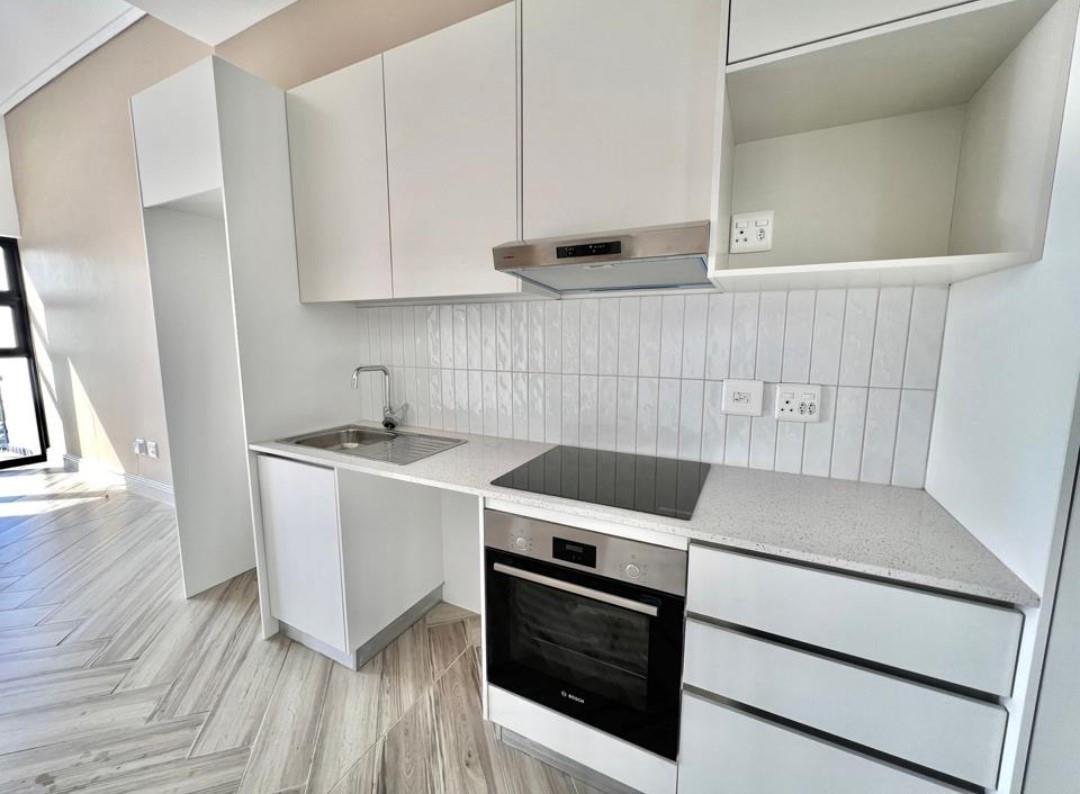
2 Bedroom Apartment in Crawford
Contact agent for street address, Crawford, Cape Townlocation approximate: suburb level
2 bed · 2 bath
Description
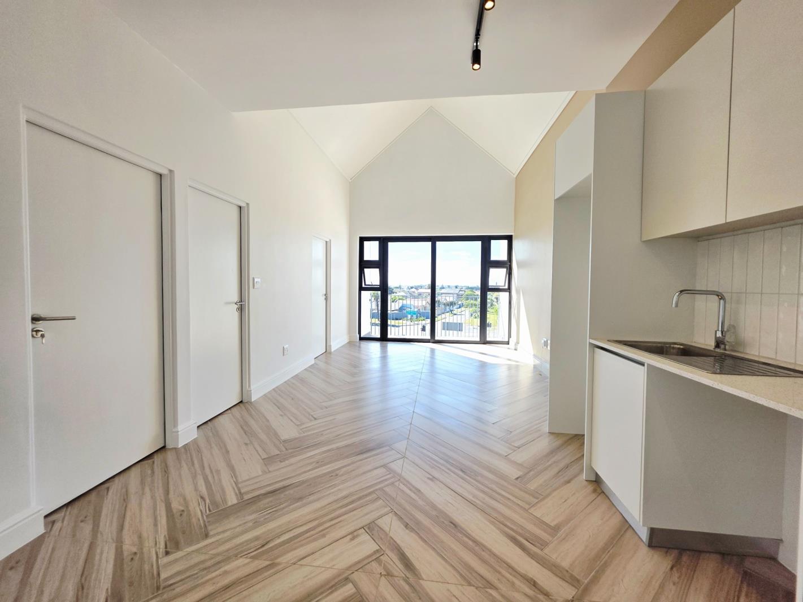
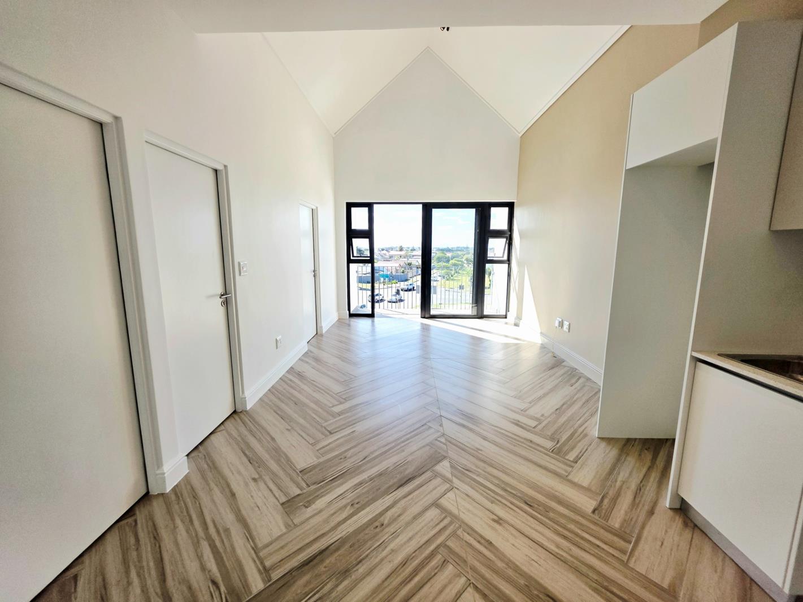
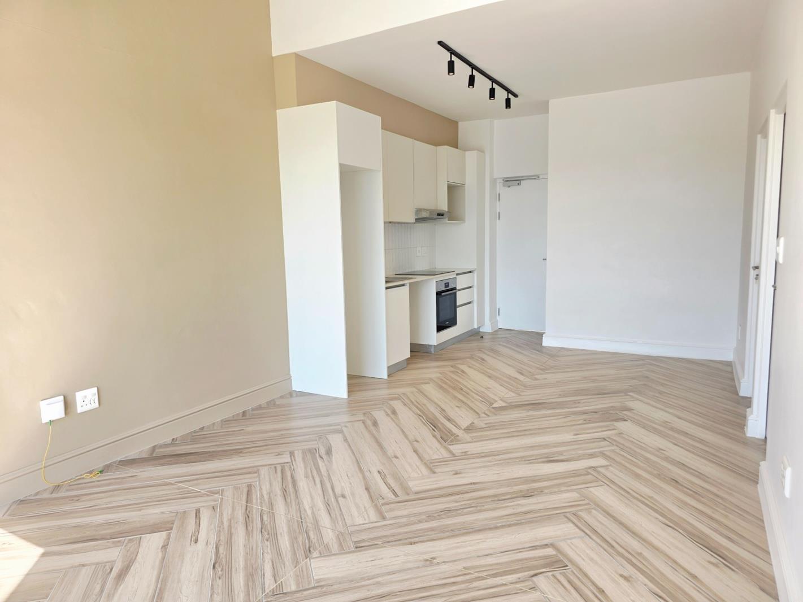
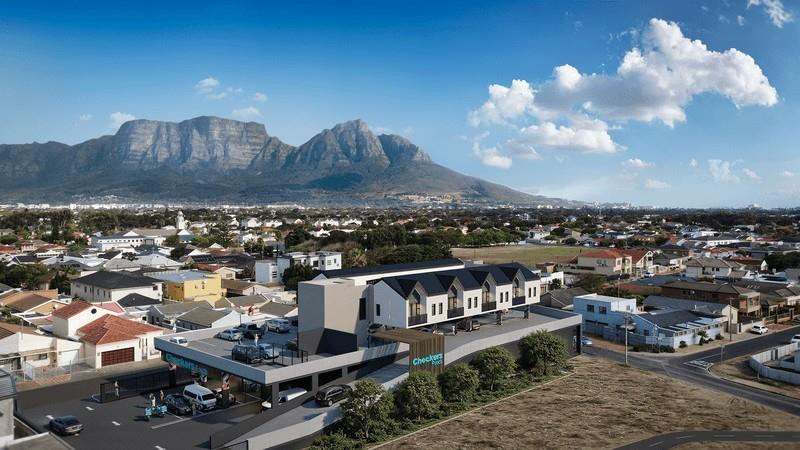
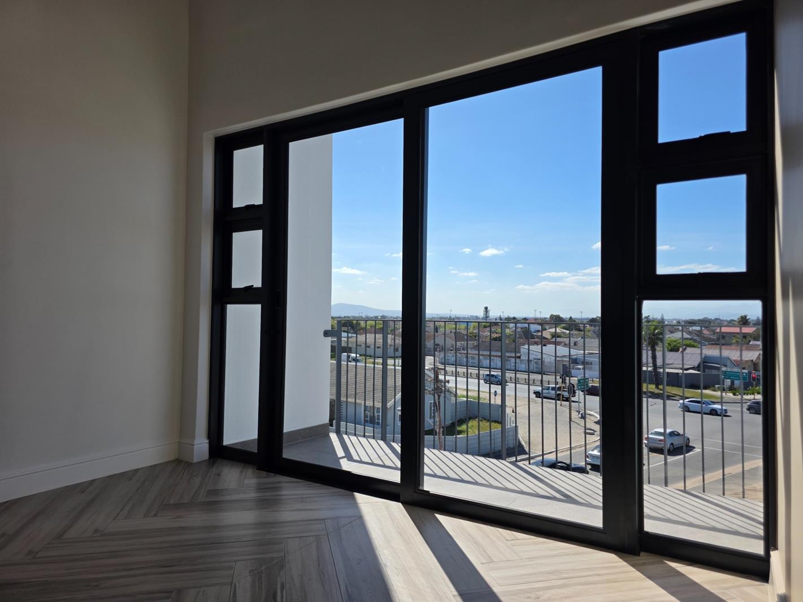
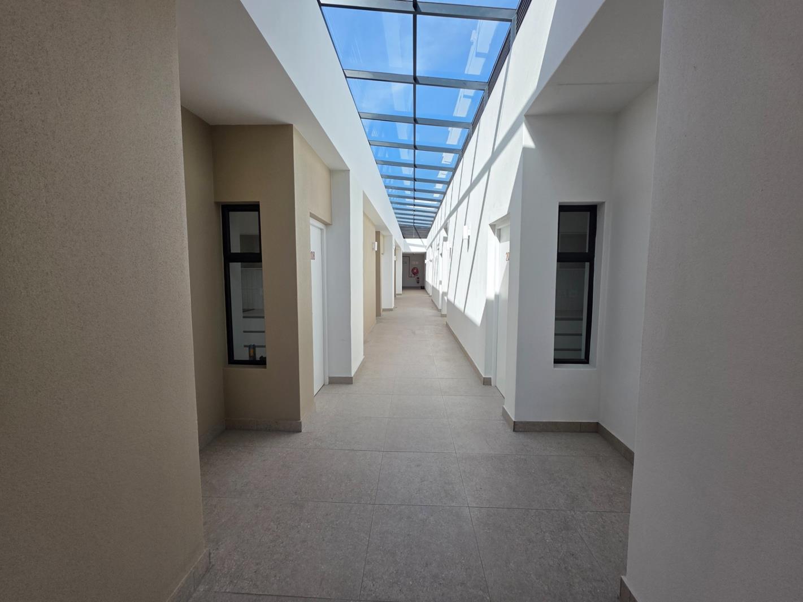
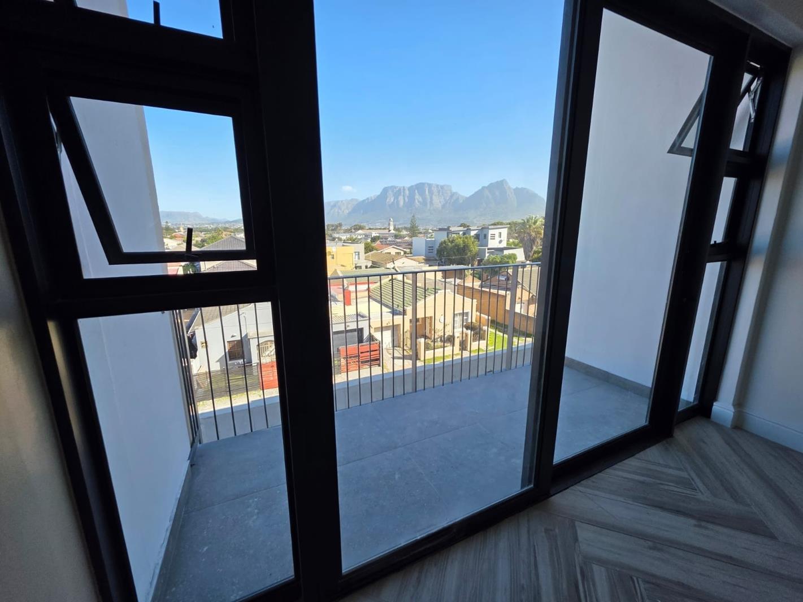
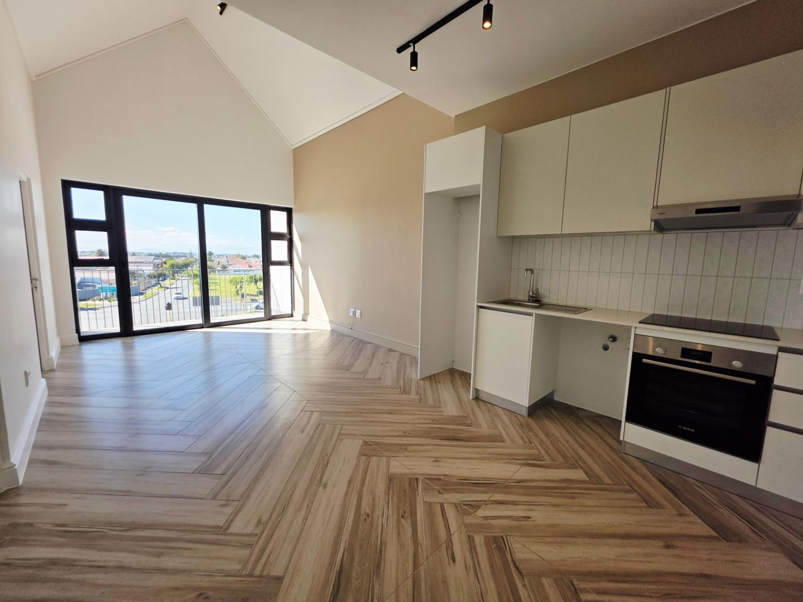
Modern Living in the Heart of Cape TownAvailable from 1 September 2026Now leasing an exclusive collection of just 8 brand-new apartments at Crawford Centre.Experience contemporary living in a beautifully designed 2-bedroom, 2-bathroom apartment that combines style, comfort, security, and unbeatable convenience in one of Crawfords most connected locations.Designed for Everyday LivingThese thoughtfully planned apartments offer the perfect balance of modern finishes and practical living. Located directly above Crawford Centre, residents enjoy the convenience of lift access to Checkers and a variety of essential retail stores, while still benefiting from the privacy and security of a dedicated residential space.Each apartment features:Prepaid electricityFibre-ready connectivityQuality finishes throughoutSecure access-controlled entryCovered parking bayStylish, Functional InteriorsEach apartment has been carefully designed to maximise space, comfort, and natural light.The modern kitchens include:Engineered stone countertopsTiled splashbacksBosch oven and stoveThe open-plan living areas create a bright and welcoming atmosphere, while the generously sized bedrooms feature melawood built-in cupboards and contemporary finishes. Bathrooms are fitted with premium Meissen Onex sanitaryware, complemented by elegant timber-look herringbone tile flooring throughout.Select apartments also offer private balconies with stunning views of either Table Mountain or the Hottentots Holland mountain range.Apartment Features2 Spacious bedrooms2 Modern bathroomsOpen-plan kitchen and living areaBosch oven and stoveCovered parking bayAccess-controlled entryFibre-readyPrepaid electricityConvenience at Your DoorstepWhether youre grabbing groceries, commuting to work, or enjoying the comfort of home, Crawford Centre places everything within easy reach.Residents enjoy:Direct lift access to Crawford Centre retail outlets, including CheckersClose proximity to Lawson Road ParkWalking distance to places of worshipAccess to reputable schools within the surrounding catchment areaEasy connectivity to train, bus, and taxi routes via Athlone CBDConvenient access to Klipfontein Road and the developing MyCiTi trunk routeShort travel times to major destinations including UCT and Athlone StadiumIdeal for Young Professionals and StudentsThese spacious 2-bedroom apartments are perfectly suited for professional couples, young professionals sharing, or students looking for secure, well-located accommodation.Residents also enjoy the peace of mind of a professionally managed building with 24-hour security and CCTV surveillance.Available from 1 September 2026.Dont miss this rare opportunity to make one of Crawford Centres brand-new apartments your new home.
What we know about this property
Each attribute shows where it came from and how sure we are. Model-derived attributes arrive as enrichment runs.
Resilience
- Backup Power Level
- Nonefrom the listing text · 95%
- Battery Backup
- Nofrom the listing text · 98%
- Borehole
- Nofrom the listing text · 98%
- Gas Hob
- Nofrom the listing text · 96%
- Generator
- Nofrom the listing text · 97%
- Grey Water
- Nofrom the listing text · 98%
- Heat Pump
- Nofrom the listing text · 98%
- Inverter
- Nofrom the listing text · 98%
- Solar Geyser
- Nofrom the listing text · 98%
- Solar panels
- Nofrom the listing text · 98%
- Water Tank
- Nofrom the listing text · 98%
Security
- Alarm Beams
- Nofrom the listing text · 96%
- Armed Response
- Nofrom the listing text · 95%
- Boomed Area
- Nofrom the listing text · 60%
- Burglar Bars
- Yesfrom the listing text · 93%
- CCTV
- Yesfrom the listing text · 98%
- Electric Fence
- Yesfrom the listing text · 97%
- Guard 24h
- Yesfrom the listing text · 92%
Location
- Exposed to coastal wind
- Nofrom open data · 60%
- Estimated commute to CBD
- 22 minfrom open data · 60%
- Crime trend
- Stablefrom open data · 60%
- Distance to the sea
- 8.3 kmfrom open data · 60%
- Load-shedding block
- 5from open data · 60%
- SAPS precinct risk
- Low Riskfrom open data · 60%
Market
- Days on market
- 51 daysfrom our price history
- Price change since listed
- 0.0%from our price history
- Times relisted
- 0from our price history
- Vs suburb median
- 1.00×from our price history
- Under Offer
- Nofrom our price history
Comfort
- Air Conditioning
- Nofrom the listing text · 97%
- Double Glazing
- Nofrom the listing text · 98%
- Fireplace
- Nofrom the listing text · 98%
- High Ceilings
- Nofrom the listing text · 97%
- Natural Light
- Brightfrom the listing text
- North Facing
- Nofrom the listing text · 98%
- Quiet Street
- Nofrom the listing text · 98%
- Underfloor Heating
- Nofrom the listing text · 98%
- View Type
- Mountainfrom the listing text · 92%
- Wind Protected
- Nofrom the listing text · 98%
Layout
- Flatlet
- Nofrom the listing text · 98%
- Furnished
- Nofrom the listing text · 93%
- Home Office
- Nofrom the listing text · 97%
- Lift Access
- Yesfrom the listing text · 95%
- Open Plan
- Yesfrom the listing text · 99%
- Penthouse
- Nofrom the listing text · 83%
- Scullery
- Nofrom the listing text · 97%
- Single Level
- Yesfrom the listing text · 79%
- Staff Accommodation
- Nofrom the listing text · 98%
- Walk In Closet
- Nofrom the listing text · 96%
- Wheelchair Access
- Yesfrom the listing text · 96%
Outdoor
- Balcony
- Yesfrom the listing text · 97%
- Boat Caravan Parking
- Nofrom the listing text · 98%
- Borehole Irrigation
- Nofrom the listing text · 98%
- Braai Area
- Nofrom the listing text · 98%
- Covered Patio
- Nofrom the listing text · 96%
- Established Trees
- Nofrom the listing text · 98%
- Garage Type
- Carport Onlyfrom the listing text · 72%
- Garden Size
- Nonefrom the listing text
- Off-street parking bays
- 1from the listing text · 98%
- Pet Friendly
- Nofrom the listing text · 97%
- Pool Type
- Nonefrom the listing text
Condition
- Needs Tlc
- Nofrom the listing text · 98%
- Renovation Status
- New Buildfrom the listing text
Architecture
- Architecture Style
- Contemporaryfrom the listing text · 98%
- Build Era
- New Buildfrom the listing text
- Double Storey
- Nofrom the listing text · 80%
- Original Features
- Nofrom the listing text · 98%
- Thatched Roof
- Nofrom the listing text · 99%
Tenure Rules
- Exclusive Use Area
- Nofrom the listing text · 84%
- No transfer duty
- Nofrom the listing text · 92%
- Retirement Scheme
- Nofrom the listing text · 98%
- Short Let Allowed
- Nofrom the listing text · 98%
- Special Levy Mentioned
- Nofrom the listing text · 98%
- Utilities Included
- Nofrom the listing text · 92%
Connectivity
- Fibre
- Yesfrom the listing text · 99%
Commercial
- Auction
- Nofrom the listing text · 99%
- Bank Assisted
- Nofrom the listing text · 99%
- Off Plan
- Nofrom the listing text · 90%
- Owner Relocating
- Nofrom the listing text · 98%
- Price Reduced
- Nofrom our price history
- Priced To Sell
- Nofrom the listing text · 95%
Portal facts
- Listing date
- 4 Aug 2026
- Property type
- Apartment
- Listing number
- RR4737840
- Feature: Fenced
- yes
- Feature: Balcony
- yes
- Feature: Storeys
- 1
- Feature: Bedrooms
- 2
- Feature: En-suite
- 1
- Feature: Bathrooms
- 2
- Feature: Access gate
- yes
- Feature: Security post
- yes
- Feature: Covered parking
- 1
- Feature: Electric fencing
- yes
- Feature: Built in cupboards
- yes
- Feature: Wheel chair friendly
- yes