2 Bedroom Apartment in Rivergate
Contact agent for street address, Rivergate, Cape Townlocation approximate: suburb level
2 bed · 1 bath · 49 m² floor · 48 m² erf
Description
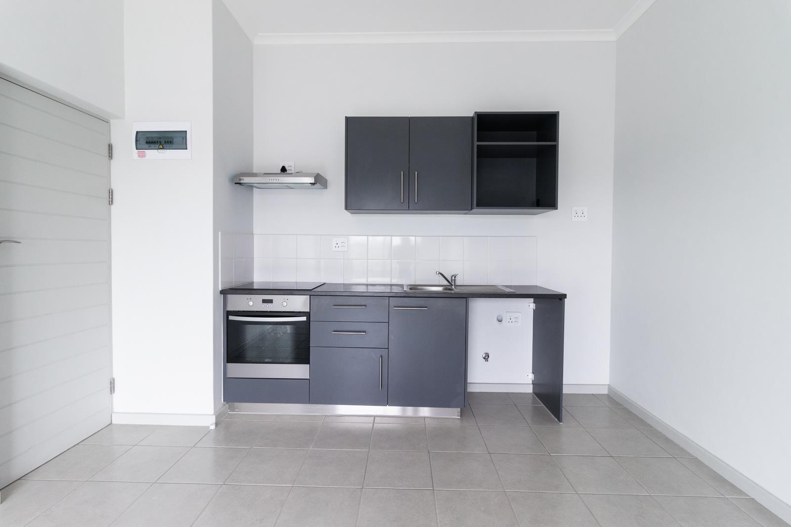
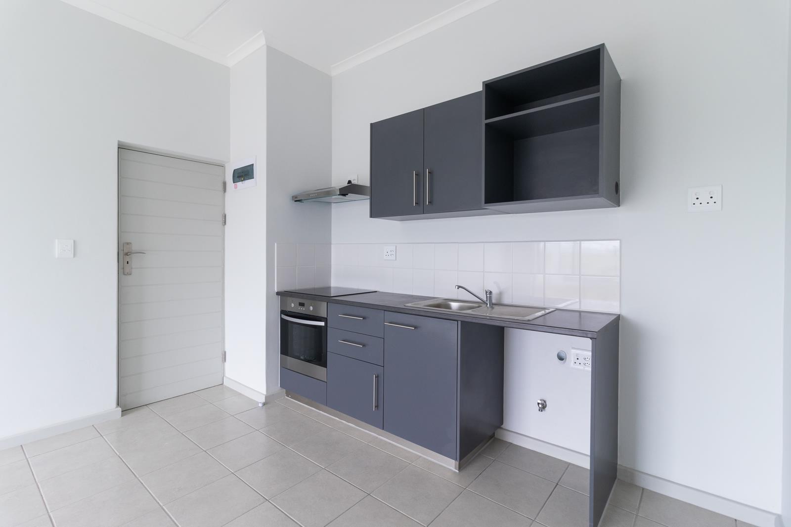
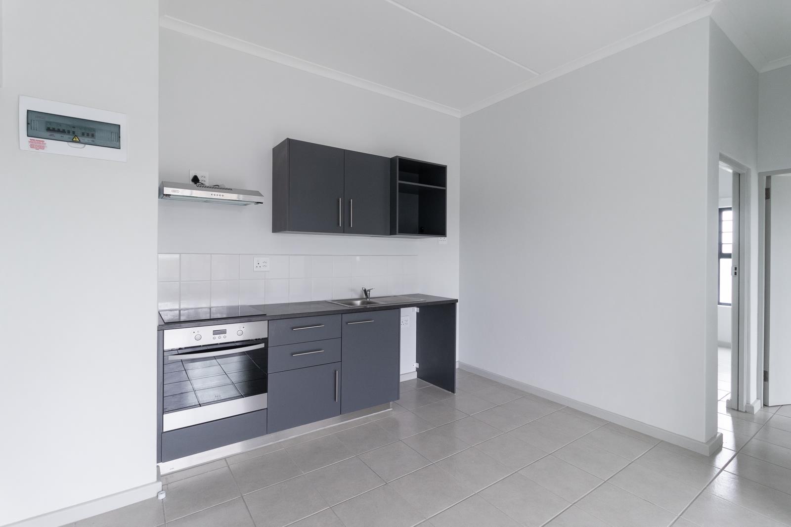
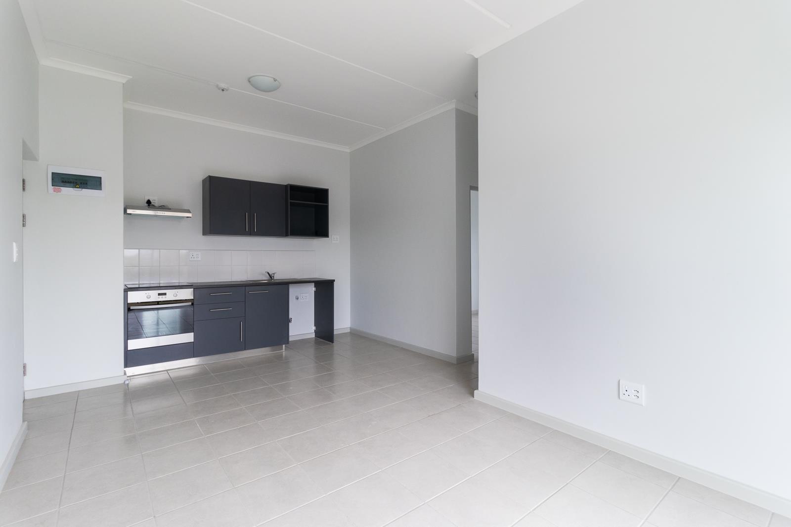
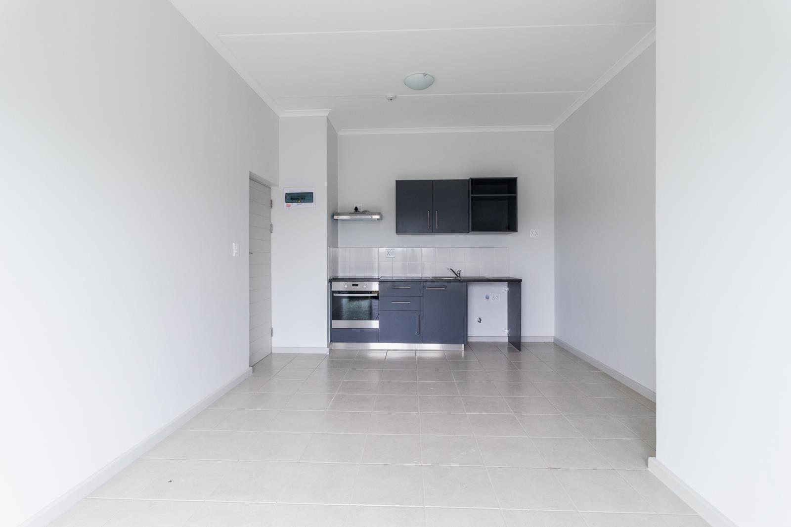
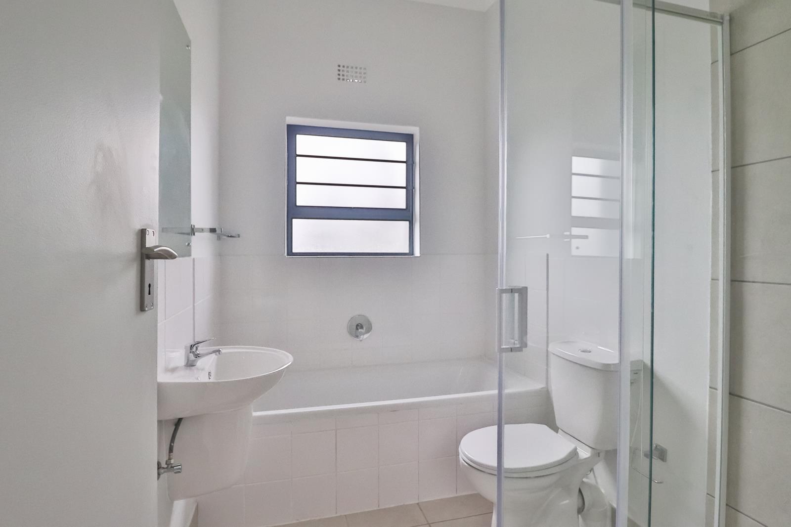
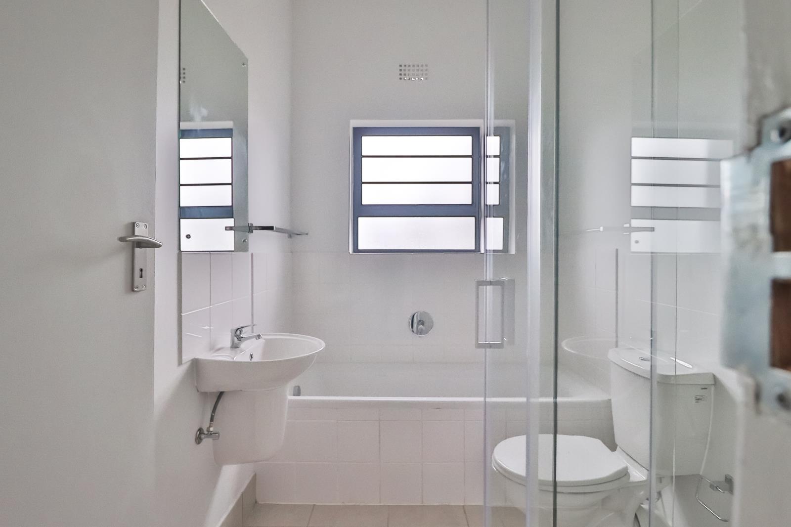
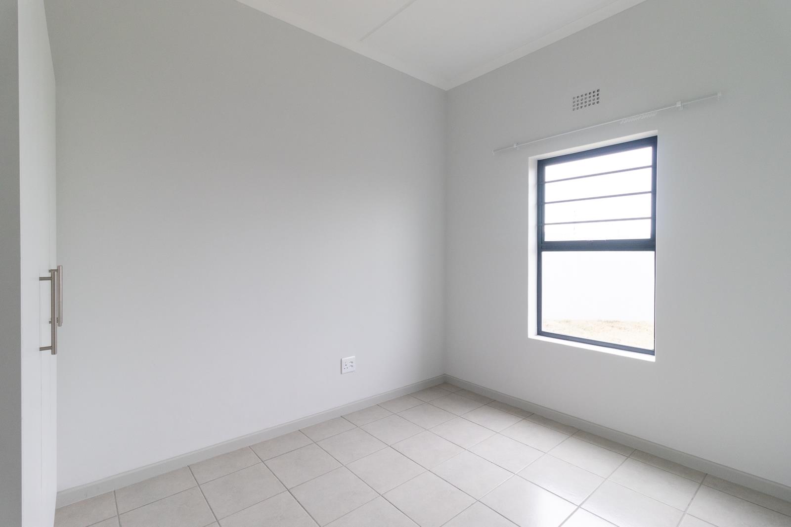
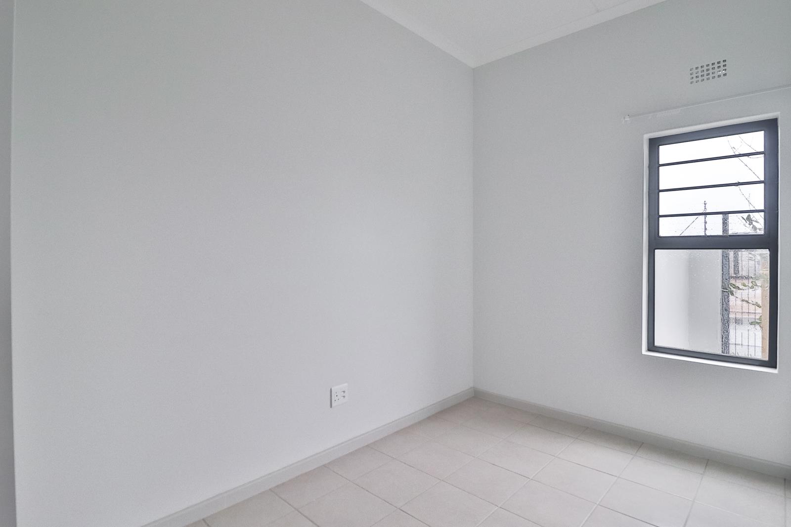
Secure your future in Cape Towns fastest-growing hub!Whether you are a first-time buyer looking to get on the property ladder or a savvy investor seeking an Airbnb-friendly asset, Pioneer Views offers the perfect blend of style, convenience, and affordability.Secure your unit today:Only a R5,000 deposit is required to reserve your spot.Completion Date:Development is set for completion by End 2026.The Lifestyle:Pioneer Views is strategically located on the Western Seaboard, offering a modern lifestyle near Tableview and Blouberg.These units are designed for easy living with high-quality finishes.Priced From: R989,900Qualifying Income: From R32,000 Gross monthlyExclusivity: Only 80 units availableApartment Features:Two Spacious Bedrooms: Tiled throughout with sleek built-in cupboards. Full Modern Bathroom: Includes both a bathtub and a separate walk-in shower.Open-Plan Living: A seamless flow between the kitchen and lounge, perfect for entertaining.Tech & Utility Ready: Pre-paid electricity, pre-paid water, and Fibre-ready connectivity.Prime Location & Amenities:Situated in the heart of Rivergate, you are minutes away from everything you need:Education: Adjacent to Curro Academy Sandown and near Rivergate Primary.Transport: A short walk to the MyCiTi bus stop with easy access to the N7 and R27.Shopping & Leisure:Under 5 minutes to West Coast Village Mall and Virgin Active Sunningdale.Healthcare: Close proximity to Netcare Blaauwberg Hospital.Business Hubs: Ideally located near Killarney Gardens, Rivergate, and Atlantic Hills industrial parks.Investment Breakdown:Expense Estimated Monthly CostMonthly Levy R1,250Monthly Rates R350Total Carrying Cost R1,600Disclaimer:Please note:Pictures are for illustrative purposes only and may not be an exact representation of the property. Actual property may differ slightly from the images shown.
What we know about this property
Each attribute shows where it came from and how sure we are. Model-derived attributes arrive as enrichment runs.
Resilience
- Backup Power Level
- Nonefrom the listing text · 98%
- Battery Backup
- Nofrom the listing text · 98%
- Borehole
- Nofrom the listing text · 98%
- Gas Hob
- Nofrom the listing text · 97%
- Generator
- Nofrom the listing text · 97%
- Grey Water
- Nofrom the listing text · 98%
- Heat Pump
- Nofrom the listing text · 98%
- Inverter
- Nofrom the listing text · 98%
- Solar Geyser
- Nofrom the listing text · 98%
- Solar panels
- Nofrom the listing text · 98%
- Water Tank
- Nofrom the listing text · 98%
Security
- Alarm Beams
- Nofrom the listing text · 97%
- Armed Response
- Nofrom the listing text · 96%
- Burglar Bars
- Nofrom the listing text · 76%
- CCTV
- Nofrom the listing text · 95%
- Electric Fence
- Nofrom the listing text · 96%
- Guard 24h
- Nofrom the listing text · 83%
- Security Estate
- Yesfrom the listing text · 68%
Location
- Exposed to coastal wind
- Nofrom open data · 60%
- Estimated commute to CBD
- 40 minfrom open data · 60%
- Crime trend
- Stablefrom open data · 60%
- Distance to the sea
- 6.1 kmfrom open data · 60%
- SAPS precinct risk
- Low Riskfrom open data · 60%
Market
- Days on market
- 185 daysfrom our price history
- Gross rental yield
- 12.4%from our price history
- Price change since listed
- 0.0%from our price history
- Price per m²
- R 20 410from our price history
- Times relisted
- 0from our price history
- Vs suburb median
- 0.96×from our price history
- Under Offer
- Nofrom our price history
Comfort
- Air Conditioning
- Nofrom the listing text · 97%
- Double Glazing
- Nofrom the listing text · 98%
- Fireplace
- Nofrom the listing text · 98%
- High Ceilings
- Nofrom the listing text · 97%
- North Facing
- Nofrom the listing text · 98%
- Quiet Street
- Nofrom the listing text · 98%
- Underfloor Heating
- Nofrom the listing text · 98%
- View Type
- Nonefrom the listing text · 99%
- Wind Protected
- Nofrom the listing text · 98%
Layout
- Flatlet
- Nofrom the listing text · 98%
- Furnished
- Nofrom the listing text · 96%
- Home Office
- Nofrom the listing text · 97%
- Lift Access
- Nofrom the listing text · 96%
- Living Areas
- 1from the listing text
- Open Plan
- Yesfrom the listing text · 98%
- Penthouse
- Nofrom the listing text · 98%
- Scullery
- Nofrom the listing text · 97%
- Single Level
- Nofrom the listing text · 72%
- Staff Accommodation
- Nofrom the listing text · 97%
- Walk In Closet
- Nofrom the listing text · 92%
- Wheelchair Access
- Nofrom the listing text · 98%
Outdoor
- Balcony
- Nofrom the listing text · 97%
- Boat Caravan Parking
- Nofrom the listing text · 98%
- Borehole Irrigation
- Nofrom the listing text · 98%
- Braai Area
- Nofrom the listing text · 97%
- Covered Patio
- Nofrom the listing text · 98%
- Established Trees
- Nofrom the listing text · 98%
- Garage Type
- Nonefrom the listing text
- Garden Size
- Nonefrom the listing text · 99%
- Pet Friendly
- Nofrom the listing text · 97%
- Pool Type
- Nonefrom the listing text
Condition
- Needs Tlc
- Nofrom the listing text · 98%
- Renovation Status
- New Buildfrom the listing text · 99%
Architecture
- Build Era
- New Buildfrom the listing text · 99%
- Double Storey
- Nofrom the listing text · 92%
- Original Features
- Nofrom the listing text · 98%
- Thatched Roof
- Nofrom the listing text · 99%
Tenure Rules
- Exclusive Use Area
- Nofrom the listing text · 96%
- No transfer duty
- Nofrom the listing text · 91%
- Retirement Scheme
- Nofrom the listing text · 98%
- Special Levy Mentioned
- Nofrom the listing text · 96%
- Tenure
- Sectional Titlefrom the listing text
- Utilities Included
- Nofrom the listing text · 97%
Connectivity
- Fibre
- Yesfrom the listing text · 98%
Commercial
- Auction
- Nofrom the listing text · 99%
- Bank Assisted
- Nofrom the listing text · 97%
- Off Plan
- Yesfrom the listing text · 89%
- Owner Relocating
- Nofrom the listing text · 98%
- Price Reduced
- Nofrom our price history
- Priced To Sell
- Nofrom the listing text · 93%
Portal facts
- Levies
- R 1 250
- Land size
- 48 m²
- Floor size
- 48.5 m²
- Listing date
- 23 Mar 2026
- Property type
- Apartment
- Listing number
- T5434338
- Rates and taxes
- R 350
- Feature: Lounges
- 1
- Feature: Bedrooms
- 2
- Feature: Bathrooms
- 1
- Feature: Security post
- yes