6 Bedroom House in Bloubergstrand
Contact agent for street address, Bloubergstrand, Cape Town
6 bed · 7.5 bath · 3 garage · 800 m² floor · 500 m² erf
Description
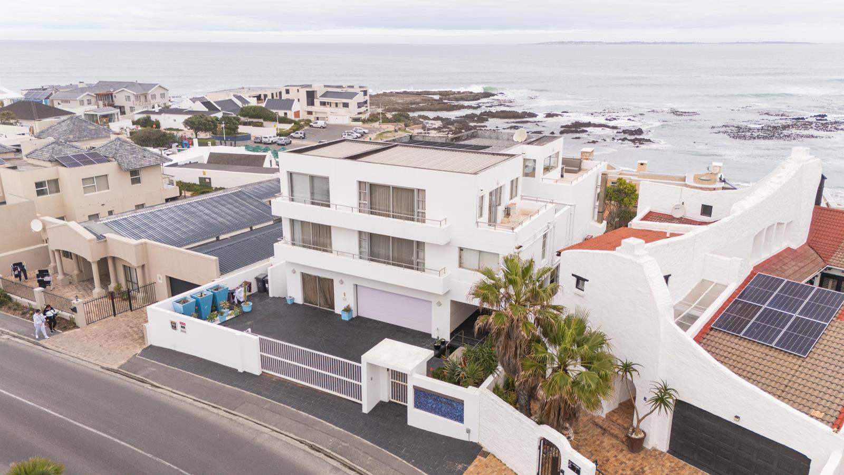
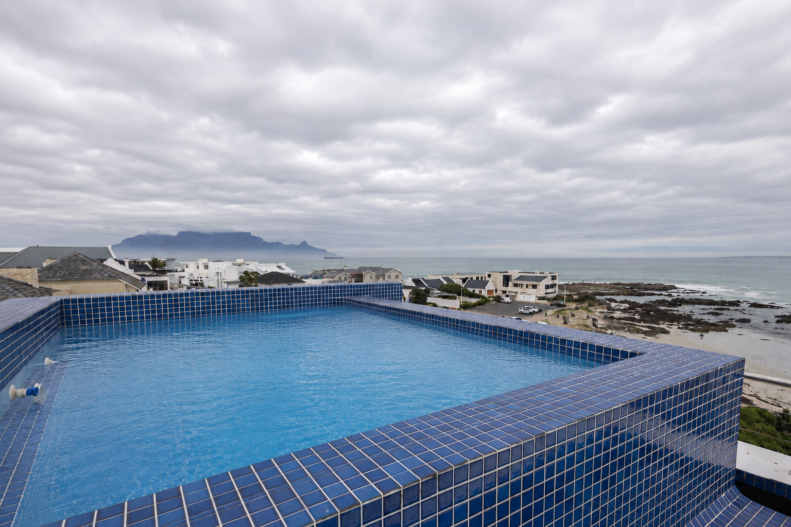
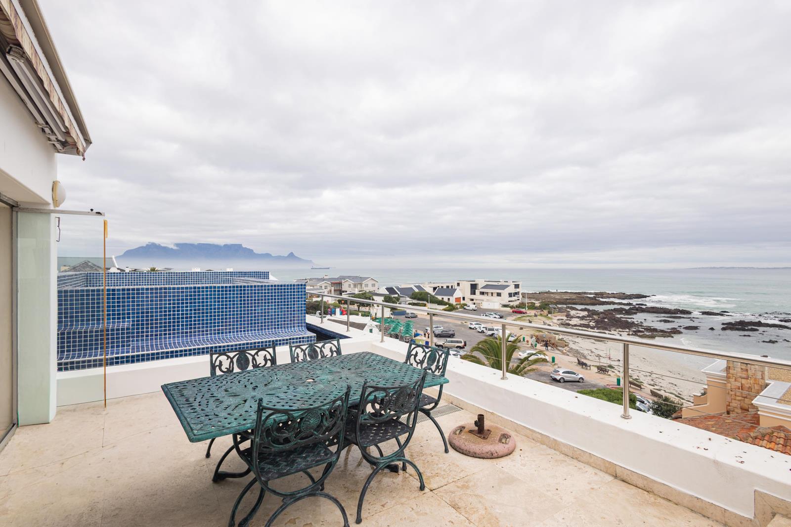
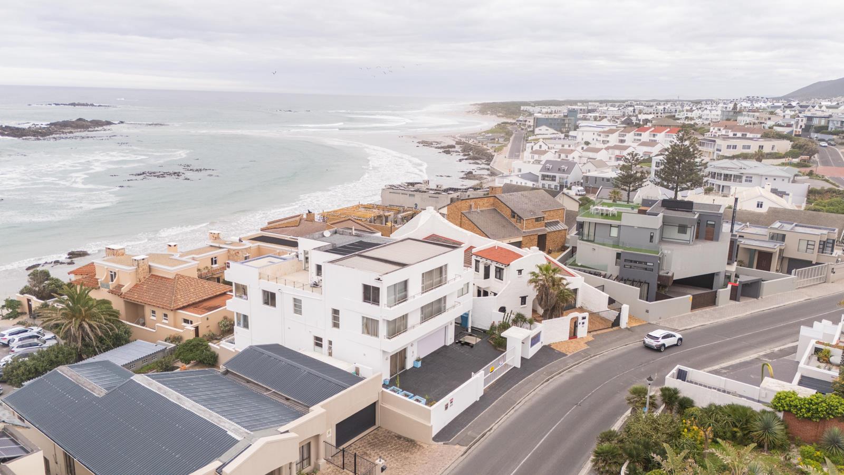
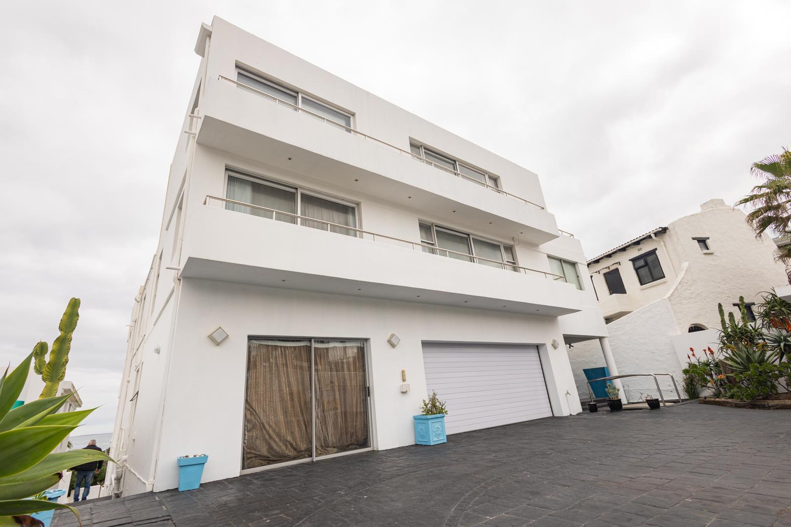
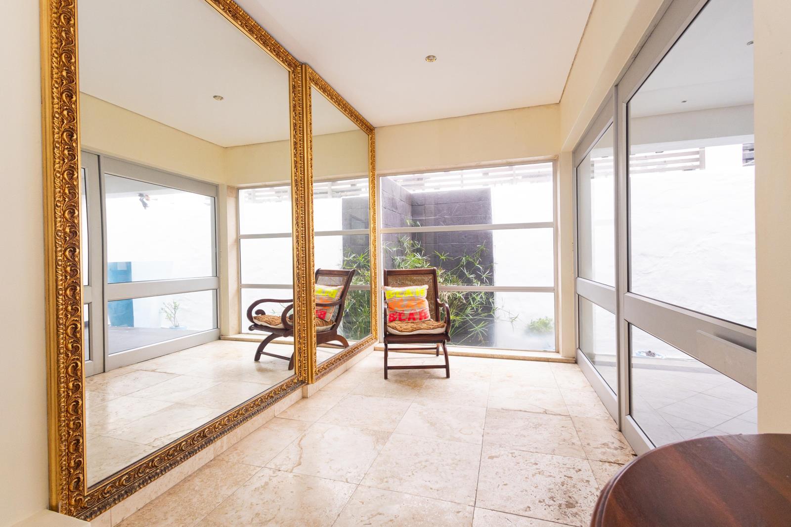
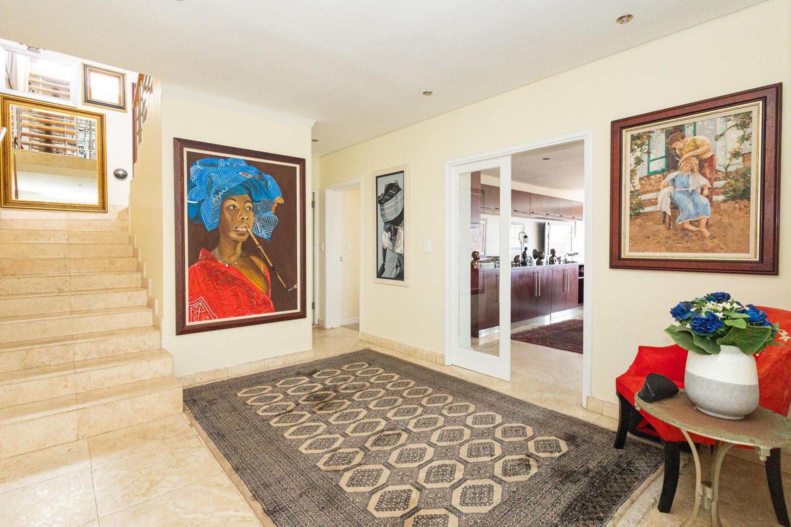
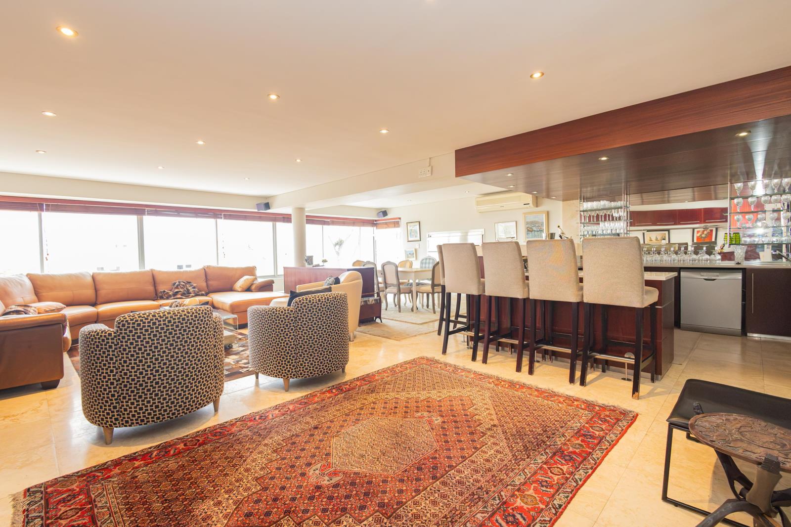
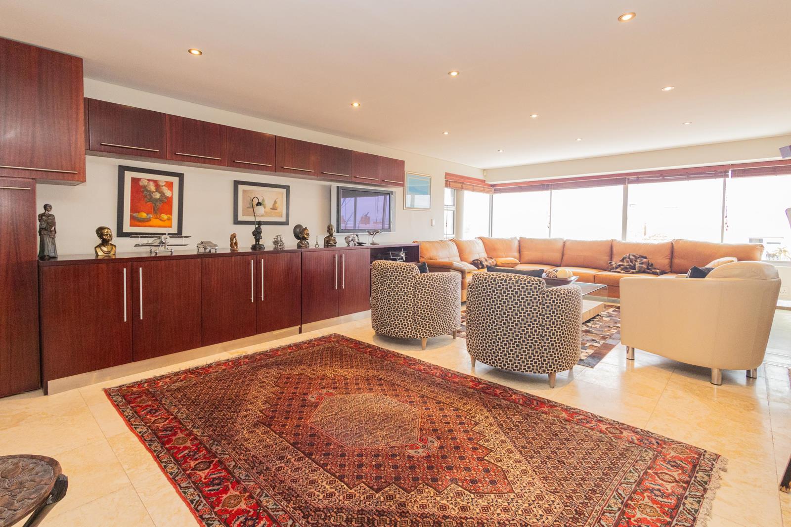
Ideally situated in the esteemed Blouberg Village, mere steps from the beach and nestled behind the renowned Ons Huisie Restaurant, this remarkable property offers a unique chance to own one of Bloubergstrand''s most sought-after addresses.Previously functioning as a thriving boutique guesthouse, this adaptable residence is perfect for a luxury family home, an executive retreat, a boutique hospitality venture, or a premium investment opportunity.Spanning three spacious levels, every floor has been meticulously designed to showcase breathtaking panoramic views of Table Mountain, Robben Island, and the Atlantic Ocean.The top level is a dream for entertainers, featuring a stunning rooftop-style swimming pool, a chic bar with stacking doors that open to the outdoor entertainment area, a private office, and a lavish en-suite bedroom. This floor provides front-row access to some of Cape Town''s most stunning sunsets.At the heart of the home, the middle level features a designer chef''s kitchen equipped with high-end built-in appliances, including integrated coffee machines, warming drawers, and multiple ovens. The open-plan living and dining spaces seamlessly connect to sea-facing terraces through expansive stacking doors, promoting an ideal indoor-outdoor lifestyle. This level also includes two spacious en-suite bedrooms.On the ground floor, you''ll find an additional generous en-suite bedroom alongside a remarkable entertainment lounge featuring a built-in braai, bar, and TV loungeperfect for year-round gatherings. A triple automated garage and secure off-street parking for five extra vehicles ensure exceptional convenience.Further enhancing the property''s appeal are two self-contained flatlets, each with its own private entrance, kitchenette, open-plan living and sleeping area, and bathroom. These are perfect for extended family, guests, staff accommodation, or generating supplementary rental income.Beyond the property, the unparalleled Bloubergstrand lifestyle awaits. Enjoy morning strolls along the beach, world-class kitesurfing, outstanding restaurants and cafes, and the lively ambiance of the beachfront promenade. Eden on the Bay, leading schools, shopping centers, medical facilities, and the MyCiTi bus route are all easily accessible, with Cape Town CBD, the V&A Waterfront, and Cape Town International Airport just a short drive away.Properties of this caliber are a rarity. With its iconic location, spectacular ocean views, exceptional accommodations, and remarkable income potential, this extraordinary residence represents an unparalleled opportunity to secure one of the Western Cape''s finest beachfront homes.
What we know about this property
Each attribute shows where it came from and how sure we are. Model-derived attributes arrive as enrichment runs.
Resilience
- Backup Power Level
- Nonefrom the listing text
- Battery Backup
- Nofrom the listing text · 98%
- Borehole
- Nofrom the listing text · 98%
- Gas Hob
- Nofrom the listing text · 96%
- Generator
- Nofrom the listing text · 97%
- Grey Water
- Nofrom the listing text · 98%
- Heat Pump
- Nofrom the listing text · 97%
- Inverter
- Nofrom the listing text · 98%
- Solar Geyser
- Nofrom the listing text · 98%
- Solar panels
- Nofrom the listing text · 98%
- Water Tank
- Nofrom the listing text · 98%
Security
- Alarm Beams
- Nofrom the listing text · 97%
- Armed Response
- Nofrom the listing text · 95%
- Boomed Area
- Nofrom the listing text · 82%
- Burglar Bars
- Nofrom the listing text · 70%
- CCTV
- Nofrom the listing text · 94%
- Electric Fence
- Nofrom the listing text · 96%
- Guard 24h
- Nofrom the listing text · 84%
- Security Estate
- Nofrom the listing text · 77%
Market
- Days on market
- 62 daysfrom our price history
- Price change since listed
- 0.0%from our price history
- Price per m²
- R 27 500from our price history
- Times relisted
- 0from our price history
- Vs suburb median
- 1.10×from our price history
- Under Offer
- Nofrom our price history
Comfort
- Air Conditioning
- Nofrom the listing text · 97%
- Double Glazing
- Nofrom the listing text · 98%
- Fireplace
- Nofrom the listing text · 97%
- High Ceilings
- Nofrom the listing text · 96%
- Natural Light
- Brightfrom the listing text · 69%
- North Facing
- Nofrom the listing text · 96%
- Quiet Street
- Nofrom the listing text · 97%
- Underfloor Heating
- Nofrom the listing text · 98%
- View Type
- Seafrom the listing text · 97%
- Wind Protected
- Nofrom the listing text · 97%
Layout
- Flatlet
- Yesfrom the listing text · 99%
- Furnished
- Nofrom the listing text · 93%
- Home Office
- Yesfrom the listing text · 98%
- Lift Access
- Nofrom the listing text · 95%
- Living Areas
- 2from the listing text · 95%
- Open Plan
- Yesfrom the listing text · 98%
- Penthouse
- Nofrom the listing text · 88%
- Scullery
- Nofrom the listing text · 97%
- Single Level
- Nofrom the listing text · 98%
- Staff Accommodation
- Yesfrom the listing text · 97%
- Walk In Closet
- Nofrom the listing text · 96%
- Wheelchair Access
- Nofrom the listing text · 98%
Outdoor
- Balcony
- Yesfrom the listing text · 97%
- Boat Caravan Parking
- Nofrom the listing text · 94%
- Borehole Irrigation
- Nofrom the listing text · 98%
- Braai Area
- Yesfrom the listing text · 99%
- Covered Patio
- Nofrom the listing text · 92%
- Established Trees
- Nofrom the listing text · 97%
- Garage Type
- Triple Plusfrom the listing text
- Garden Size
- Nonefrom the listing text · 68%
- Off-street parking bays
- 5from the listing text · 80%
- Pet Friendly
- Yesfrom the listing text · 95%
- Pool Type
- Standardfrom the listing text · 99%
Condition
- Needs Tlc
- Nofrom the listing text · 98%
Architecture
- Double Storey
- Yesfrom the listing text · 99%
- Original Features
- Nofrom the listing text · 98%
- Thatched Roof
- Nofrom the listing text · 98%
Tenure Rules
- Exclusive Use Area
- Nofrom the listing text · 97%
- No transfer duty
- Nofrom the listing text · 98%
- Retirement Scheme
- Nofrom the listing text · 98%
- Short Let Allowed
- Nofrom the listing text · 94%
- Special Levy Mentioned
- Nofrom the listing text · 97%
- Utilities Included
- Nofrom the listing text · 98%
Connectivity
- Fibre
- Nofrom the listing text · 98%
Commercial
- Auction
- Nofrom the listing text · 99%
- Bank Assisted
- Nofrom the listing text · 98%
- Off Plan
- Nofrom the listing text · 98%
- Owner Relocating
- Nofrom the listing text · 98%
- Price Reduced
- Nofrom our price history
- Priced To Sell
- Nofrom the listing text · 98%
Portal facts
- Land size
- 500 m²
- Floor size
- 800 m²
- Listing date
- 23 Jul 2026
- Feature: Deck
- yes
- Feature: Pool
- yes
- Property type
- House
- Feature: Study
- yes
- Listing number
- T5564138
- Rates and taxes
- R 6 162
- Feature: Lounges
- 2
- Feature: Bedrooms
- 6
- Feature: Flatlets
- yes
- Feature: Bathrooms 7.
- 5
- Feature: Dining areas
- 2
- Feature: Guest toilet
- yes
- Feature: Pet friendly
- yes
- Feature: Entrance hall
- yes
- Feature: Security post
- yes
- Feature: Built In braai
- yes
- Feature: Garage parking
- 3