
Commercial property for sale in Cape Town City Centre
84 Shortmarket St, Cape Town City Centre, Cape Town
4 bath · 480 m² floor · 122 m² erf
Description
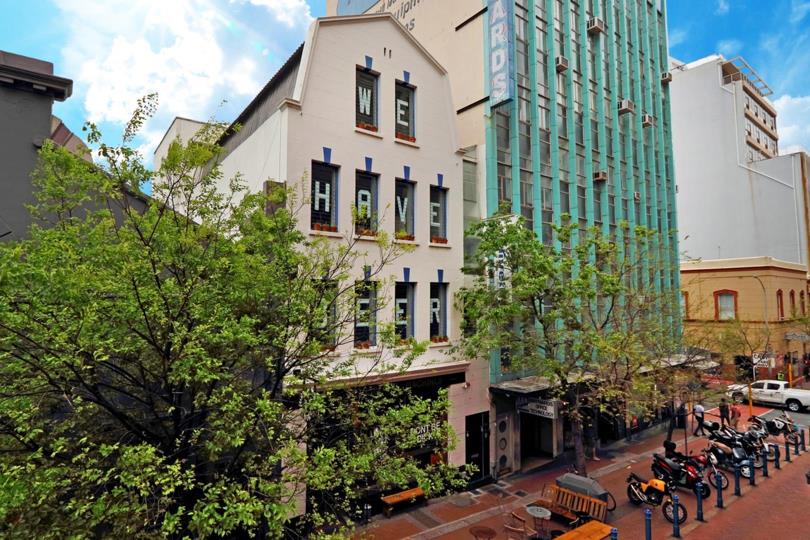
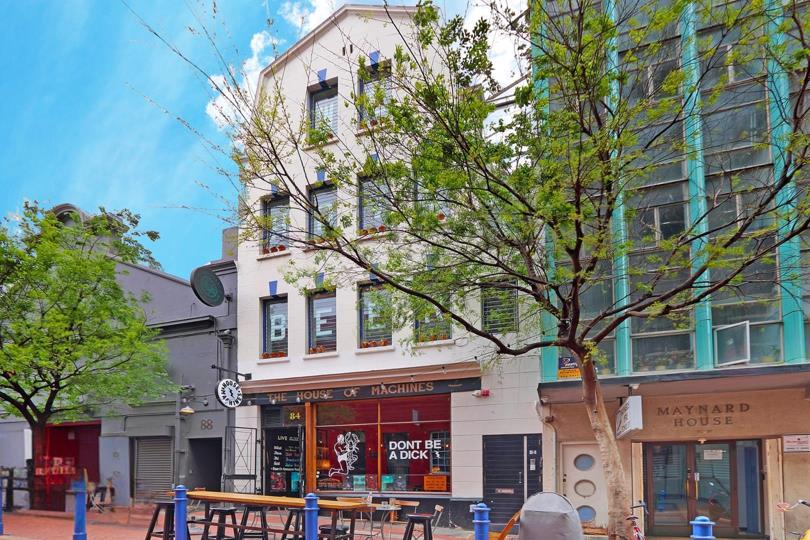
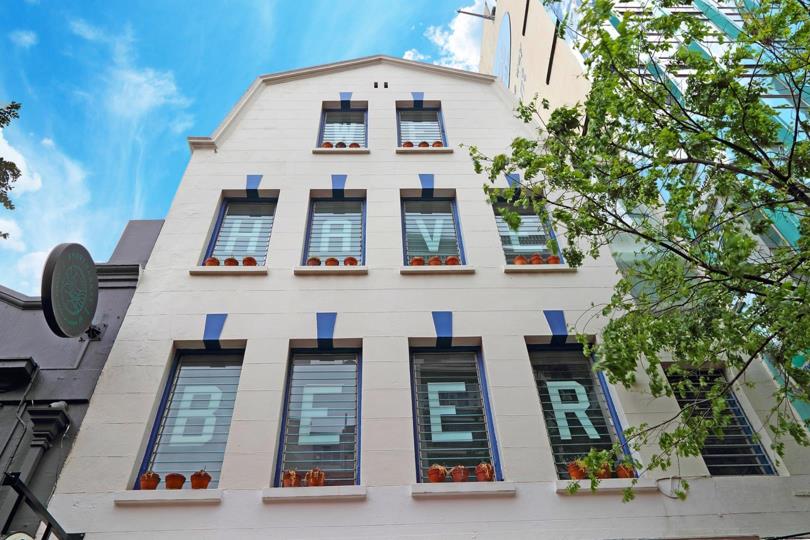
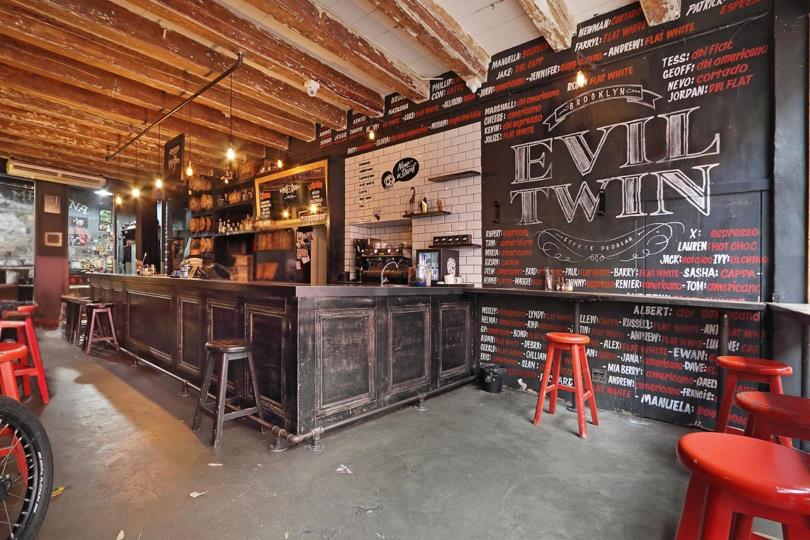
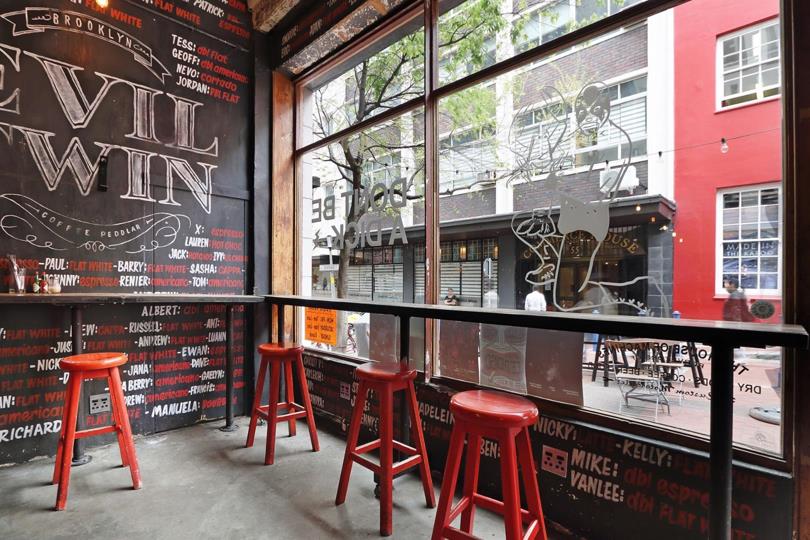
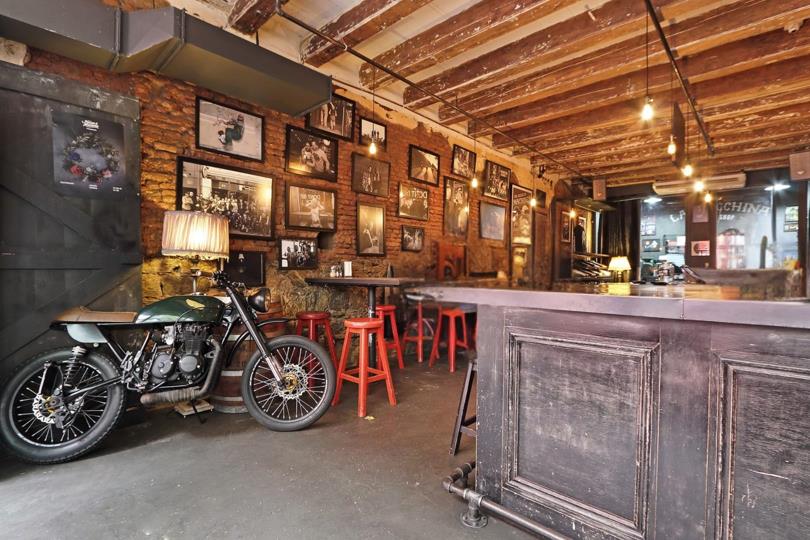
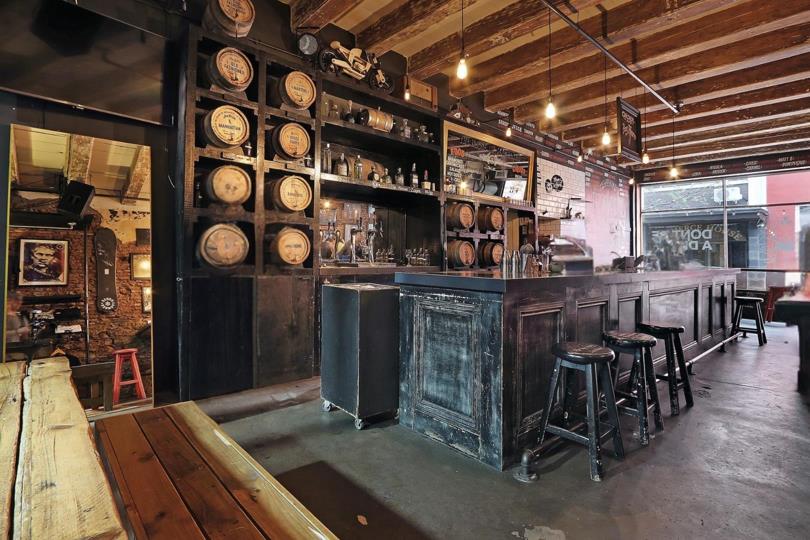
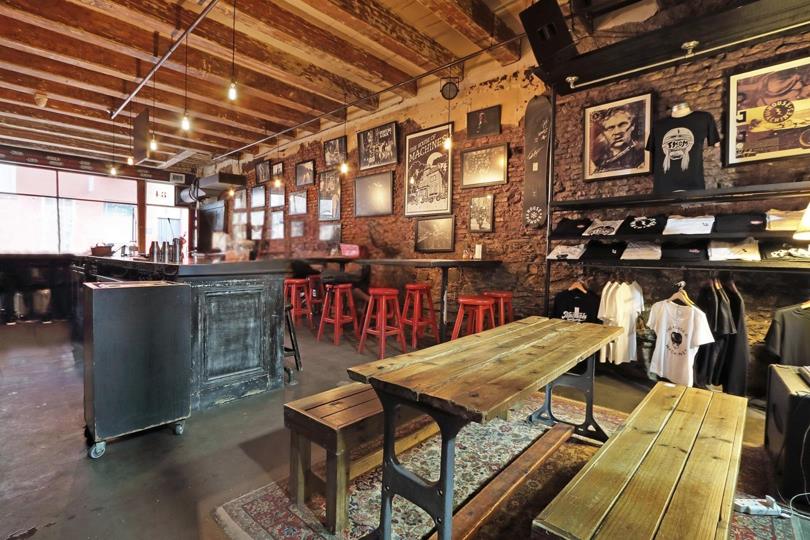
Iconic Mixed-Use Investment Building For Sale | Shortmarket Street, Cape Town CBD Positioned in the heart of Cape Town’s thriving Bree Street precinct, this exceptional multi-level commercial building presents a rare opportunity to acquire a landmark investment asset in one of the city’s most sought-after mixed-use nodes. Located on vibrant Shortmarket Street and surrounded by award-winning restaurants, cafés, boutique hotels, creative studios, and premium residential developments, the property offers outstanding long-term investment appeal together with strong underlying fundamentals. Rich in heritage character and architectural charm, the building is instantly recognisable by its magnificent façade, large timber-framed shopfront windows, and exceptional street presence — currently anchored by one of Cape Town’s most iconic hospitality destinations at ground-floor... Iconic Mixed-Use Investment Building For Sale | Shortmarket Street, Cape Town CBD Positioned in the heart of Cape Town’s thriving Bree Street precinct, this exceptional multi-level commercial building presents a rare opportunity to acquire a landmark investment asset in one of the city’s most sought-after mixed-use nodes. Located on vibrant Shortmarket Street and surrounded by award-winning restaurants, cafés, boutique hotels, creative studios, and premium residential developments, the property offers outstanding long-term investment appeal together with strong underlying fundamentals. Rich in heritage character and architectural charm, the building is instantly recognisable by its magnificent façade, large timber-framed shopfront windows, and exceptional street presence — currently anchored by one of Cape Town’s most iconic hospitality destinations at ground-floor level. The property extends over four levels and offers approximately 480m² of gross lettable area on a ±122m² erf, with flexible MU3 zoning allowing for a wide range of commercial and mixed-use applications. Each level provides strong individual usability, creating excellent flexibility for multi-tenancy or owner-occupation strategies. Internally, the building retains an abundance of original period features including exposed yellowwood beams, timber flooring, exposed brick walls, vaulted attic ceilings, and large windows allowing for exceptional natural light throughout. Modern additions such as air-conditioning and operational hospitality infrastructure further enhance the building’s practicality while preserving its authentic character and appeal. Key Features & Investment Highlights • Erf Extent: ±122m² • Gross Lettable Area: ±480m² • Zoning: MU3 • Four-level mixed-use commercial building • Prime Shortmarket Street position just off Bree Street • Excellent retail exposure and pedestrian activity • Ground-floor hospitality tenant with strong street presence • Flexible multi-tenancy configuration with separate upper-floor access • Character features throughout including exposed beams, timber floors, and brickwork • Spectacular attic level with vaulted ceilings and exposed rafters • Air-conditioning installed throughout the building • Surrounded by premium hospitality, retail, and commercial operators This is an exceptionally rare opportunity to secure a highly visible, character-rich commercial asset in one of Cape Town’s strongest urban investment precincts. Buildings of this nature seldom become available, particularly within the rapidly growing Bree Street and CBD corridor where demand for well-positioned mixed-use assets continues to strengthen. Contact us today to arrange a confidential discussion or private viewing of this outstanding Cape Town investment opportunity. Read full description + window.loader.addCallback((renderComponent) => renderComponent({"name":"ReadMore","props":"#-897549979","type":"c"}));
What we know about this property
Each attribute shows where it came from and how sure we are. Model-derived attributes arrive as enrichment runs.
Resilience
- Backup Power Level
- Nonefrom the listing text
- Battery Backup
- Nofrom the listing text · 98%
- Borehole
- Nofrom the listing text · 98%
- Gas Hob
- Nofrom the listing text · 97%
- Generator
- Nofrom the listing text · 98%
- Grey Water
- Nofrom the listing text · 98%
- Heat Pump
- Nofrom the listing text · 98%
- Inverter
- Nofrom the listing text · 98%
- Solar Geyser
- Nofrom the listing text · 98%
- Solar panels
- Nofrom the listing text · 98%
- Water Tank
- Nofrom the listing text · 98%
Security
- Alarm Beams
- Nofrom the listing text · 97%
- Armed Response
- Nofrom the listing text · 98%
- Boomed Area
- Nofrom the listing text · 98%
- Burglar Bars
- Nofrom the listing text · 97%
- CCTV
- Nofrom the listing text · 98%
- Electric Fence
- Nofrom the listing text · 98%
- Guard 24h
- Nofrom the listing text · 98%
- Security Estate
- Nofrom the listing text · 98%
Location
- Shops and cafés within 500 m
- 142from open data
- Exposed to coastal wind
- Yesfrom open data
- Estimated commute to CBD
- 1 minfrom open data
- Crime trend
- Worseningfrom open data
- Distance to the sea
- 1.3 kmfrom open data
- Nearest highway
- 954 mfrom open data
- Nearest hospital or clinic
- 1.1 kmfrom open data
- Nearest primary school
- 648 mfrom open data
- Nearest school
- 648 mfrom open data
- Nearest high school
- 858 mfrom open data
- Nearest station or stop
- 138 mfrom open data
- Independent schools within 5 km
- 16from open data
- Load-shedding block
- 7from open data
- SAPS precinct risk
- Highfrom open data
- Schools within 3 km
- 38from open data
- Under the flight path
- Nofrom open data
- Walkability
- Very Walkablefrom open data
Market
- Days on market
- 1 daysfrom our price history
- Price change since listed
- 0.0%from our price history
- Price per m²
- R 43 750from our price history
- Times relisted
- 0from our price history
- Vs suburb median
- 0.98×from our price history
- Under Offer
- Nofrom our price history
Comfort
- Air Conditioning
- Yesfrom the listing text · 96%
- Double Glazing
- Nofrom the listing text · 98%
- Fireplace
- Nofrom the listing text · 97%
- High Ceilings
- Yesfrom the listing text · 85%
- Natural Light
- Brightfrom the listing text
- North Facing
- Nofrom the listing text · 98%
- Quiet Street
- Nofrom the listing text · 98%
- Underfloor Heating
- Nofrom the listing text · 98%
- View Type
- Mountainfrom the listing text
- Wind Protected
- Nofrom the listing text · 98%
Layout
- Flatlet
- Nofrom the listing text · 97%
- Furnished
- Nofrom the listing text · 95%
- Home Office
- Nofrom the listing text · 98%
- Lift Access
- Nofrom the listing text · 95%
- Open Plan
- Nofrom the listing text · 97%
- Penthouse
- Nofrom the listing text · 94%
- Scullery
- Nofrom the listing text · 97%
- Single Level
- Nofrom the listing text · 91%
- Staff Accommodation
- Nofrom the listing text · 97%
- Walk In Closet
- Nofrom the listing text · 98%
- Wheelchair Access
- Nofrom the listing text · 97%
Outdoor
- Balcony
- Nofrom the listing text · 97%
- Boat Caravan Parking
- Nofrom the listing text · 98%
- Borehole Irrigation
- Nofrom the listing text · 98%
- Braai Area
- Nofrom the listing text · 98%
- Covered Patio
- Nofrom the listing text · 97%
- Established Trees
- Nofrom the listing text · 98%
- Garage Type
- Nonefrom the listing text
- Garden Size
- Nonefrom the listing text
- Pet Friendly
- Nofrom the listing text · 98%
- Pool Type
- Nonefrom the listing text
Condition
- Needs Tlc
- Nofrom the listing text · 94%
Architecture
- Architecture Style
- Victorianfrom the listing text
- Build Era
- Pre 1920from the listing text · 97%
- Double Storey
- Yesfrom the listing text · 78%
- Thatched Roof
- Nofrom the listing text · 98%
Tenure Rules
- Exclusive Use Area
- Nofrom the listing text · 98%
- No transfer duty
- Nofrom the listing text · 98%
- Retirement Scheme
- Nofrom the listing text · 98%
- Short Let Allowed
- Nofrom the listing text · 97%
- Special Levy Mentioned
- Nofrom the listing text · 97%
- Utilities Included
- Nofrom the listing text · 97%
Connectivity
- Fibre
- Yesfrom the listing text · 96%
Commercial
- Auction
- Nofrom the listing text · 98%
- Bank Assisted
- Nofrom the listing text · 98%
- Off Plan
- Nofrom the listing text · 98%
- Owner Relocating
- Nofrom the listing text · 98%
- Price Reduced
- Nofrom our price history
- Priced To Sell
- Nofrom the listing text · 98%
Portal facts
- Roof
- Galvanised Steel
- Wall
- Brick, Concrete
- Floor
- Wooden Floors
- Style
- Victorian
- Facing
- Mountain View
- Window
- Wood
- Zoning
- General Business
- Erf Size
- 122 m²
- Kitchens
- 1
- Bathrooms
- 4
- Floor Size
- 480 m²
- Description
- Single Storey
- Listing Date
- 26 May 2026
- Natural Light
- Yes
- Listing Number
- 117257572
- Multi Tenanted
- Yes
- Street Address
- 84 Shortmarket st, Cape Town City Centre
- Internet Access
- Fibre
- Rates and Taxes
- R 9 624
- Special Feature
- Balcony
- Building Grading
- B Grade
- Number of floors
- 1
- Type of Property
- Commercial Property
- Availability Date
- 14 June 2026
- Gross Lettable Area
- 480 m²
- Standalone Building
- Yes
- Nearby Public Transport
- Bus, Train, Minibus Taxi