4 Bedroom Apartment in Higgovale
Contact agent for street address, Higgovale, Cape Town
4 bed · 4 bath
Description
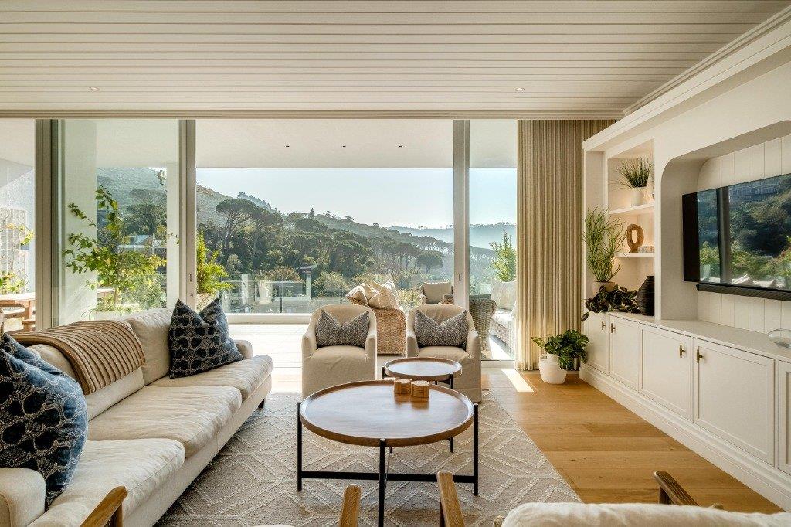
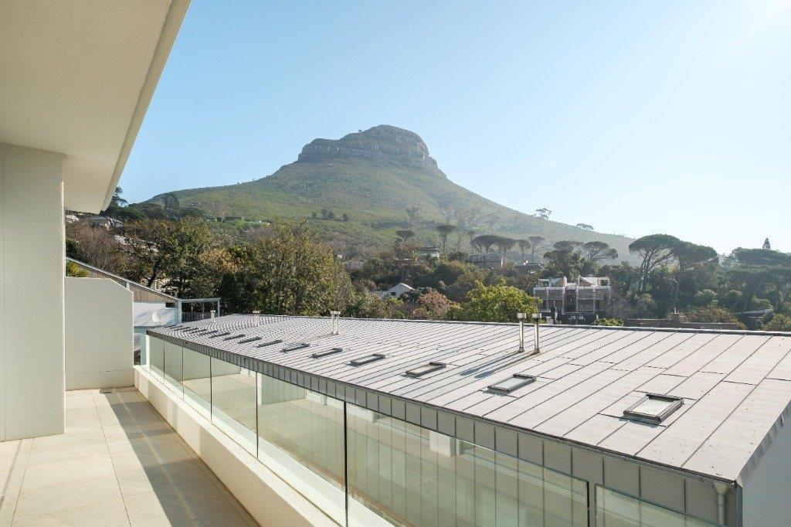
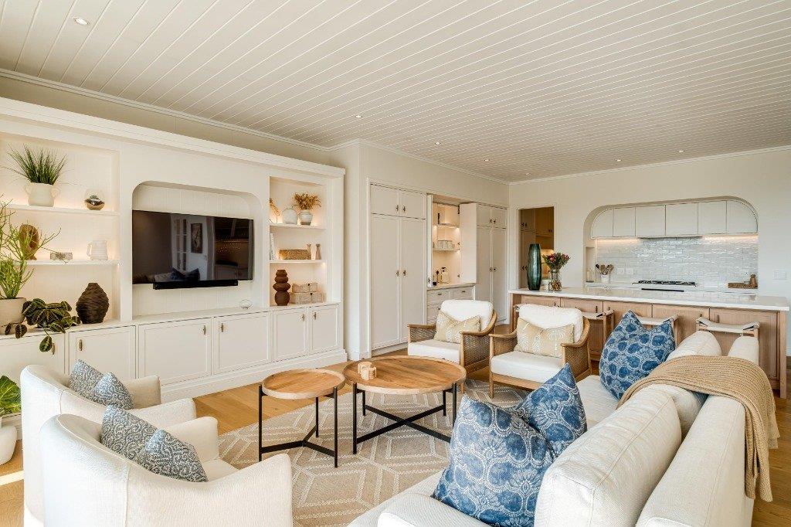
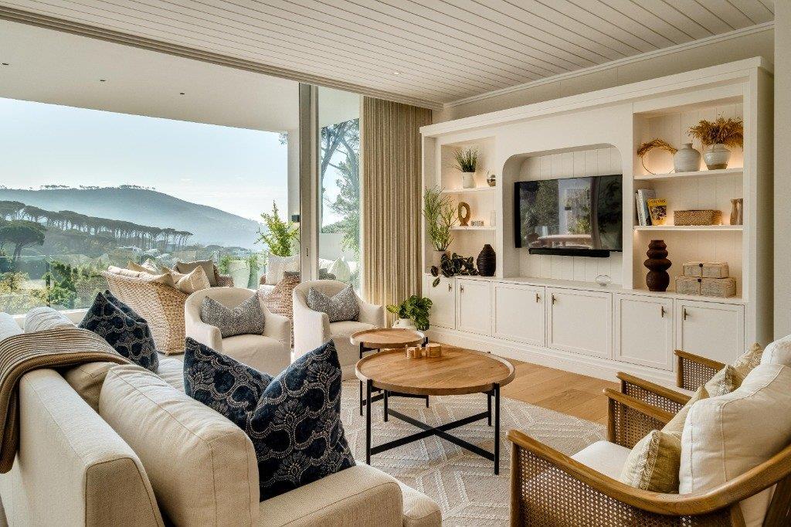
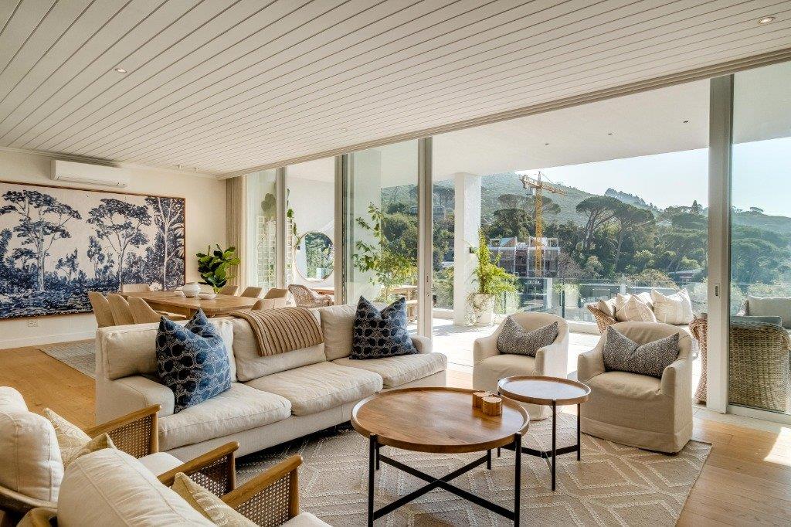
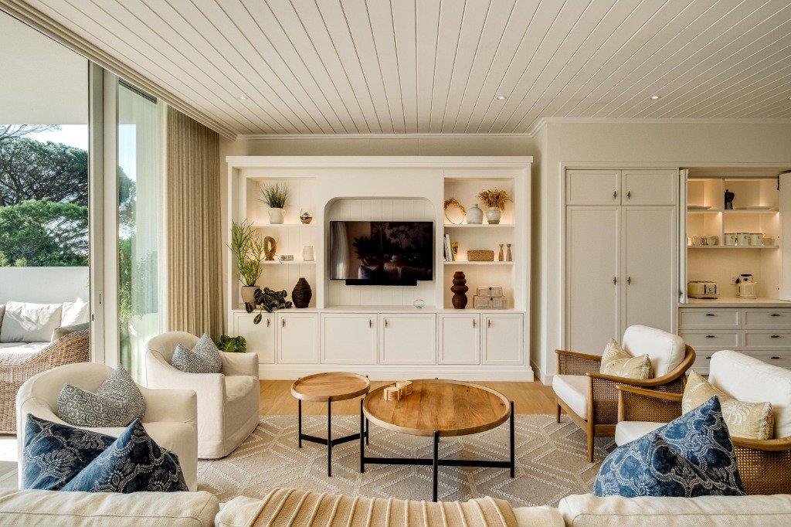
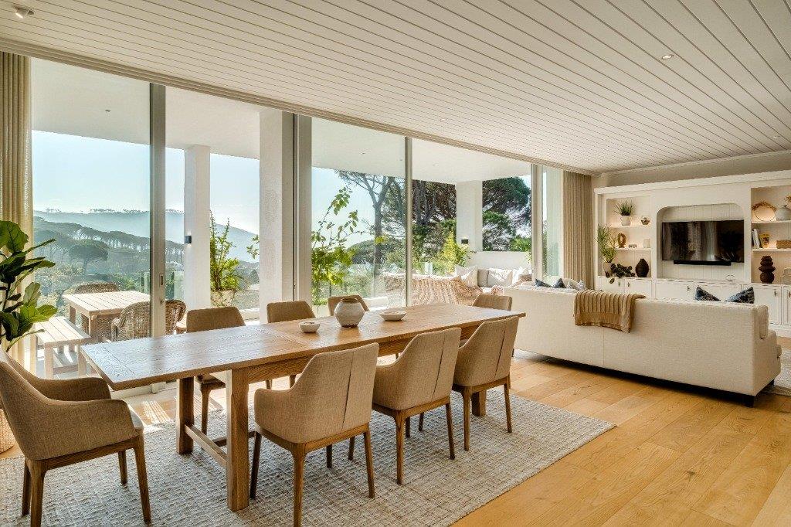
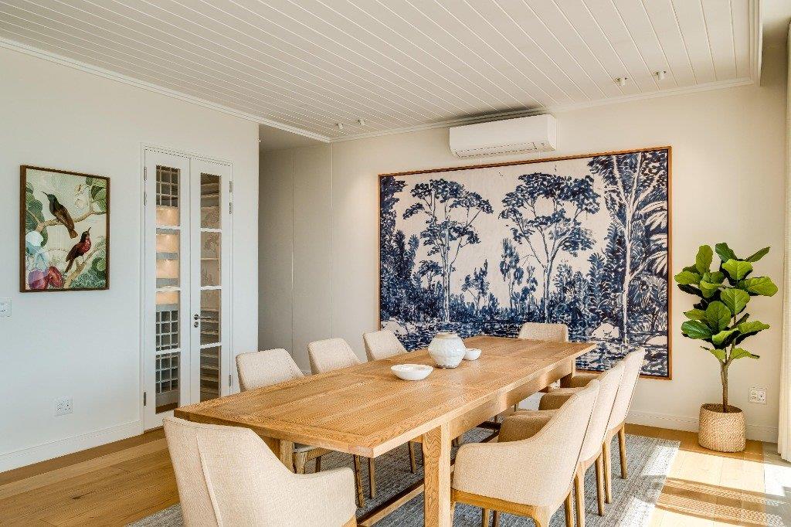
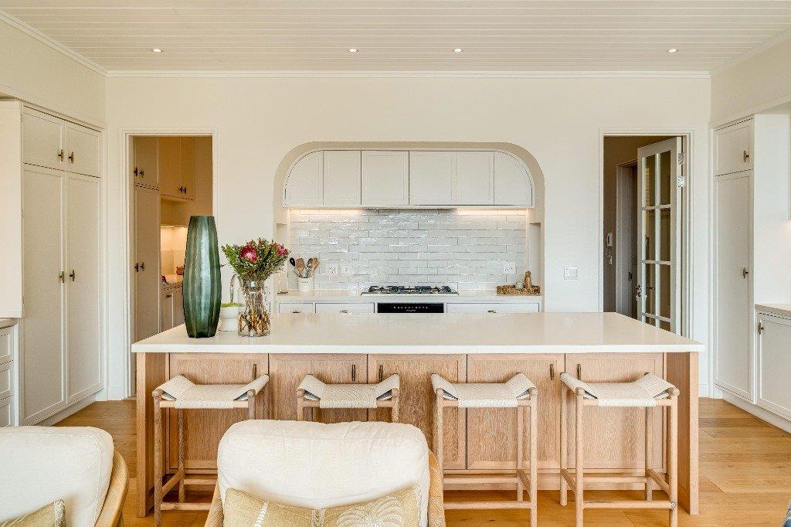
Sandstone is a stylish duplex retreat set in the leafy suburb of Higgovale, right at the foot of Table Mountain. Perfectly positioned in central Cape Town, it places you within easy reach of the citys highlightsjust six minutes from the Table Mountain Cableway and ten minutes from the golden sands of Camps Bay Beach.The upper level is designed for effortless living, with an air-conditioned lounge seating seven, a dining area for up to ten, and a modern kitchen complete with gas hob, breakfast bar, and separate scullery. This space flows seamlessly onto the balcony terrace, where outdoor dining and seating for eight invite you to relax against a backdrop of mountain and partial sea views.Four bedrooms each enjoy dedicated bathrooms and ceiling fans. Downstairs, the primary suite offers a king bed, desk, seating area, and a luxurious bathroom with bath, double shower, and double vanity. Two twin bedrooms share a mountain-view balcony with the main suite, while upstairs a queen bedroom with desk completes the layout. The remaining bathrooms feature sleek showers and single vanities.Guests also benefit from access to two communal swimming pools with sun loungers and a fully equipped gym, ensuring both relaxation and wellness are part of your stay. Sandstone combines convenience, comfort, and elevated style for a memorable Cape Town escape.Please note: Housekeeping: Monday - Saturday from 09:00 - 15:00 excluding Sundays and Public Holidays.
What we know about this property
Each attribute shows where it came from and how sure we are. Model-derived attributes arrive as enrichment runs.
Resilience
- Backup Power Level
- Nonefrom the listing text · 95%
- Battery Backup
- Nofrom the listing text · 98%
- Borehole
- Nofrom the listing text · 98%
- Gas Hob
- Yesfrom the listing text · 98%
- Generator
- Nofrom the listing text · 98%
- Grey Water
- Nofrom the listing text · 98%
- Heat Pump
- Nofrom the listing text · 97%
- Inverter
- Nofrom the listing text · 98%
- Solar Geyser
- Nofrom the listing text · 98%
- Solar panels
- Nofrom the listing text · 98%
- Water Tank
- Nofrom the listing text · 98%
Security
- Alarm Beams
- Nofrom the listing text · 98%
- Armed Response
- Nofrom the listing text · 98%
- Boomed Area
- Nofrom the listing text · 96%
- Burglar Bars
- Nofrom the listing text · 97%
- CCTV
- Nofrom the listing text · 98%
- Electric Fence
- Nofrom the listing text · 98%
- Guard 24h
- Nofrom the listing text · 98%
- Security Estate
- Nofrom the listing text · 95%
Market
- Days on market
- 33 daysfrom our price history
- Price change since listed
- 0.0%from our price history
- Times relisted
- 0from our price history
- Under Offer
- Nofrom our price history
Comfort
- Air Conditioning
- Yesfrom the listing text · 98%
- Double Glazing
- Nofrom the listing text · 98%
- Fireplace
- Nofrom the listing text · 98%
- High Ceilings
- Nofrom the listing text · 96%
- North Facing
- Nofrom the listing text · 97%
- Quiet Street
- Nofrom the listing text · 96%
- Underfloor Heating
- Nofrom the listing text · 98%
- View Type
- Mountainfrom the listing text
- Wind Protected
- Nofrom the listing text · 97%
Layout
- Flatlet
- Nofrom the listing text · 98%
- Furnished
- Yesfrom the listing text · 69%
- Home Office
- Nofrom the listing text · 76%
- Lift Access
- Nofrom the listing text · 91%
- Living Areas
- 1from the listing text · 99%
- Open Plan
- Yesfrom the listing text · 60%
- Penthouse
- Nofrom the listing text · 91%
- Scullery
- Yesfrom the listing text · 98%
- Single Level
- Nofrom the listing text · 98%
- Staff Accommodation
- Nofrom the listing text · 94%
- Walk In Closet
- Nofrom the listing text · 96%
- Wheelchair Access
- Nofrom the listing text · 98%
Outdoor
- Balcony
- Yesfrom the listing text · 99%
- Boat Caravan Parking
- Nofrom the listing text · 98%
- Borehole Irrigation
- Nofrom the listing text · 98%
- Braai Area
- Nofrom the listing text · 88%
- Covered Patio
- Nofrom the listing text · 94%
- Established Trees
- Nofrom the listing text · 64%
- Garage Type
- Nonefrom the listing text · 70%
- Garden Size
- Nonefrom the listing text
- Off-street parking bays
- 2from the listing text · 92%
- Pet Friendly
- Nofrom the listing text · 97%
- Pool Type
- Communalfrom the listing text
Condition
- Needs Tlc
- Nofrom the listing text · 98%
Architecture
- Double Storey
- Yesfrom the listing text · 98%
- Original Features
- Nofrom the listing text · 98%
- Thatched Roof
- Nofrom the listing text · 98%
Tenure Rules
- Exclusive Use Area
- Nofrom the listing text · 91%
- No transfer duty
- Nofrom the listing text · 98%
- Retirement Scheme
- Nofrom the listing text · 99%
- Short Let Allowed
- Nofrom the listing text · 92%
- Special Levy Mentioned
- Nofrom the listing text · 97%
- Utilities Included
- Nofrom the listing text · 97%
Connectivity
- Fibre
- Nofrom the listing text · 98%
Commercial
- Auction
- Nofrom the listing text · 99%
- Bank Assisted
- Nofrom the listing text · 99%
- Off Plan
- Nofrom the listing text · 98%
- Owner Relocating
- Nofrom the listing text · 98%
- Price Reduced
- Nofrom our price history
- Priced To Sell
- Nofrom the listing text · 98%
Portal facts
- Listing date
- 21 Aug 2026
- Feature: Pool
- yes
- Property type
- Apartment
- Listing number
- RR4753451
- Feature: Kitchen
- yes
- Feature: Lounges
- 1
- Feature: Bedrooms
- 4
- Feature: En-suite
- 4
- Feature: Bathrooms
- 4
- Feature: Open parking
- 2