


Commercial property to rent in Woodstock
Shop9 The District, Woodstock, Cape Townlocation approximate: suburb level
496 m² floor
Description
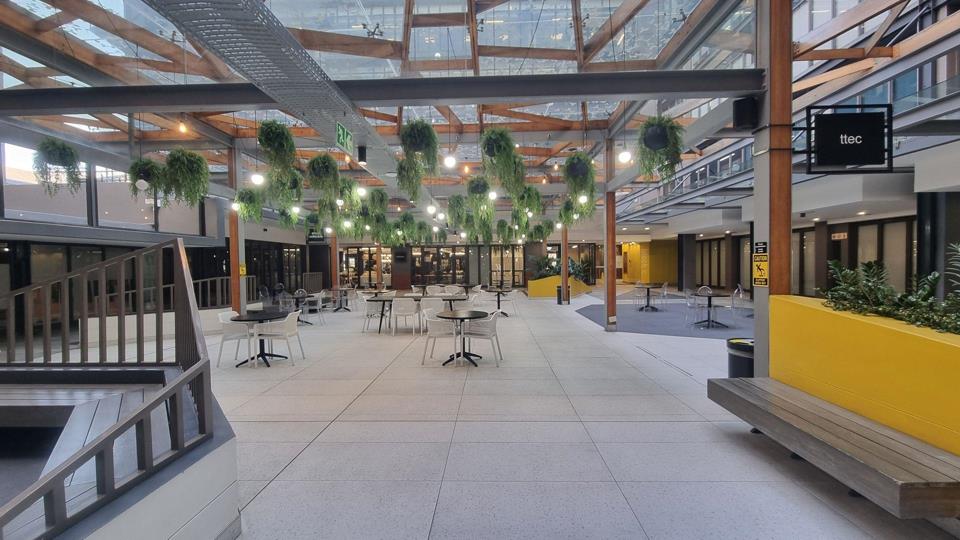
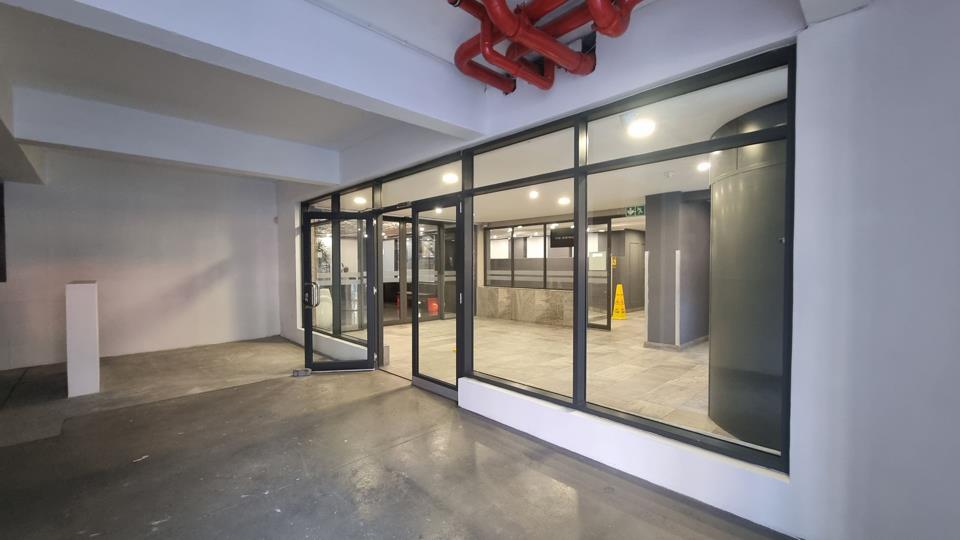
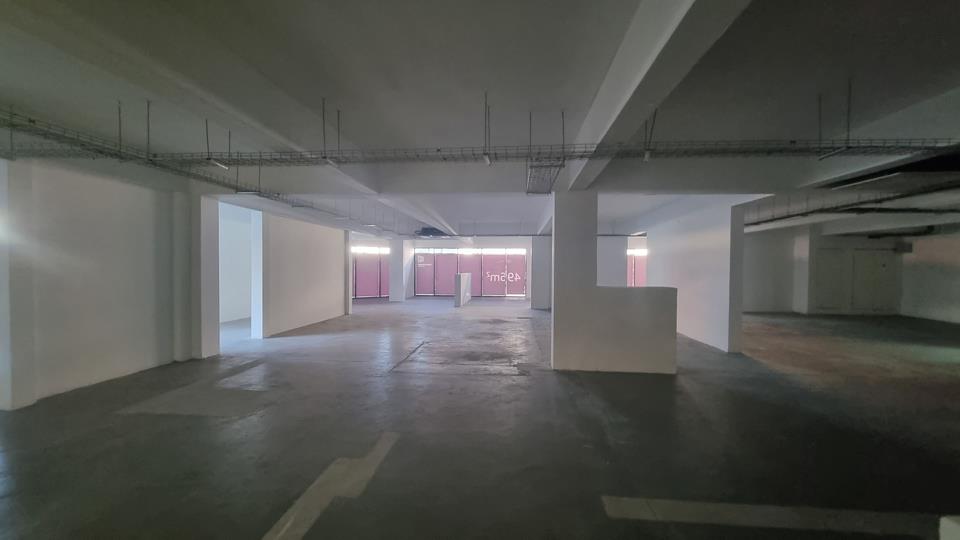
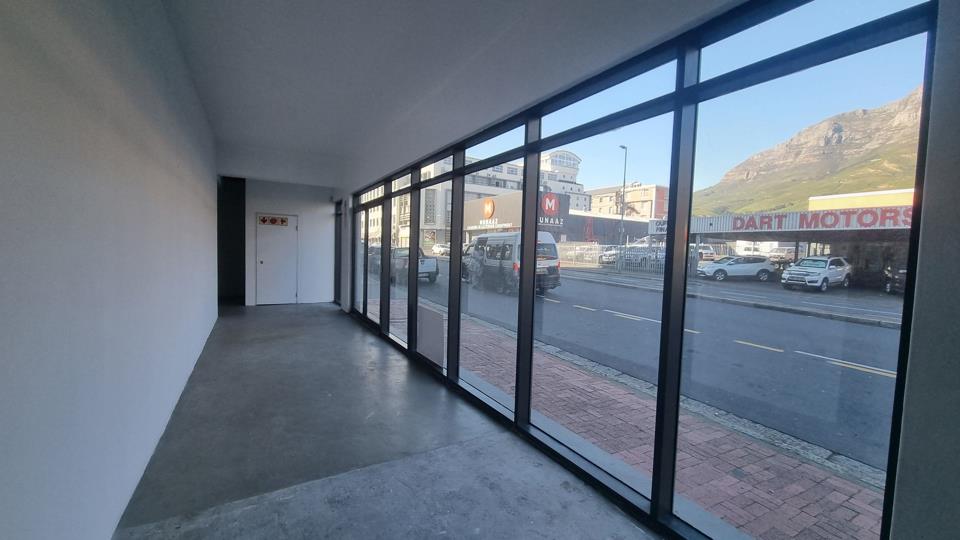
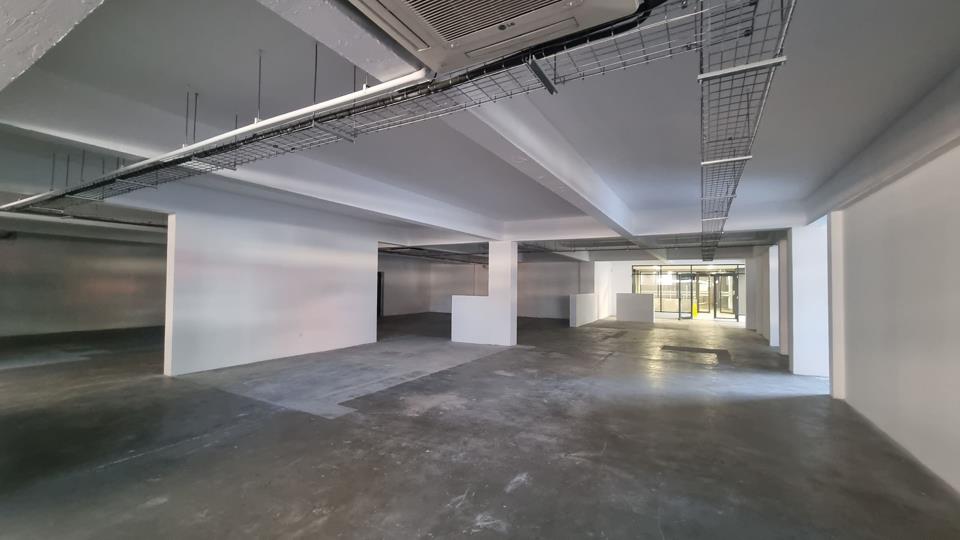
Premium Retail Property To Let in The District Woodstock Located within The District, a modern mixed-use business and retail development in Woodstock, this 496m2 corner retail showroom offers exceptional exposure along Main Road and Sir Lowry Road. Positioned at a busy intersection with strong pedestrian and vehicle movement, the premises provide an excellent opportunity for businesses seeking prominent street presence. Floor-to-ceiling glass windows maximise natural light while creating strong visibility into the showroom from passing traffic and pedestrians. The spacious retail premises offer a flexible showroom environment suitable for a range of retail and destination-focused businesses. The corner positioning and extensive glazing create excellent display opportunities, while the open nature of the space allows businesses to configure the premises around their... Premium Retail Property To Let in The District Woodstock Located within The District, a modern mixed-use business and retail development in Woodstock, this 496m2 corner retail showroom offers exceptional exposure along Main Road and Sir Lowry Road. Positioned at a busy intersection with strong pedestrian and vehicle movement, the premises provide an excellent opportunity for businesses seeking prominent street presence. Floor-to-ceiling glass windows maximise natural light while creating strong visibility into the showroom from passing traffic and pedestrians. The spacious retail premises offer a flexible showroom environment suitable for a range of retail and destination-focused businesses. The corner positioning and extensive glazing create excellent display opportunities, while the open nature of the space allows businesses to configure the premises around their operational and customer requirements. The property forms part of a busy office and retail block, providing an established commercial environment and consistent activity within the development. The District is a 4 Star Green Star-rated development offering modern infrastructure focused on operational efficiency, security and sustainability. Tenants benefit from backup power, fibre connectivity and an off-grid water supply, supporting uninterrupted business operations. The development also provides 24/7 security monitoring, CCTV and biometric access control, with convenient connectivity to the R102 and N2 highways and public transport. This is a strong opportunity for a retailer or showroom operator seeking a high-profile location in Woodstock. Read full description + window.loader.addCallback((renderComponent) => renderComponent({"name":"ReadMore","props":"#-1963983054","type":"c"}));
What we know about this property
Each attribute shows where it came from and how sure we are. Model-derived attributes arrive as enrichment runs.
Resilience
- Backup Power Level
- Partialfrom the listing text · 89%
- Borehole
- Nofrom the listing text · 85%
- Gas Hob
- Nofrom the listing text · 98%
- Generator
- Yesfrom the listing text · 67%
- Grey Water
- Nofrom the listing text · 96%
- Heat Pump
- Nofrom the listing text · 98%
- Inverter
- Nofrom the listing text · 88%
- Solar Geyser
- Nofrom the listing text · 95%
- Solar panels
- Nofrom the listing text · 86%
- Water Tank
- Nofrom the listing text · 88%
Security
- Alarm Beams
- Nofrom the listing text · 96%
- Armed Response
- Nofrom the listing text · 95%
- Boomed Area
- Nofrom the listing text · 75%
- Burglar Bars
- Nofrom the listing text · 88%
- CCTV
- Yesfrom the listing text · 98%
- Electric Fence
- Nofrom the listing text · 97%
- Guard 24h
- Yesfrom the listing text · 67%
- Security Estate
- Yesfrom the listing text · 66%
Location
- Exposed to coastal wind
- Yesfrom open data · 60%
- Estimated commute to CBD
- 6 minfrom open data · 60%
- Crime trend
- Stablefrom open data · 60%
- Distance to the sea
- 1.2 kmfrom open data · 60%
- Load-shedding block
- 15from open data · 60%
- SAPS precinct risk
- Highfrom open data · 60%
Market
- Days on market
- 2 daysfrom our price history
- Price change since listed
- 0.0%from our price history
- Times relisted
- 0from our price history
- Vs suburb median
- 3.15×from our price history
- Under Offer
- Nofrom our price history
Comfort
- Air Conditioning
- Nofrom the listing text · 96%
- Double Glazing
- Nofrom the listing text · 97%
- Fireplace
- Nofrom the listing text · 98%
- High Ceilings
- Nofrom the listing text · 69%
- Natural Light
- Brightfrom the listing text
- North Facing
- Nofrom the listing text · 98%
- Quiet Street
- Nofrom the listing text · 98%
- Underfloor Heating
- Nofrom the listing text · 98%
- View Type
- Nonefrom the listing text · 76%
- Wind Protected
- Nofrom the listing text · 98%
Layout
- Flatlet
- Nofrom the listing text · 98%
- Furnished
- Nofrom the listing text · 92%
- Home Office
- Nofrom the listing text · 98%
- Lift Access
- Nofrom the listing text · 96%
- Open Plan
- Nofrom the listing text · 96%
- Penthouse
- Nofrom the listing text · 98%
- Scullery
- Nofrom the listing text · 98%
- Single Level
- Nofrom the listing text · 97%
- Staff Accommodation
- Nofrom the listing text · 98%
- Walk In Closet
- Nofrom the listing text · 98%
- Wheelchair Access
- Nofrom the listing text · 97%
Outdoor
- Balcony
- Nofrom the listing text · 98%
- Boat Caravan Parking
- Nofrom the listing text · 98%
- Borehole Irrigation
- Nofrom the listing text · 98%
- Braai Area
- Nofrom the listing text · 98%
- Covered Patio
- Nofrom the listing text · 98%
- Established Trees
- Nofrom the listing text · 98%
- Garage Type
- Nonefrom the listing text
- Garden Size
- Nonefrom the listing text
- Pet Friendly
- Nofrom the listing text · 97%
- Pool Type
- Nonefrom the listing text
Condition
- Needs Tlc
- Nofrom the listing text · 98%
Architecture
- Architecture Style
- Contemporaryfrom the listing text · 92%
- Build Era
- 2015 Plusfrom the listing text · 84%
- Double Storey
- Nofrom the listing text · 89%
- Original Features
- Nofrom the listing text · 98%
- Thatched Roof
- Nofrom the listing text · 99%
Tenure Rules
- Exclusive Use Area
- Nofrom the listing text · 97%
- Minimum lease
- 36from the listing text · 97%
- No transfer duty
- Nofrom the listing text · 97%
- Retirement Scheme
- Nofrom the listing text · 99%
- Short Let Allowed
- Nofrom the listing text · 98%
- Special Levy Mentioned
- Nofrom the listing text · 97%
- Utilities Included
- Nofrom the listing text · 94%
Connectivity
- Fibre
- Yesfrom the listing text · 95%
Commercial
- Auction
- Nofrom the listing text · 99%
- Bank Assisted
- Nofrom the listing text · 98%
- Off Plan
- Nofrom the listing text · 98%
- Owner Relocating
- Nofrom the listing text · 98%
- Price Reduced
- Nofrom our price history
- Priced To Sell
- Nofrom the listing text · 98%
Portal facts
- Parking
- Secure Parking
- Security
- 24 Hour Access
- Furnished
- No
- Lifestyle
- Security Complex
- Floor Size
- 496 m²
- Lease Type
- Percentage Lease
- Description
- Retail
- Lease Period
- 36 months
- Building Name
- The District
- Listing Number
- 117535818
- Street Address
- Shop9 The District, 41 Sir Lowrey Road, Woodstock
- Occupation Date
- 17 August 2026
- Building Grading
- A Grade
- Type of Property
- Commercial Property
- Availability Date
- 17 August 2026