2 Bedroom Apartment in Century City
g02 oasis, 1 oasis lane, Century City, Cape Townlocation approximate: suburb level
2 bed · 2 bath · 161 m² floor
Description
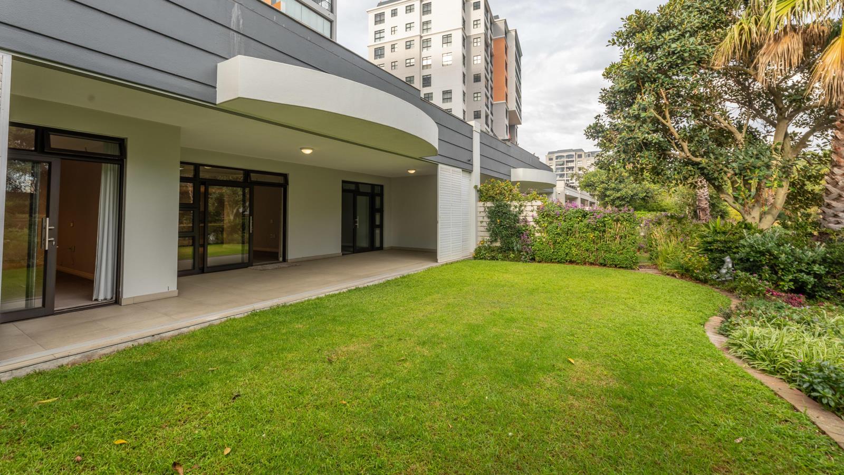
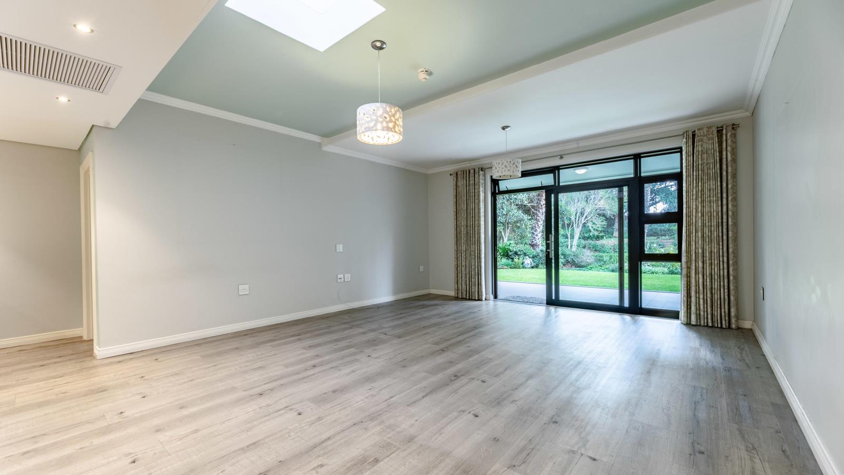
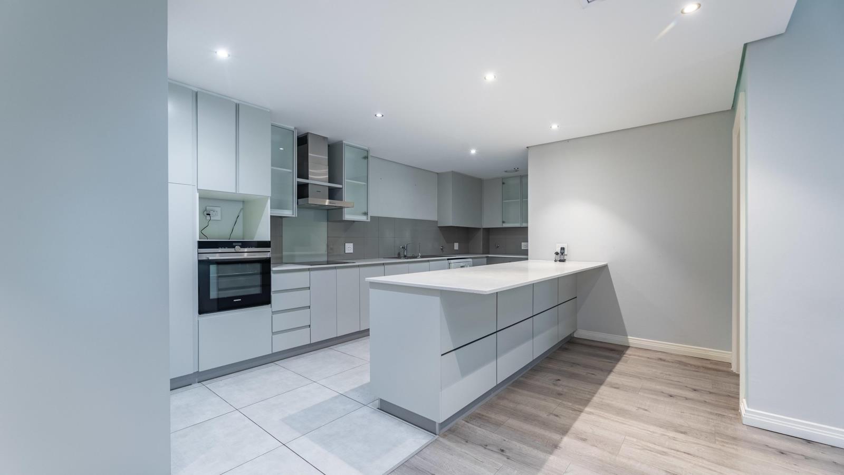
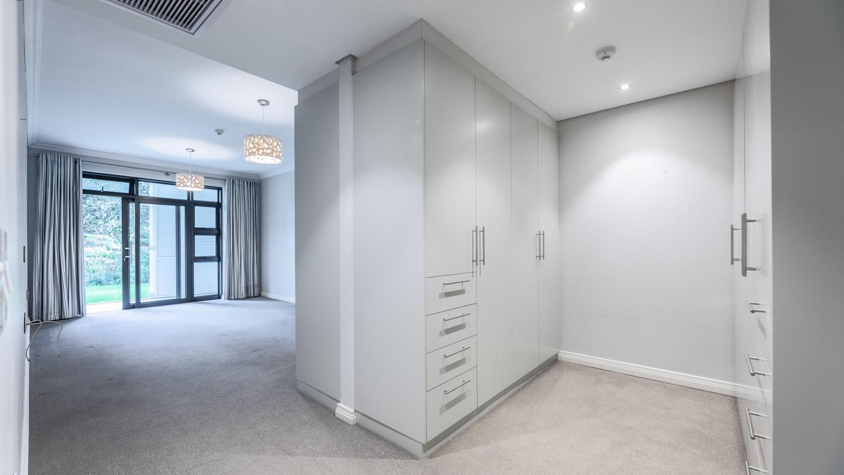
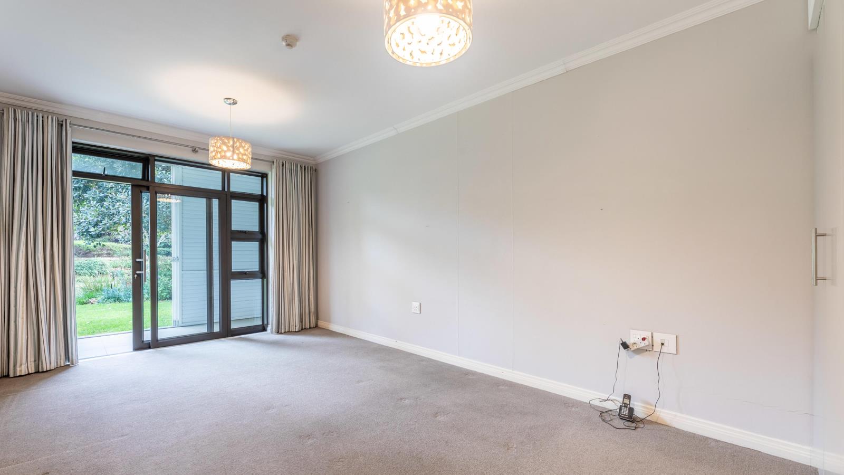
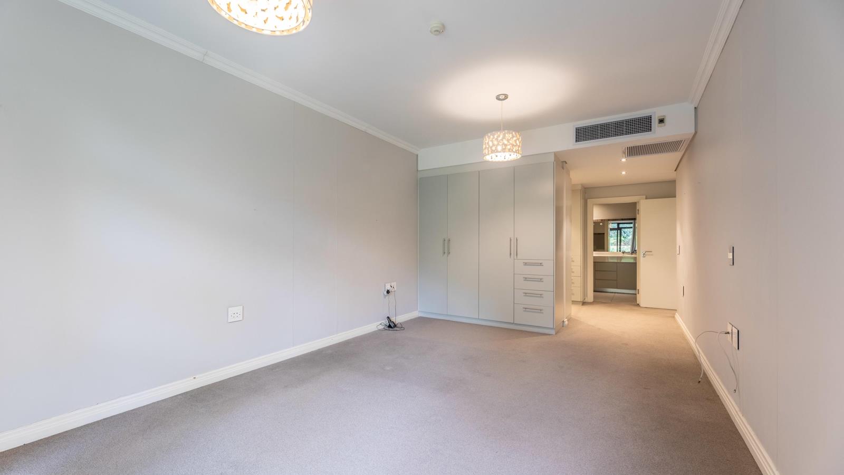
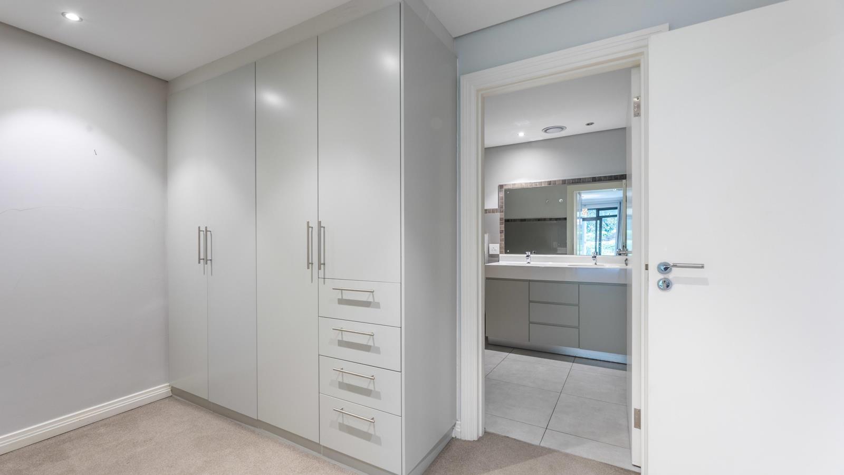
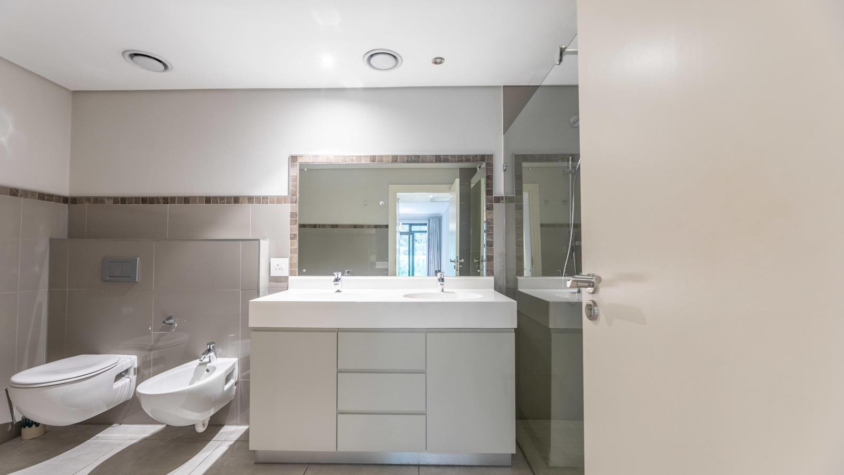
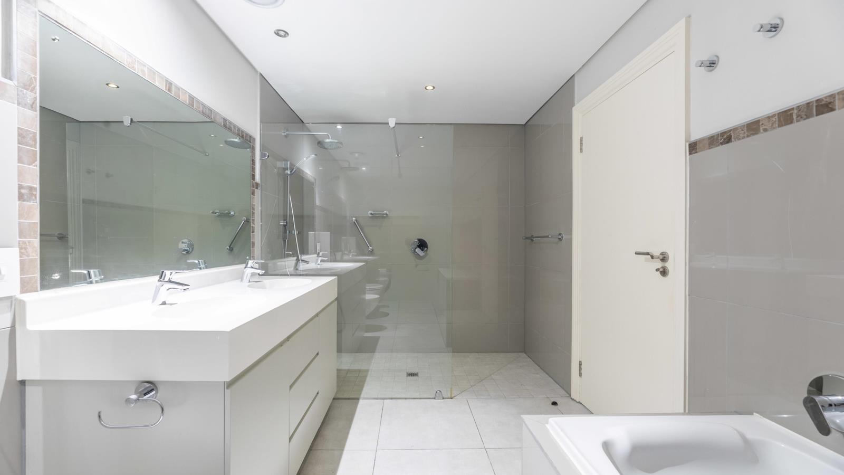
Experience exceptional retirement living at Oasis Luxury Retirement Resort, one of Cape Towns premier retirement communities. Nestled within beautifully landscaped gardens in the heart of Century City, Oasis offers a secure, tranquil lifestyle with world-class amenities and healthcare support.Experience the perfect blend of luxury, privacy, and effortless living in this exceptional garden apartment, designed for those seeking an elegant retirement lifestyle without compromise.Set within a secure, prestigious environment, this spacious contemporary residence offers premium finishes throughout and enjoys the rare privilege of a large private garden, professionally maintained for your convenience.The expansive open-plan living and dining areas flow seamlessly through floor-to-ceiling sliding doors onto a covered patio and beautifully landscaped garden, creating an exceptional indoor-outdoor lifestyle. Both generously proportioned bedrooms also feature sliding doors opening directly onto the patio and garden, allowing natural light to flood the interiors while enhancing the sense of space and connection to the outdoors. Plantation shutters enclose the patio, effectively extending the living space and allowing for year-round entertaining and relaxation in complete comfort.The apartment offers an impressive 126m2 of internal living space, complemented by a 35m2 covered patio, a 90m2 private garden, an 8m2 storeroom, secure basement parking, and an additional dedicated parking bay.Comfort and peace of mind are assured with centralised air conditioning and full backup power, ensuring uninterrupted living regardless of power outages.The sophisticated interior features quality vinyl flooring throughout the living areas, luxurious carpeting in the bedrooms, elegant tiled bathrooms, and a skylight that fills the dining area with natural light.The designer kitchen combines style and functionality with engineered stone countertops, premium Siemens appliances, generous preparation space, extensive cabinetry, two plumbing points, and a versatile breakfast counter ideal for casual dining and entertaining.The exceptionally spacious main suite is a private sanctuary, featuring a walk-in dressing room, additional built-in cabinetry, and a lavish en-suite bathroom complete with double vanities, a bath, an oversized walk-in shower, bidet, and floating toilet with concealed Geberit cistern.A generously proportioned second bedroom also offers abundant built-in storage and is serviced by an elegant guest bathroom with a large walk-in shower.This is a rare opportunity to enjoy secure, lock-up-and-go luxury retirement living, where every detail has been thoughtfully considered to deliver comfort, convenience, exclusivity, and enduring quality.At Oasis Luxury Retirement Resort, residents enjoy access to an extensive range of facilities, including a heated indoor swimming pool, fully equipped gym, restaurant and cafe, library, cinema and entertainment venue, wellness facilities, and a vibrant social calendar of clubs, activities, and outings.Ideally located within walking distance of Canal Walk and close to the city centre, beaches, airport, and winelands, Oasis combines convenience with a peaceful garden setting.The estate offers comprehensive security with 24-hour access control, concierge services, emergency response, and on-site healthcare facilities, providing residents with complete peace of mind.This is a rare opportunity to enjoy a luxurious, active, and secure retirement lifestyle in one of Cape Towns most sought-after retirement resorts.
What we know about this property
Each attribute shows where it came from and how sure we are. Model-derived attributes arrive as enrichment runs.
Resilience
- Battery Backup
- Yesfrom the listing text · 73%
- Borehole
- Nofrom the listing text · 98%
- Gas Hob
- Nofrom the listing text · 97%
- Generator
- Yesfrom the listing text · 81%
- Grey Water
- Nofrom the listing text · 98%
- Heat Pump
- Nofrom the listing text · 96%
- Inverter
- Nofrom the listing text · 73%
- Solar Geyser
- Nofrom the listing text · 97%
- Solar panels
- Nofrom the listing text · 96%
- Water Tank
- Nofrom the listing text · 98%
Security
- Alarm Beams
- Nofrom the listing text · 97%
- Armed Response
- Nofrom the listing text · 96%
- Boomed Area
- Yesfrom the listing text · 65%
- Burglar Bars
- Nofrom the listing text · 73%
- CCTV
- Nofrom the listing text · 92%
- Electric Fence
- Nofrom the listing text · 96%
- Guard 24h
- Yesfrom the listing text · 86%
- Security Estate
- Yesfrom the listing text · 96%
Location
- Exposed to coastal wind
- Nofrom open data · 60%
- Estimated commute to CBD
- 20 minfrom open data · 60%
- Crime trend
- Stablefrom open data · 60%
- Distance to the sea
- 2.4 kmfrom open data · 60%
- Load-shedding block
- 2from open data · 60%
- SAPS precinct risk
- Elevatedfrom open data · 60%
Market
- Days on market
- 107 daysfrom our price history
- Gross rental yield
- 3.0%from our price history
- Price change since listed
- 0.0%from our price history
- Price per m²
- R 55 870from our price history
- Times relisted
- 0from our price history
- Vs suburb median
- 2.14×from our price history
- Under Offer
- Nofrom our price history
Comfort
- Air Conditioning
- Yesfrom the listing text · 99%
- Double Glazing
- Nofrom the listing text · 96%
- Fireplace
- Nofrom the listing text · 98%
- High Ceilings
- Nofrom the listing text · 79%
- Natural Light
- Brightfrom the listing text
- North Facing
- Nofrom the listing text · 98%
- Quiet Street
- Nofrom the listing text · 81%
- Underfloor Heating
- Nofrom the listing text · 98%
- View Type
- Gardenfrom the listing text · 99%
- Wind Protected
- Nofrom the listing text · 97%
Layout
- Flatlet
- Nofrom the listing text · 98%
- Furnished
- Nofrom the listing text · 94%
- Home Office
- Nofrom the listing text · 97%
- Lift Access
- Nofrom the listing text · 89%
- Living Areas
- 1from the listing text · 99%
- Open Plan
- Yesfrom the listing text · 99%
- Penthouse
- Nofrom the listing text · 97%
- Scullery
- Nofrom the listing text · 96%
- Single Level
- Nofrom the listing text · 64%
- Staff Accommodation
- Nofrom the listing text · 96%
- Walk In Closet
- Yesfrom the listing text · 98%
- Wheelchair Access
- Nofrom the listing text · 96%
Outdoor
- Balcony
- Yesfrom the listing text · 78%
- Boat Caravan Parking
- Nofrom the listing text · 98%
- Borehole Irrigation
- Nofrom the listing text · 89%
- Braai Area
- Nofrom the listing text · 86%
- Covered Patio
- Yesfrom the listing text · 99%
- Established Trees
- Nofrom the listing text · 64%
- Garden Size
- Largefrom the listing text · 98%
- Pet Friendly
- Yesfrom the listing text · 98%
- Pool Type
- Communalfrom the listing text · 99%
Condition
- Needs Tlc
- Nofrom the listing text · 98%
Architecture
- Architecture Style
- Contemporaryfrom the listing text
- Double Storey
- Nofrom the listing text · 94%
- Original Features
- Nofrom the listing text · 98%
- Thatched Roof
- Nofrom the listing text · 98%
Tenure Rules
- Exclusive Use Area
- Yesfrom the listing text · 69%
- No transfer duty
- Nofrom the listing text · 97%
- Retirement Scheme
- Yesfrom the listing text · 96%
- Short Let Allowed
- Nofrom the listing text · 97%
- Special Levy Mentioned
- Nofrom the listing text · 96%
- Tenure
- Sectional Titlefrom the listing text · 96%
- Utilities Included
- Nofrom the listing text · 98%
Connectivity
- Fibre
- Nofrom the listing text · 98%
Commercial
- Auction
- Nofrom the listing text · 98%
- Bank Assisted
- Nofrom the listing text · 98%
- Off Plan
- Nofrom the listing text · 98%
- Owner Relocating
- Nofrom the listing text · 98%
- Price Reduced
- Nofrom our price history
- Priced To Sell
- Nofrom the listing text · 98%
Portal facts
- Levies
- R 11 293
- Floor size
- 161 m²
- Listing date
- 9 Jun 2026
- Feature: Pool
- yes
- Property type
- Apartment
- Listing number
- T5514913
- Feature: Garden
- yes
- Rates and taxes
- R 3 995
- Feature: Lounges
- 1
- Feature: Bedrooms
- 2
- Feature: Bathrooms
- 2
- Feature: Dining areas
- 1
- Feature: Open parking
- 2
- Feature: Pet friendly
- yes
- Feature: Security post
- yes