


4 Bedroom House for sale in Boston
11 Gladstone, Boston, Bellville
4 bed · 2.5 bath · 2 parking · 171 m² floor · 446 m² erf
Description
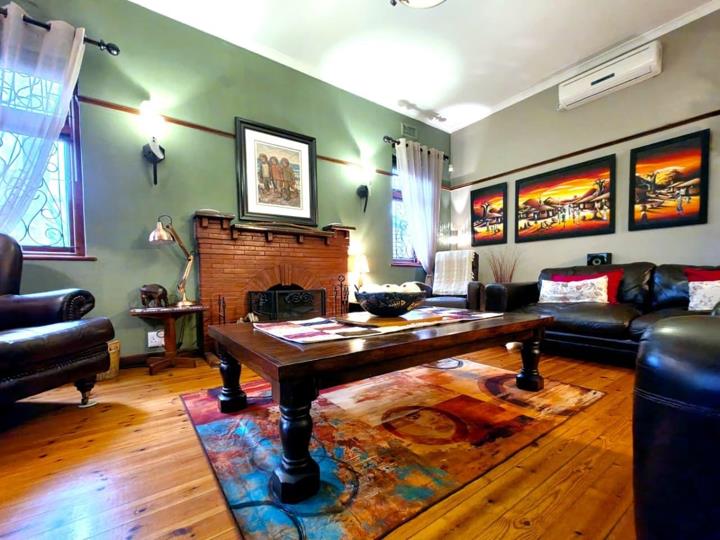
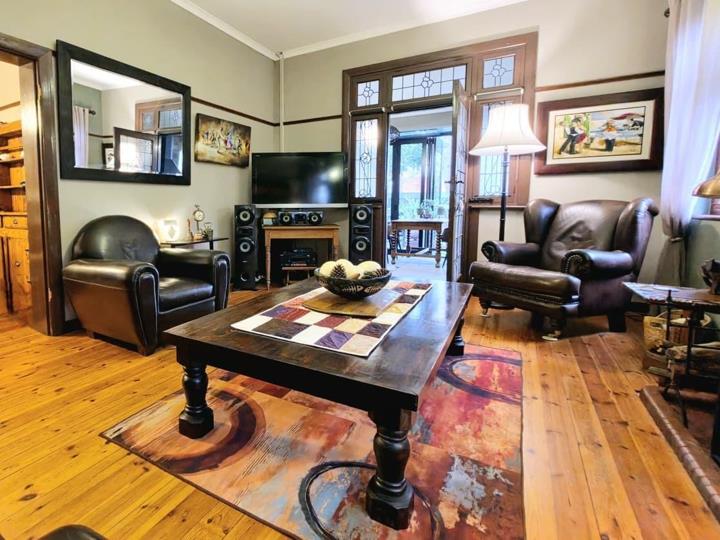
Welcome to this beautifully maintained home where timeless character meets effortless modern comfort. Tucked away in the tree-lined heart of Boston—one of Bellville’s most cherished neighbourhoods—this warmly inviting property immediately wraps you in a sense of belonging, stability, and ease. From the moment you step onto the property, the home’s rich heritage shines through. Beautifully preserved Oregon Pine floors glow underfoot, while original wooden window frames and delicate lead glass details lend a classic, authentic charm that is increasingly rare to find. Yet, beneath its traditional warmth lies a home thoughtfully prepared for modern living. At the centre of daily life is the enclosed stoep, a versatile indoor-outdoor space finished with sleek stone carpet flooring and a built-in braai. It is a room designed for gathering—whether that means... Welcome to this beautifully maintained home where timeless character meets effortless modern comfort. Tucked away in the tree-lined heart of Boston—one of Bellville’s most cherished neighbourhoods—this warmly inviting property immediately wraps you in a sense of belonging, stability, and ease. From the moment you step onto the property, the home’s rich heritage shines through. Beautifully preserved Oregon Pine floors glow underfoot, while original wooden window frames and delicate lead glass details lend a classic, authentic charm that is increasingly rare to find. Yet, beneath its traditional warmth lies a home thoughtfully prepared for modern living. At the centre of daily life is the enclosed stoep, a versatile indoor-outdoor space finished with sleek stone carpet flooring and a built-in braai. It is a room designed for gathering—whether that means hosting relaxed weekend braais with friends, sharing quiet morning coffees, or watching the seasons change in complete comfort. On chillier winter evenings, the lounge invites you to unwind beside a crackling fire, while dedicated air conditioning ensures the space stays cool and refreshing throughout the Cape summer. Upstairs, the clever loft conversion serves as a private, spacious main suite. Complete with its own en-suite bathroom and air conditioner, it offers a peaceful retreat away from the bustle of the rest of the household. Downstairs, the generous secondary bedrooms, cosy dining areas, and a functional kitchen with a separate scullery and laundry make everyday routines feel natural and unhurried. Thoughtful, practical additions bring absolute peace of mind. Equipped with a solar-ready inverter and battery backup system, a solar geyser, well point irrigation, and comprehensive perimeter security, the home handles day-to-day living with quiet efficiency. Lovingly maintained and rich with soul, this is more than just a place to stay—it is a secure, welcoming sanctuary ready for its next chapter. Perfectly positioned in Boston, residents enjoy easy access to major travel routes in and around Cape Town, ensuring swift commutes. Families benefit from close proximity to renowned primary and high schools, prestigious tertiary institutions, shopping centres and sports arenas. Excellent medical facilities and thriving business hubs in Bellville, Willowbridge, and Tygerberg further enhance the appeal of this well-connected neighbourhood, promising a lifestyle of convenience and comfort in a cherished community setting. To make this beauty your home, don`t delay, call us today! Read full description + window.loader.addCallback((renderComponent) => renderComponent({"name":"ReadMore","props":"#-916937276","type":"c"}));
What we know about this property
Each attribute shows where it came from and how sure we are. Model-derived attributes arrive as enrichment runs.
Resilience
- Backup Power Level
- Partialfrom the listing text · 99%
- Battery Backup
- Yesfrom the listing text · 98%
- Borehole
- Yesfrom the listing text · 93%
- Gas Hob
- Yesfrom the listing text · 97%
- Generator
- Nofrom the listing text · 92%
- Grey Water
- Nofrom the listing text · 97%
- Heat Pump
- Nofrom the listing text · 97%
- Inverter
- Yesfrom the listing text · 91%
- Solar Geyser
- Yesfrom the listing text · 98%
- Solar panels
- Nofrom the listing text · 91%
- Water Tank
- Yesfrom the listing text · 71%
Security
- Alarm Beams
- Yesfrom the listing text · 93%
- Armed Response
- Nofrom the listing text · 97%
- Boomed Area
- Nofrom the listing text · 91%
- Burglar Bars
- Yesfrom the listing text · 98%
- CCTV
- Yesfrom the listing text · 93%
- Electric Fence
- Yesfrom the listing text · 98%
- Guard 24h
- Nofrom the listing text · 97%
- Security Estate
- Nofrom the listing text · 92%
Location
- Shops and cafés within 500 m
- 0from open data
- Exposed to coastal wind
- Nofrom open data
- Estimated commute to CBD
- 40 minfrom open data
- Crime trend
- Stablefrom open data
- Distance to the sea
- 12.2 kmfrom open data
- Nearest highway
- 1.2 kmfrom open data
- Nearest hospital or clinic
- 444 mfrom open data
- Nearest primary school
- 500 mfrom open data
- Nearest school
- 500 mfrom open data
- Nearest high school
- 973 mfrom open data
- Nearest station or stop
- 992 mfrom open data
- Independent schools within 5 km
- 13from open data
- Load-shedding block
- 1from open data
- SAPS precinct risk
- Moderatefrom open data
- Schools within 3 km
- 31from open data
- Under the flight path
- Nofrom open data
- Walkability
- Car Dependentfrom open data
Market
- Days on market
- 37 daysfrom our price history
- Price change since listed
- 0.0%from our price history
- Price per m²
- R 19 591from our price history
- Times relisted
- 0from our price history
- Vs suburb median
- 1.05×from our price history
- Under Offer
- Nofrom our price history
Comfort
- Air Conditioning
- Yesfrom the listing text · 92%
- Double Glazing
- Nofrom the listing text · 96%
- Fireplace
- Yesfrom the listing text · 98%
- High Ceilings
- Nofrom the listing text · 95%
- Natural Light
- Brightfrom the listing text · 65%
- North Facing
- Nofrom the listing text · 97%
- Quiet Street
- Nofrom the listing text · 91%
- Underfloor Heating
- Nofrom the listing text · 98%
- View Type
- Nonefrom the listing text · 93%
- Wind Protected
- Nofrom the listing text · 95%
Layout
- Flatlet
- Nofrom the listing text · 98%
- Furnished
- Nofrom the listing text · 94%
- Home Office
- Yesfrom the listing text · 68%
- Lift Access
- Nofrom the listing text · 97%
- Penthouse
- Nofrom the listing text · 97%
- Scullery
- Yesfrom the listing text · 99%
- Staff Accommodation
- Nofrom the listing text · 97%
- Walk In Closet
- Yesfrom the listing text · 97%
- Wheelchair Access
- Nofrom the listing text · 96%
Outdoor
- Balcony
- Nofrom the listing text · 82%
- Boat Caravan Parking
- Nofrom the listing text · 96%
- Borehole Irrigation
- Yesfrom the listing text · 98%
- Braai Area
- Yesfrom the listing text · 99%
- Covered Patio
- Yesfrom the listing text · 95%
- Established Trees
- Yesfrom the listing text · 68%
- Garage Type
- Singlefrom the listing text · 97%
- Garden Size
- Mediumfrom the listing text · 72%
- Pet Friendly
- Yesfrom the listing text · 96%
- Pool Type
- Nonefrom the listing text
Condition
- Needs Tlc
- Nofrom the listing text · 97%
Architecture
- Original Features
- Yesfrom the listing text · 71%
- Thatched Roof
- Nofrom the listing text · 98%
Tenure Rules
- Exclusive Use Area
- Nofrom the listing text · 97%
- No transfer duty
- Nofrom the listing text · 98%
- Retirement Scheme
- Nofrom the listing text · 98%
- Short Let Allowed
- Nofrom the listing text · 98%
- Special Levy Mentioned
- Nofrom the listing text · 97%
- Utilities Included
- Nofrom the listing text · 98%
Connectivity
- Fibre
- Yesfrom the listing text · 91%
Commercial
- Auction
- Nofrom the listing text · 98%
- Bank Assisted
- Nofrom the listing text · 98%
- Off Plan
- Nofrom the listing text · 98%
- Owner Relocating
- Nofrom the listing text · 98%
- Price Reduced
- Nofrom our price history
- Priced To Sell
- Nofrom the listing text · 93%
Portal facts
- Roof
- Insulation, Tile
- Wall
- Brick, Plaster
- Floor
- Wooden Floors, Vinyl Floors, Tiled Floors
- Other
- 4
- Solar
- Solar Geyser
- Style
- Conventional
- Facing
- West, Street Front
- Garage
- Electric Garage, Single
- Garden
- Irrigation system, Concrete, Water Feature
- Lounge
- Wooden Floors, Plaster, Wood, Lead, Fireplace
- Window
- Bay, Lead, Wood
- Zoning
- Single Residential
- Kitchen
- Separate scullery/laundry area Stove (Oven & Hob), Extractor Fan, Wooden Floors, Plaster, Wood, Lead, Built-in Cupboards, Gas Hob
- Other 1
- Laundry Room: Washing Machine Connection, Built-in Cupboards
- Other 2
- Scullery: Dishwasher Connection, Tiled Floors, Plaster, Wood, Lead
- Other 3
- Entrance Hall: Wooden Floors, Plaster, Wood, Lead, Spacious, Staircase
- Other 4
- Outside Toilet: Basin
- Parking
- 2
- Bedrooms
- 4
- Erf Size
- 446 m²
- Security
- Alarm System, Burglar Bars, Closed Circuit TV, Electric fencing, Electric Gate, Outdoor Beams, Perimeter Wall, Electric Garage
- Bathrooms
- 2.5
- Bedroom 1
- Bedroom 1 or study Wooden Floors, Plaster, Wood, Lead, Double Bedroom
- Bedroom 2
- Bedroom 2 Wooden Floors, Plaster, Wood, Lead, Bay, Built-in Cupboards, King Bedroom
- Bedroom 3
- Bedroom 3 Wooden Floors, Plaster, Wood, Lead, Built-in Cupboards, King Bedroom
- Bedroom 4
- Bedroom 4 - main bedroom Open Plan, Wood, Aluminium, Skylight, Built-in Cupboards, Walk-in-closet, King Bedroom, Vinyl Floors
- Lifestyle
- Suburban
- Parking 1
- Secure Parking, Shade net covered, Tandem
- Parking 2
- Secure Parking, Shade net covered, Tandem
- Bathroom 1
- Family bathroom, with panel heater Tiled Floors, Wood, Full
- Bathroom 2
- Wood, Aluminium, Skylight, Basin, Main en Suite, Bath, Toilet, Vinyl Floors
- Braai Room
- Built in Braai, Plaster, Aluminium
- Floor Size
- 171 m²
- Description
- Single Storey
- Dining Room
- Wooden Floors, Plaster, Wood, Lead
- Backup Power
- Backup Battery / Inverter
- Backup Water
- Water Tank
- Listing Date
- 17 August 2026
- Pets Allowed
- Yes
- Listing Number
- 117535245
- Street Address
- 11 Gladstone, Boston
- Internet Access
- Fibre
- Outside Toilets
- 1
- Rates and Taxes
- R 2 030
- Special Feature
- Totally Walled, Satellite Dish
- Number of floors
- 1
- Type of Property
- House
- Nearby Public Transport
- Bus, Train, Minibus Taxi