4 Bedroom House in Bokkemanskloof
Contact agent for street address, Bokkemanskloof, Cape Town
4 bed · 4.5 bath · 2 garage · 340 m² floor · 1928 m² erf
Description
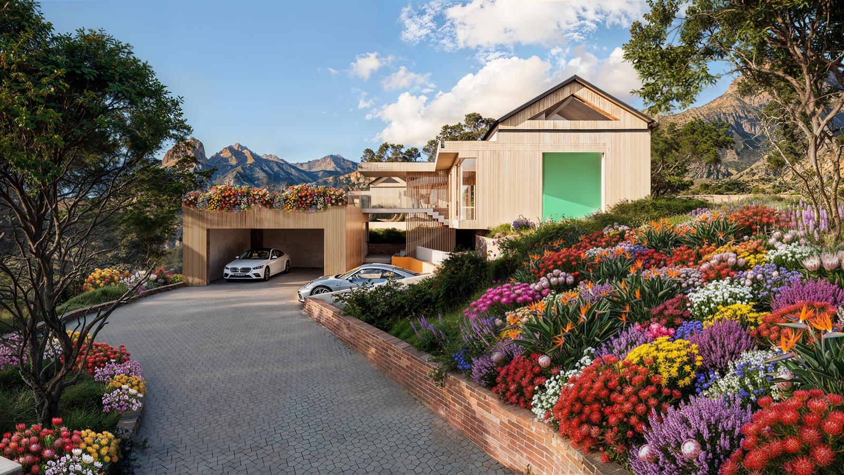
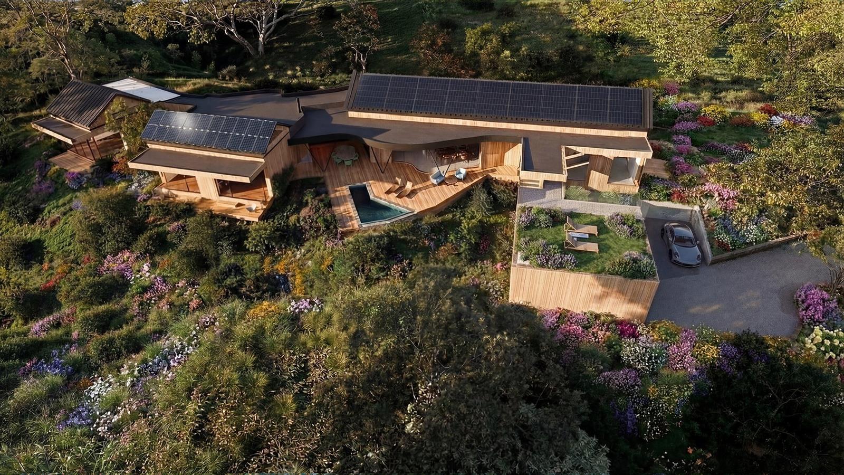
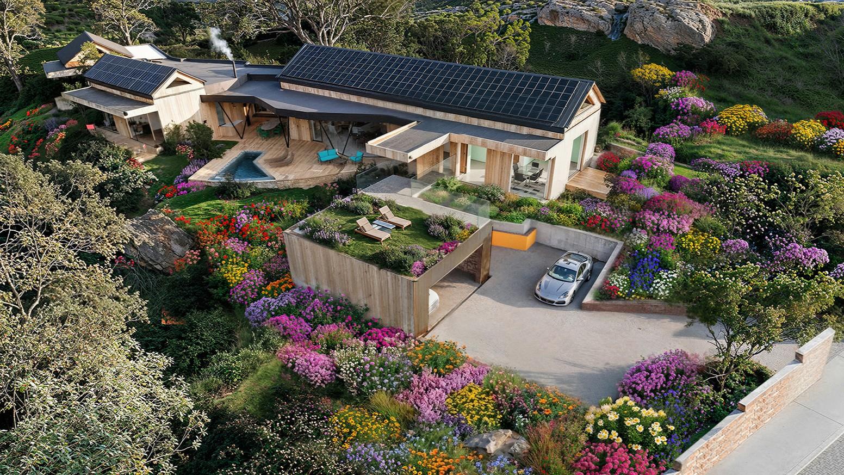
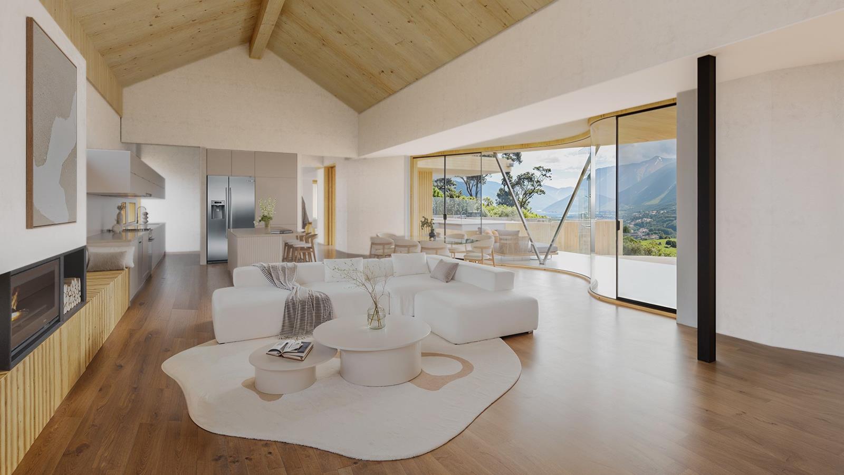
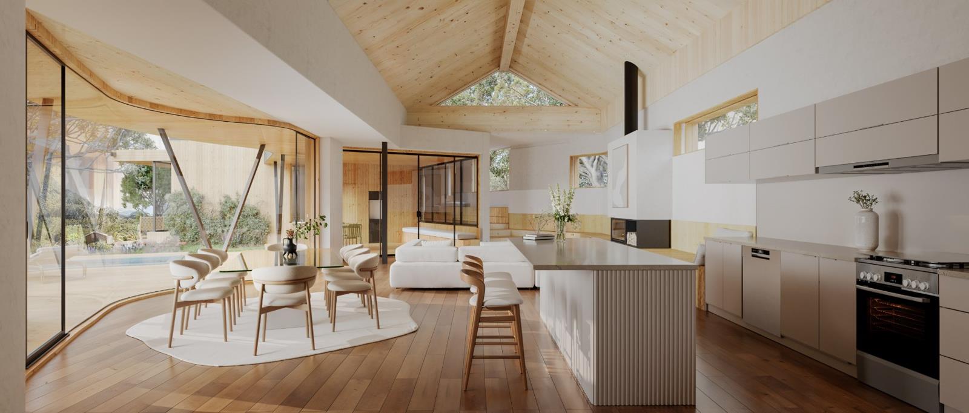
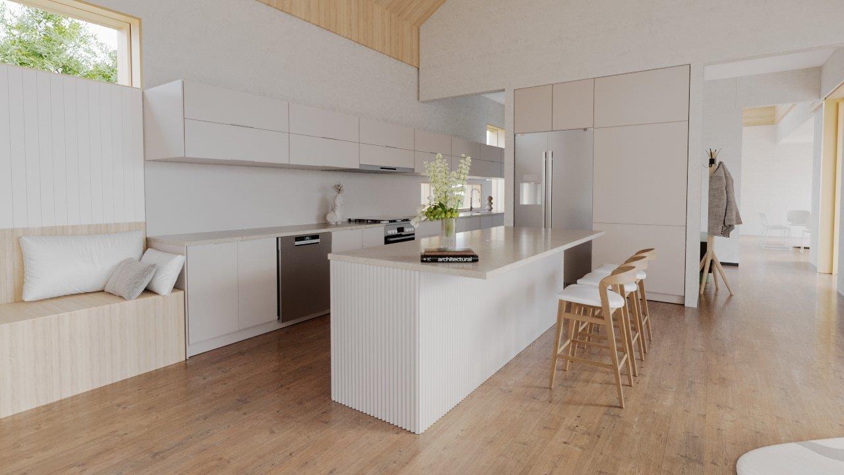
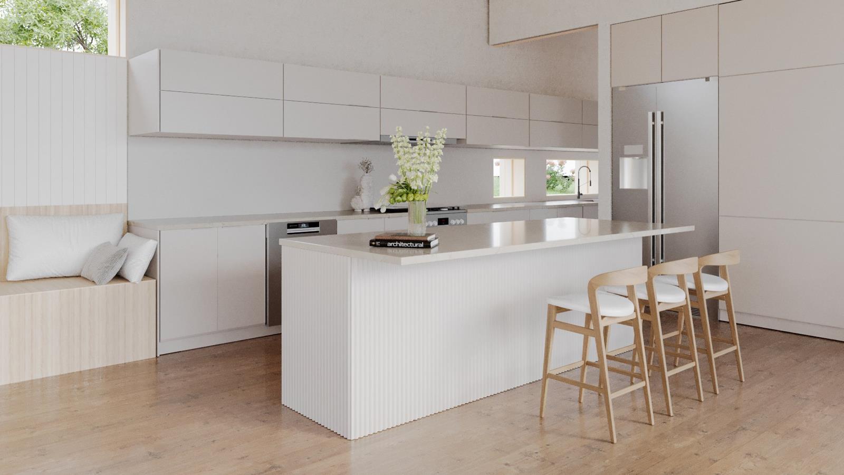
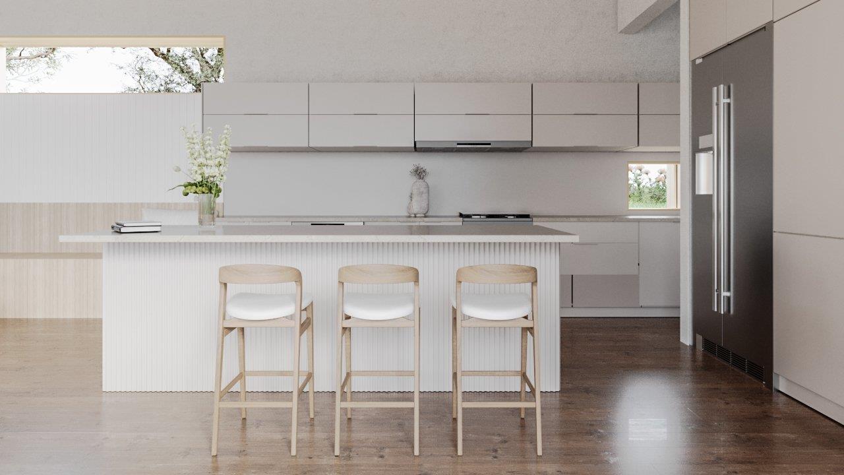
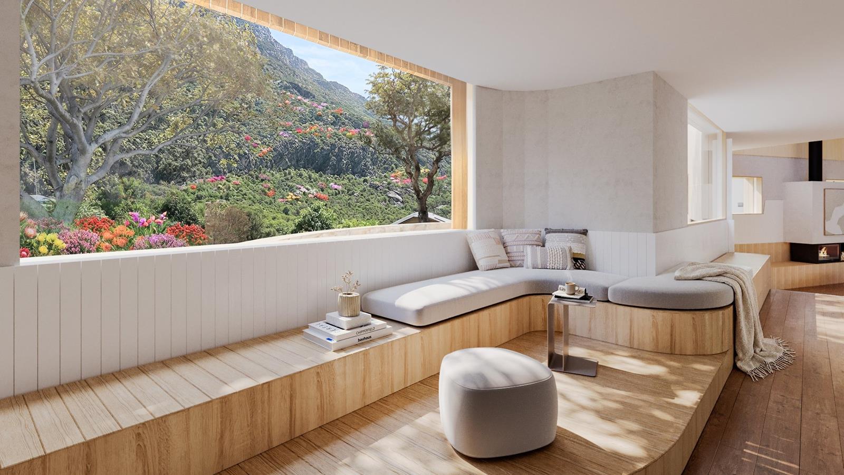
AFRICAS FIRST ACTIVE HOUSE1928 sqm erf land size | 340 sqm under roof | security estate living within Bokkemanskloof Estate.European Mass Timber Construction, a structure entirely built from engineered CLT and Glulam with CNP precision.This method enables rapid assembly and exceptional dimensional accuracy. In turn, lending itself to energy efficiency, environmental control, mechanical ventilation with heat recovery, acoustic control and stable internal temperatures.THE HOMEFour bedroom suites one of which can be a separate flat, scullerylaundry and guest toilet.The finishes of the home are clean and modern including Oggi Oak flooring. All windows and doors are double glazed by Agostini Italy with minimal frames, measuring up to 270cm on the Northern aspects and excellent UV.The property offers underfloor heating throughout, an advanced off grid electricity generation system with an engineered back up system to ensure electricity coverage for three days, 43 solar panels 450 W and borehole water with filtration.At this early stage of the build, the buyer is able to facilitate the kitchen and bathroom choices.AT A GLANCEIntelligent Design. Exceptional Performance.Every iTech.House is conceived as a fully integrated system, where architecture, engineering and smart technology work seamlessly together to create a home that is more efficient, more comfortable and built for the future. Combining advanced construction methods with sustainable design principles, each home delivers outstanding performance while enhancing everyday living.Advanced Building SystemsCross-Laminated Timber CLT & Glulam Structural SystemHigh-Performance Thermal Building EnvelopeAirtight Construction for Maximum Energy EfficiencyVentilated Timber FaadeHigh-Performance Double GlazingMechanical Ventilation with Heat Recovery MVHRUnderfloor Heating & CoolingAir-to-Water Heat PumpRooftop Solar Photovoltaic PV SystemBattery Energy StorageIntelligent Energy Management SystemRainwater HarvestingEV Charging InfrastructureIntegrated Home AutomationAdvanced Security SystemPerformance & SustainabilityDesigned to exceed conventional building standards, iTech.House delivers a healthier, more efficient and environmentally responsible living experience.Built to Active House Design PrinciplesEngineered to Passive House Performance StandardsUp to 70 Lower Energy DemandNet-Zero Energy ReadyOff-Grid ReadyHealthy Indoor Air QualityOutstanding Thermal ComfortSuperior Acoustic PerformanceLow Embodied Carbon ConstructionRenewable & Regenerative Building MaterialsOptimised Natural DaylightFactory Precision ManufacturingFaster On-Site ConstructionExceptional DurabilityLow Maintenance Throughout the Buildings LifeEnergy savings will vary depending on climate, home configuration and occupant behaviour.TO LEARN MOREA micro-site has been created to give a thorough explanation behind Africas First Active House.Please contact Richard to learn more.
What we know about this property
Each attribute shows where it came from and how sure we are. Model-derived attributes arrive as enrichment runs.
Resilience
- Backup Power Level
- Full Offgrid Capablefrom the listing text · 89%
- Battery Backup
- Yesfrom the listing text · 96%
- Borehole
- Yesfrom the listing text · 98%
- Gas Hob
- Nofrom the listing text · 97%
- Generator
- Nofrom the listing text · 64%
- Grey Water
- Nofrom the listing text · 97%
- Heat Pump
- Yesfrom the listing text · 98%
- Inverter
- Nofrom the listing text · 65%
- Solar Geyser
- Nofrom the listing text · 95%
- Solar panels
- Yesfrom the listing text · 96%
Security
- Alarm Beams
- Nofrom the listing text · 93%
- Armed Response
- Nofrom the listing text · 95%
- Boomed Area
- Yesfrom the listing text · 88%
- Burglar Bars
- Nofrom the listing text · 62%
- CCTV
- Nofrom the listing text · 84%
- Electric Fence
- Nofrom the listing text · 94%
- Guard 24h
- Nofrom the listing text · 86%
- Security Estate
- Yesfrom the listing text · 98%
Market
- Days on market
- 57 daysfrom our price history
- Price change since listed
- 0.0%from our price history
- Price per m²
- R 97 059from our price history
- Times relisted
- 0from our price history
- Under Offer
- Nofrom our price history
Comfort
- Air Conditioning
- Nofrom the listing text · 67%
- Double Glazing
- Yesfrom the listing text · 99%
- Fireplace
- Nofrom the listing text · 97%
- High Ceilings
- Nofrom the listing text · 83%
- Natural Light
- Brightfrom the listing text · 99%
- Quiet Street
- Nofrom the listing text · 97%
- Underfloor Heating
- Yesfrom the listing text · 99%
- View Type
- Nonefrom the listing text · 80%
- Wind Protected
- Nofrom the listing text · 97%
Layout
- Flatlet
- Yesfrom the listing text · 86%
- Furnished
- Nofrom the listing text · 95%
- Home Office
- Nofrom the listing text · 95%
- Lift Access
- Nofrom the listing text · 97%
- Living Areas
- 1from the listing text · 99%
- Open Plan
- Nofrom the listing text · 94%
- Penthouse
- Nofrom the listing text · 98%
- Scullery
- Yesfrom the listing text · 96%
- Single Level
- Nofrom the listing text · 90%
- Staff Accommodation
- Nofrom the listing text · 61%
- Walk In Closet
- Nofrom the listing text · 95%
- Wheelchair Access
- Nofrom the listing text · 98%
Outdoor
- Balcony
- Nofrom the listing text · 95%
- Boat Caravan Parking
- Nofrom the listing text · 96%
- Borehole Irrigation
- Nofrom the listing text · 94%
- Braai Area
- Nofrom the listing text · 97%
- Covered Patio
- Nofrom the listing text · 97%
- Established Trees
- Nofrom the listing text · 90%
- Garage Type
- Doublefrom the listing text · 99%
- Garden Size
- Largefrom the listing text · 81%
- Off-street parking bays
- 2from the listing text · 96%
- Pet Friendly
- Yesfrom the listing text · 98%
- Pool Type
- Standardfrom the listing text · 97%
Condition
- Needs Tlc
- Nofrom the listing text · 98%
- Renovation Status
- New Buildfrom the listing text
Architecture
- Architecture Style
- Contemporaryfrom the listing text · 96%
- Build Era
- New Buildfrom the listing text
- Double Storey
- Nofrom the listing text · 77%
- Original Features
- Nofrom the listing text · 98%
- Thatched Roof
- Nofrom the listing text · 98%
Tenure Rules
- Exclusive Use Area
- Nofrom the listing text · 96%
- No transfer duty
- Nofrom the listing text · 94%
- Retirement Scheme
- Nofrom the listing text · 98%
- Short Let Allowed
- Nofrom the listing text · 98%
- Special Levy Mentioned
- Nofrom the listing text · 97%
- Utilities Included
- Nofrom the listing text · 98%
Connectivity
- Fibre
- Nofrom the listing text · 97%
Commercial
- Auction
- Nofrom the listing text · 98%
- Bank Assisted
- Nofrom the listing text · 98%
- Off Plan
- Yesfrom the listing text · 79%
- Owner Relocating
- Nofrom the listing text · 98%
- Price Reduced
- Nofrom our price history
- Priced To Sell
- Nofrom the listing text · 98%
Portal facts
- Land size
- 1 928 m²
- Floor size
- 340 m²
- Listing date
- 28 Jul 2026
- Feature: Pool
- yes
- Property type
- House
- Listing number
- T5568660
- Feature: Garden
- yes
- Feature: Kitchen
- yes
- Feature: Lounges
- 1
- Feature: Bedrooms
- 4
- Feature: Bathrooms 4.
- 5
- Feature: Open parking
- 2
- Feature: Pet friendly
- yes
- Feature: Garage parking
- 2