


3 Bedroom House for sale in Sandown
Sandown, Blouberglocation approximate: suburb level
3 bed · 2 bath · 160 m² floor · 250 m² erf
Description
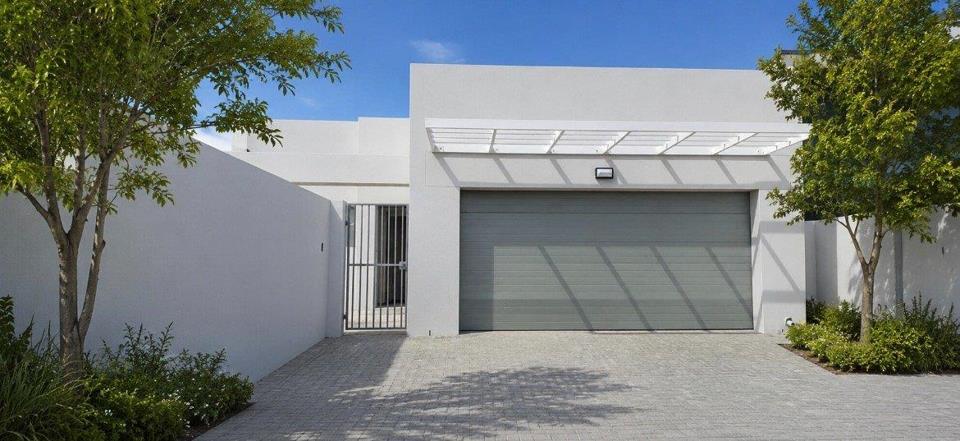
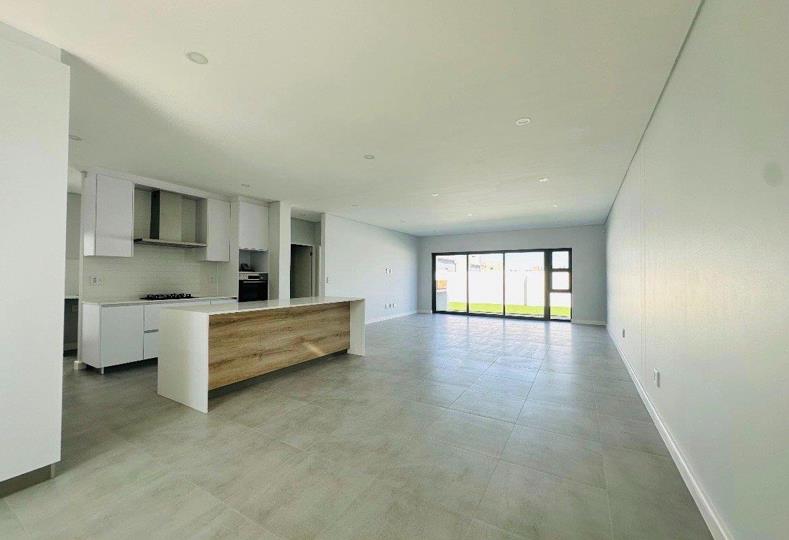
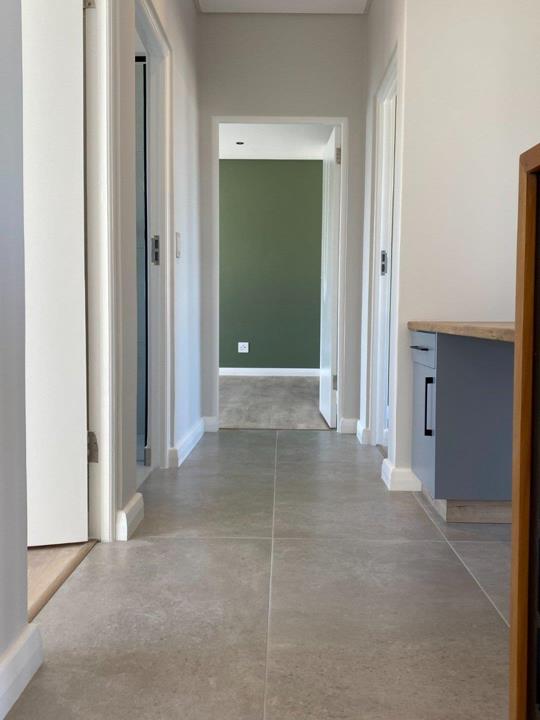
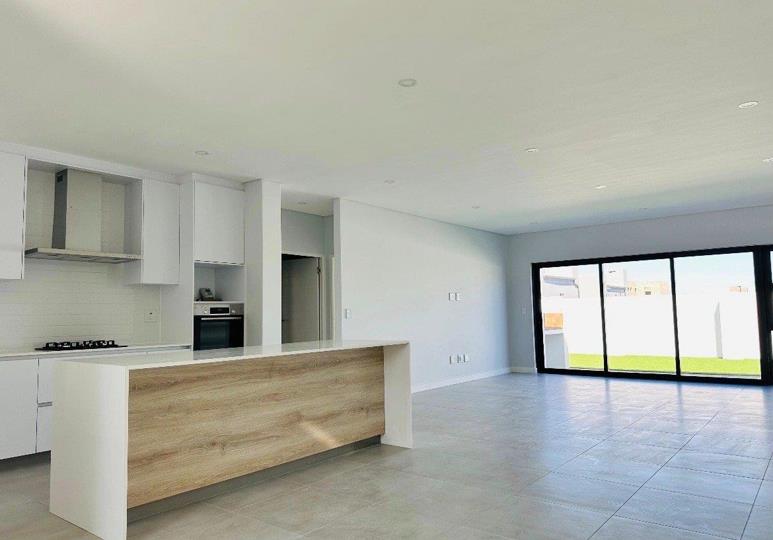
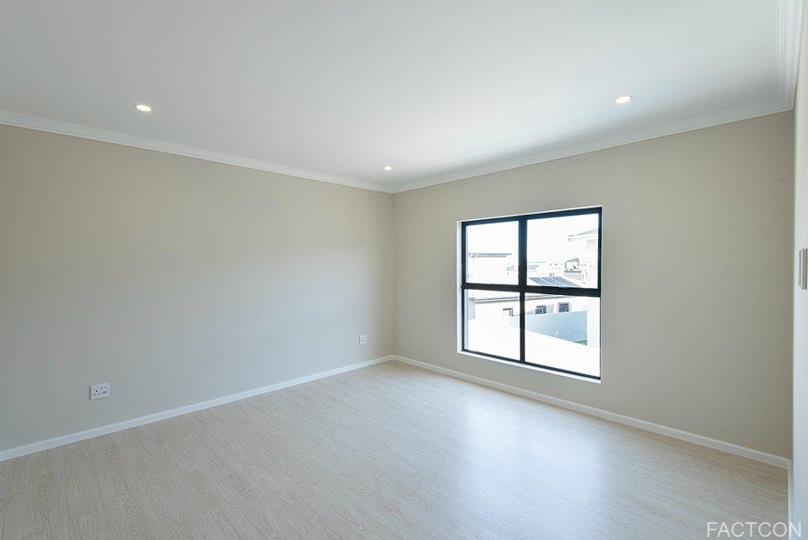
SANDALWOOD SECURITY ESTATE | SANDOWN, BLOUBERG A Brand-New Plot-and-Plan Opportunity in a Secure Lifestyle Estate Nestled within the fast-growing and highly sought-after suburb of Sandown, Sandalwood Security Estate offers a rare opportunity to own a modern, thoughtfully designed family home within a secure and beautifully maintained estate environment. Inspired by the success of the popular Sagewood development, Sandalwood combines contemporary architecture, quality finishes, and exceptional lifestyle convenience. PROPERTY OVERVIEW • Brand-new plot-and-plan home • Located within the secure Sandalwood Security Estate • Modern architectural design with clean, contemporary finishes • Designed for comfortable family living and effortless entertaining • Excellent investment opportunity in one of Cape Town's fastest-growing residential areas • Secure estate... SANDALWOOD SECURITY ESTATE | SANDOWN, BLOUBERG A Brand-New Plot-and-Plan Opportunity in a Secure Lifestyle Estate Nestled within the fast-growing and highly sought-after suburb of Sandown, Sandalwood Security Estate offers a rare opportunity to own a modern, thoughtfully designed family home within a secure and beautifully maintained estate environment. Inspired by the success of the popular Sagewood development, Sandalwood combines contemporary architecture, quality finishes, and exceptional lifestyle convenience. PROPERTY OVERVIEW • Brand-new plot-and-plan home • Located within the secure Sandalwood Security Estate • Modern architectural design with clean, contemporary finishes • Designed for comfortable family living and effortless entertaining • Excellent investment opportunity in one of Cape Town's fastest-growing residential areas • Secure estate lifestyle with attractive streetscapes and landscaped communal spaces ACCOMMODATION Bedrooms • 3 well-proportioned bedrooms • Built-in wardrobes to all bedrooms • Spacious main bedroom designed as a private retreat • Main bedroom features a stylish en-suite bathroom • Bedrooms positioned to maximize privacy and comfort Bathrooms • 2 modern bathrooms • Main en-suite bathroom with shower, toilet and basin • Full family bathroom servicing the remaining bedrooms • Contemporary sanitary ware and quality fittings throughout LIVING AREAS Open-Plan Design • Spacious open-plan lounge and dining area • Light-filled interiors creating a welcoming atmosphere • Seamless flow between living spaces • Modern layout ideal for both family life and entertaining • Flexible design accommodating a variety of furniture arrangements Indoor-Outdoor Living • Living area opens effortlessly to the outdoor entertainment space • Covered patio designed for year-round enjoyment • Built-in braai creating the perfect entertainment setting • Private garden offering a secure outdoor environment for children and pets KITCHEN FEATURES - Contemporary Designer Kitchen • Stylish open-plan kitchen design • Premium stone countertops • Quality cabinetry with modern finishes • Functional layout maximizing workspace and storage • Ample preparation surfaces • Designed to integrate seamlessly with the living and dining areas • Perfect balance of practicality and style OUTDOOR FEATURES - Private Garden • Exclusive-use garden area • Ideal for outdoor entertaining • Space for children to play safely • Low-maintenance landscaping potential Entertainment Area • Covered patio • Built-in braai • Easy flow from indoor living spaces • Ideal setting for family gatherings and social occasions GARAGE & PARKING - Double Garage • Double automated garage • Direct access into the home • Secure parking for two vehicles • Additional driveway parking potential • Convenient access during all weather conditions ESTATE SECURITY - Comprehensive Security Features • 24-hour manned security • Guardhouse access control • CCTV surveillance monitoring • Electric perimeter fencing • Secure perimeter wall • Controlled estate access • Family-friendly and secure environment • Peace of mind for residents and investors alike ESTATE LIFESTYLE - Community Amenities • Four landscaped parks throughout the estate • Well-maintained communal areas • Attractive streetscapes • Family-oriented environment • Safe spaces for walking, jogging and outdoor recreation • Strong sense of community living LOCATION ADVANTAGES Prime Sandown Position • Situated in one of the Western Cape's most rapidly developing suburbs • Strong capital growth potential • Highly desirable residential location Shopping & Retail • Minutes from Table Bay Mall • Close to Checkers Hyper • Easy access to major shopping centres • Convenient access to restaurants, coffee shops and everyday amenities Education • Close to international schools • Access to a variety of excellent public and private schools Transport & Accessibility • Easy access to the N7 highway • Convenient connection to the N1 route • Access to MyCiTi public transport network • Efficient travel to Cape Town CBD and surrounding areas Lifestyle & Recreation • Short drive to Blouberg's famous beaches • Close to beachfront restaurants and entertainment • Easy access to outdoor recreational activities • Ideal balance between urban convenience and coastal living INVESTMENT HIGHLIGHTS • Brand-new home with modern finishes • Located within a secure lifestyle estate • Excellent rental demand in Sandown • Strong long-term capital growth prospects • Low-maintenance lock-up-and-go lifestyle • Ideal for families, professionals and investors • Positioned within a high-growth residential node • Secure, modern and future-focused development Please contact me - so i can assist you with a pre-approved bond and appointment with the developer Read full description + window.loader.addCallback((renderComponent) => renderComponent({"name":"ReadMore","props":"#-1247980919","type":"c"}));
What we know about this property
Each attribute shows where it came from and how sure we are. Model-derived attributes arrive as enrichment runs.
Resilience
- Backup Power Level
- Nonefrom the listing text · 99%
- Battery Backup
- Nofrom the listing text · 98%
- Borehole
- Nofrom the listing text · 98%
- Gas Hob
- Yesfrom the listing text · 98%
- Generator
- Nofrom the listing text · 97%
- Grey Water
- Nofrom the listing text · 98%
- Heat Pump
- Nofrom the listing text · 98%
- Inverter
- Nofrom the listing text · 98%
- Solar Geyser
- Nofrom the listing text · 98%
- Solar panels
- Nofrom the listing text · 98%
- Water Tank
- Nofrom the listing text · 98%
Security
- Alarm Beams
- Nofrom the listing text · 96%
- Armed Response
- Nofrom the listing text · 96%
- Boomed Area
- Yesfrom the listing text · 90%
- CCTV
- Yesfrom the listing text · 97%
- Electric Fence
- Yesfrom the listing text · 96%
- Guard 24h
- Yesfrom the listing text · 97%
- Security Estate
- Yesfrom the listing text · 99%
Location
- Exposed to coastal wind
- Nofrom open data · 60%
- Estimated commute to CBD
- 36 minfrom open data · 60%
- Crime trend
- Stablefrom open data · 60%
- Distance to the sea
- 4.1 kmfrom open data · 60%
- SAPS precinct risk
- Low Riskfrom open data · 60%
Market
- Days on market
- 190 daysfrom our price history
- Gross rental yield
- 9.3%from our price history
- Price change since listed
- 0.0%from our price history
- Price per m²
- R 26 250from our price history
- Times relisted
- 0from our price history
- Vs suburb median
- 0.84×from our price history
- Under Offer
- Nofrom our price history
Comfort
- Air Conditioning
- Nofrom the listing text · 97%
- Double Glazing
- Nofrom the listing text · 98%
- Fireplace
- Nofrom the listing text · 97%
- High Ceilings
- Nofrom the listing text · 97%
- Natural Light
- Brightfrom the listing text
- North Facing
- Nofrom the listing text · 98%
- Quiet Street
- Nofrom the listing text · 97%
- Underfloor Heating
- Nofrom the listing text · 98%
- Wind Protected
- Nofrom the listing text · 98%
Layout
- Flatlet
- Nofrom the listing text · 98%
- Furnished
- Nofrom the listing text · 95%
- Home Office
- Nofrom the listing text · 97%
- Lift Access
- Nofrom the listing text · 97%
- Living Areas
- 1from the listing text · 89%
- Open Plan
- Yesfrom the listing text · 99%
- Penthouse
- Nofrom the listing text · 98%
- Scullery
- Nofrom the listing text · 97%
- Single Level
- Nofrom the listing text · 78%
- Staff Accommodation
- Nofrom the listing text · 97%
- Walk In Closet
- Nofrom the listing text · 95%
- Wheelchair Access
- Nofrom the listing text · 98%
Outdoor
- Balcony
- Yesfrom the listing text · 90%
- Boat Caravan Parking
- Nofrom the listing text · 95%
- Borehole Irrigation
- Nofrom the listing text · 97%
- Braai Area
- Yesfrom the listing text · 98%
- Covered Patio
- Yesfrom the listing text · 98%
- Established Trees
- Nofrom the listing text · 95%
- Garage Type
- Doublefrom the listing text
- Off-street parking bays
- 2from the listing text · 96%
- Pet Friendly
- Yesfrom the listing text · 98%
- Pool Type
- Nonefrom the listing text
Condition
- Needs Tlc
- Nofrom the listing text · 98%
- Renovation Status
- New Buildfrom the listing text
Architecture
- Architecture Style
- Contemporaryfrom the listing text
- Build Era
- New Buildfrom the listing text
- Double Storey
- Nofrom the listing text · 92%
- Original Features
- Nofrom the listing text · 98%
- Thatched Roof
- Nofrom the listing text · 98%
Tenure Rules
- Exclusive Use Area
- Yesfrom the listing text · 83%
- No transfer duty
- Yesfrom the listing text · 95%
- Retirement Scheme
- Nofrom the listing text · 98%
- Short Let Allowed
- Nofrom the listing text · 97%
- Special Levy Mentioned
- Nofrom the listing text · 95%
- Tenure
- Sectional Titlefrom the listing text · 96%
- Utilities Included
- Nofrom the listing text · 98%
Connectivity
- Fibre
- Nofrom the listing text · 98%
Commercial
- Auction
- Nofrom the listing text · 99%
- Bank Assisted
- Nofrom the listing text · 98%
- Off Plan
- Yesfrom the listing text · 97%
- Owner Relocating
- Nofrom the listing text · 98%
- Price Reduced
- Nofrom our price history
- Priced To Sell
- Nofrom the listing text · 98%
Portal facts
- Garage
- Double Garage (direct access into house)
- Garden
- Garden Terrace
- Levies
- R 2 200
- Lounge
- Patio, Tiled Floors, Open Plan
- Zoning
- Single Residential
- Kitchen
- Open Plan, Stove (Oven & Hob), Extractor Fan, Granite Tops, Tiled Floors, Built-in Cupboards, Gas Hob
- Parking
- Double
- Bedrooms
- 3
- Coverage
- 64 %
- Erf Size
- 250 m²
- Bathrooms
- 2
- Bedroom 1
- Tiled Floors, Open Plan, Built-in Cupboards, King Bedroom
- Bedroom 2
- Tiled Floors, Open Plan, Built-in Cupboards, Queen Bedroom
- Bedroom 3
- Tiled Floors, Open Plan, Built-in Cupboards, Queen Bedroom
- Bathroom 1
- Tiled Floors, Main en Suite, Shower, Toilet and Basin
- Bathroom 2
- Tiled Floors, Full
- Floor Size
- 160 m²
- Listing Date
- 18 March 2026
- Pets Allowed
- Yes
- Listing Number
- 117042126
- Rates and Taxes
- R 1 750
- No Transfer Duty
- Yes
- Type of Property
- House
- Standalone Building
- Yes