4 Bedroom House in Constantia
10 doordrift road, Constantia, Cape Townlocation approximate: suburb level
4 bed · 4.5 bath · 241 m² floor · 718 m² erf
Description
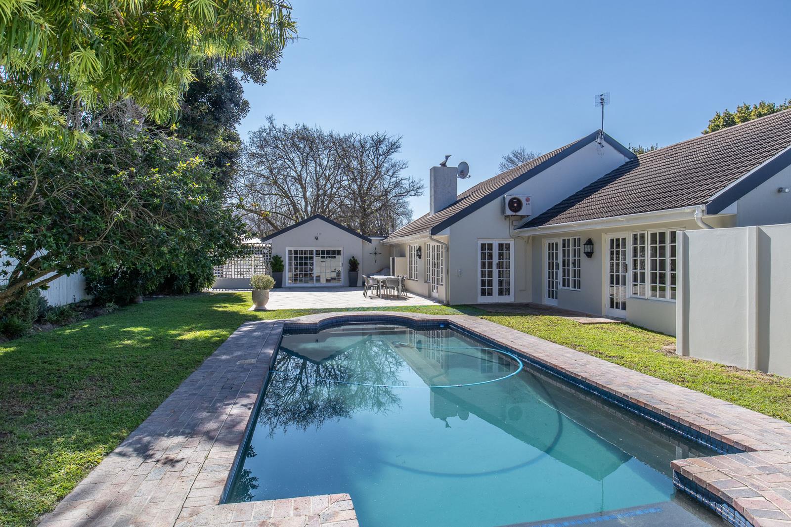
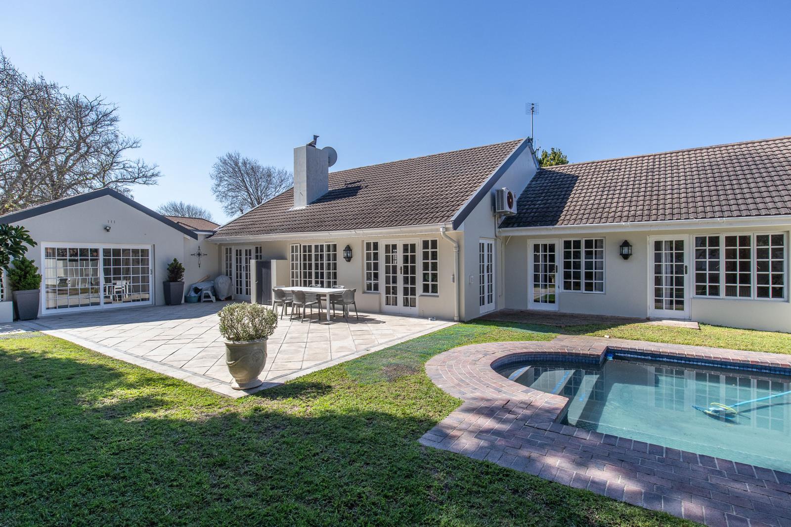
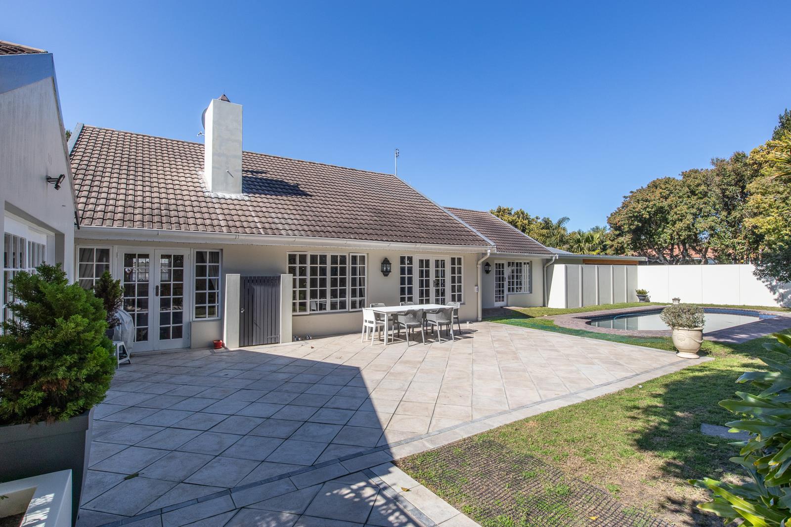
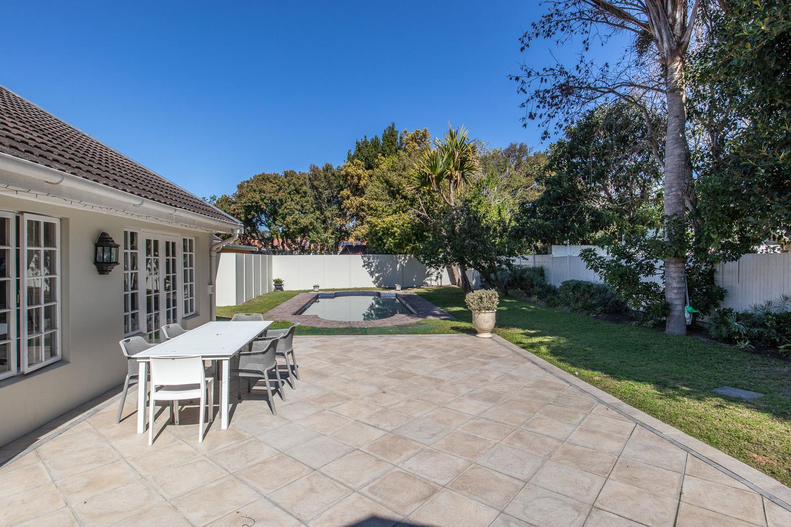
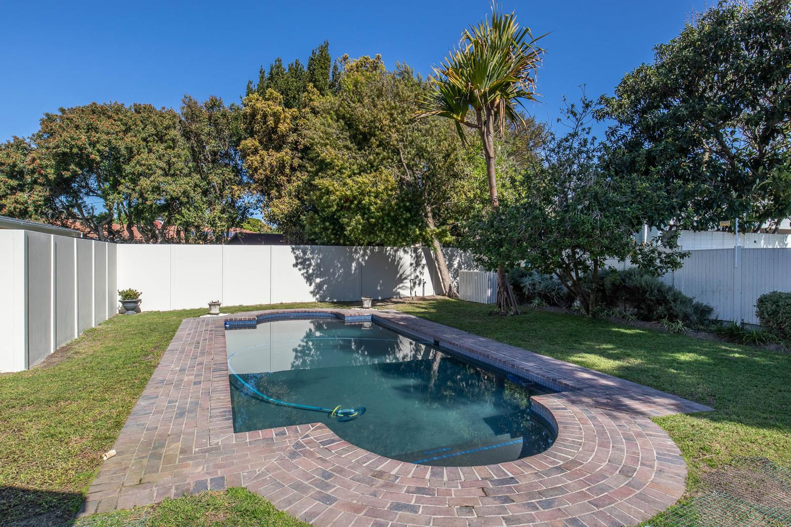
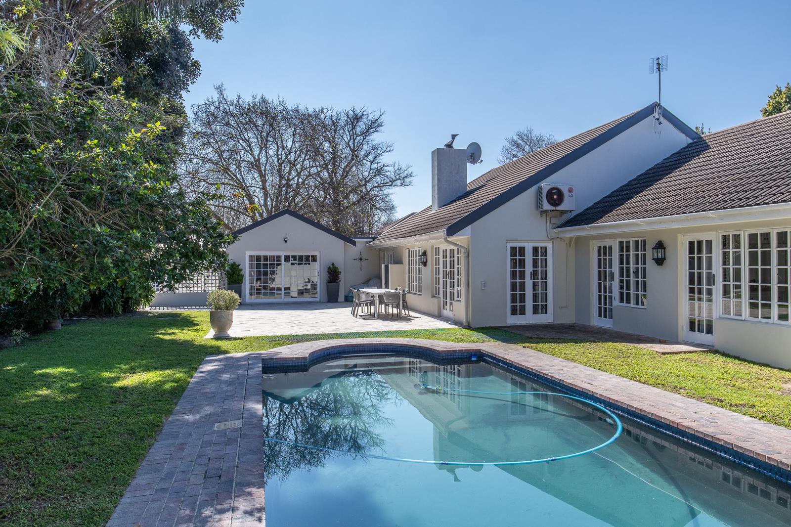
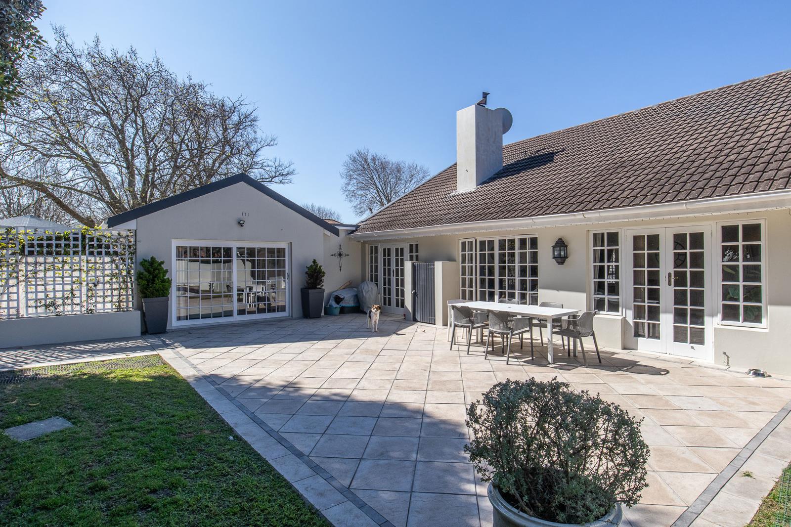
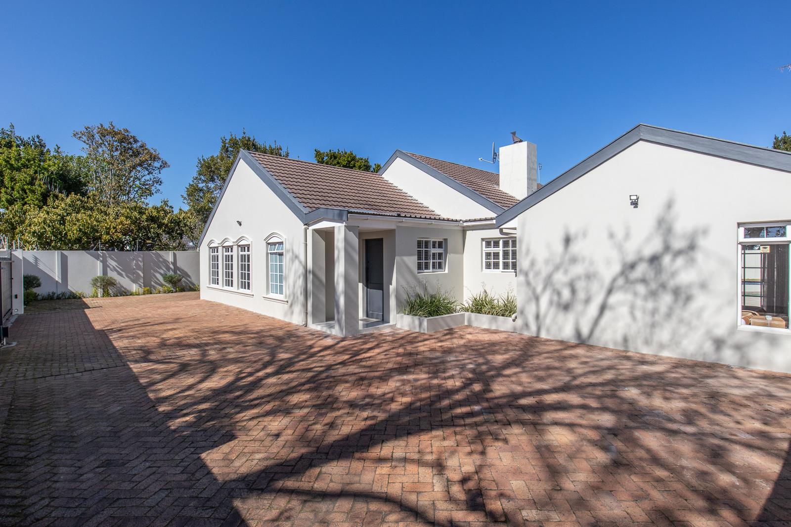
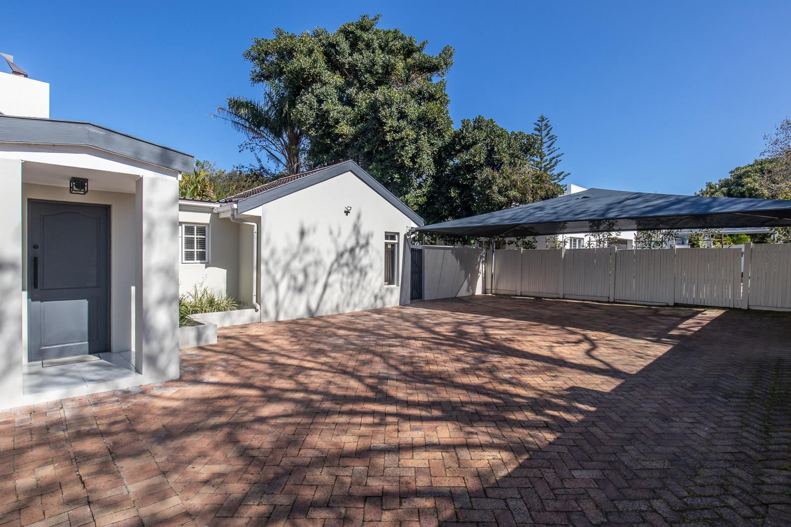
Spacious Family Home in Exclusive Two Home EstateSituated in a convenient position in Upper Constantia, this spacious and versatile family home is set within a beautiful established garden with swimming pool and forms part of a newly created sectional title scheme of just two homes. The two properties share the entrance gates, electric fencing and borehole system, while each home enjoys excellent privacy. The second, smaller two-bedroom home will be retained by the sellers parents, creating a unique and close-knit environment.The home offers comfortable modern living with stylish vinyl flooring throughout most of the home. The very spacious open-plan lounge is a wonderful central living space, featuring a gas fireplace and air conditioning with excellent flow through double doors to the patio, sparkling pool, and established garden. The stylish kitchen is open plan to the dining room, with double doors also opening onto the patio, creating an ideal setting for relaxed family living and entertaining.Accommodation comprises four bedrooms, with three situated within the main bedroom wing. The exceptionally spacious main bedroom features an en-suite bathroom and doors opening directly to the garden. This bedroom wing also includes two further bathrooms, one with a shower and the other with a bath, providing excellent flexibility for family living.The fourth bedroom is positioned towards the front of the home, with sliding doors opening onto the patio. This versatile space would work equally well as a guest bedroom, teen room, or accommodation for extended family and is serviced by a further bathroom with shower.A generous family room off the kitchen adds another valuable living space and could easily be used as a playroom, teen lounge, home office, or exercise studio depending on your needs.Parking is exceptionally well catered for, with a large triple shadeport as well as ample additional off-street parking.The location is hard to beat. Situated in the heart of Constantia, the home is within easy walking distance of Constantia Village, offering an excellent selection of shops, coffee shops, and restaurants, while local sports clubs and Virgin Active Gym are also conveniently close by.Offering space, privacy, a beautiful garden and pool, and the rare opportunity to be part of an exclusive two-home sectional title scheme in one the most convenient locations, this is a truly unique property and an absolute must to view.RECEPTION ROOMS: 3Inviting entrance halls x 2Very spacious open lounge with gas fireplace & air conditioner offering great flow through double doors to private patio, garden and pool.Dining room open plan to kitchen with doors to patio and garden.Modern vinyl strip floors throughout.Very large quarry tiled family room off kitchen area ideal as play room teen room, office space or exercise studio etc.KITCHEN:Stylish modern fully fitted kitchen in white with quartz stone tops and modern vinyl strip floors.Open plan to dining room and lounge.Freestanding Smeg stove with gas hob and extractor hood.Plumbing for dishwasher.Separate laundry area and space for double door fridgefreezer.BEDROOMS: 4Very spacious main en-suite bedroom with dressing room & plenty of built-in cupboards and doors leading to garden and pool.2 further bedrooms with built-in cupboards, one with doors to garden.4th double bedroom separate from the main bedroom wing offering large sliding door leading out to patio area.All have modern vinyl strip floors.BATHROOMS: 3.5Guest cloakroom off entrance hall.Main en-suite with shower, toilet & vanityFamily bathroom with shower, basin & toiletFamily bathroom with bath & vanity.Bathroom shower room, basin and toilet.GARDENGENERAL:Automatic entrance gates with video intercom.Electric fencing on street side.Gunite swimming pool.Lovely established tree lined garden with lawned area for kids to play.Shared borehole system linked to automatic irrigation.Triple shade port.Plenty further off-street parking.Burglar Alarm system.Trellis doors and security gates fitted to most doors.Store room.Rates to be assessed: - R 5000 pm - R6000 pmLevy still to be assessed.Free StandingLoungeMain Ensuite
What we know about this property
Each attribute shows where it came from and how sure we are. Model-derived attributes arrive as enrichment runs.
Resilience
- Backup Power Level
- Nonefrom the listing text · 89%
- Battery Backup
- Nofrom the listing text · 98%
- Borehole
- Yesfrom the listing text · 98%
- Gas Hob
- Yesfrom the listing text · 98%
- Generator
- Nofrom the listing text · 97%
- Grey Water
- Nofrom the listing text · 98%
- Heat Pump
- Nofrom the listing text · 97%
- Inverter
- Nofrom the listing text · 98%
- Solar Geyser
- Nofrom the listing text · 98%
- Solar panels
- Nofrom the listing text · 98%
- Water Tank
- Nofrom the listing text · 98%
Security
- Alarm Beams
- Nofrom the listing text · 86%
- Armed Response
- Nofrom the listing text · 97%
- Burglar Bars
- Yesfrom the listing text · 94%
- CCTV
- Nofrom the listing text · 97%
- Electric Fence
- Yesfrom the listing text · 99%
- Guard 24h
- Nofrom the listing text · 97%
- Security Estate
- Yesfrom the listing text · 70%
Location
- Exposed to coastal wind
- Nofrom open data · 60%
- Estimated commute to CBD
- 24 minfrom open data · 60%
- Crime trend
- Stablefrom open data · 60%
- Distance to the sea
- 7.3 kmfrom open data · 60%
- Load-shedding block
- 11from open data · 60%
- SAPS precinct risk
- Elevatedfrom open data · 60%
Market
- Days on market
- 32 daysfrom our price history
- Gross rental yield
- 3.6%from our price history
- Price change since listed
- 0.0%from our price history
- Price per m²
- R 51 867from our price history
- Times relisted
- 0from our price history
- Vs suburb median
- 0.54×from our price history
- Under Offer
- Nofrom our price history
Comfort
- Air Conditioning
- Yesfrom the listing text · 98%
- Double Glazing
- Nofrom the listing text · 95%
- Fireplace
- Yesfrom the listing text · 99%
- High Ceilings
- Nofrom the listing text · 97%
- Natural Light
- Brightfrom the listing text · 68%
- North Facing
- Nofrom the listing text · 98%
- Quiet Street
- Nofrom the listing text · 95%
- Underfloor Heating
- Nofrom the listing text · 98%
- View Type
- Gardenfrom the listing text · 96%
- Wind Protected
- Nofrom the listing text · 97%
Layout
- Flatlet
- Nofrom the listing text · 80%
- Furnished
- Nofrom the listing text · 95%
- Home Office
- Nofrom the listing text · 67%
- Lift Access
- Nofrom the listing text · 98%
- Open Plan
- Yesfrom the listing text · 98%
- Penthouse
- Nofrom the listing text · 98%
- Scullery
- Yesfrom the listing text · 94%
- Single Level
- Nofrom the listing text · 75%
- Staff Accommodation
- Nofrom the listing text · 96%
- Walk In Closet
- Yesfrom the listing text · 96%
- Wheelchair Access
- Nofrom the listing text · 97%
Outdoor
- Balcony
- Nofrom the listing text · 69%
- Boat Caravan Parking
- Nofrom the listing text · 95%
- Borehole Irrigation
- Yesfrom the listing text · 99%
- Braai Area
- Nofrom the listing text · 95%
- Covered Patio
- Nofrom the listing text · 85%
- Established Trees
- Yesfrom the listing text · 98%
- Garage Type
- Carport Onlyfrom the listing text · 86%
- Garden Size
- Largefrom the listing text · 68%
- Off-street parking bays
- 3from the listing text · 82%
- Pet Friendly
- Yesfrom the listing text · 96%
- Pool Type
- Standardfrom the listing text · 95%
Condition
- Needs Tlc
- Nofrom the listing text · 98%
Architecture
- Double Storey
- Nofrom the listing text · 88%
- Original Features
- Nofrom the listing text · 97%
- Thatched Roof
- Nofrom the listing text · 98%
Tenure Rules
- Exclusive Use Area
- Nofrom the listing text · 62%
- No transfer duty
- Nofrom the listing text · 97%
- Retirement Scheme
- Nofrom the listing text · 98%
- Short Let Allowed
- Nofrom the listing text · 97%
- Special Levy Mentioned
- Nofrom the listing text · 89%
- Tenure
- Sectional Titlefrom the listing text · 98%
- Utilities Included
- Nofrom the listing text · 98%
Connectivity
- Fibre
- Nofrom the listing text · 98%
Commercial
- Auction
- Nofrom the listing text · 98%
- Bank Assisted
- Nofrom the listing text · 98%
- Off Plan
- Nofrom the listing text · 97%
- Owner Relocating
- Nofrom the listing text · 97%
- Price Reduced
- Nofrom our price history
- Priced To Sell
- Nofrom the listing text · 97%
Portal facts
- Land size
- 718 m²
- Floor size
- 241 m²
- Listing date
- 23 Aug 2026
- Feature: Pool
- yes
- Property type
- House
- Feature: Patio
- yes
- Listing number
- T5596636
- Feature: Garden
- yes
- Rates and taxes
- R 5 000
- Feature: Kitchen
- yes
- Feature: Laundry
- yes
- Feature: Bedrooms
- 4
- Feature: Intercom
- yes
- Feature: Fireplace
- yes
- Feature: Access gate
- yes
- Feature: Bathrooms 4.
- 5
- Feature: Dining areas
- 1
- Feature: Guest toilet
- yes
- Feature: Open parking
- 3
- Feature: Pet friendly
- yes
- Feature: Entrance hall
- yes
- Feature: Family TV room
- yes
- Feature: Covered parking
- 3
- Feature: Electric fencing
- yes
- Feature: Irrigation system
- yes