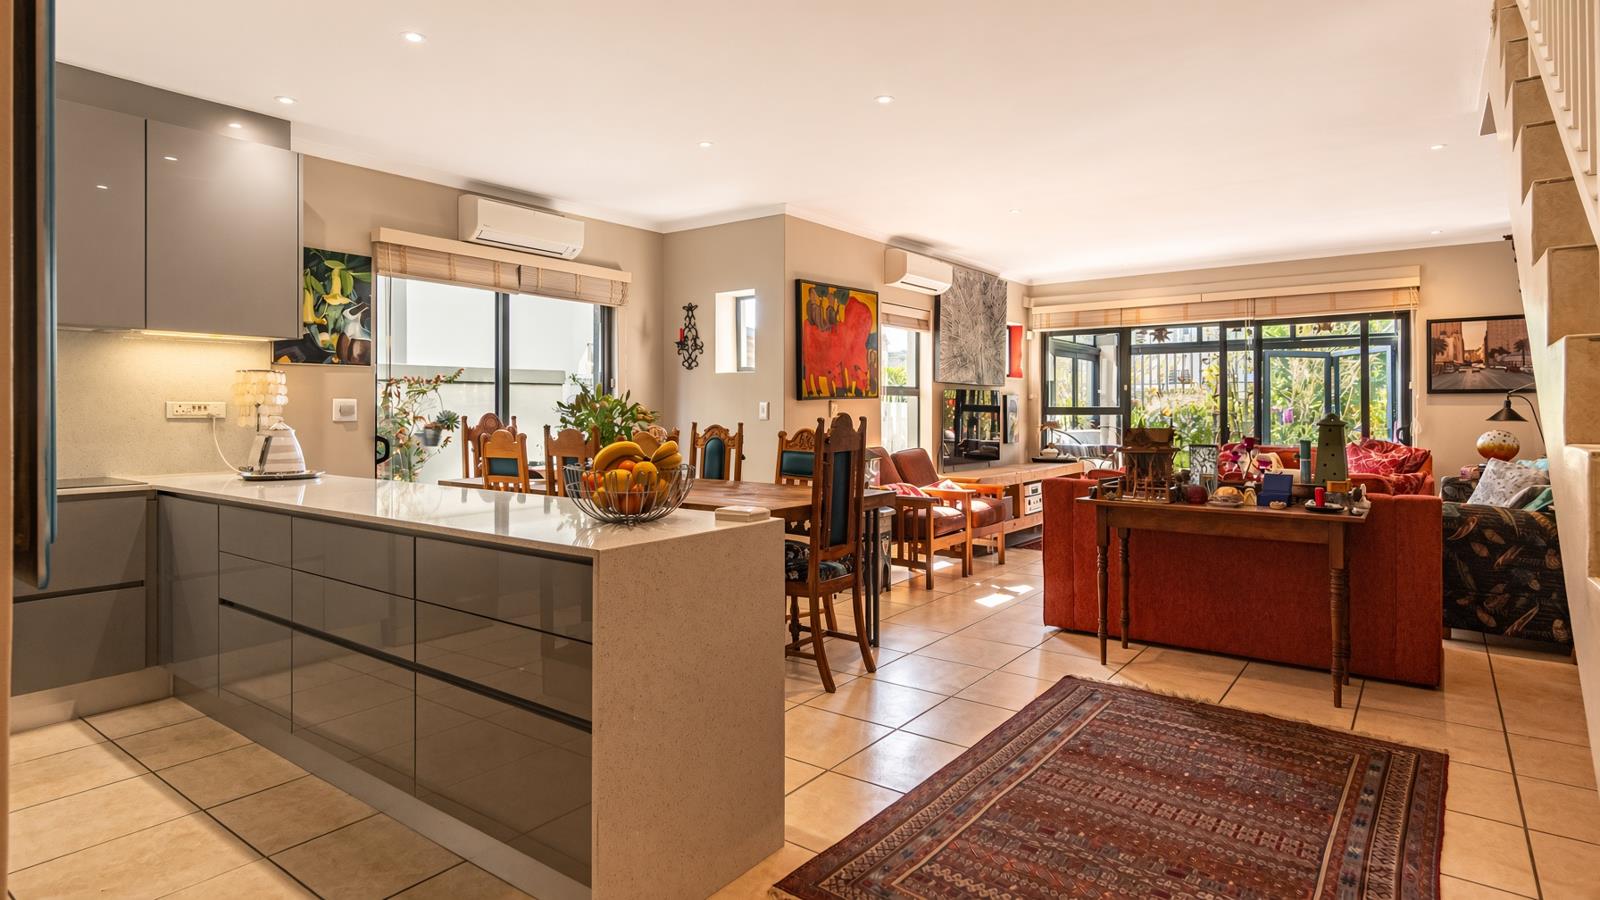
3 Bedroom House in Plattekloof
1 kleinmeer, 1 kleinmeer, Plattekloof, Cape Town
3 bed · 2.5 bath · 2 garage · 210 m² floor
Description
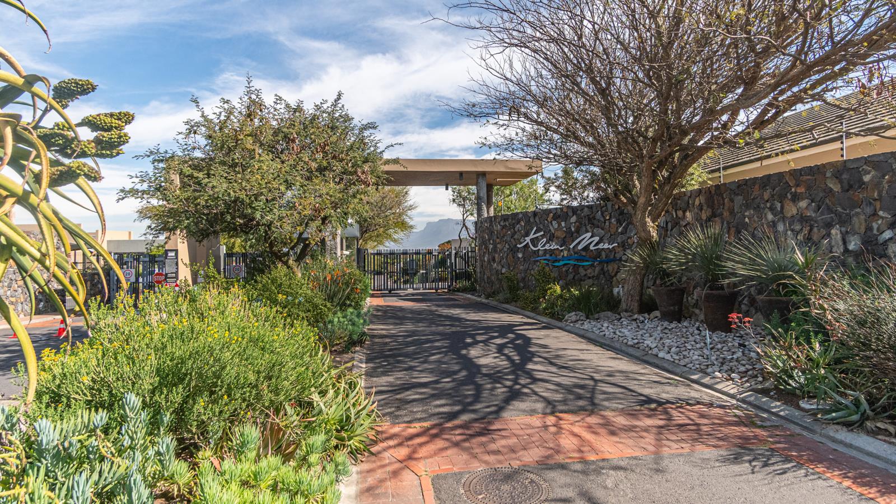
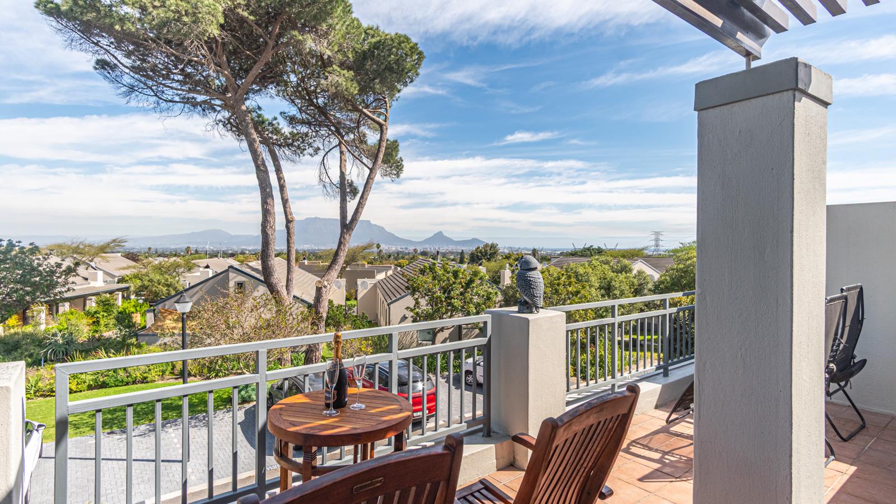
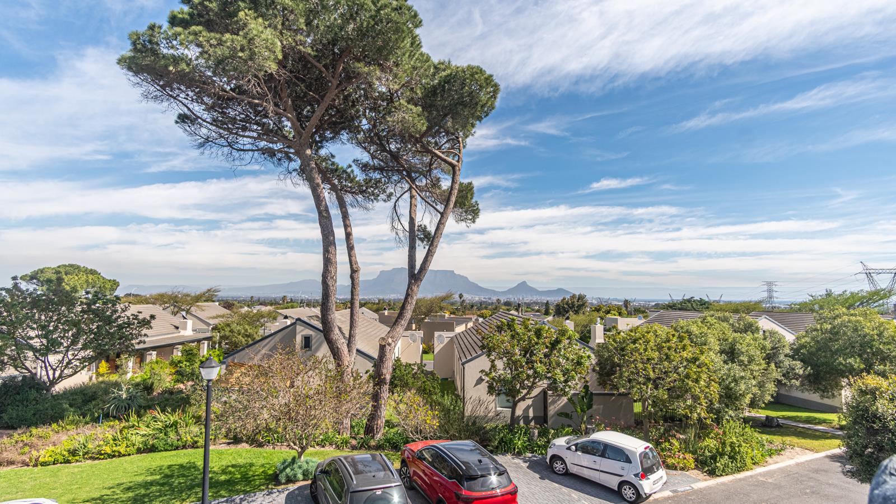
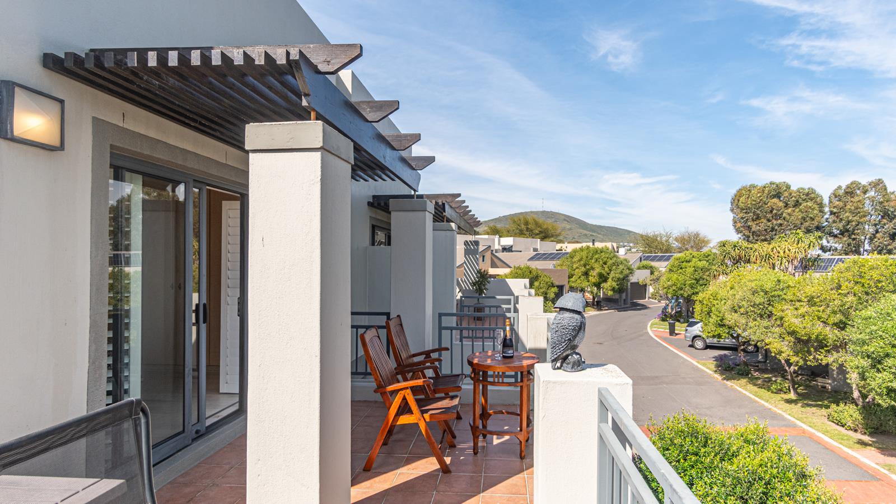
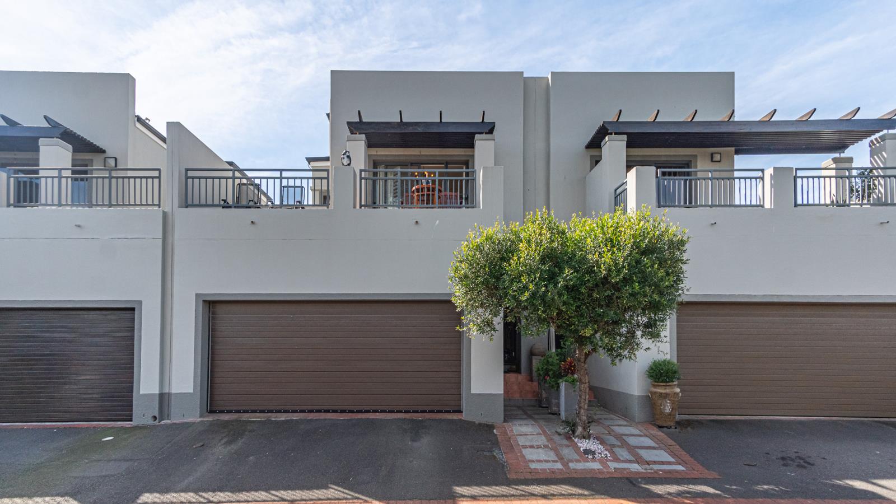
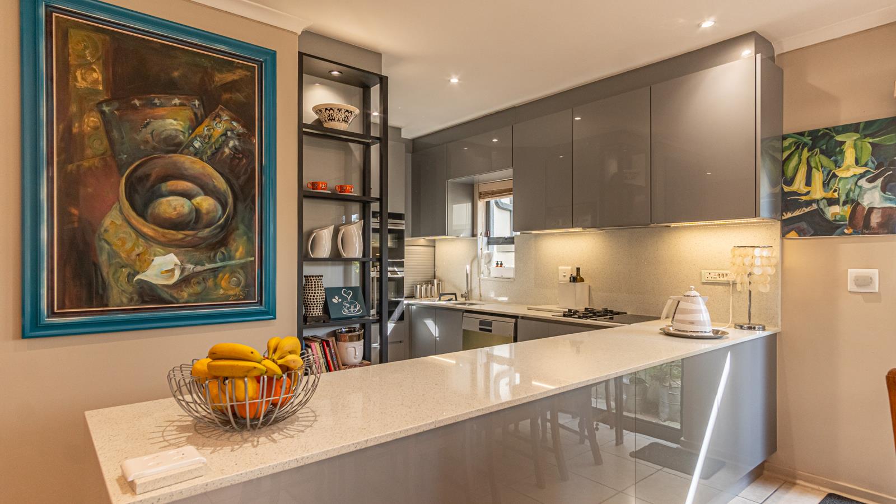
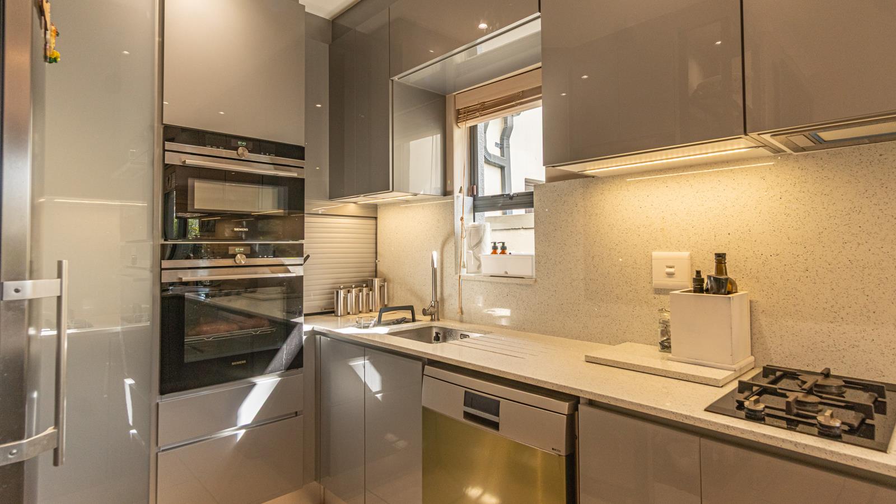
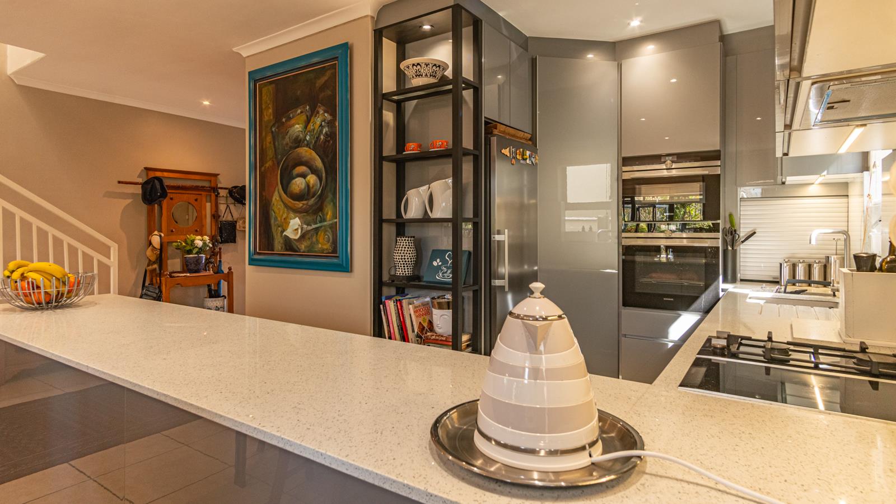
EXCLUSIVE SOLE MANDATESituated in the sought-after Kleinmeer Estate in Plattekloof, this beautifully maintained double-storey home offers stylish finishes, generous living spaces and uninterrupted views of Table Mountain.A highlight of the home is the large balcony leading off the main bedroom, offering magnificent views of Table Mountain and the estates landscaped gardens. It is the perfect spot to enjoy your morning coffee or unwind with a sundowner while watching the sunset.The stunning contemporary kitchen was custom-designed by Kitchen Studio and features sleek high-gloss grey cabinetry and expansive white quartz stone countertops with a seamless backsplash, creating a clean and sophisticated look. A generous peninsula provides ample preparation space. Built-in Siemens appliances are neatly integrated into the cabinetry. The oven and convection microwave offer the convenience of two ovens and the versatile hob combines two gas burners with two induction plates. Cleverly designed storage solutions include a corner pantry with automated lighting, integrated blind-corner pull-outs and a concealed appliance cupboard with a pull-up shutter. Under-cabinet lighting completes the sophisticated design and the open layout connects effortlessly with the adjoining dining area.Filled with warmth and natural light from large windows and sliding doors, the open-plan living area flows into an inviting sunroom with a stainless-steel braai cover. Aluminium stack doors open onto a beautiful garden. The bird feeders are a special touch, attracting a variety of birdlife.Upstairs are three spacious bedrooms with built-in cupboards and impressive wall-to-wall bookshelves. One of the bedrooms are fitted with aluminium shutters while the second bedroom features Luxaflex blinds. The main beroom is fitted with lockable bi-fold aluminium shutters. All 3 bedrooms are fitted with laminated wood flooring.The main en-suite is a full bathroom while both bathrooms feature modern frameless glass showers. A separate guest toilet downstairs provides added convenience.There is air conditioning throughout the living areas and all three bedrooms, ensuring year-round comfort. The home is also equipped with 12 solar panels and a 9.6 kWh battery system for improved energy efficiency. An alarm system provides additional security and peace of mind.The double garage includes a dedicated laundry area and a large mezzanine offering exceptional storage space. There is also ample floor space for additional storage units.Kleinmeer Estate offers residents an exceptional lifestyle with 24-hour manned security and a range of recreational facilities. These include a clubhouse, swimming pool, tennis court, gym and library. The beautifully landscaped communal gardens and tranquil pond provide the perfect setting for leisurely walks.This immaculate home combines a superbly designed kitchen, quality finishes, energy-efficient features and spectacular Table Mountain views within one of Plattekloofs most sought-after security estates.Property features include:Designer kitchen with built-in Siemens appliancesQuartz stone countertopsStainless-steel cover on built-in braaiAluminium stack doorsPanoramic Table Mountain views from balconyFrameless glass showersDouble garage with large mezzanine storage areaAir conditioning throughout12 solar panels and a 9.6 kWh battery system24-hour manned security and alarm systemClubhouse with swimming pool, tennis court, gym and libraryLandscaped communal gardens and tranquil pond
What we know about this property
Each attribute shows where it came from and how sure we are. Model-derived attributes arrive as enrichment runs.
Resilience
- Backup Power Level
- Partialfrom the listing text · 94%
- Battery Backup
- Yesfrom the listing text · 98%
- Borehole
- Nofrom the listing text · 98%
- Gas Hob
- Yesfrom the listing text · 98%
- Generator
- Nofrom the listing text · 94%
- Grey Water
- Nofrom the listing text · 98%
- Heat Pump
- Nofrom the listing text · 97%
- Solar Geyser
- Nofrom the listing text · 96%
- Solar panels
- Yesfrom the listing text · 99%
- Water Tank
- Nofrom the listing text · 98%
Security
- Alarm Beams
- Nofrom the listing text · 89%
- Armed Response
- Nofrom the listing text · 96%
- Boomed Area
- Yesfrom the listing text · 88%
- Burglar Bars
- Nofrom the listing text · 79%
- CCTV
- Nofrom the listing text · 96%
- Electric Fence
- Nofrom the listing text · 97%
- Guard 24h
- Yesfrom the listing text · 97%
- Security Estate
- Yesfrom the listing text · 99%
Market
- Days on market
- 20 daysfrom our price history
- Gross rental yield
- 7.3%from our price history
- Price change since listed
- 0.0%from our price history
- Price per m²
- R 23 310from our price history
- Times relisted
- 0from our price history
- Vs suburb median
- 0.50×from our price history
- Under Offer
- Nofrom our price history
Comfort
- Air Conditioning
- Yesfrom the listing text · 99%
- Double Glazing
- Nofrom the listing text · 97%
- Fireplace
- Nofrom the listing text · 97%
- High Ceilings
- Nofrom the listing text · 96%
- Natural Light
- Brightfrom the listing text
- North Facing
- Nofrom the listing text · 97%
- Quiet Street
- Nofrom the listing text · 97%
- Underfloor Heating
- Nofrom the listing text · 98%
- View Type
- Mountainfrom the listing text
- Wind Protected
- Nofrom the listing text · 97%
Layout
- Flatlet
- Nofrom the listing text · 98%
- Furnished
- Nofrom the listing text · 95%
- Home Office
- Nofrom the listing text · 96%
- Lift Access
- Nofrom the listing text · 97%
- Living Areas
- 1from the listing text · 97%
- Open Plan
- Yesfrom the listing text · 98%
- Penthouse
- Nofrom the listing text · 97%
- Scullery
- Yesfrom the listing text · 75%
- Single Level
- Nofrom the listing text · 98%
- Staff Accommodation
- Nofrom the listing text · 97%
- Walk In Closet
- Nofrom the listing text · 95%
- Wheelchair Access
- Nofrom the listing text · 98%
Outdoor
- Balcony
- Yesfrom the listing text · 99%
- Boat Caravan Parking
- Nofrom the listing text · 96%
- Borehole Irrigation
- Nofrom the listing text · 97%
- Braai Area
- Yesfrom the listing text · 92%
- Covered Patio
- Nofrom the listing text · 78%
- Established Trees
- Nofrom the listing text · 74%
- Garage Type
- Doublefrom the listing text
- Pet Friendly
- Nofrom the listing text · 96%
- Pool Type
- Communalfrom the listing text · 99%
Condition
- Needs Tlc
- Nofrom the listing text · 98%
Architecture
- Architecture Style
- Contemporaryfrom the listing text · 97%
- Build Era
- 2015 Plusfrom the listing text · 87%
- Double Storey
- Yesfrom the listing text · 98%
- Original Features
- Nofrom the listing text · 98%
- Thatched Roof
- Nofrom the listing text · 98%
Tenure Rules
- Exclusive Use Area
- Nofrom the listing text · 84%
- No transfer duty
- Nofrom the listing text · 98%
- Retirement Scheme
- Nofrom the listing text · 98%
- Short Let Allowed
- Nofrom the listing text · 98%
- Special Levy Mentioned
- Nofrom the listing text · 96%
- Tenure
- Sectional Titlefrom the listing text · 94%
- Utilities Included
- Nofrom the listing text · 98%
Connectivity
- Fibre
- Nofrom the listing text · 98%
Commercial
- Auction
- Nofrom the listing text · 99%
- Bank Assisted
- Nofrom the listing text · 98%
- Off Plan
- Nofrom the listing text · 98%
- Owner Relocating
- Nofrom the listing text · 98%
- Price Reduced
- Nofrom our price history
- Priced To Sell
- Nofrom the listing text · 98%
Portal facts
- Levies
- R 4 900
- Floor size
- 210 m²
- Listing date
- 4 Sep 2026
- Feature: Pool
- yes
- Property type
- House
- Feature: Patio
- yes
- Listing number
- T5610796
- Rates and taxes
- R 2 200
- Feature: Balcony
- yes
- Feature: Laundry
- yes
- Feature: Lounges
- 1
- Feature: Bedrooms
- 3
- Feature: Bathrooms 2.
- 5
- Feature: Dining areas
- 1
- Feature: Open parking
- 1
- Feature: Security post
- yes
- Feature: Garage parking
- 2