3 Bedroom House in Bo Kaap
Contact agent for street address, Bo Kaap, Cape Town
3 bed · 2.5 bath · 1 garage · 81 m² erf
Description
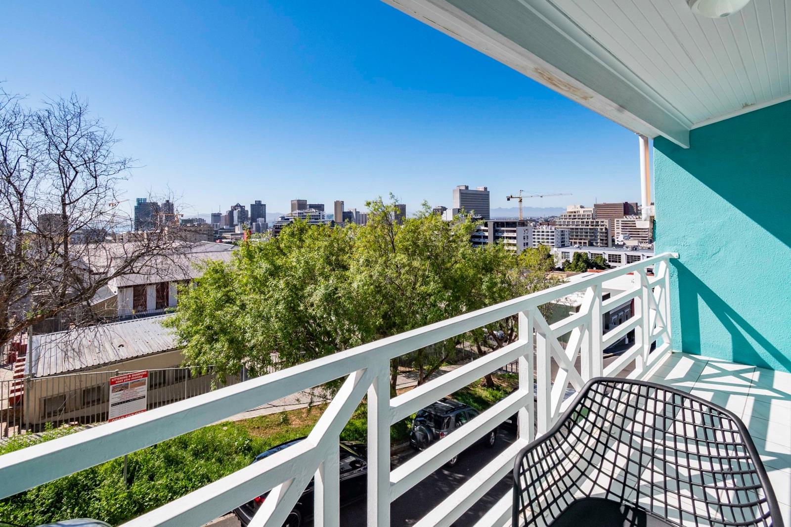
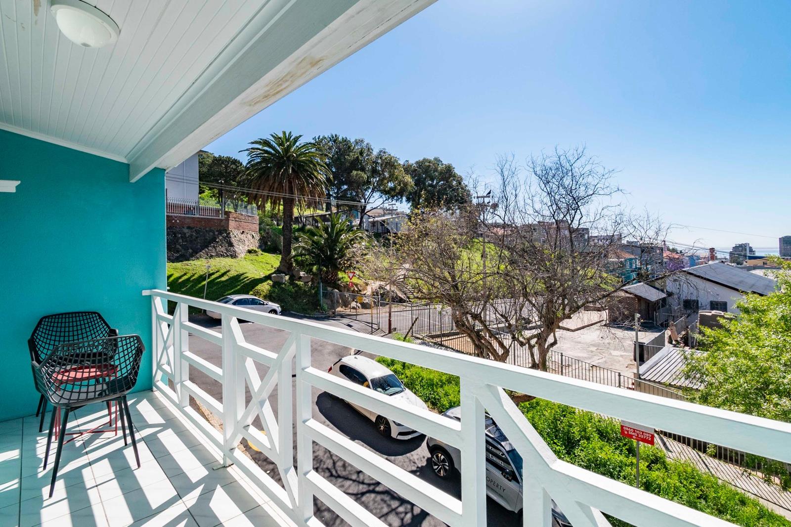
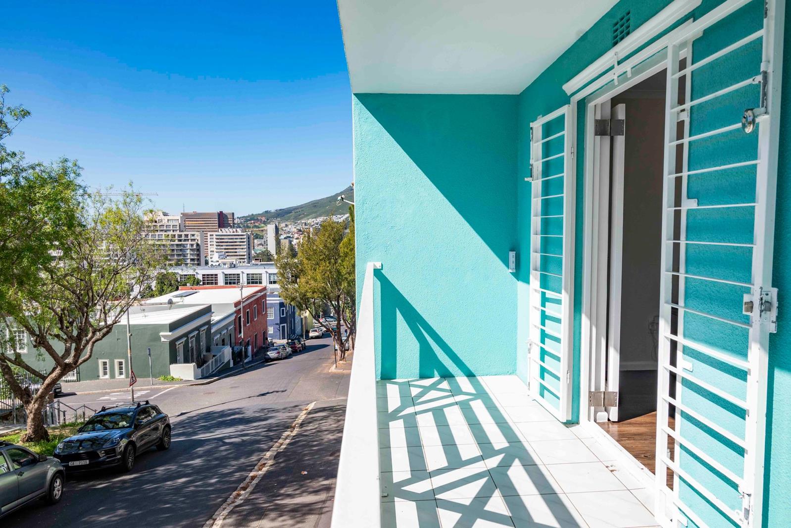
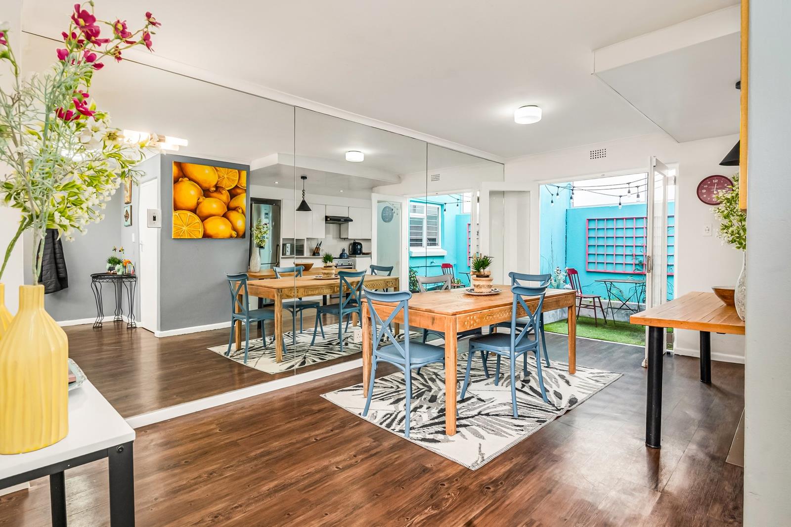
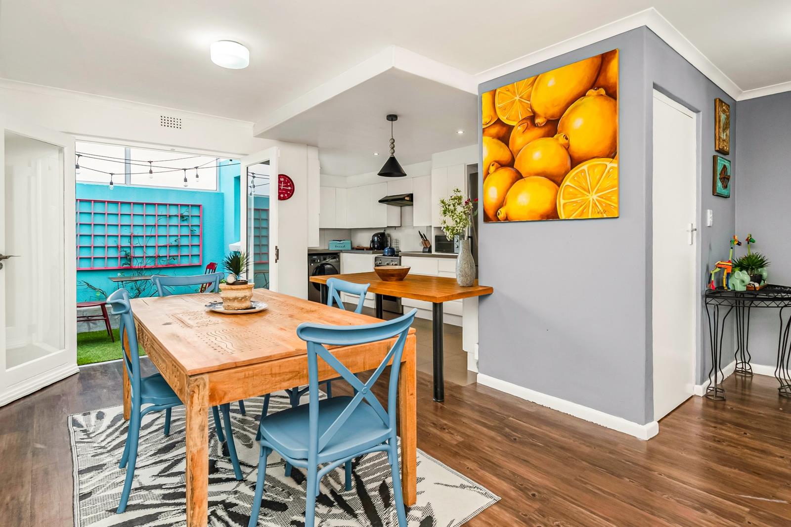
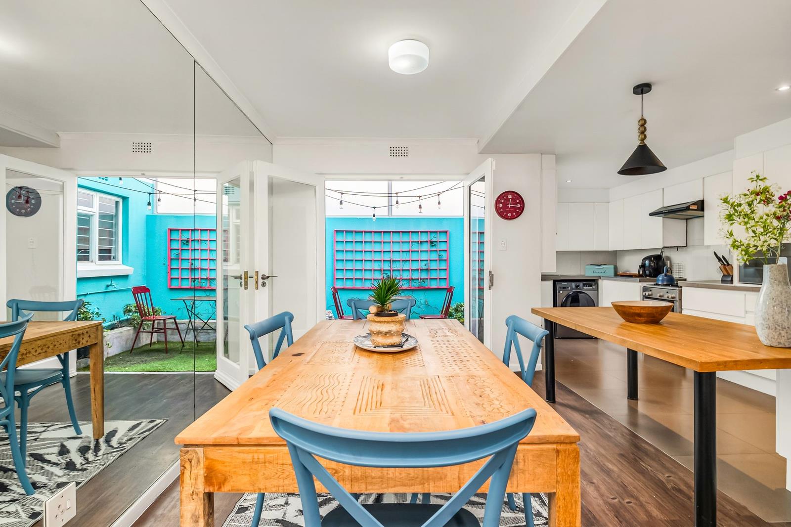
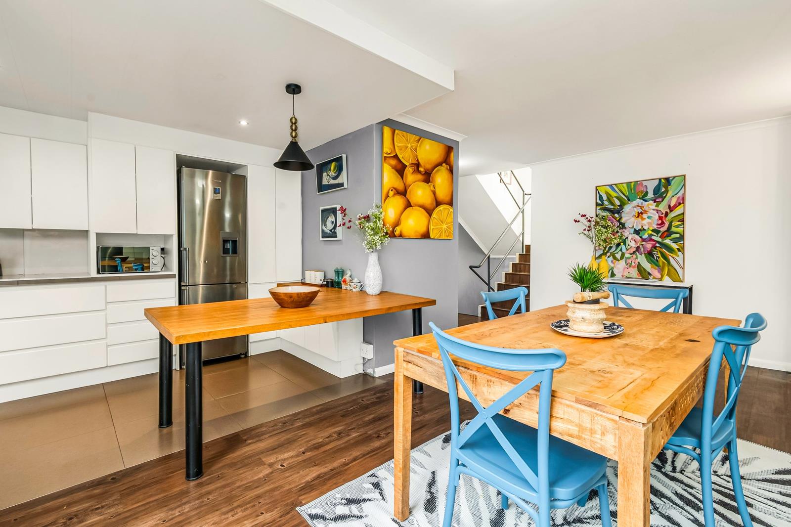
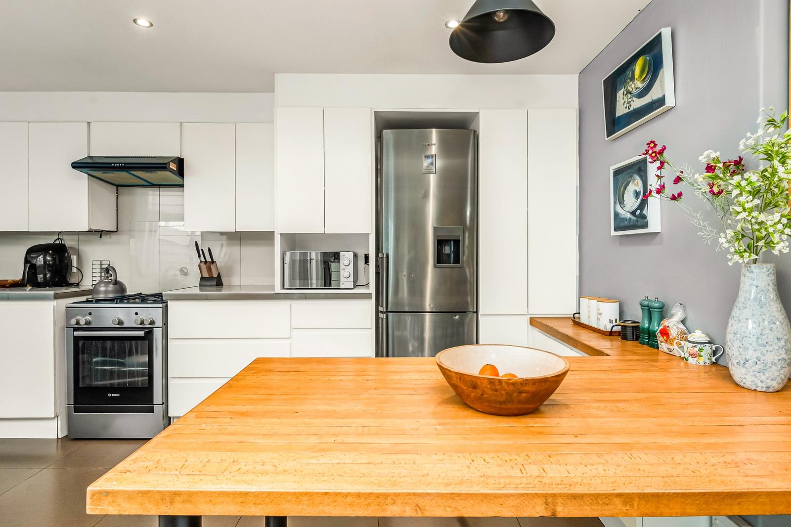
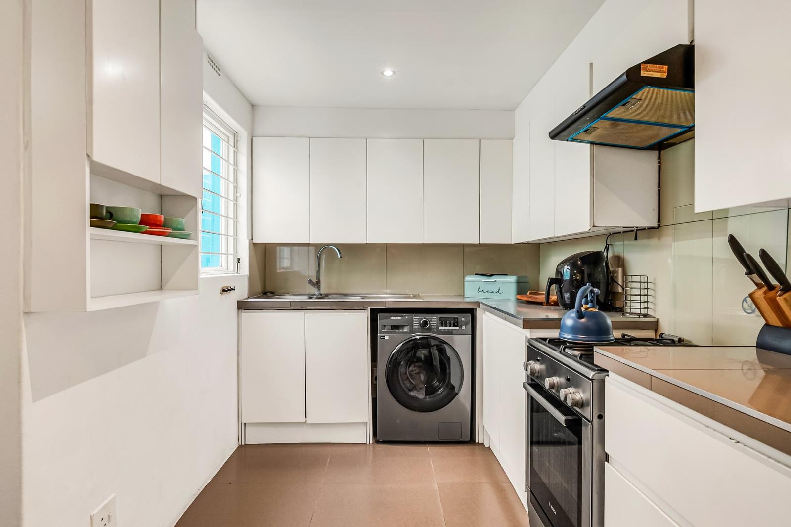
Tucked away in the heart of historic Bo-Kaap, this beautifully designed three-storey residence is full of surprises. Behind its charming faade lies a home that effortlessly blends contemporary living with timeless character, where every level reveals a new perspective of the city. Filled with natural light and thoughtfully designed for easy living, its a home that feels just as inviting on a quiet Sunday morning as it does when entertaining family and friends.The open-plan living spaces flow seamlessly to a private courtyarda hidden oasis thats perfect for slow mornings with a coffee, relaxed afternoons in the sun or evenings spent entertaining. Upstairs, expansive balconies steal the show, showcasing panoramic views across the City Bowl, Signal Hill, the Atlantic Seaboard and towards the iconic Table Mountain. Its the kind of outlook that never gets old.Offering three spacious bedrooms, 2.5 bathrooms and a proven track record as a professionally managed short-term rental, this home delivers the perfect balance of lifestyle, flexibility and investment appeal.KEY FEATURES- Three generous bedrooms- Two-and-a-half bathrooms- Open-plan kitchen, dining and living spaces- Private landscaped courtyard- Multiple balconies with panoramic Cape Town views- Secure remote-access garage- Proven short-term rental performanceWhether youre looking for a home to enjoy every day, a lock-up-and-go city base, or an investment that continues to perform, this exceptional Bo-Kaap residence delivers on every front.Contact me today to arrange your private viewing
What we know about this property
Each attribute shows where it came from and how sure we are. Model-derived attributes arrive as enrichment runs.
Resilience
- Backup Power Level
- Nonefrom the listing text
- Battery Backup
- Nofrom the listing text · 98%
- Borehole
- Nofrom the listing text · 98%
- Gas Hob
- Nofrom the listing text · 98%
- Generator
- Nofrom the listing text · 98%
- Grey Water
- Nofrom the listing text · 98%
- Heat Pump
- Nofrom the listing text · 98%
- Inverter
- Nofrom the listing text · 98%
- Solar Geyser
- Nofrom the listing text · 98%
- Solar panels
- Nofrom the listing text · 98%
- Water Tank
- Nofrom the listing text · 98%
Security
- Alarm Beams
- Nofrom the listing text · 98%
- Armed Response
- Nofrom the listing text · 98%
- Boomed Area
- Nofrom the listing text · 95%
- Burglar Bars
- Nofrom the listing text · 90%
- CCTV
- Nofrom the listing text · 97%
- Electric Fence
- Nofrom the listing text · 97%
- Guard 24h
- Nofrom the listing text · 97%
- Security Estate
- Nofrom the listing text · 96%
Market
- Days on market
- 7 daysfrom our price history
- Price change since listed
- 0.0%from our price history
- Times relisted
- 0from our price history
- Vs suburb median
- 0.83×from our price history
- Under Offer
- Nofrom our price history
Comfort
- Air Conditioning
- Nofrom the listing text · 97%
- Double Glazing
- Nofrom the listing text · 98%
- Fireplace
- Nofrom the listing text · 98%
- High Ceilings
- Nofrom the listing text · 96%
- Natural Light
- Brightfrom the listing text
- North Facing
- Nofrom the listing text · 97%
- Quiet Street
- Nofrom the listing text · 89%
- Underfloor Heating
- Nofrom the listing text · 98%
- View Type
- Cityfrom the listing text · 88%
- Wind Protected
- Nofrom the listing text · 97%
Layout
- Flatlet
- Nofrom the listing text · 97%
- Furnished
- Nofrom the listing text · 90%
- Home Office
- Nofrom the listing text · 97%
- Lift Access
- Nofrom the listing text · 96%
- Living Areas
- 1from the listing text
- Open Plan
- Yesfrom the listing text · 99%
- Penthouse
- Nofrom the listing text · 83%
- Scullery
- Nofrom the listing text · 97%
- Single Level
- Nofrom the listing text · 98%
- Staff Accommodation
- Nofrom the listing text · 97%
- Walk In Closet
- Nofrom the listing text · 98%
- Wheelchair Access
- Nofrom the listing text · 98%
Outdoor
- Balcony
- Yesfrom the listing text · 99%
- Boat Caravan Parking
- Nofrom the listing text · 97%
- Borehole Irrigation
- Nofrom the listing text · 93%
- Braai Area
- Nofrom the listing text · 93%
- Covered Patio
- Nofrom the listing text · 95%
- Established Trees
- Nofrom the listing text · 86%
- Garage Type
- Singlefrom the listing text
- Garden Size
- Courtyardfrom the listing text
- Off-street parking bays
- 1from the listing text
- Pet Friendly
- Nofrom the listing text · 98%
- Pool Type
- Nonefrom the listing text
Condition
- Needs Tlc
- Nofrom the listing text · 98%
Architecture
- Architecture Style
- Contemporaryfrom the listing text · 82%
- Double Storey
- Yesfrom the listing text · 98%
- Original Features
- Nofrom the listing text · 96%
- Thatched Roof
- Nofrom the listing text · 98%
Tenure Rules
- Exclusive Use Area
- Nofrom the listing text · 93%
- No transfer duty
- Nofrom the listing text · 98%
- Retirement Scheme
- Nofrom the listing text · 98%
- Short Let Allowed
- Nofrom the listing text · 64%
- Special Levy Mentioned
- Nofrom the listing text · 98%
- Utilities Included
- Nofrom the listing text · 98%
Connectivity
- Fibre
- Nofrom the listing text · 98%
Commercial
- Auction
- Nofrom the listing text · 99%
- Bank Assisted
- Nofrom the listing text · 98%
- Off Plan
- Nofrom the listing text · 98%
- Owner Relocating
- Nofrom the listing text · 98%
- Price Reduced
- Nofrom our price history
- Priced To Sell
- Nofrom the listing text · 98%
Portal facts
- Land size
- 81 m²
- Listing date
- 17 Sep 2026
- Property type
- House
- Listing number
- T5626249
- Feature: Balcony
- yes
- Feature: Kitchen
- yes
- Feature: Lounges
- 1
- Feature: Bedrooms
- 3
- Feature: Scenic view
- yes
- Feature: Bathrooms 2.
- 5
- Feature: Dining areas
- 1
- Feature: Garage parking
- 1