4 Bedroom House in Parklands North
Contact agent for street address, Parklands North, Cape Town
4 bed · 3.5 bath · 2 garage · 222 m² floor · 498 m² erf
Description
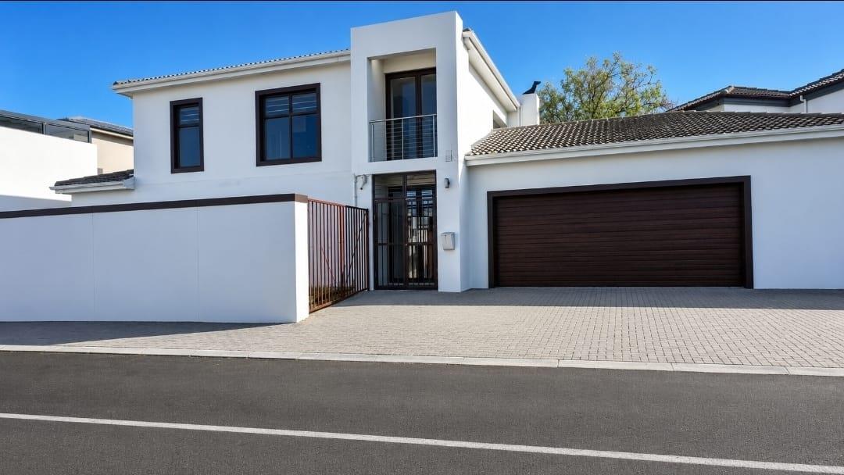
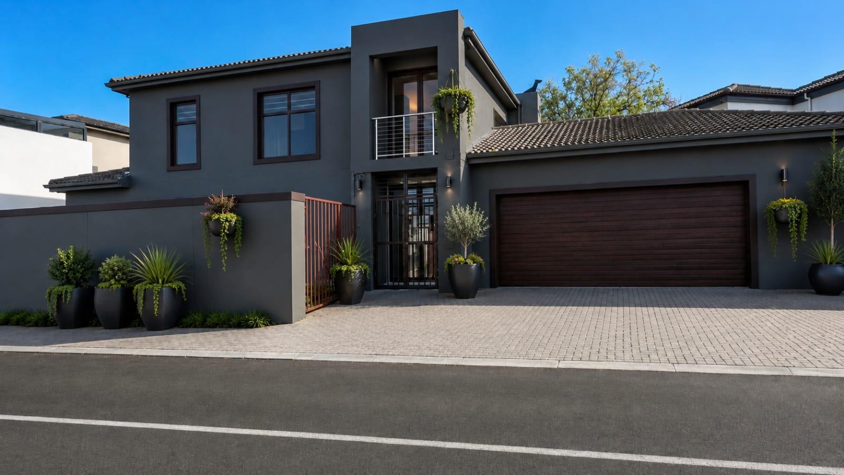
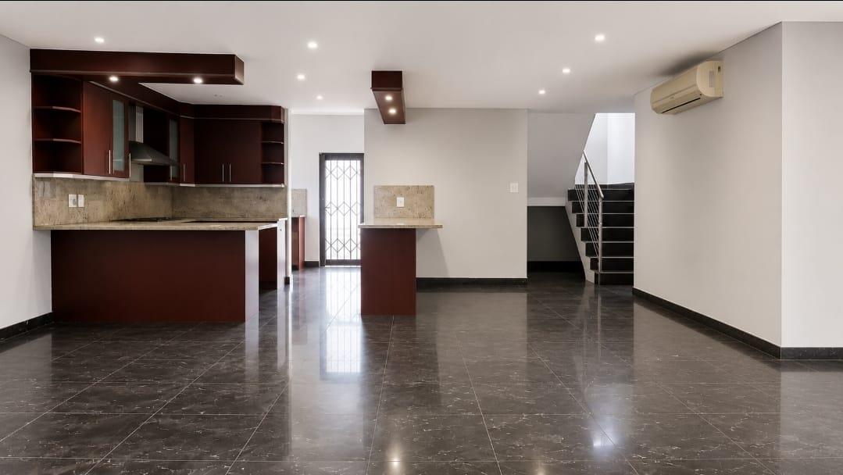
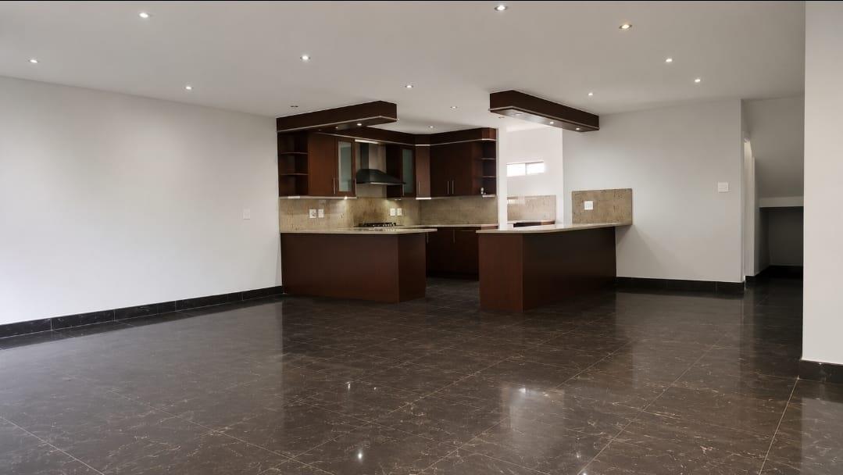
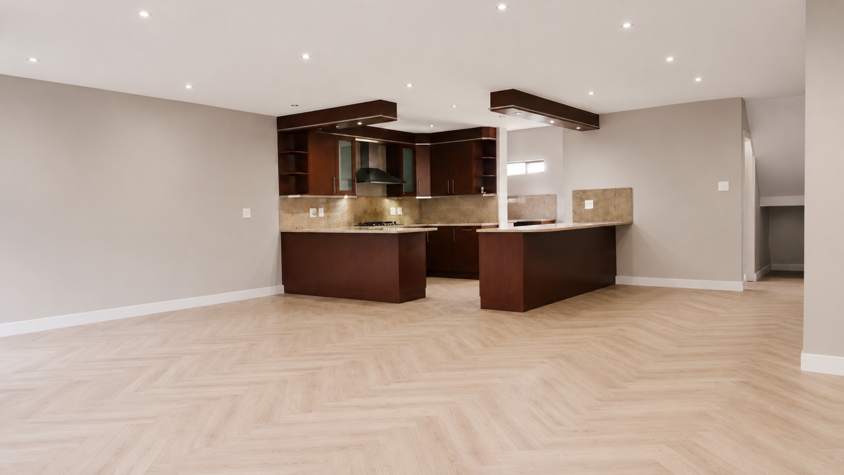
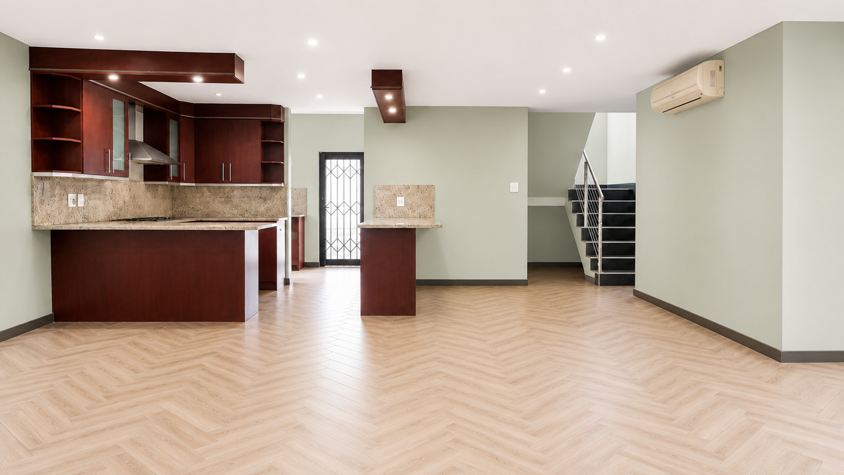
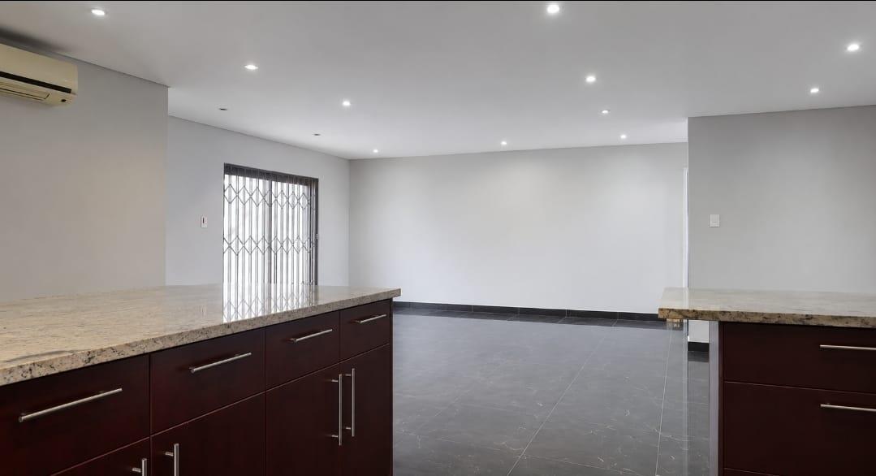
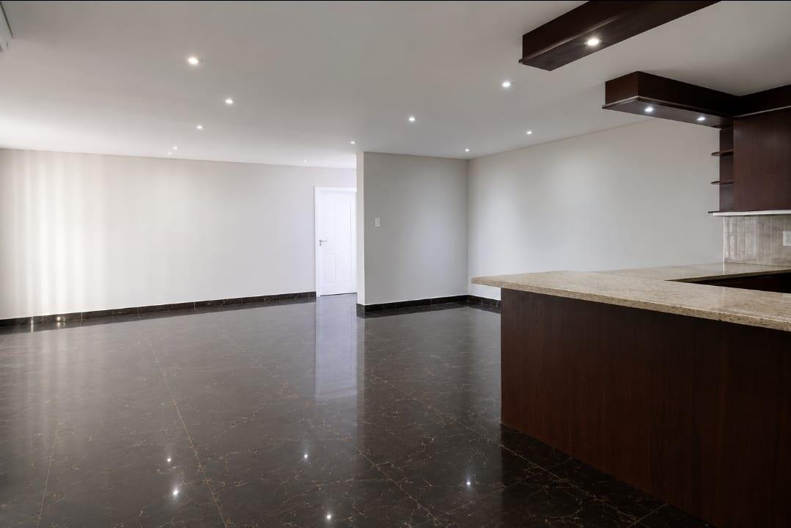
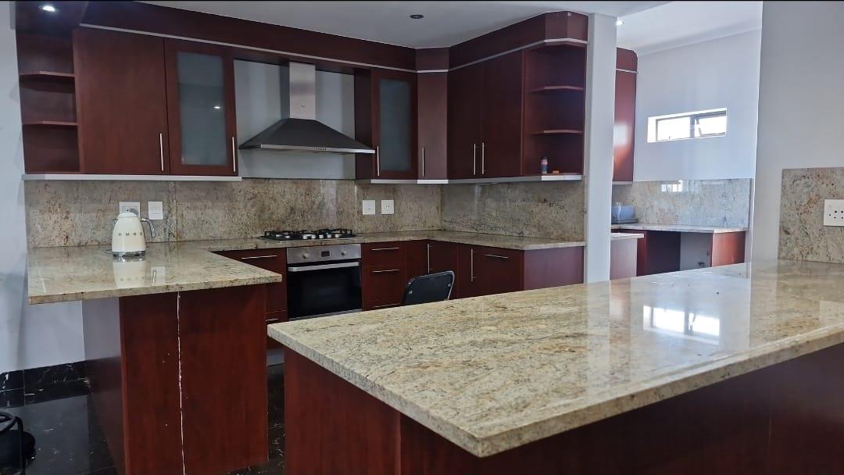
Some homes are bought for what they are. Others are bought for what they have the potential to become.This is one of those rare opportunities.Positioned on one of Parklands North''s most desirable addresses, this substantial 222 m2 double-storey home offers something that''s becoming increasingly difficult to find generous proportions, Business Rights, and the chance to transform a solid property into something truly exceptional.Whether you''re dreaming of creating your forever family home, establishing a work-from-home business, opening consulting rooms, or making a smart investment, this property provides the perfect canvas.Space to CreateWith 222 m2 under roof, the home offers a flexible layout that can easily be modernised and tailored to suit your lifestyle or business needs.Upstairs Your Private RetreatSpacious main bedroomFull en-suite bathroomGenerous pyjama lounge or home officeA peaceful sanctuary away from the rest of the homeDownstairs Designed for LivingThree additional bedrooms2.5 bathrooms including an en-suiteOpen-plan lounge and dining areaWell-sized kitchenSeparate sculleryExcellent flow throughoutWhy This Property Stands OutThis isn''t just another four-bedroom home.It offers space, location and opportunitythree qualities that are becoming increasingly rare in Parklands North.Property Highlights222 m2 under roofBusiness Rights already in placePrime Parklands North addressRenovator''s dream with exceptional value-add potentialFlexible layout ideal for residential or commercial useClose to leading schools, shopping centres and major transport routesOutstanding long-term investment opportunityThey simply don''t build homes like this anymore.With 222 m2 under roof, this home offers the generous proportions that many buyers are searching for but seldom find. Combined with Business Rights and an unbeatable location, this is a property with enormous potential.Imagine the PossibilitiesTo help you visualise what this home could become, we''ve included AI-generated concept images showcasing just a few renovation ideas. These images are intended to inspire and illustrate the incredible potential this property has to offer. Please note that these are conceptual designs only and do not represent the home''s current condition.If you''ve been searching for a property where you can add your own style, unlock significant value and create something truly special, this is an opportunity not to be missed.Bring your vision. The potential is extraordinary.Contact Jamie-Lee Williamson today to arrange your private viewing.Disclaimer: Selected images have been AI-enhanced for illustrative purposes to showcase the property''s renovation potential. These conceptual images do not represent the home''s current condition and are intended to inspire prospective buyers.
What we know about this property
Each attribute shows where it came from and how sure we are. Model-derived attributes arrive as enrichment runs.
Resilience
- Backup Power Level
- Nonefrom the listing text
- Battery Backup
- Nofrom the listing text · 98%
- Borehole
- Nofrom the listing text · 98%
- Gas Hob
- Nofrom the listing text · 97%
- Generator
- Nofrom the listing text · 98%
- Grey Water
- Nofrom the listing text · 98%
- Heat Pump
- Nofrom the listing text · 98%
- Inverter
- Nofrom the listing text · 98%
- Solar Geyser
- Nofrom the listing text · 98%
- Solar panels
- Nofrom the listing text · 98%
- Water Tank
- Nofrom the listing text · 98%
Security
- Alarm Beams
- Nofrom the listing text · 98%
- Armed Response
- Nofrom the listing text · 98%
- Boomed Area
- Nofrom the listing text · 96%
- Burglar Bars
- Nofrom the listing text · 97%
- CCTV
- Nofrom the listing text · 98%
- Electric Fence
- Nofrom the listing text · 98%
- Guard 24h
- Nofrom the listing text · 98%
- Security Estate
- Nofrom the listing text · 97%
Market
- Days on market
- 41 daysfrom our price history
- Gross rental yield
- 7.2%from our price history
- Price change since listed
- 0.0%from our price history
- Price per m²
- R 21 149from our price history
- Times relisted
- 0from our price history
- Vs suburb median
- 1.30×from our price history
- Under Offer
- Nofrom our price history
Comfort
- Air Conditioning
- Nofrom the listing text · 97%
- Double Glazing
- Nofrom the listing text · 98%
- Fireplace
- Nofrom the listing text · 98%
- High Ceilings
- Nofrom the listing text · 96%
- North Facing
- Nofrom the listing text · 98%
- Quiet Street
- Nofrom the listing text · 97%
- Underfloor Heating
- Nofrom the listing text · 98%
- View Type
- Nonefrom the listing text
- Wind Protected
- Nofrom the listing text · 98%
Layout
- Flatlet
- Nofrom the listing text · 96%
- Furnished
- Nofrom the listing text · 97%
- Home Office
- Yesfrom the listing text · 75%
- Lift Access
- Nofrom the listing text · 97%
- Living Areas
- 1from the listing text · 92%
- Open Plan
- Yesfrom the listing text · 96%
- Penthouse
- Nofrom the listing text · 98%
- Scullery
- Yesfrom the listing text · 98%
- Single Level
- Nofrom the listing text · 98%
- Staff Accommodation
- Nofrom the listing text · 96%
- Walk In Closet
- Nofrom the listing text · 95%
- Wheelchair Access
- Nofrom the listing text · 98%
Outdoor
- Balcony
- Yesfrom the listing text · 97%
- Boat Caravan Parking
- Nofrom the listing text · 95%
- Borehole Irrigation
- Nofrom the listing text · 98%
- Braai Area
- Nofrom the listing text · 97%
- Covered Patio
- Nofrom the listing text · 96%
- Established Trees
- Nofrom the listing text · 97%
- Garage Type
- Doublefrom the listing text
- Garden Size
- Nonefrom the listing text · 64%
- Off-street parking bays
- 6from the listing text · 82%
- Pet Friendly
- Yesfrom the listing text · 97%
- Pool Type
- Nonefrom the listing text
Condition
- Needs Tlc
- Yesfrom the listing text · 86%
- Renovation Status
- Fixer Upperfrom the listing text · 95%
Architecture
- Double Storey
- Yesfrom the listing text · 98%
- Original Features
- Nofrom the listing text · 98%
- Thatched Roof
- Nofrom the listing text · 98%
Tenure Rules
- Exclusive Use Area
- Nofrom the listing text · 97%
- No transfer duty
- Nofrom the listing text · 98%
- Retirement Scheme
- Nofrom the listing text · 99%
- Short Let Allowed
- Nofrom the listing text · 97%
- Special Levy Mentioned
- Nofrom the listing text · 98%
- Utilities Included
- Nofrom the listing text · 98%
Connectivity
- Fibre
- Nofrom the listing text · 98%
Commercial
- Auction
- Nofrom the listing text · 98%
- Bank Assisted
- Nofrom the listing text · 98%
- Off Plan
- Nofrom the listing text · 98%
- Owner Relocating
- Nofrom the listing text · 98%
- Price Reduced
- Nofrom our price history
- Priced To Sell
- Nofrom the listing text · 96%
Portal facts
- Land size
- 498 m²
- Floor size
- 222 m²
- Listing date
- 14 Aug 2026
- Property type
- House
- Listing number
- T5586511
- Rates and taxes
- R 2 490
- Feature: Balcony
- yes
- Feature: Lounges
- 1
- Feature: Bedrooms
- 4
- Feature: Bathrooms 3.
- 5
- Feature: Dining areas
- 1
- Feature: Open parking
- 6
- Feature: Pet friendly
- yes
- Feature: Garage parking
- 2