


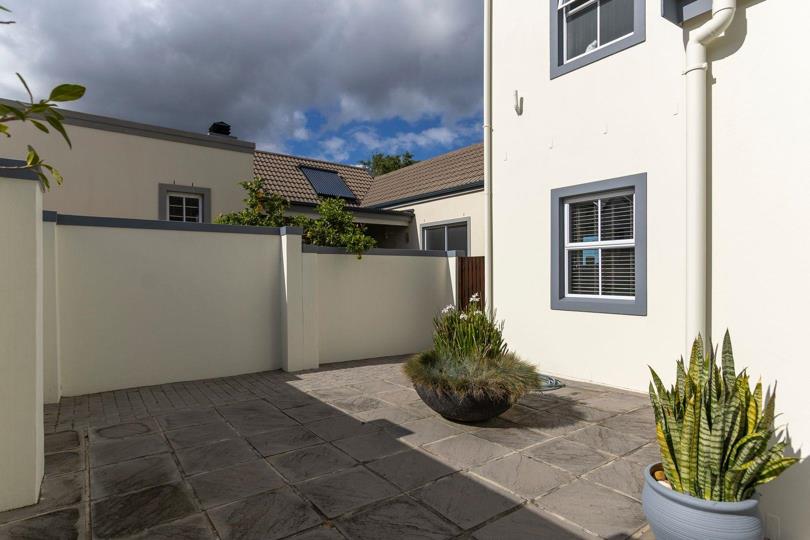


3 Bedroom House for sale in Dennegeur
38 Bluebell Close, Dennegeur, Somerset West
3 bed · 2.5 bath · 4 parking · 182 m² floor · 303 m² erf
Description
EXCLUSIVE SOLE MANDATE - Step into perfection with this gorgeous, move-in-ready 3-bedroom, 2-bathroom double-story home. Offering an open plan living space, this property is in pristine condition with not a cent to be spent. Perfectly situated just moments away from the Vergelegen Plein Shopping Centre, this home combines effortless modern style, top-tier security, and ultimate convenience. Please note, this home borders Sir Lowry's Pass Road. Ground Floor: Easy Entertaining & Living • Comfortable open-plan living room featuring a cozy wood burner fireplace, perfect for chilly winter evenings. • Seamless flow to a covered patio equipped with a built-in braai, ideal for year-round dining and entertaining. • Ultra-modern kitchen complete with a separate pantry and a dedicated scullery to keep your preparation space pristine. • Convenient downstairs guest... EXCLUSIVE SOLE MANDATE - Step into perfection with this gorgeous, move-in-ready 3-bedroom, 2-bathroom double-story home. Offering an open plan living space, this property is in pristine condition with not a cent to be spent. Perfectly situated just moments away from the Vergelegen Plein Shopping Centre, this home combines effortless modern style, top-tier security, and ultimate convenience. Please note, this home borders Sir Lowry's Pass Road. Ground Floor: Easy Entertaining & Living • Comfortable open-plan living room featuring a cozy wood burner fireplace, perfect for chilly winter evenings. • Seamless flow to a covered patio equipped with a built-in braai, ideal for year-round dining and entertaining. • Ultra-modern kitchen complete with a separate pantry and a dedicated scullery to keep your preparation space pristine. • Convenient downstairs guest toilet. • Double automated garage providing secure, direct access to the home. Upper Level: Comfort & Privacy • Three beautifully appointed, light-filled bedrooms with plenty of cupboards. • Two modern bathrooms an en-suite. Additional Features: • House size: 182 sqm • Erf/Plot size: 303 sqm • Small low maintenance garden • Plenty of private guest parking • Located in a secure, family-friendly estate with 24-hour access control. • Close proximity to top schools, medical facilities, and the Vergelegen Plein Shopping Centre. This cute and tastefully decorated home is a rare find that ticks every single box. Contact me today, to arrange a viewing. In this market, it will go quick. Read full description + window.loader.addCallback((renderComponent) => renderComponent({"name":"ReadMore","props":"#-1875054177","type":"c"}));
What we know about this property
Each attribute shows where it came from and how sure we are. Model-derived attributes arrive as enrichment runs.
Resilience
- Battery Backup
- Nofrom the listing text · 97%
- Borehole
- Nofrom the listing text · 98%
- Gas Hob
- Nofrom the listing text · 96%
- Generator
- Nofrom the listing text · 97%
- Grey Water
- Nofrom the listing text · 98%
- Heat Pump
- Nofrom the listing text · 97%
- Inverter
- Nofrom the listing text · 97%
- Solar Geyser
- Yesfrom the listing text · 97%
- Solar panels
- Yesfrom the photos · 80%
- Water Tank
- Nofrom the listing text · 98%
Security
- Alarm Beams
- Nofrom the listing text · 97%
- Armed Response
- Nofrom the listing text · 96%
- Boomed Area
- Yesfrom the listing text · 93%
- Boundary Wall
- Fencefrom the photos · 80%
- Burglar Bars
- Nofrom the photos · 85%
- CCTV
- Nofrom the listing text · 96%
- Electric Fence
- Nofrom the listing text · 93%
- Security Estate
- Yesfrom the listing text · 99%
Location
- Shops and cafés within 500 m
- 3from open data
- Exposed to coastal wind
- Nofrom open data
- Estimated commute to CBD
- 101 minfrom open data
- Crime trend
- Worseningfrom open data
- Distance to the sea
- 4.2 kmfrom open data
- Nearest highway
- 1.2 kmfrom open data
- Nearest hospital or clinic
- 587 mfrom open data
- Nearest primary school
- 954 mfrom open data
- Nearest school
- 954 mfrom open data
- Nearest high school
- 954 mfrom open data
- Nearest station or stop
- 1.3 kmfrom open data
- Independent schools within 5 km
- 26from open data
- Load-shedding block
- 3from open data
- SAPS precinct risk
- Low Riskfrom open data
- Schools within 3 km
- 34from open data
- Under the flight path
- Nofrom open data
- Walkability
- Somewhat Walkablefrom open data
Market
- Days on market
- 3 daysfrom our price history
- Price change since listed
- 0.0%from our price history
- Price per m²
- R 20 852from our price history
- Times relisted
- 0from our price history
- Vs suburb median
- 0.68×from our price history
- Under Offer
- Nofrom our price history
Comfort
- Air Conditioning
- Yesfrom the listing text · 89%
- Double Glazing
- Nofrom the listing text · 98%
- Fireplace
- Yesfrom the listing text · 98%
- High Ceilings
- Yesfrom the photos · 70%
- Natural Light
- Brightfrom the listing text · 98%
- North Facing
- Nofrom the listing text · 97%
- Quiet Street
- Nofrom the listing text · 97%
- Underfloor Heating
- Nofrom the listing text · 98%
- View Type
- Nonefrom the listing text · 96%
- Wind Protected
- Nofrom the listing text · 97%
Layout
- Flatlet
- Nofrom the listing text · 98%
- Furnished
- Nofrom the listing text · 90%
- Home Office
- Nofrom the listing text · 97%
- Lift Access
- Nofrom the listing text · 98%
- Open Plan
- Yesfrom the listing text · 99%
- Penthouse
- Nofrom the listing text · 98%
- Scullery
- Yesfrom the listing text · 99%
- Single Level
- Nofrom the listing text · 98%
- Staff Accommodation
- Nofrom the listing text · 97%
- Walk In Closet
- Nofrom the listing text · 95%
- Wheelchair Access
- Nofrom the listing text · 98%
Outdoor
- Balcony
- Nofrom the listing text · 76%
- Boat Caravan Parking
- Nofrom the listing text · 95%
- Borehole Irrigation
- Nofrom the listing text · 97%
- Braai Area
- Yesfrom the listing text · 99%
- Covered Patio
- Yesfrom the listing text · 98%
- Established Trees
- Yesfrom the photos · 70%
- Garage Type
- Doublefrom the listing text · 99%
- Garden Size
- Smallfrom the listing text
- Pet Friendly
- Yesfrom the listing text · 97%
- Pool Type
- Nonefrom the listing text
Condition
- Damp Signs
- Nofrom the photos · 90%
- Kitchen Age
- Modernfrom the photos · 70%
- Needs Tlc
- Nofrom the listing text · 98%
- Renovation Status
- Recently Renovatedfrom the photos · 80%
- Staged Photos
- Yesfrom the photos · 75%
Architecture
- Architecture Style
- Contemporaryfrom the listing text
- Build Era
- 2000 2015from the photos · 75%
- Double Storey
- Yesfrom the listing text · 99%
- Original Features
- Nofrom the listing text · 97%
- Thatched Roof
- Nofrom the listing text · 98%
Tenure Rules
- Exclusive Use Area
- Nofrom the listing text · 76%
- No transfer duty
- Nofrom the listing text · 98%
- Retirement Scheme
- Nofrom the listing text · 98%
- Short Let Allowed
- Nofrom the listing text · 97%
- Special Levy Mentioned
- Nofrom the listing text · 93%
- Tenure
- Sectional Titlefrom the listing text · 93%
- Utilities Included
- Nofrom the listing text · 98%
Connectivity
- Fibre
- Nofrom the listing text · 98%
Commercial
- Auction
- Nofrom the listing text · 99%
- Bank Assisted
- Nofrom the listing text · 98%
- Off Plan
- Nofrom the listing text · 98%
- Owner Relocating
- Nofrom the listing text · 98%
- Price Reduced
- Nofrom our price history
Portal facts
- Roof
- Aluminium
- Wall
- Plaster
- Floor
- Tiled Floors
- Rooms
- Air Conditioner
- Solar
- Solar Geyser
- Style
- Modern
- Facing
- Above Road
- Garage
- 2
- Garden
- Yes
- Levies
- R 1 720
- Parking
- 4 Double Parking
- Bedrooms
- 3
- Erf Size
- 303 m²
- Kitchens
- 1 Centre Island, Open Plan, Stove (Oven & Hob), Scullery
- Security
- Electric Garage
- Bathrooms
- 2.5 Guest Toilet
- Lifestyle
- Estate, Security Estate
- Floor Size
- 182 m²
- Description
- Double Storey, Freestanding
- Listing Date
- 21 September 2026
- Pets Allowed
- Yes
- Listing Number
- 117643562
- Street Address
- 38 Bluebell Close, Dennegeur
- Rates and Taxes
- R 1 450
- Reception Rooms
- 2
- Special Feature
- Totally Walled
- Type of Property
- House