3 Bedroom House in Edgemead
3500 edgemead, Edgemead, Cape Townlocation approximate: suburb level
3 bed · 1.5 bath · 1 garage · 151 m² floor · 553 m² erf
Description
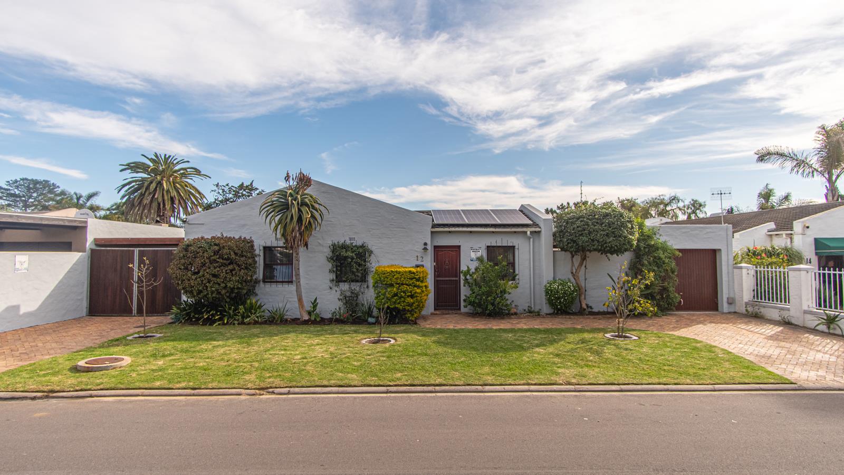
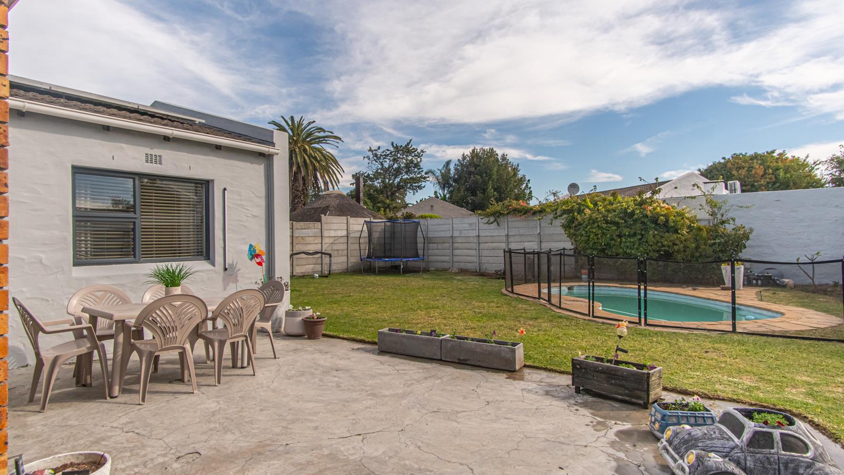
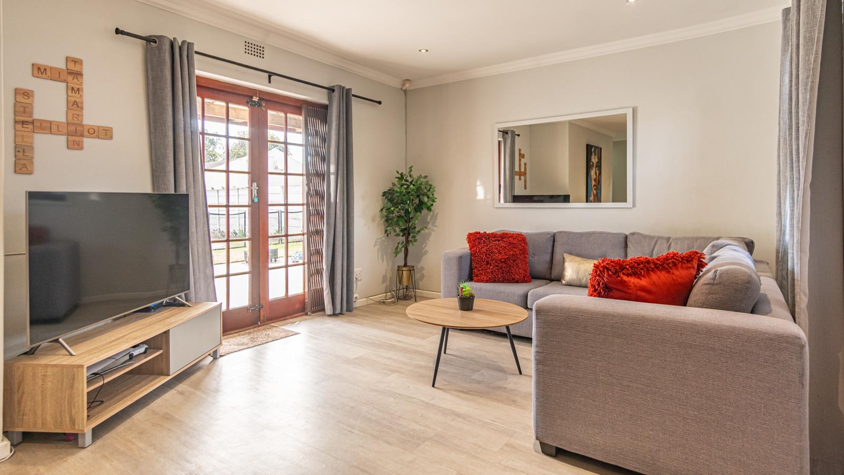
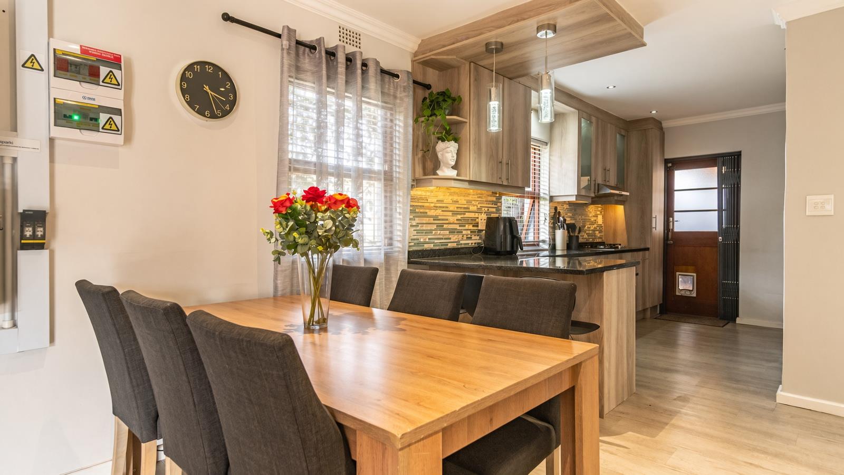
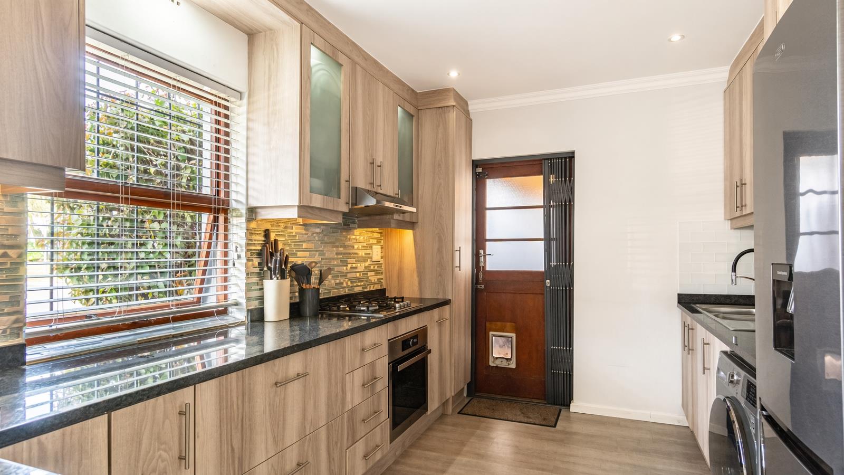
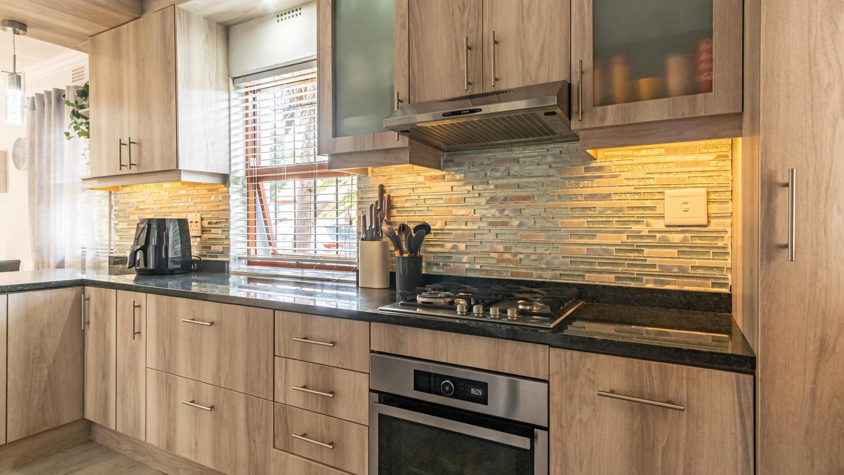
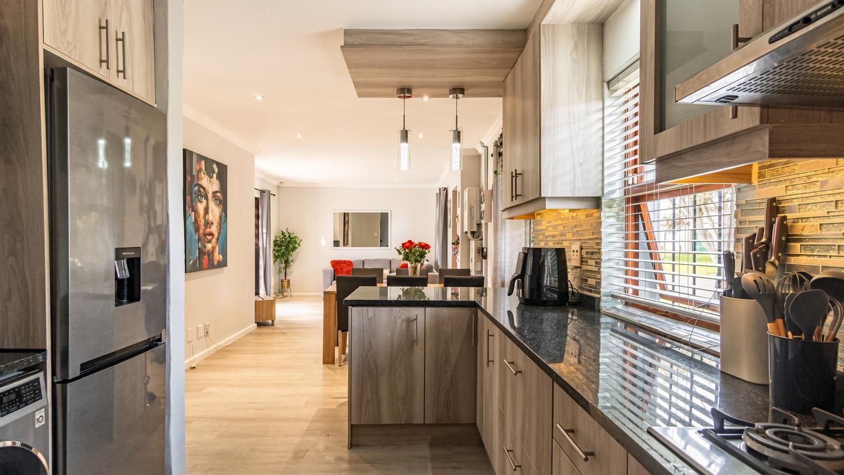
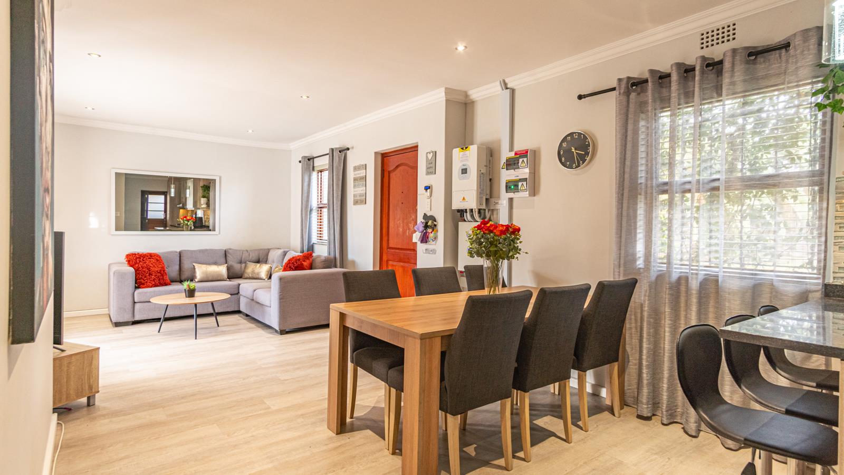
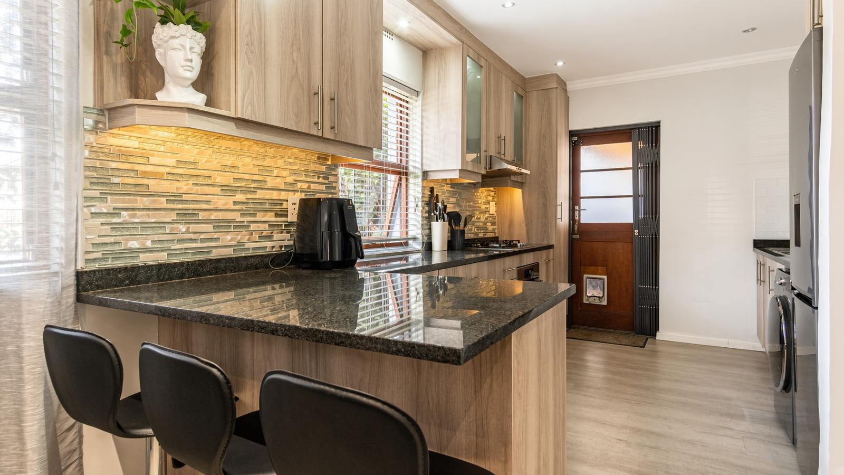
Perfectly positioned in sought-after Edgemead and within easy walking distance of both the Primary and High Schools, this beautifully maintained modern home offers everything a family needs for comfortable family living.Set on a generous 553sqm plot, with approximately 151sqm under roof, the property not only offers wonderful living spaces but also presents exciting potential for future expansion.The home welcomes you into a spacious open-plan living and dining area, creating an easy flow for both family life and entertaining. Double doors open onto a partially covered patio, which connects effortlessly to the braai room making this a wonderful space for entertaining throughout the year.The patio opens onto a lovely, established garden with plenty of space for children to play and furry family members to enjoy. The fenced swimming pool completes the outdoor area and provides the perfect setting for relaxed summer days at home. The property also benefits from a borehole, although the pump is currently not connected.The kitchen is both stylish and practical, featuring granite countertops, generous cupboard space extending to the ceiling, and a counter with an overhang ideal for casual dining. It is fitted with a gas hob, electric oven and extractor fan, and includes one plumbing point.Vinyl flooring flows throughout the living areas and bedrooms, while the bathroom and guest loo are tiled. All three bedrooms offer built-in cupboards, with the spacious main bedroom providing a comfortable private retreat.The modern full family bathroom includes both a bath and a frameless glass walk-in shower, while a separate toilet adds extra convenience for family living.Security features include an alarm system with sensors and beams, security gates on all external opening doors, and burglar bars on all opening windows.Parking is well catered for with a single garage on one side of the home and a carport on the other. Paved driveways on both sides provide additional parking for another vehicle on each side, while the attractive front garden adds to the home''s lovely street appeal.Optional Solar Solution R1 870 per monthThe optional solar package comprises:Deye 5KVA Hybrid InverterHubble AM2 5.5KWH BatterySolar panels totalling 3.64KWPDesigned to significantly reduce electricity costs, the system can potentially cut your electricity bill by up to half while also providing peace of mind during load shedding.A wonderfully positioned family home offering modern finishes, generous outdoor space, excellent security and exciting potential to adapt and grow with your family over time. With its spacious plot, versatile living areas and future expansion possibilities, this home is designed to meet your needs today while offering the flexibility to evolve with you in the years ahead.
What we know about this property
Each attribute shows where it came from and how sure we are. Model-derived attributes arrive as enrichment runs.
Resilience
- Backup Power Level
- Partialfrom the listing text · 72%
- Battery Backup
- Yesfrom the listing text · 79%
- Borehole
- Yesfrom the listing text · 98%
- Gas Hob
- Yesfrom the listing text · 98%
- Generator
- Nofrom the listing text · 95%
- Grey Water
- Nofrom the listing text · 98%
- Heat Pump
- Nofrom the listing text · 98%
- Inverter
- Nofrom the listing text · 88%
- Solar Geyser
- Nofrom the listing text · 97%
- Solar panels
- Nofrom the listing text · 90%
- Water Tank
- Nofrom the listing text · 98%
Security
- Alarm Beams
- Yesfrom the listing text · 98%
- Armed Response
- Nofrom the listing text · 97%
- Boomed Area
- Nofrom the listing text · 80%
- Burglar Bars
- Yesfrom the listing text · 99%
- CCTV
- Nofrom the listing text · 97%
- Electric Fence
- Nofrom the listing text · 97%
- Guard 24h
- Nofrom the listing text · 85%
- Security Estate
- Nofrom the listing text · 79%
Location
- Exposed to coastal wind
- Nofrom open data · 60%
- Estimated commute to CBD
- 28 minfrom open data · 60%
- Crime trend
- Worseningfrom open data · 60%
- Distance to the sea
- 5.2 kmfrom open data · 60%
- Load-shedding block
- 13from open data · 60%
- SAPS precinct risk
- Low Riskfrom open data · 60%
Market
- Days on market
- 21 daysfrom our price history
- Gross rental yield
- 6.7%from our price history
- Price change since listed
- 0.0%from our price history
- Price per m²
- R 23 179from our price history
- Times relisted
- 0from our price history
- Vs suburb median
- 0.92×from our price history
- Under Offer
- Nofrom our price history
Comfort
- Air Conditioning
- Nofrom the listing text · 97%
- Double Glazing
- Nofrom the listing text · 98%
- Fireplace
- Nofrom the listing text · 97%
- High Ceilings
- Nofrom the listing text · 97%
- North Facing
- Nofrom the listing text · 98%
- Quiet Street
- Nofrom the listing text · 98%
- Underfloor Heating
- Nofrom the listing text · 98%
- View Type
- Gardenfrom the listing text · 62%
- Wind Protected
- Nofrom the listing text · 98%
Layout
- Flatlet
- Nofrom the listing text · 97%
- Furnished
- Nofrom the listing text · 96%
- Home Office
- Nofrom the listing text · 97%
- Lift Access
- Nofrom the listing text · 98%
- Living Areas
- 1from the listing text · 92%
- Open Plan
- Yesfrom the listing text · 99%
- Penthouse
- Nofrom the listing text · 99%
- Scullery
- Nofrom the listing text · 96%
- Single Level
- Nofrom the listing text · 70%
- Staff Accommodation
- Nofrom the listing text · 97%
- Walk In Closet
- Nofrom the listing text · 96%
- Wheelchair Access
- Nofrom the listing text · 97%
Outdoor
- Balcony
- Nofrom the listing text · 62%
- Boat Caravan Parking
- Nofrom the listing text · 96%
- Borehole Irrigation
- Nofrom the listing text · 96%
- Braai Area
- Yesfrom the listing text · 84%
- Covered Patio
- Yesfrom the listing text · 93%
- Established Trees
- Yesfrom the listing text · 90%
- Garage Type
- Singlefrom the listing text
- Garden Size
- Largefrom the listing text · 86%
- Pet Friendly
- Yesfrom the listing text · 98%
- Pool Type
- Standardfrom the listing text
Condition
- Needs Tlc
- Nofrom the listing text · 88%
Architecture
- Architecture Style
- Contemporaryfrom the listing text · 85%
- Double Storey
- Nofrom the listing text · 90%
- Original Features
- Nofrom the listing text · 98%
- Thatched Roof
- Nofrom the listing text · 98%
Tenure Rules
- Exclusive Use Area
- Nofrom the listing text · 97%
- No transfer duty
- Nofrom the listing text · 98%
- Retirement Scheme
- Nofrom the listing text · 98%
- Short Let Allowed
- Nofrom the listing text · 98%
- Special Levy Mentioned
- Nofrom the listing text · 98%
- Utilities Included
- Nofrom the listing text · 98%
Connectivity
- Fibre
- Nofrom the listing text · 98%
Commercial
- Auction
- Nofrom the listing text · 99%
- Bank Assisted
- Nofrom the listing text · 98%
- Off Plan
- Nofrom the listing text · 97%
- Owner Relocating
- Nofrom the listing text · 98%
- Price Reduced
- Nofrom our price history
- Priced To Sell
- Nofrom the listing text · 98%
Portal facts
- Land size
- 553 m²
- Floor size
- 151 m²
- Listing date
- 3 Sep 2026
- Feature: Pool
- yes
- Property type
- House
- Listing number
- T5609813
- Rates and taxes
- R 1 600
- Feature: Lounges
- 1
- Feature: Bedrooms
- 3
- Feature: Bathrooms 1.
- 5
- Feature: Dining areas
- 1
- Feature: Pet friendly
- yes
- Feature: Security post
- yes
- Feature: Garage parking
- 1