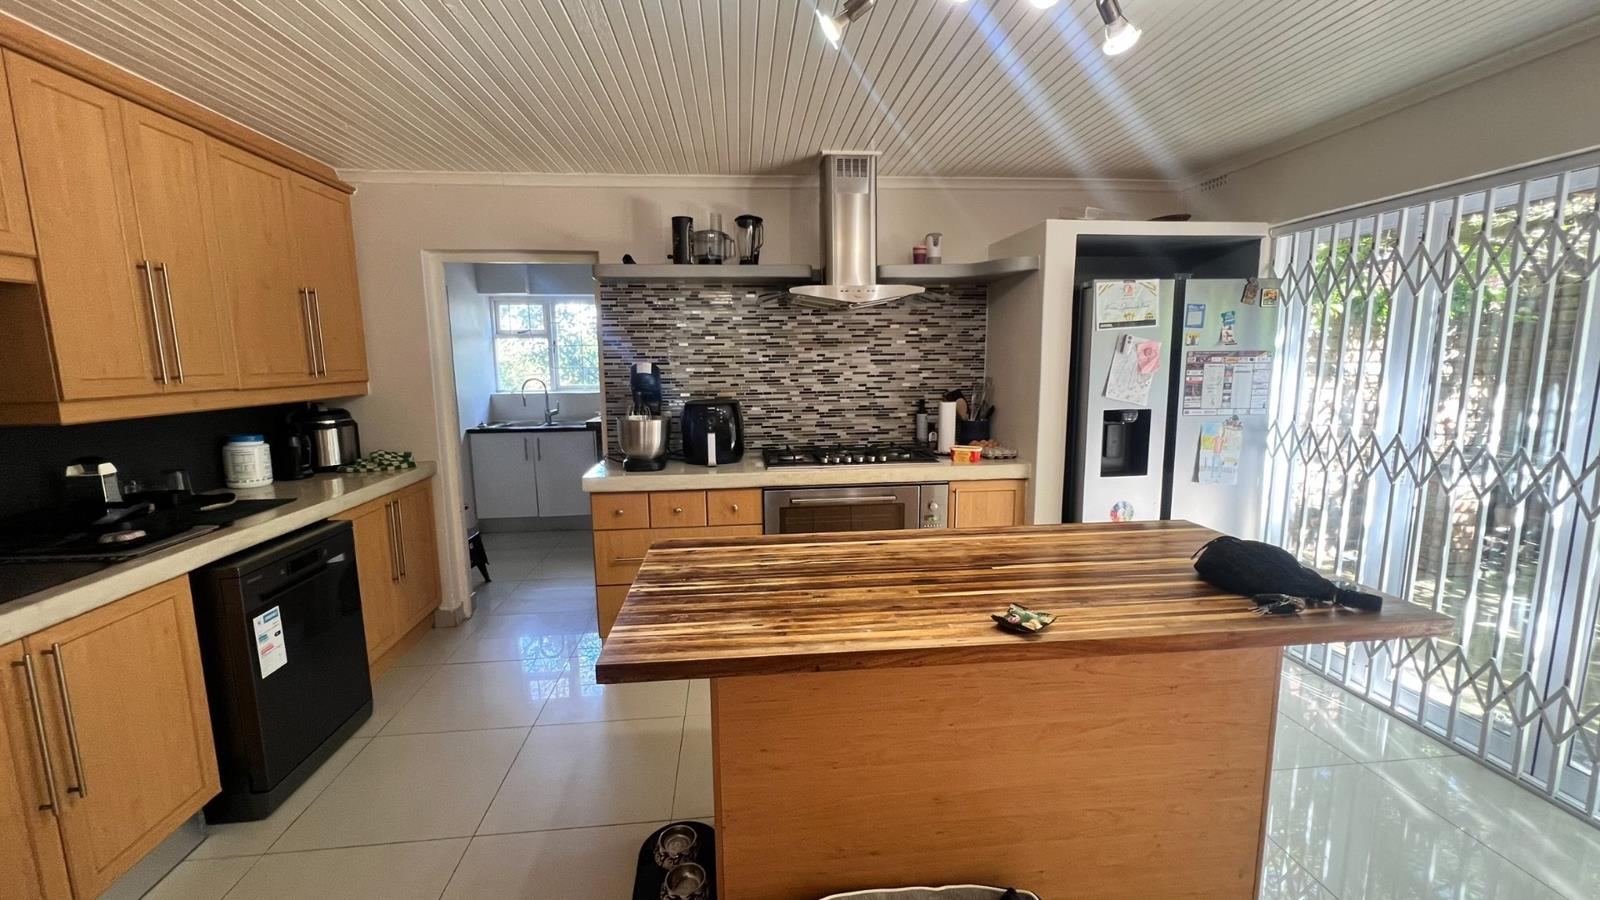
3 Bedroom House in Vierlanden
Contact agent for street address, Vierlanden, Cape Townlocation approximate: suburb level
3 bed · 3 bath · 1 garage · 376 m² floor · 1984 m² erf
Description
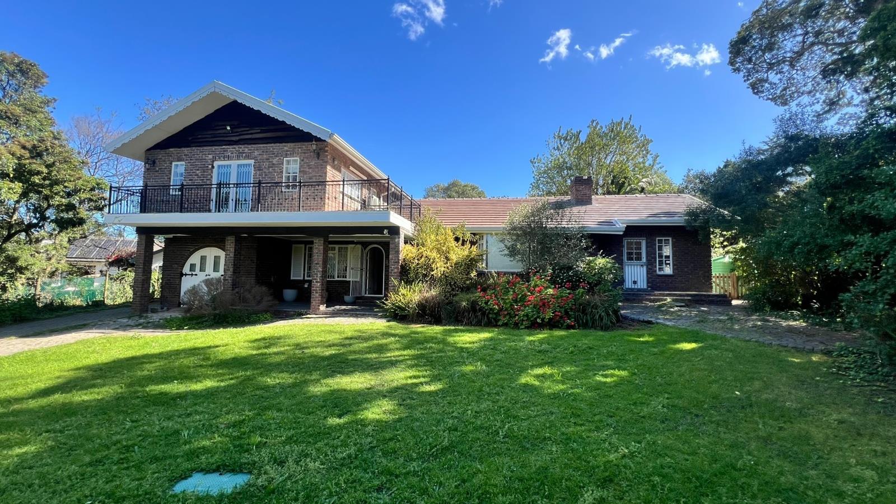
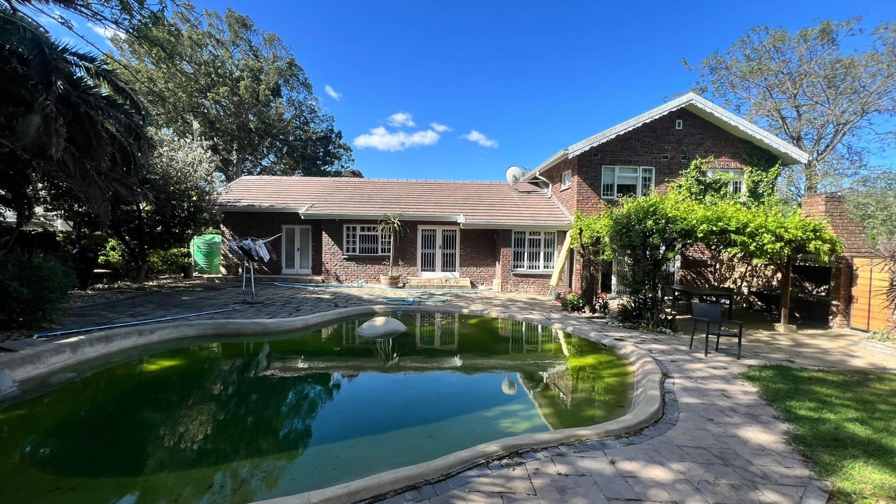
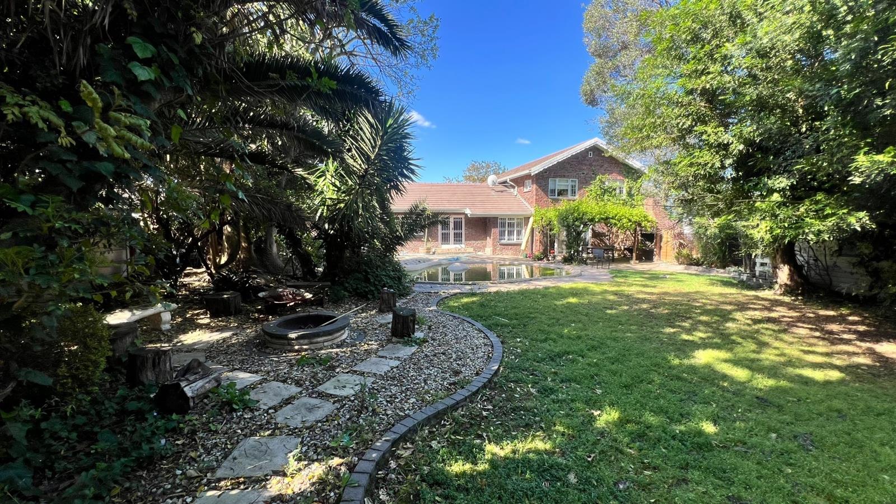
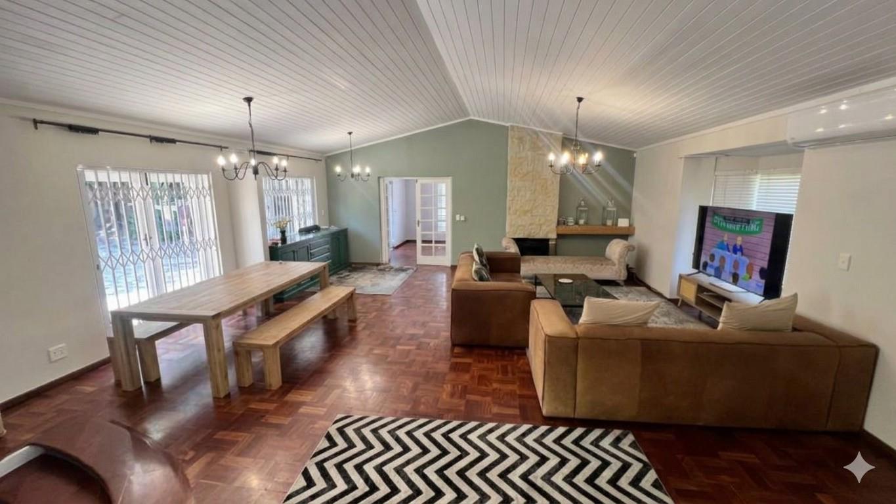
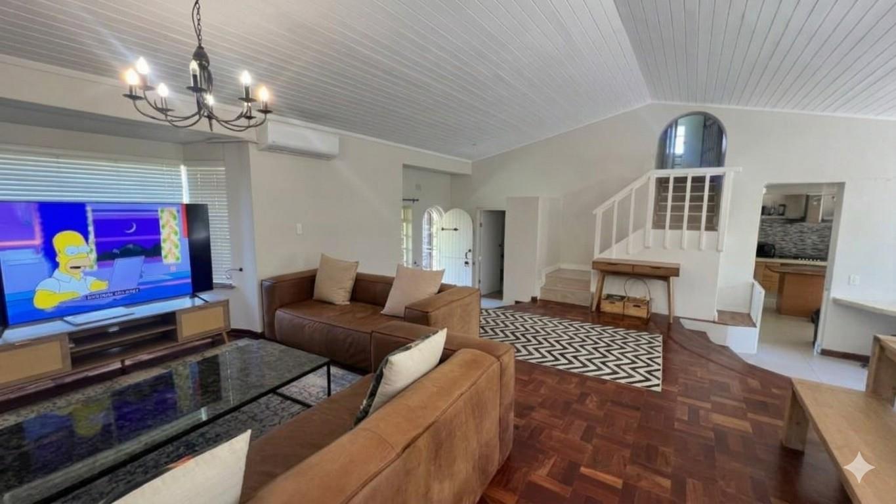
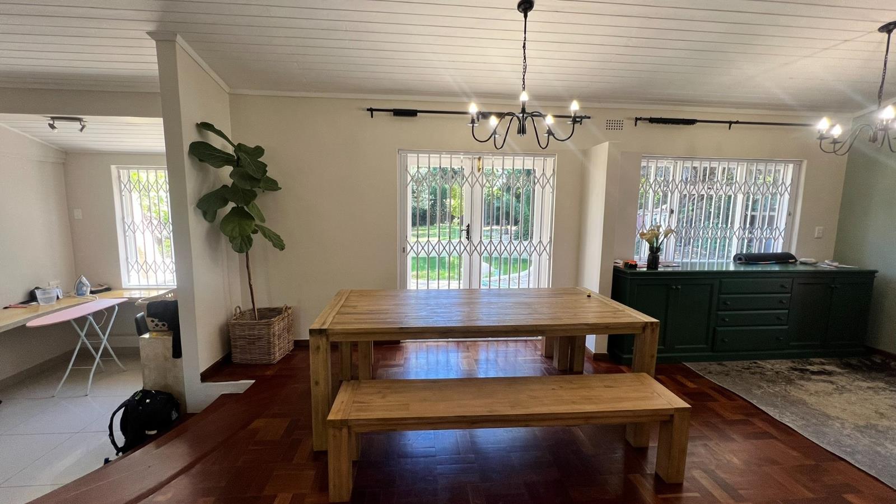
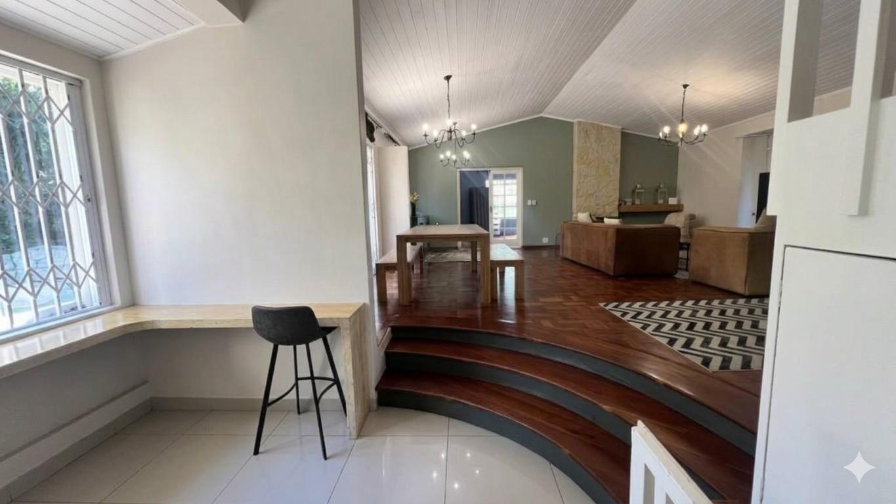
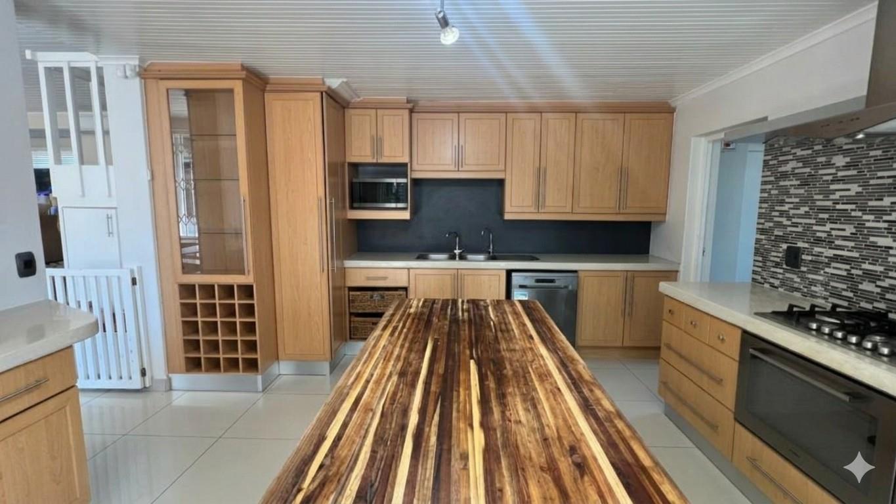
Your Familys Home AwaitsSpacious, versatile residence designed for comfort, connection, and multi-generational living. Inside, youll find three generous bedrooms and three modern bathrooms, ensuring everyone has their own private retreat. The heart of the home features a large open-plan living and dining area that flows effortlessly into a well-appointed kitchen, perfect for everyday meals and festive gatherings. Two dedicated home office or studies, adding valuable functionality to your daily routine. For added flexibility, the self-contained granny flat offers complete independence with its own bedroom, living room, kitchen, and bathroomideal for extended family, long-term guests.Step outside to your private oasis: an established, lush garden that serves as a tranquil sanctuary for relaxation and play. The under-cover braai area ensures year-round entertaining regardless of the weather, while a cozy firepit invites evening gatherings under the stars. Ample lawn spaces and pool for those heated days. Set in a sought-after, family-friendly neighborhood close to schools, shopping centers, and major transport routes, this home combines convenience with serenity. Secure parking and a peaceful street complete this turnkey offering for growing families. Dont miss this rare opportunity to a property that truly adapts to your lifestyle.Deposit: R73900Lease fee: R2000 once-offVerification fee: R34.50 per person once-offCredit check fee: R172.50 per person once-offAlarm monitoring: R370 per monthFire-extinguisher service: R250 per yearAir-conditioner service: R750 per air conditioner, per year
What we know about this property
Each attribute shows where it came from and how sure we are. Model-derived attributes arrive as enrichment runs.
Location
- Exposed to coastal wind
- Nofrom open data · 60%
- Estimated commute to CBD
- 56 minfrom open data · 60%
- Crime trend
- Improvingfrom open data · 60%
- Distance to the sea
- 16.4 kmfrom open data · 60%
- Load-shedding block
- 6from open data · 60%
- SAPS precinct risk
- Low Riskfrom open data · 60%
Market
- Days on market
- 7 daysfrom our price history
- Price change since listed
- 0.0%from our price history
- Times relisted
- 0from our price history
- Under Offer
- Nofrom our price history
Commercial
- Price Reduced
- Nofrom our price history
Portal facts
- Land size
- 1 984 m²
- Floor size
- 376 m²
- Listing date
- 17 Sep 2026
- Feature: Pool
- yes
- Property type
- House
- Feature: Alarm
- yes
- Listing number
- RR4777499
- Feature: Aircon
- yes
- Feature: Garden
- yes
- Feature: Balcony
- yes
- Feature: Kitchen
- yes
- Feature: Laundry
- yes
- Feature: Lounges
- 1
- Feature: Storeys
- 1
- Feature: Bedrooms
- 3
- Feature: En-suite
- 1
- Feature: Flatlets
- yes
- Feature: Scullery
- yes
- Feature: Bathrooms
- 3
- Feature: Fireplace
- yes
- Feature: Open parking
- 4
- Feature: Pet friendly
- yes
- Feature: Garage parking
- 1
- Feature: Built in cupboards
- yes