8 Bedroom House in Plattekloof
Contact agent for street address, Plattekloof, Cape Town
8 bed · 8.5 bath · 5 garage · 1000 m² floor · 1393 m² erf
Description
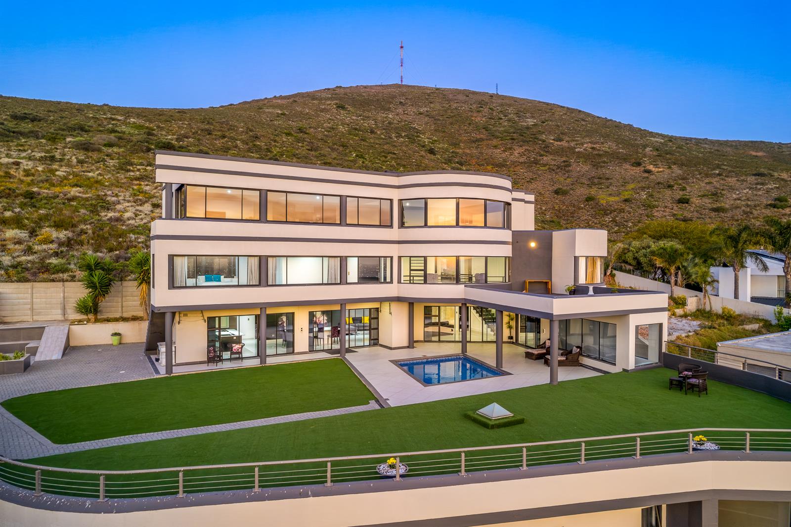
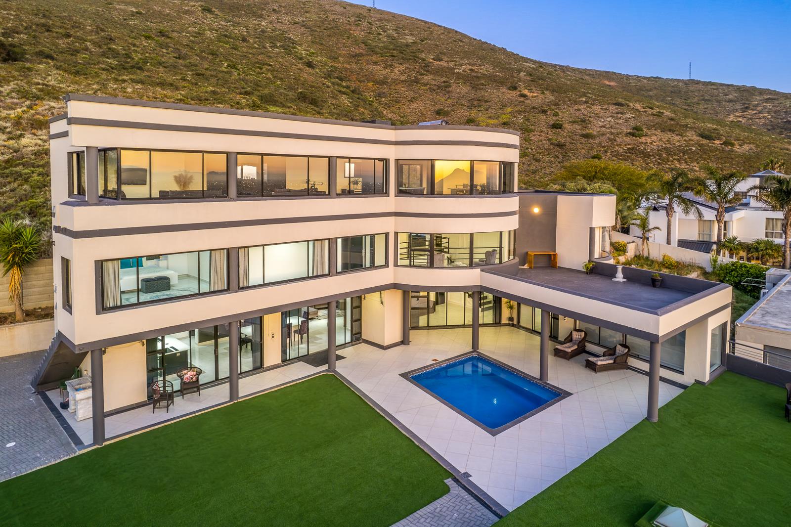
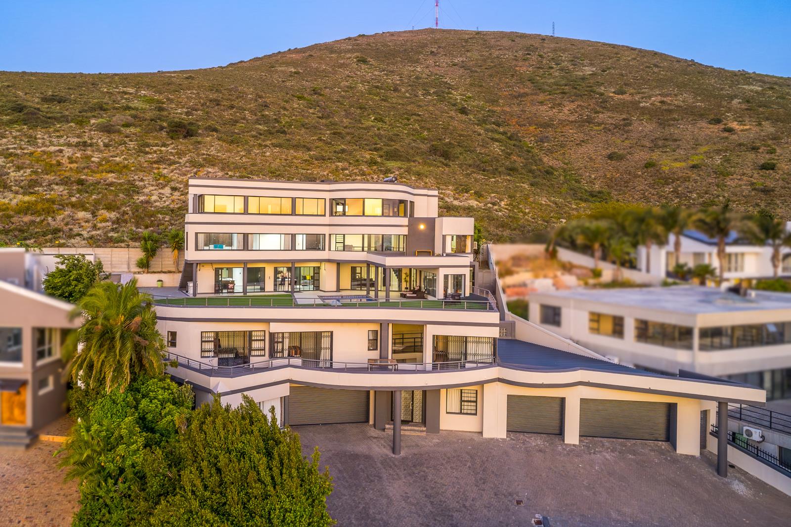
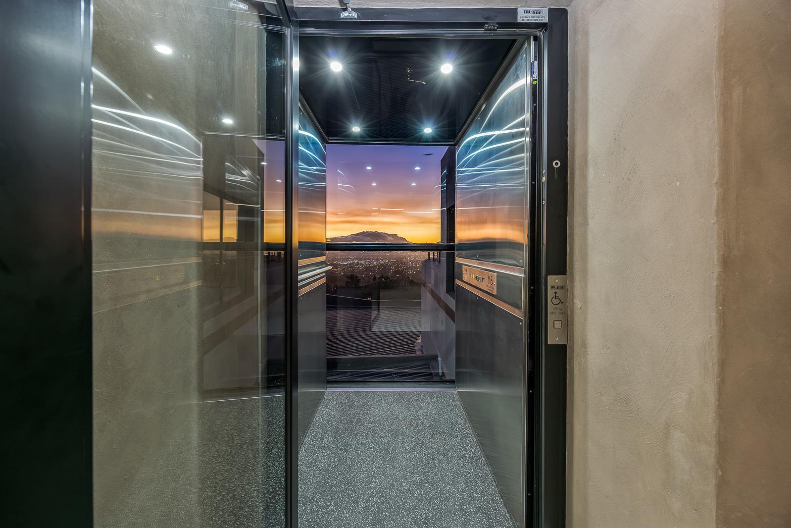
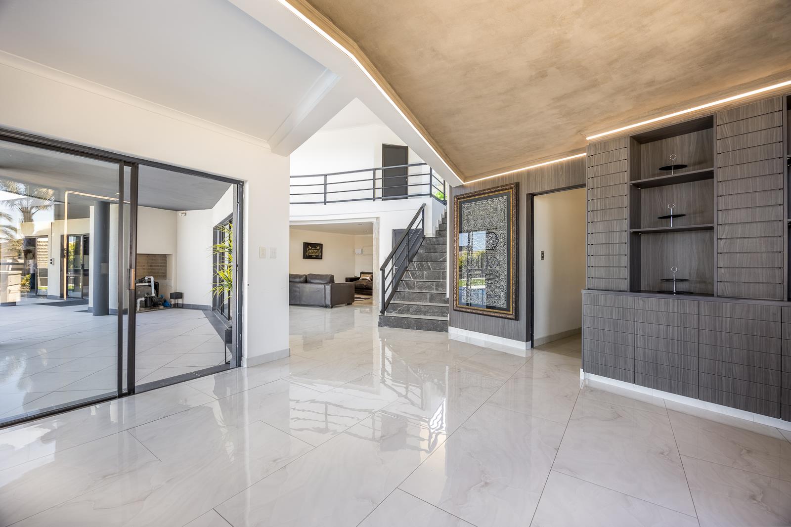
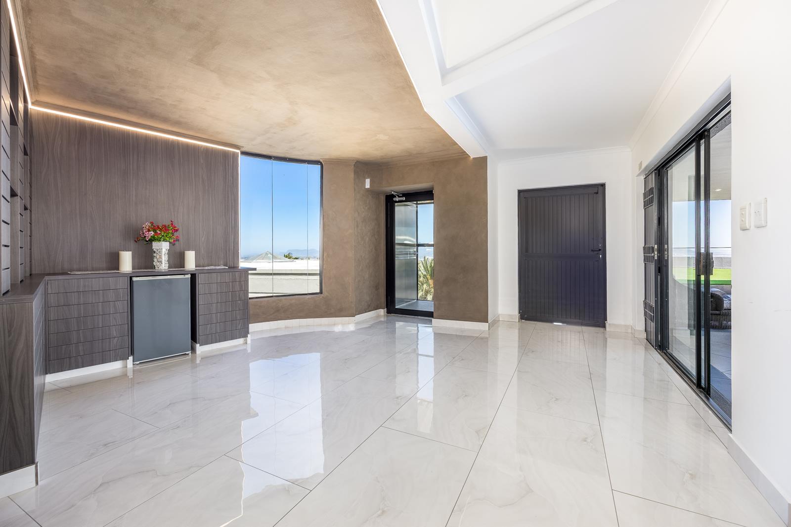
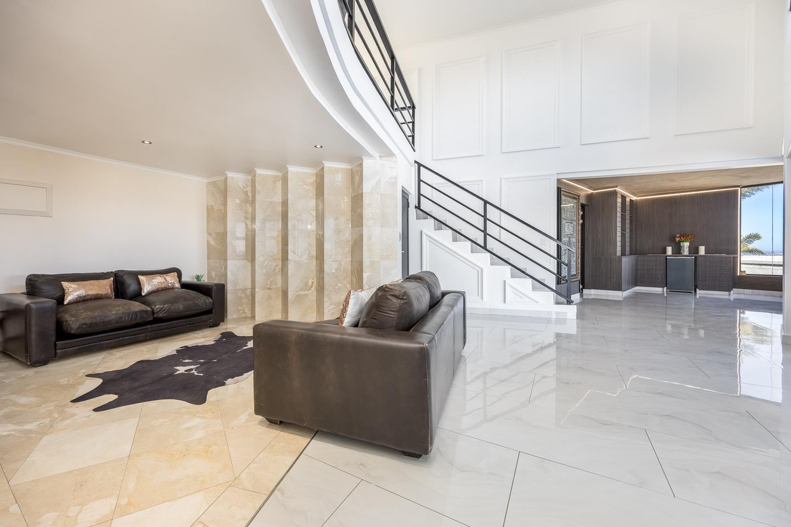
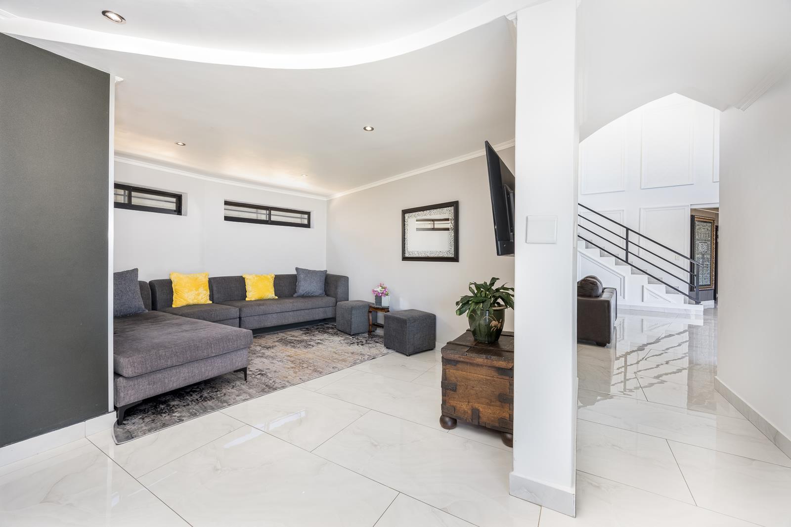
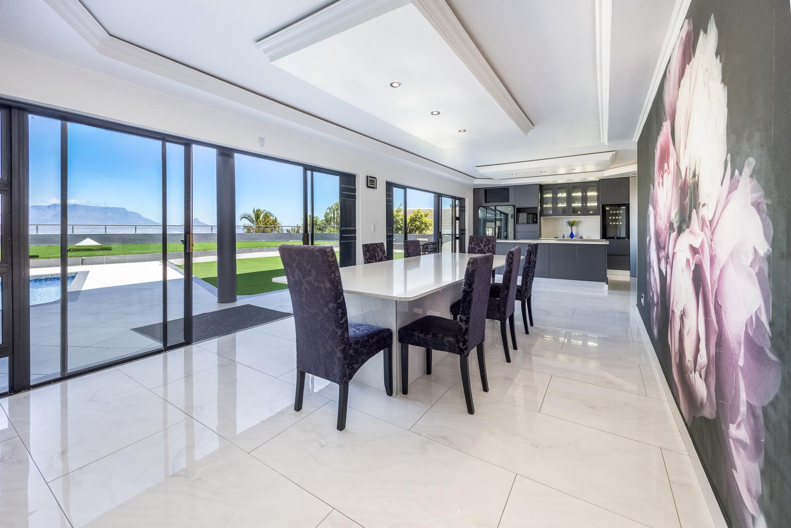
Top-tier Plattekloof living comes to life in this five-level residence, where bold architecture, striking lines, and expansive volumes impress from the moment you arrive.Perched on the slopes of Tygerberg and adjacent to the Nature Reserve, the home commands uninterrupted vistasfrom Hangklip across the azure waters of False Bay to the iconic Table Mountain, Table Bay, and historic Robben Island.Designed as two distinct yet harmonious living spaces, the property offers flexibility for multi-generational families or investors seeking premium rental opportunities.A three-level main house comprises four bedrooms, while two lower levels accommodate a three-bedroom duplex, combining privacy with cohesion. A separate one-bedroom apartment provides rental income or staff accommodation, complemented by an additional staff room at the rear.The main house flows effortlessly from the lift lobby into formal and informal living areas, an open-plan kitchen fitted with a 6-burner gas cooker and electric hob. The guest bedroom suite is also located on this level. Living spaces extend to the pool terrace, creating a seamless indooroutdoor experience.The middle level hosts the main bedroom suite, two additional bedrooms with en-suite bathrooms, a pajama lounge, and a terrace that frames spectacular sunsets over the Atlantic, creating a daily display of Cape Town''s natural beauty.The top floor features an entertainment room with a fireplace, exceptional panoramic views of the Cape Peninsula, and a Juliet balcony overlooking the Nature Reserve.Notable extras include a dedicated study, lift access throughout the main house, water-harvesting tanks, and a state-of-the-art solar and inverter system.Call now to arrange your private and exclusive viewing.
What we know about this property
Each attribute shows where it came from and how sure we are. Model-derived attributes arrive as enrichment runs.
Resilience
- Backup Power Level
- Partialfrom the listing text · 97%
- Battery Backup
- Yesfrom the listing text · 70%
- Borehole
- Nofrom the listing text · 97%
- Gas Hob
- Yesfrom the listing text · 96%
- Generator
- Nofrom the listing text · 71%
- Grey Water
- Nofrom the listing text · 96%
- Heat Pump
- Nofrom the listing text · 97%
- Inverter
- Yesfrom the listing text · 98%
- Solar Geyser
- Nofrom the listing text · 93%
- Solar panels
- Yesfrom the listing text · 89%
- Water Tank
- Yesfrom the listing text · 90%
Security
- Alarm Beams
- Nofrom the listing text · 90%
- Armed Response
- Nofrom the listing text · 96%
- Boomed Area
- Nofrom the listing text · 94%
- Burglar Bars
- Nofrom the listing text · 72%
- CCTV
- Nofrom the listing text · 96%
- Electric Fence
- Yesfrom the listing text · 97%
- Guard 24h
- Nofrom the listing text · 97%
- Security Estate
- Nofrom the listing text · 95%
Market
- Days on market
- 306 daysfrom our price history
- Price change since listed
- 0.0%from our price history
- Price per m²
- R 22 750from our price history
- Times relisted
- 0from our price history
- Vs suburb median
- 2.35×from our price history
- Under Offer
- Nofrom our price history
Comfort
- Air Conditioning
- Yesfrom the listing text · 97%
- Double Glazing
- Nofrom the listing text · 97%
- Fireplace
- Yesfrom the listing text · 99%
- High Ceilings
- Nofrom the listing text · 63%
- North Facing
- Nofrom the listing text · 95%
- Quiet Street
- Nofrom the listing text · 97%
- Underfloor Heating
- Nofrom the listing text · 98%
- View Type
- Seafrom the listing text · 99%
- Wind Protected
- Nofrom the listing text · 96%
Layout
- Flatlet
- Yesfrom the listing text · 98%
- Furnished
- Nofrom the listing text · 96%
- Home Office
- Yesfrom the listing text · 99%
- Lift Access
- Yesfrom the listing text · 98%
- Living Areas
- 4from the listing text · 80%
- Open Plan
- Yesfrom the listing text · 95%
- Penthouse
- Nofrom the listing text · 87%
- Scullery
- Yesfrom the listing text · 94%
- Single Level
- Nofrom the listing text · 98%
- Staff Accommodation
- Yesfrom the listing text · 99%
- Walk In Closet
- Yesfrom the listing text · 98%
- Wheelchair Access
- Nofrom the listing text · 77%
Outdoor
- Balcony
- Yesfrom the listing text · 99%
- Boat Caravan Parking
- Nofrom the listing text · 97%
- Borehole Irrigation
- Nofrom the listing text · 95%
- Covered Patio
- Nofrom the listing text · 82%
- Established Trees
- Nofrom the listing text · 95%
- Garage Type
- Triple Plusfrom the listing text
- Garden Size
- Largefrom the listing text · 73%
- Off-street parking bays
- 5from the listing text · 99%
- Pet Friendly
- Yesfrom the listing text · 97%
- Pool Type
- Standardfrom the listing text · 99%
Condition
- Needs Tlc
- Nofrom the listing text · 98%
Architecture
- Architecture Style
- Contemporaryfrom the listing text · 91%
- Double Storey
- Yesfrom the listing text · 99%
- Original Features
- Nofrom the listing text · 96%
- Thatched Roof
- Nofrom the listing text · 98%
Tenure Rules
- Exclusive Use Area
- Nofrom the listing text · 97%
- No transfer duty
- Nofrom the listing text · 98%
- Retirement Scheme
- Nofrom the listing text · 98%
- Short Let Allowed
- Nofrom the listing text · 97%
- Special Levy Mentioned
- Nofrom the listing text · 98%
- Utilities Included
- Nofrom the listing text · 98%
Connectivity
- Fibre
- Nofrom the listing text · 97%
Commercial
- Auction
- Nofrom the listing text · 98%
- Bank Assisted
- Nofrom the listing text · 98%
- Off Plan
- Nofrom the listing text · 98%
- Owner Relocating
- Nofrom the listing text · 98%
- Price Reduced
- Nofrom our price history
- Priced To Sell
- Nofrom the listing text · 98%
Portal facts
- Land size
- 1 393 m²
- Floor size
- 1 000 m²
- Listing date
- 21 Nov 2025
- Feature: Pool
- yes
- Property type
- House
- Feature: Alarm
- yes
- Feature: Patio
- yes
- Feature: Study
- yes
- Listing number
- T5313296
- Feature: Aircon
- yes
- Feature: Paving
- yes
- Rates and taxes
- R 5 226
- Feature: Balcony
- yes
- Feature: Kitchen
- yes
- Feature: Laundry
- yes
- Feature: Lounges
- 4
- Feature: Storage
- yes
- Feature: Storeys
- 5
- Feature: Bedrooms
- 8
- Feature: En-suite
- 7
- Feature: Flatlets
- yes
- Feature: Scullery
- yes
- Feature: Sea view
- yes
- Feature: Fireplace
- yes
- Feature: Satellite
- yes
- Feature: Scenic view
- yes
- Feature: Bathrooms 8.
- 5
- Feature: Dining areas
- 3
- Feature: Guest toilet
- yes
- Feature: Pet friendly
- yes
- Feature: Entrance hall
- yes
- Feature: Family TV room
- yes
- Feature: Garage parking
- 5
- Feature: Staff quarters
- yes
- Feature: Walk in closet
- yes
- Feature: Electric fencing
- yes
- Feature: Built in cupboards
- yes