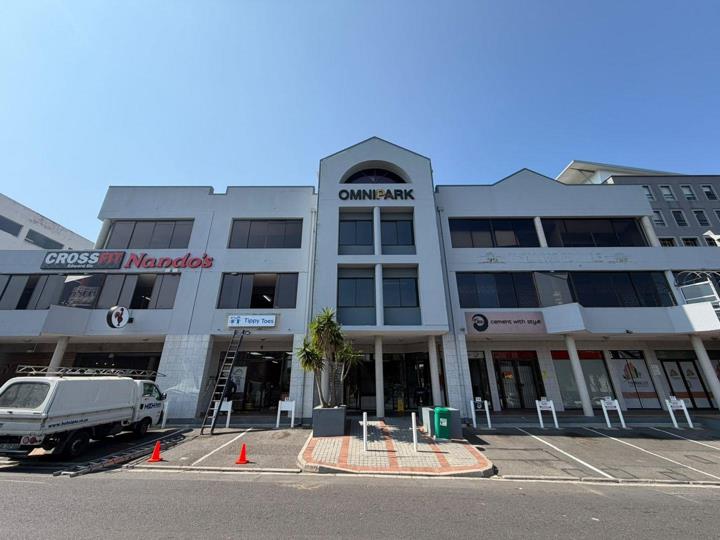




Commercial property to rent in Tyger Valley
Tyger Valley, Bellville
604 m² floor
Description
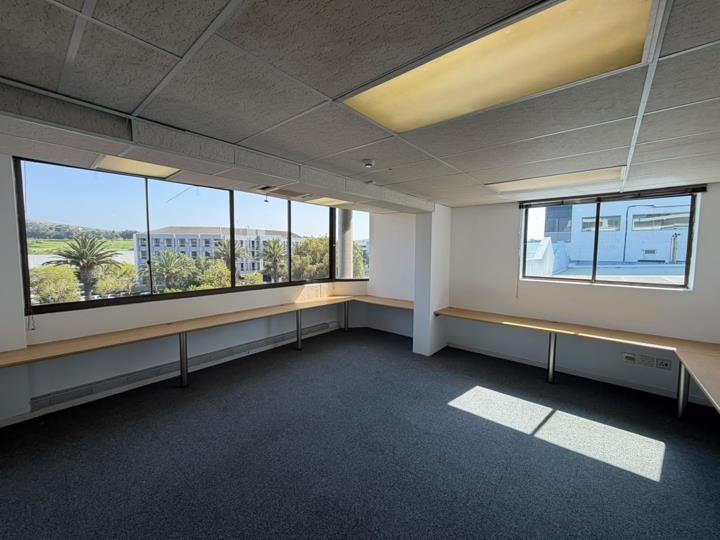
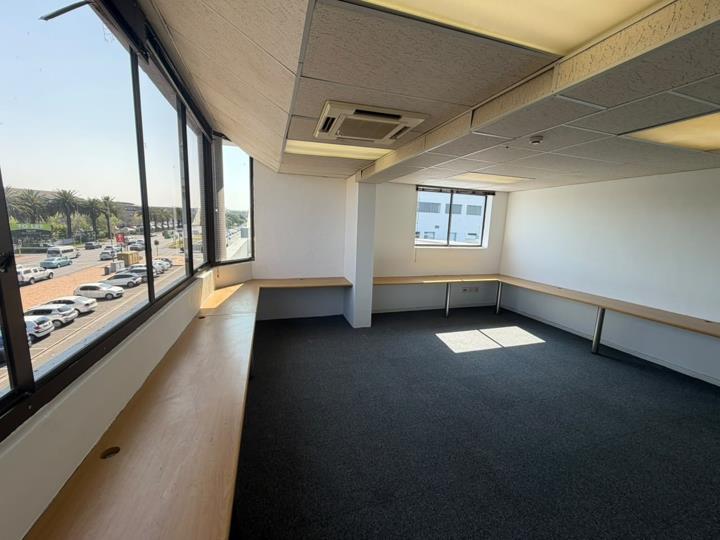
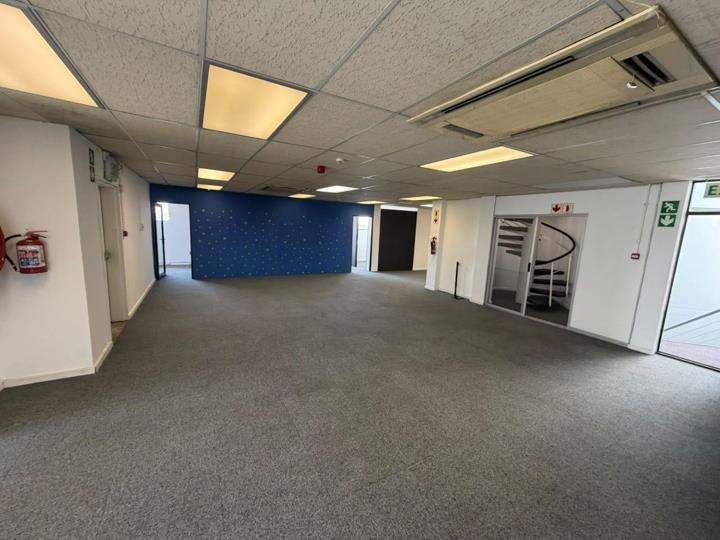
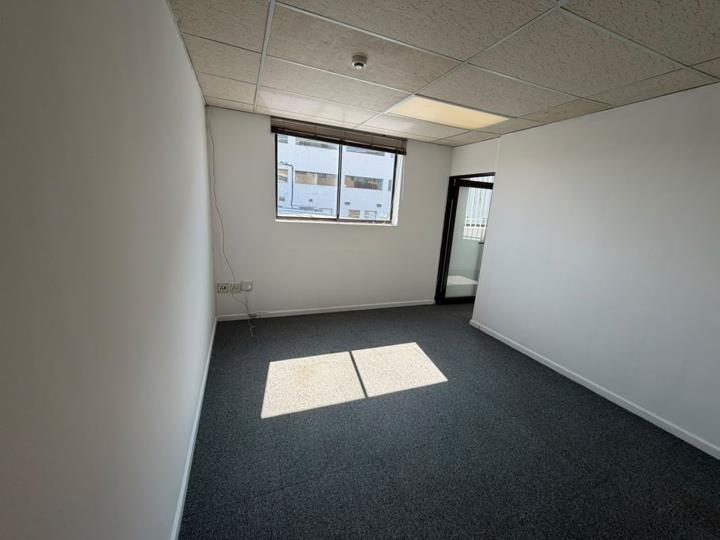
Positioned on the second level, this high-spec 603.70 m2 office combines Unit 201 (273.70 m2) and Unit 202 (330.00 m2) to create a expansive, highly adaptable work environment. The interior design maximizes productivity through an intuitive floor plan featuring a grand reception lobby, expansive open-plan zones, executive suites, boardroom facilities, a breakroom kitchenette, and private restroom facilities. Upgraded interior finishes include durable tiling, premium carpeting, and custom window blinds. A built-in indoor braai/entertainment area offers an exclusive setting for team gatherings and hosting clients. Key Features: Total Extent: 603.70 m2 (Unit 201: 273.70 m2 | Unit 202: 330.00 m2) Location: Second Floor Base Rate: R95.00/m2 (excl. VAT) Includes Rates and CID levies Layout: Formal reception, private management offices, boardrooms, and open-plan... Positioned on the second level, this high-spec 603.70 m2 office combines Unit 201 (273.70 m2) and Unit 202 (330.00 m2) to create a expansive, highly adaptable work environment. The interior design maximizes productivity through an intuitive floor plan featuring a grand reception lobby, expansive open-plan zones, executive suites, boardroom facilities, a breakroom kitchenette, and private restroom facilities. Upgraded interior finishes include durable tiling, premium carpeting, and custom window blinds. A built-in indoor braai/entertainment area offers an exclusive setting for team gatherings and hosting clients. Key Features: Total Extent: 603.70 m2 (Unit 201: 273.70 m2 | Unit 202: 330.00 m2) Location: Second Floor Base Rate: R95.00/m2 (excl. VAT) Includes Rates and CID levies Layout: Formal reception, private management offices, boardrooms, and open-plan work halls Amenities: In-suite kitchenette, private restrooms, and an indoor braai area Finishes: Quality tile and carpet flooring with installed window blinds Parking Options: Secure basement bays: R1,250.00 per bay/month (excl. Vat) Read full description + window.loader.addCallback((renderComponent) => renderComponent({"name":"ReadMore","props":"#1822248847","type":"c"}));
What we know about this property
Each attribute shows where it came from and how sure we are. Model-derived attributes arrive as enrichment runs.
Resilience
- Backup Power Level
- Nonefrom the listing text
- Battery Backup
- Nofrom the listing text · 98%
- Borehole
- Nofrom the listing text · 98%
- Gas Hob
- Nofrom the listing text · 90%
- Generator
- Nofrom the listing text · 97%
- Grey Water
- Nofrom the listing text · 98%
- Heat Pump
- Nofrom the listing text · 98%
- Inverter
- Nofrom the listing text · 98%
- Solar Geyser
- Nofrom the listing text · 98%
- Solar panels
- Nofrom the listing text · 98%
- Water Tank
- Nofrom the listing text · 98%
Security
- Alarm Beams
- Nofrom the listing text · 98%
- Armed Response
- Nofrom the listing text · 98%
- Boomed Area
- Nofrom the listing text · 95%
- Burglar Bars
- Nofrom the listing text · 96%
- CCTV
- Nofrom the listing text · 97%
- Electric Fence
- Nofrom the listing text · 98%
- Guard 24h
- Nofrom the listing text · 97%
- Security Estate
- Nofrom the listing text · 95%
Market
- Days on market
- 3 daysfrom our price history
- Price change since listed
- 0.0%from our price history
- Times relisted
- 0from our price history
- Vs suburb median
- 1.26×from our price history
- Under Offer
- Nofrom our price history
Comfort
- Air Conditioning
- Nofrom the listing text · 94%
- Double Glazing
- Nofrom the listing text · 98%
- Fireplace
- Nofrom the listing text · 82%
- High Ceilings
- Nofrom the listing text · 97%
- North Facing
- Nofrom the listing text · 99%
- Quiet Street
- Nofrom the listing text · 98%
- Underfloor Heating
- Nofrom the listing text · 98%
- View Type
- Nonefrom the listing text
- Wind Protected
- Nofrom the listing text · 98%
Layout
- Flatlet
- Nofrom the listing text · 98%
- Furnished
- Nofrom the listing text · 85%
- Home Office
- Nofrom the listing text · 89%
- Lift Access
- Nofrom the listing text · 76%
- Open Plan
- Nofrom the listing text · 80%
- Penthouse
- Nofrom the listing text · 97%
- Scullery
- Nofrom the listing text · 96%
- Single Level
- Nofrom the listing text · 83%
- Staff Accommodation
- Nofrom the listing text · 98%
- Walk In Closet
- Nofrom the listing text · 98%
- Wheelchair Access
- Nofrom the listing text · 97%
Outdoor
- Balcony
- Nofrom the listing text · 98%
- Boat Caravan Parking
- Nofrom the listing text · 98%
- Borehole Irrigation
- Nofrom the listing text · 98%
- Braai Area
- Yesfrom the listing text · 99%
- Covered Patio
- Nofrom the listing text · 98%
- Established Trees
- Nofrom the listing text · 98%
- Garage Type
- Nonefrom the listing text · 95%
- Garden Size
- Nonefrom the listing text
- Pet Friendly
- Nofrom the listing text · 97%
- Pool Type
- Nonefrom the listing text
Condition
- Needs Tlc
- Nofrom the listing text · 98%
Architecture
- Double Storey
- Nofrom the listing text · 69%
- Original Features
- Nofrom the listing text · 98%
- Thatched Roof
- Nofrom the listing text · 98%
Tenure Rules
- Exclusive Use Area
- Nofrom the listing text · 90%
- No transfer duty
- Nofrom the listing text · 96%
- Retirement Scheme
- Nofrom the listing text · 99%
- Short Let Allowed
- Nofrom the listing text · 98%
- Special Levy Mentioned
- Nofrom the listing text · 92%
Connectivity
- Fibre
- Nofrom the listing text · 98%
Commercial
- Auction
- Nofrom the listing text · 99%
- Bank Assisted
- Nofrom the listing text · 98%
- Off Plan
- Nofrom the listing text · 98%
- Owner Relocating
- Nofrom the listing text · 98%
- Price Reduced
- Nofrom our price history
- Priced To Sell
- Nofrom the listing text · 98%
Portal facts
- Furnished
- No
- Floor Size
- 604 m²
- Lease Type
- Fully Serviced Lease (Gross Lease)
- Lease Period
- Negotiable
- Listing Number
- 117605015
- Type of Property
- Commercial Property