Commercial property to rent in Cape Town City Centre
20 Waterkant Street, Cape Town City Centre, Cape Town
2 bath · 372 m² floor · 372 m² erf
Description
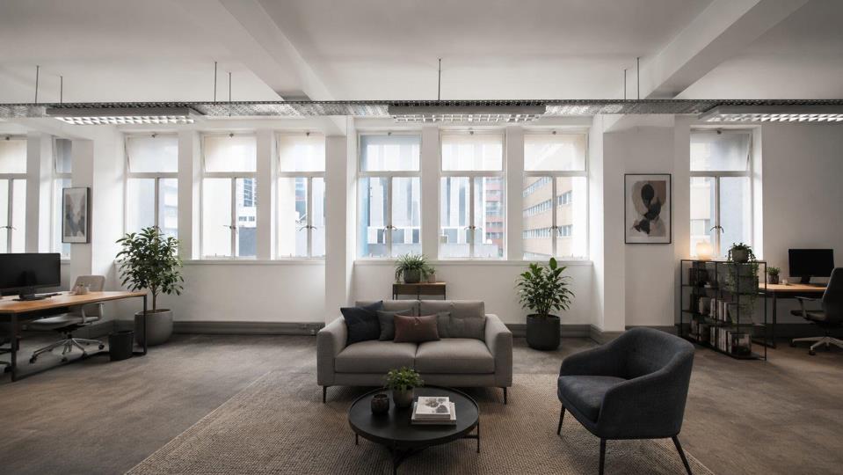
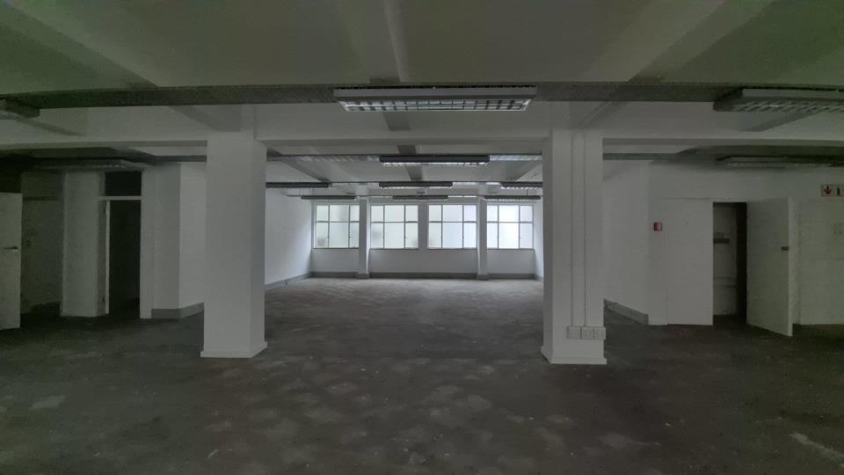
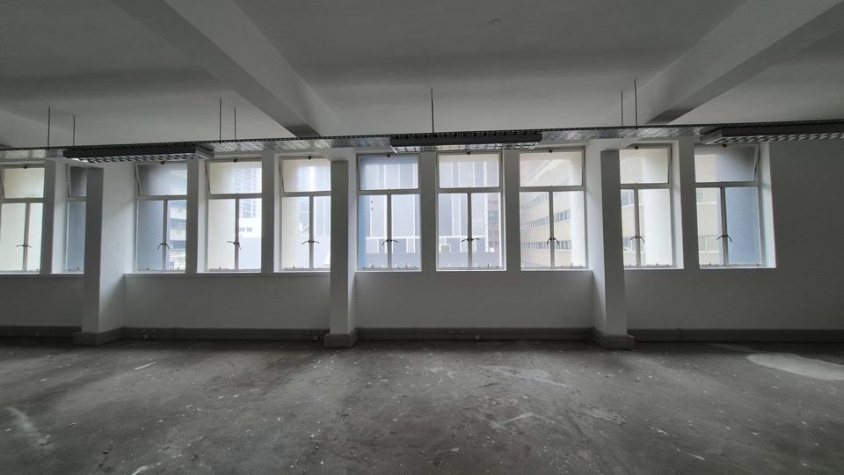
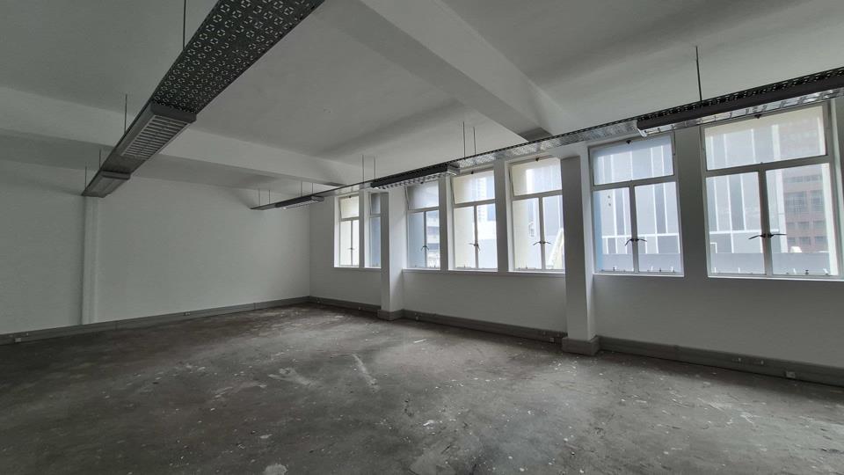
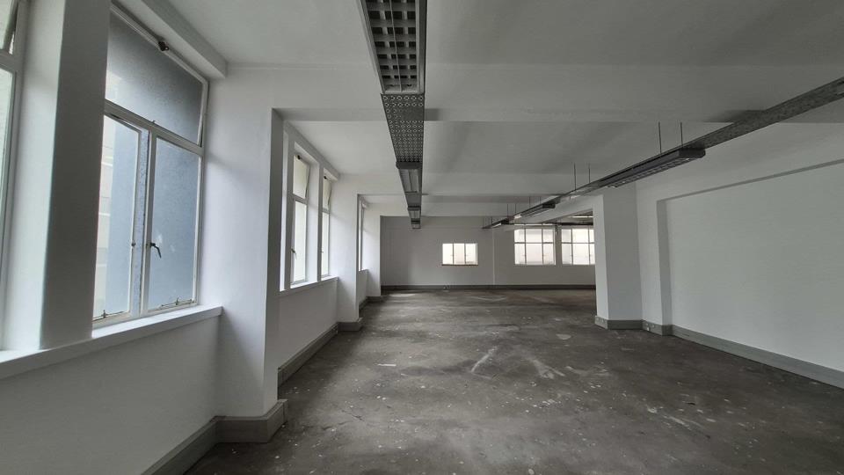
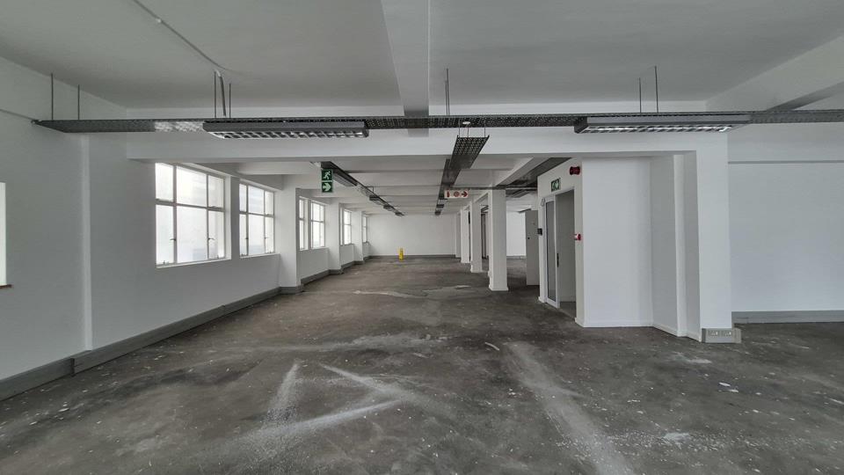
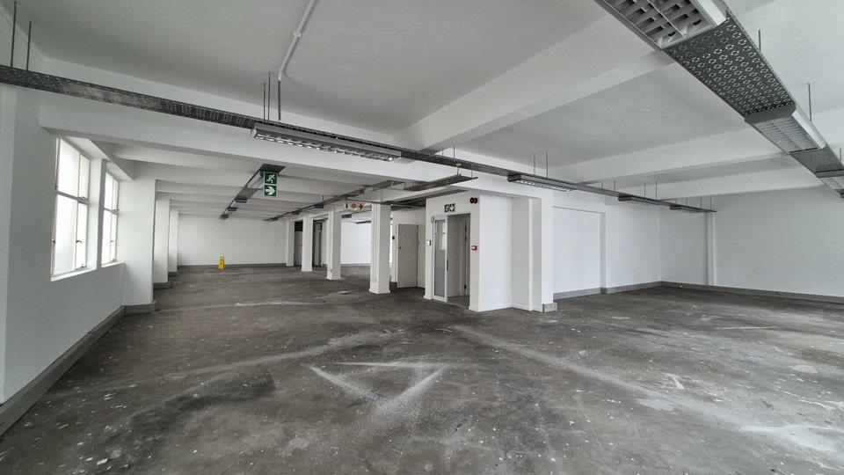
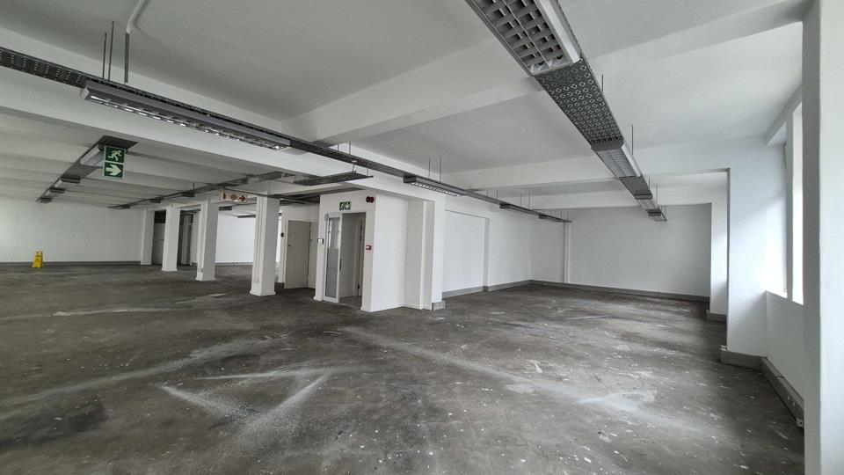
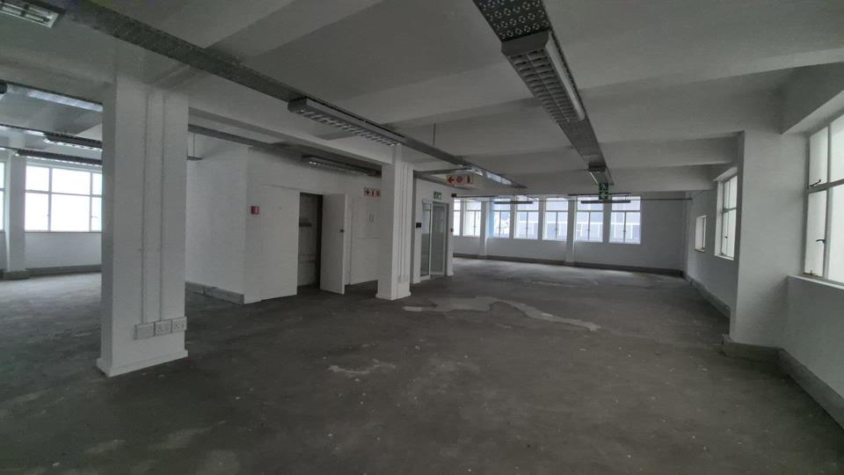
This refurbished 372m² 3rd-floor office at 33 Waterkant Street is positioned along the Fan Walk in Cape Town CBD, offering a distinctive workplace that combines historic character with a modern open-plan white-box layout. Original steel-framed windows and brass architectural finishes add character, while elevator access provides convenient access to all four office levels. The building includes a dedicated office entrance separate from the ground-floor retail component, with naming rights available. The space is well suited to creative, professional and technology-focused businesses looking for a flexible city-centre address. The four office floors are contiguous, each measuring approximately 372m², providing scope for larger requirements. Please note: Images may include renderings to illustrate potential uses and configurations of the space. Contact Sophia to... This refurbished 372m² 3rd-floor office at 33 Waterkant Street is positioned along the Fan Walk in Cape Town CBD, offering a distinctive workplace that combines historic character with a modern open-plan white-box layout. Original steel-framed windows and brass architectural finishes add character, while elevator access provides convenient access to all four office levels. The building includes a dedicated office entrance separate from the ground-floor retail component, with naming rights available. The space is well suited to creative, professional and technology-focused businesses looking for a flexible city-centre address. The four office floors are contiguous, each measuring approximately 372m², providing scope for larger requirements. Please note: Images may include renderings to illustrate potential uses and configurations of the space. Contact Sophia to arrange a viewing. Read full description + window.loader.addCallback((renderComponent) => renderComponent({"name":"ReadMore","props":"#1347669152","type":"c"}));
What we know about this property
Each attribute shows where it came from and how sure we are. Model-derived attributes arrive as enrichment runs.
Resilience
- Backup Power Level
- Nonefrom the listing text
- Battery Backup
- Nofrom the listing text · 98%
- Borehole
- Nofrom the listing text · 98%
- Gas Hob
- Nofrom the listing text · 98%
- Generator
- Nofrom the listing text · 98%
- Grey Water
- Nofrom the listing text · 98%
- Heat Pump
- Nofrom the listing text · 98%
- Inverter
- Nofrom the listing text · 98%
- Solar Geyser
- Nofrom the listing text · 98%
- Solar panels
- Nofrom the listing text · 98%
- Water Tank
- Nofrom the listing text · 98%
Security
- Alarm Beams
- Nofrom the listing text · 98%
- Armed Response
- Nofrom the listing text · 98%
- Boomed Area
- Nofrom the listing text · 98%
- Burglar Bars
- Nofrom the listing text · 97%
- CCTV
- Nofrom the listing text · 98%
- Electric Fence
- Nofrom the listing text · 98%
- Guard 24h
- Nofrom the listing text · 98%
- Security Estate
- Nofrom the listing text · 98%
Location
- Shops and cafés within 500 m
- 130from open data
- Exposed to coastal wind
- Yesfrom open data
- Estimated commute to CBD
- 1 minfrom open data
- Crime trend
- Worseningfrom open data
- Distance to the sea
- 1.1 kmfrom open data
- Nearest highway
- 655 mfrom open data
- Nearest hospital or clinic
- 804 mfrom open data
- Nearest primary school
- 554 mfrom open data
- Nearest school
- 554 mfrom open data
- Nearest high school
- 1.0 kmfrom open data
- Nearest station or stop
- 72 mfrom open data
- Independent schools within 5 km
- 16from open data
- Load-shedding block
- 7from open data
- SAPS precinct risk
- Highfrom open data
- Schools within 3 km
- 39from open data
- Under the flight path
- Nofrom open data
- Walkability
- Very Walkablefrom open data
Market
- Days on market
- 3 daysfrom our price history
- Price change since listed
- 0.0%from our price history
- Times relisted
- 0from our price history
- Vs suburb median
- 0.62×from our price history
- Under Offer
- Nofrom our price history
Comfort
- Air Conditioning
- Yesfrom the listing text · 97%
- Double Glazing
- Nofrom the listing text · 98%
- Fireplace
- Nofrom the listing text · 98%
- High Ceilings
- Nofrom the listing text · 97%
- Natural Light
- Brightfrom the listing text
- North Facing
- Nofrom the listing text · 99%
- Quiet Street
- Nofrom the listing text · 98%
- Underfloor Heating
- Nofrom the listing text · 98%
- View Type
- Cityfrom the listing text
- Wind Protected
- Nofrom the listing text · 98%
Layout
- Flatlet
- Nofrom the listing text · 98%
- Floor Number
- 4from the listing text · 96%
- Furnished
- Nofrom the listing text · 95%
- Home Office
- Nofrom the listing text · 97%
- Lift Access
- Yesfrom the listing text · 98%
- Open Plan
- Nofrom the listing text · 98%
- Penthouse
- Nofrom the listing text · 98%
- Scullery
- Nofrom the listing text · 98%
- Single Level
- Nofrom the listing text · 97%
- Staff Accommodation
- Nofrom the listing text · 98%
- Walk In Closet
- Nofrom the listing text · 98%
- Wheelchair Access
- Nofrom the listing text · 97%
Outdoor
- Balcony
- Nofrom the listing text · 98%
- Boat Caravan Parking
- Nofrom the listing text · 98%
- Borehole Irrigation
- Nofrom the listing text · 98%
- Braai Area
- Nofrom the listing text · 98%
- Covered Patio
- Nofrom the listing text · 98%
- Established Trees
- Nofrom the listing text · 98%
- Garage Type
- Nonefrom the listing text
- Garden Size
- Nonefrom the listing text
- Off-street parking bays
- 1from the listing text · 82%
- Pet Friendly
- Nofrom the listing text · 98%
- Pool Type
- Nonefrom the listing text
Condition
- Needs Tlc
- Nofrom the listing text · 98%
- Renovation Status
- Recently Renovatedfrom the listing text
Architecture
- Architecture Style
- Contemporaryfrom the listing text
- Build Era
- New Buildfrom the listing text
- Double Storey
- Yesfrom the listing text · 98%
- Original Features
- Nofrom the listing text · 98%
- Thatched Roof
- Nofrom the listing text · 99%
Tenure Rules
- Deposit (months)
- 2from the listing text
- Exclusive Use Area
- Nofrom the listing text · 98%
- Minimum lease
- 12from the listing text · 98%
- No transfer duty
- Nofrom the listing text · 98%
- Retirement Scheme
- Nofrom the listing text · 99%
- Short Let Allowed
- Nofrom the listing text · 98%
- Special Levy Mentioned
- Nofrom the listing text · 98%
- Tenure
- Sectional Titlefrom the listing text · 99%
- Utilities Included
- Nofrom the listing text · 97%
Connectivity
- Fibre
- Nofrom the listing text · 98%
Commercial
- Auction
- Nofrom the listing text · 99%
- Bank Assisted
- Nofrom the listing text · 99%
- Off Plan
- Nofrom the listing text · 98%
- Owner Relocating
- Nofrom the listing text · 99%
- Price Reduced
- Nofrom our price history
- Priced To Sell
- Nofrom the listing text · 98%
Portal facts
- Roof
- Flat Roof
- Wall
- Plaster
- Rooms
- Internet Port
- Style
- Contemporary, Modern, Open Plan
- Facing
- Street Front
- Window
- Steel , Aluminium, Double Glazed
- Zoning
- Local Business
- Parking
- Single parking, Underground parking
- Erf Size
- 372 m²
- Bathrooms
- 2
- Furnished
- No
- Generator
- No
- Floor Size
- 372 m²
- Lease Type
- Triple Net Lease
- Board Rooms
- 1 Space for boardrooms
- Gross Price
- R 37 200
- Backup Water
- No
- Floor Number
- 3
- Lease Period
- 36
- Truck Access
- Small Trucks
- Building Name
- 33 Waterkant Street
- Domestic Rooms
- 1
- Listing Number
- 117570374
- Multi Tenanted
- Yes
- Street Address
- 20 Waterkant Street, Cape Town City Centre
- Internet Access
- ADSL, VDSL, Fibre, Satellite
- Occupation Date
- 01 September 2026
- Reception Rooms
- 1
- Building Grading
- B Grade
- Number of floors
- 1
- Type of Property
- Commercial Property
- Availability Date
- 01 September 2026
- Gross Lettable Area
- 372 m²
- Deposit Requirements
- 2 Months
- Wheelchair Accessible
- No
- Nearby Public Transport
- Bus, Train, Minibus Taxi