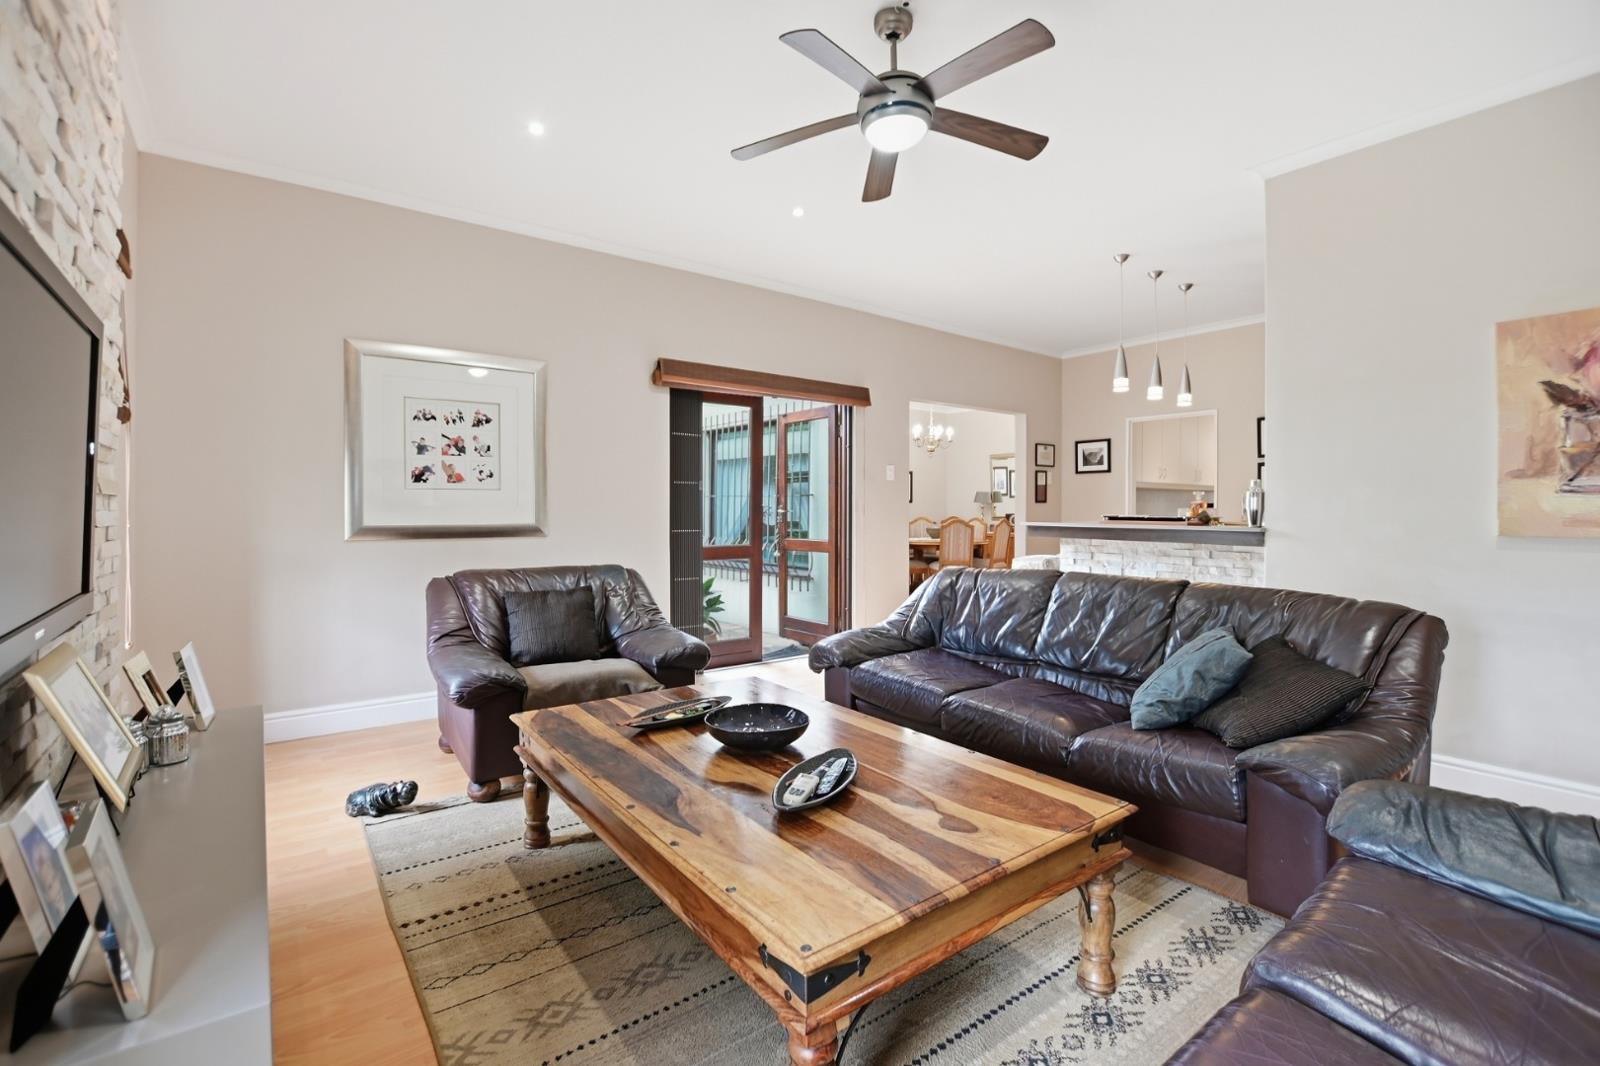
5 Bedroom House in Milnerton Central
Contact agent for street address, Milnerton Central, Cape Town
5 bed · 3 bath · 4 garage · 258 m² floor · 967 m² erf
Description
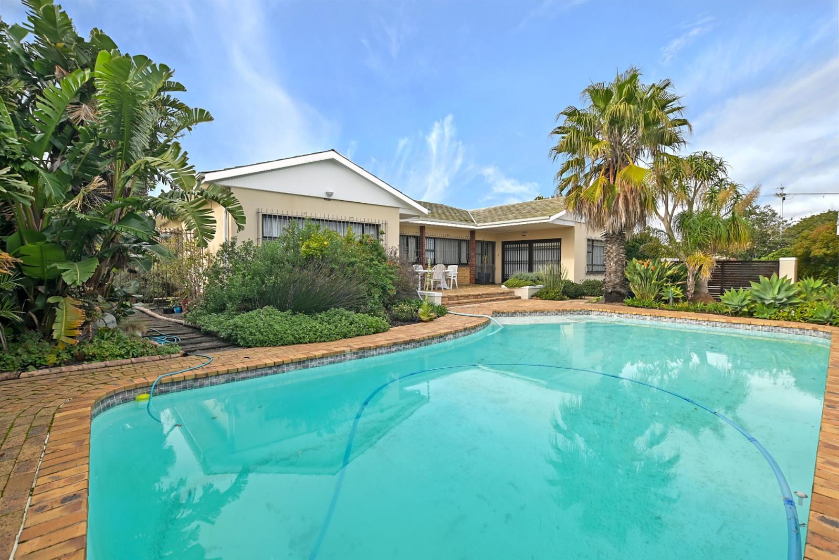
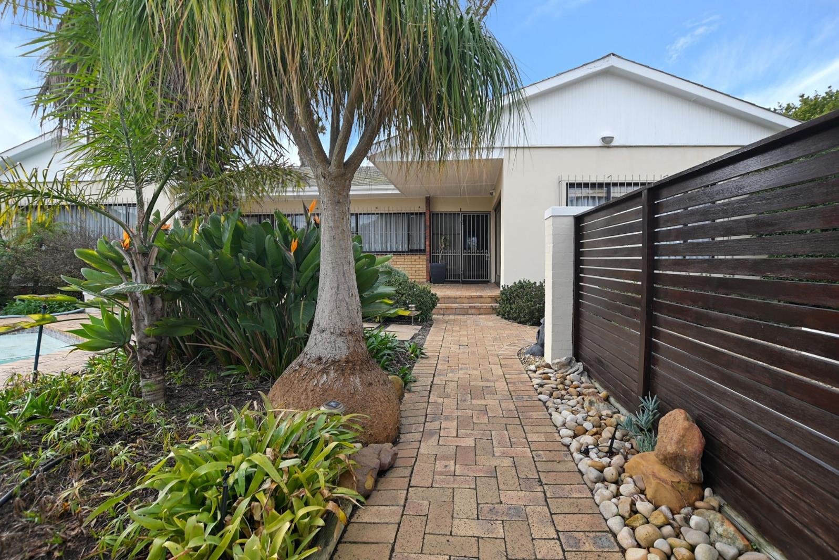
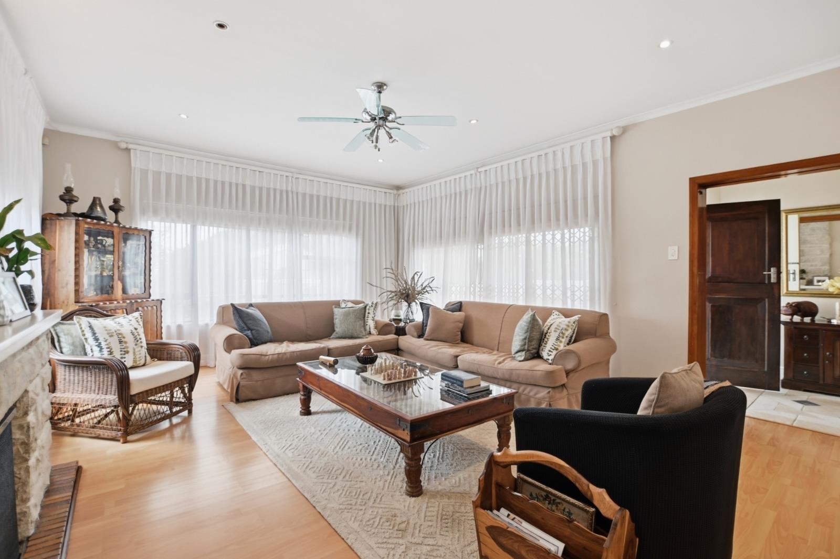
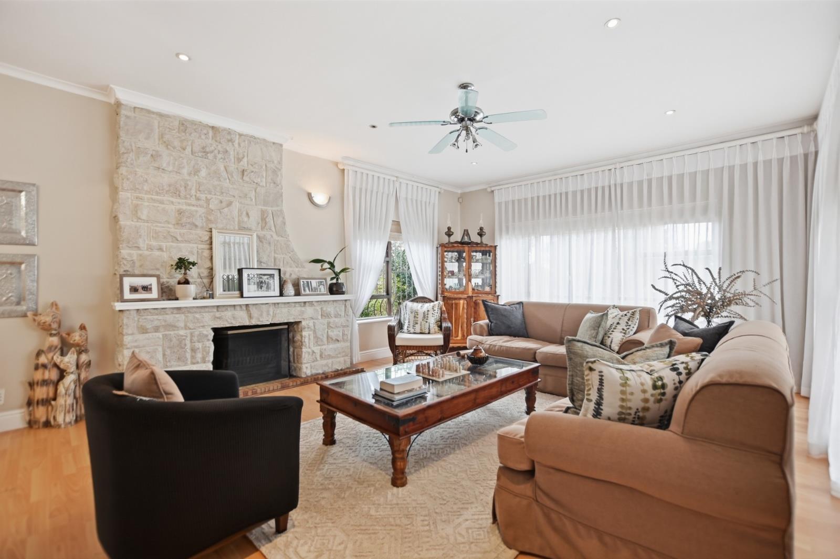
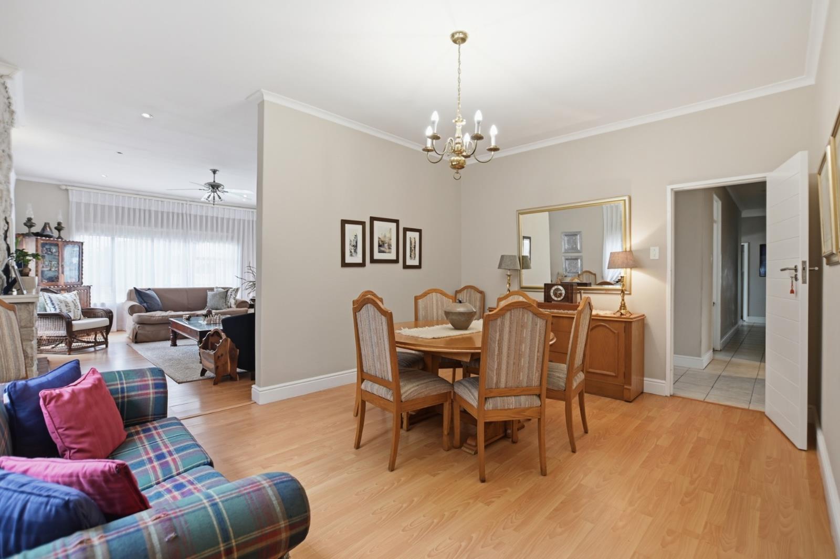
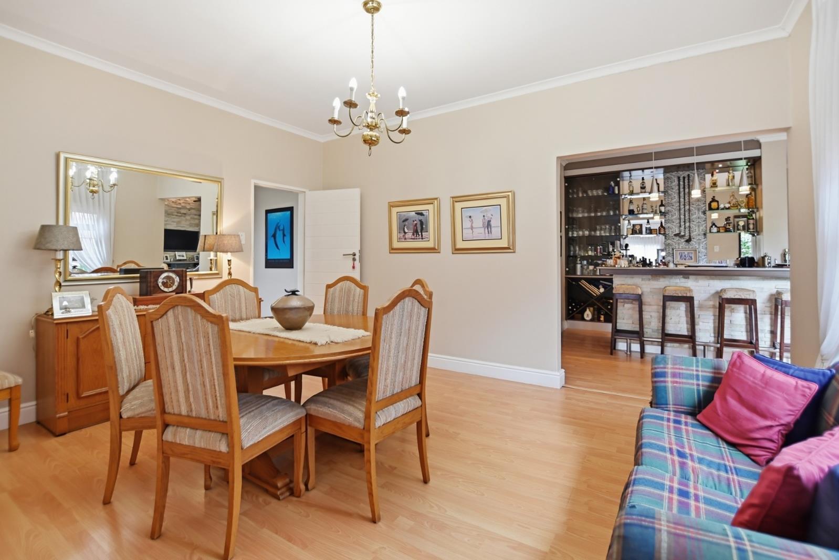
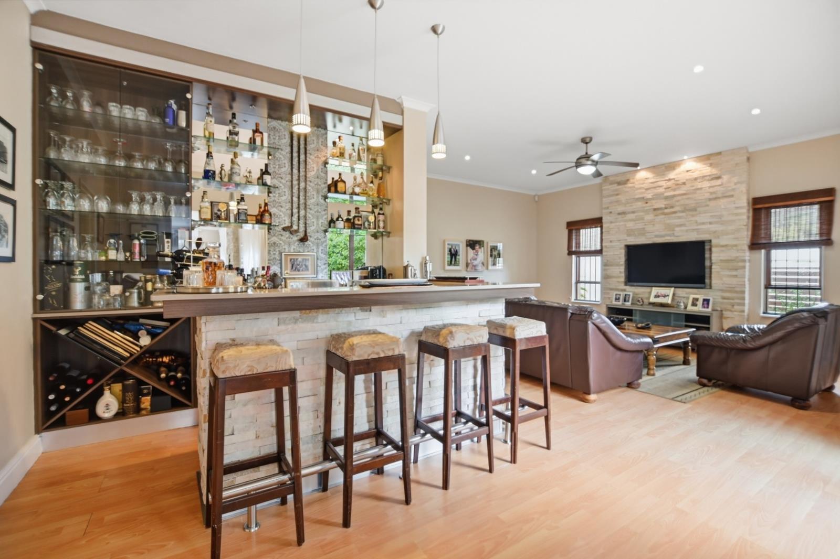
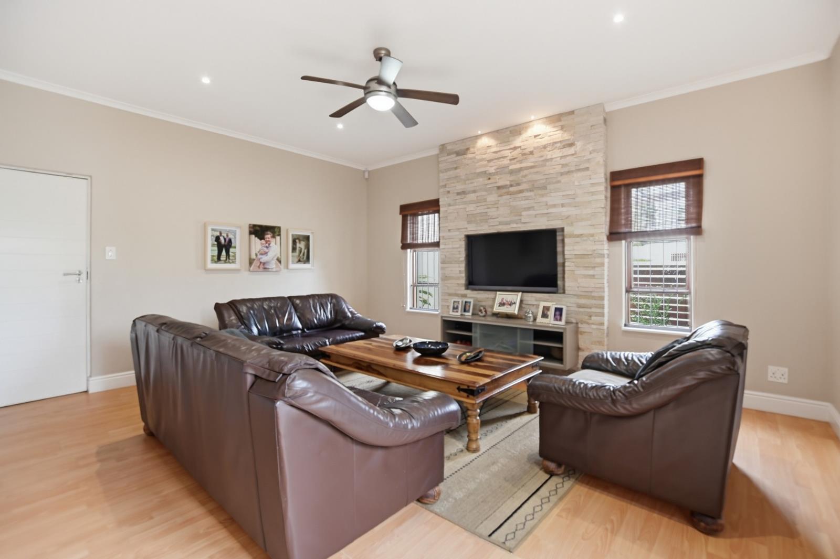
Massive 4-Bed Entertainer''s Dream with Dual-Living Potential & Mountain GlimpsesWelcome to a home that truly has it all. This large, pristine and immaculately maintained family residence offers the perfect blend of space, comfort, and versatility for modern living. Whether you are hosting friends, working from home, or looking for dual-living potential, this property adapts to your lifestyle.The main house has four spacious, double-sized bedrooms to ensure comfort for the whole family. The main bedroom features a walk-through dressing area and a modern en-suite bathroom with a separate bath and shower. A second full bathroom separate bath and shower plus a convenient guest toilet serve the rest of the home.For entertaining, there is an effortless flow from the formal lounge into the dining room, or head over to the massive familyTV room complete with a built-in bar. French doors open up from the entertainment room to a sheltered terrace featuring a built-in braai-perfect for year-round South African hosting.A beautifully nostalgic, generous eat-in kitchen forms the true heart of this residence. Having proudly raised a generation, this warm and inviting space is ready to transition from its current downsizing owners to a new family seeking a home with soul, character, and an abundance of happy energy.Add to this an outside room with its own entrance, which can serve as a home office, teen pad, or staff quarters. With minimal effort, it can easily be converted into a self-contained granny flat or an income-generating Airbnb cottage.A large, lush, beautifully landscaped garden surrounds a sparkling swimming pool to be enjoyed during the warm summer months.Seldom found, is a massive four-car garage offering plenty of room for vehicles, boys'' toys, a workshop area, or extra storage.To complete the picture, toast to the sunset with a lovely skyline view and a glimpse of the iconic Table Mountain. This is a home for all seasons with room to extend even further.Please contact sole agent, Francois, for viewing arrangements.PILLAR PROPS 15 PTY LTD trading as REMAX Property Associates Table View operates in terms of a franchise agreement with REMAX of Southern Africa.
What we know about this property
Each attribute shows where it came from and how sure we are. Model-derived attributes arrive as enrichment runs.
Resilience
- Backup Power Level
- Nonefrom the listing text
- Battery Backup
- Nofrom the listing text · 98%
- Borehole
- Nofrom the listing text · 98%
- Gas Hob
- Nofrom the listing text · 97%
- Generator
- Nofrom the listing text · 98%
- Grey Water
- Nofrom the listing text · 98%
- Heat Pump
- Nofrom the listing text · 98%
- Inverter
- Nofrom the listing text · 98%
- Solar Geyser
- Nofrom the listing text · 98%
- Solar panels
- Nofrom the listing text · 98%
- Water Tank
- Nofrom the listing text · 98%
Security
- Alarm Beams
- Nofrom the listing text · 92%
- Armed Response
- Nofrom the listing text · 96%
- Boomed Area
- Nofrom the listing text · 96%
- Burglar Bars
- Nofrom the listing text · 80%
- CCTV
- Nofrom the listing text · 97%
- Electric Fence
- Nofrom the listing text · 97%
- Guard 24h
- Nofrom the listing text · 98%
- Security Estate
- Nofrom the listing text · 97%
Market
- Days on market
- 84 daysfrom our price history
- Price change since listed
- 0.0%from our price history
- Price per m²
- R 20 504from our price history
- Times relisted
- 0from our price history
- Vs suburb median
- 0.94×from our price history
- Under Offer
- Nofrom our price history
Comfort
- Air Conditioning
- Nofrom the listing text · 97%
- Double Glazing
- Nofrom the listing text · 98%
- Fireplace
- Nofrom the listing text · 97%
- High Ceilings
- Nofrom the listing text · 97%
- North Facing
- Nofrom the listing text · 97%
- Quiet Street
- Nofrom the listing text · 98%
- Underfloor Heating
- Nofrom the listing text · 98%
- View Type
- Mountainfrom the listing text · 89%
- Wind Protected
- Nofrom the listing text · 90%
Layout
- Flatlet
- Yesfrom the listing text · 97%
- Furnished
- Nofrom the listing text · 95%
- Home Office
- Yesfrom the listing text · 95%
- Lift Access
- Nofrom the listing text · 98%
- Open Plan
- Nofrom the listing text · 72%
- Penthouse
- Nofrom the listing text · 98%
- Scullery
- Nofrom the listing text · 96%
- Single Level
- Nofrom the listing text · 85%
- Staff Accommodation
- Yesfrom the listing text · 97%
- Walk In Closet
- Yesfrom the listing text · 97%
- Wheelchair Access
- Nofrom the listing text · 98%
Outdoor
- Balcony
- Yesfrom the listing text · 98%
- Boat Caravan Parking
- Nofrom the listing text · 87%
- Borehole Irrigation
- Nofrom the listing text · 97%
- Braai Area
- Yesfrom the listing text · 99%
- Covered Patio
- Yesfrom the listing text · 82%
- Garage Type
- Triple Plusfrom the listing text
- Garden Size
- Largefrom the listing text
- Off-street parking bays
- 4from the listing text
- Pet Friendly
- Yesfrom the listing text · 97%
- Pool Type
- Standardfrom the listing text
Condition
- Needs Tlc
- Nofrom the listing text · 97%
Architecture
- Double Storey
- Nofrom the listing text · 80%
- Original Features
- Nofrom the listing text · 96%
- Thatched Roof
- Nofrom the listing text · 98%
Tenure Rules
- Exclusive Use Area
- Nofrom the listing text · 97%
- No transfer duty
- Nofrom the listing text · 98%
- Retirement Scheme
- Nofrom the listing text · 98%
- Short Let Allowed
- Nofrom the listing text · 84%
- Special Levy Mentioned
- Nofrom the listing text · 98%
- Utilities Included
- Nofrom the listing text · 98%
Connectivity
- Fibre
- Nofrom the listing text · 98%
Commercial
- Auction
- Nofrom the listing text · 98%
- Bank Assisted
- Nofrom the listing text · 98%
- Off Plan
- Nofrom the listing text · 98%
- Owner Relocating
- Nofrom the listing text · 95%
- Price Reduced
- Nofrom our price history
- Priced To Sell
- Nofrom the listing text · 98%
Portal facts
- Land size
- 967 m²
- Floor size
- 258 m²
- Listing date
- 2 Jul 2026
- Feature: Pool
- yes
- Property type
- House
- Feature: Alarm
- yes
- Feature: Patio
- yes
- Feature: Study
- yes
- Listing number
- T5539429
- Feature: Garden
- yes
- Rates and taxes
- R 1 600
- Feature: Lounges
- 1
- Feature: Bedrooms
- 5
- Feature: En-suite
- 1
- Feature: Intercom
- yes
- Feature: Bathrooms
- 3
- Feature: Dining areas
- 1
- Feature: Pet friendly
- yes
- Feature: Entrance hall
- yes
- Feature: Family TV room
- yes
- Feature: Garage parking
- 4