2 Bedroom House in Somerset Lakes
1 waikiki avenue, Somerset Lakes, Cape Town
2 bed · 2 bath · 2 garage · 170 m² floor · 427 m² erf
Description
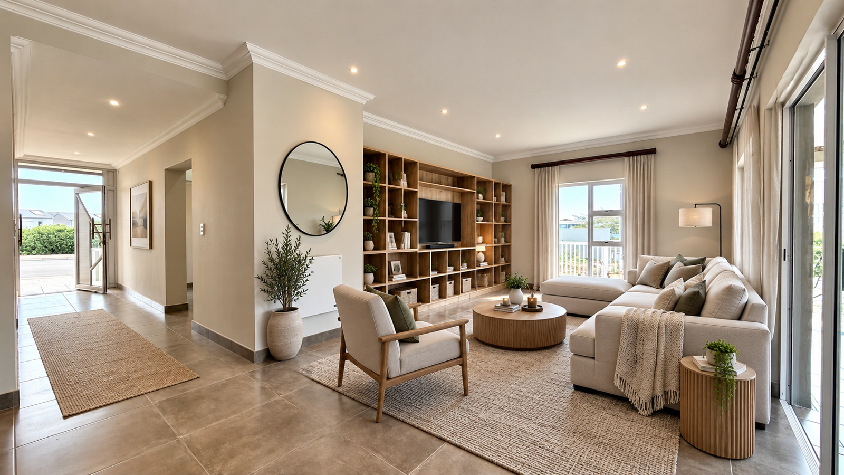
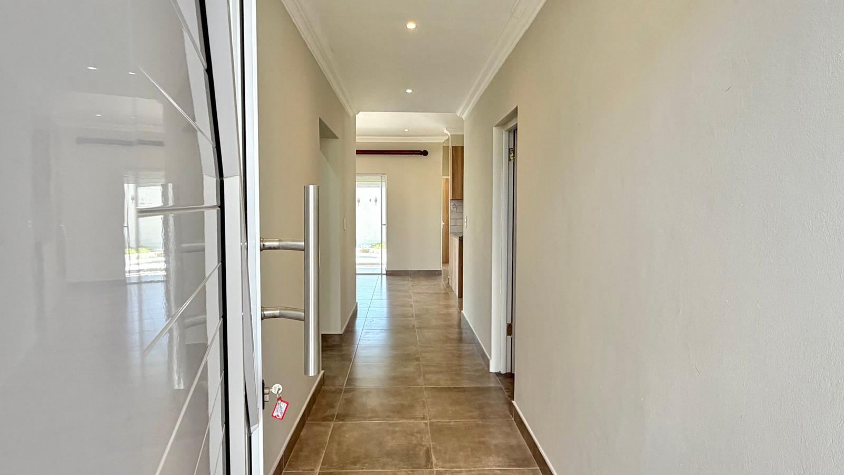
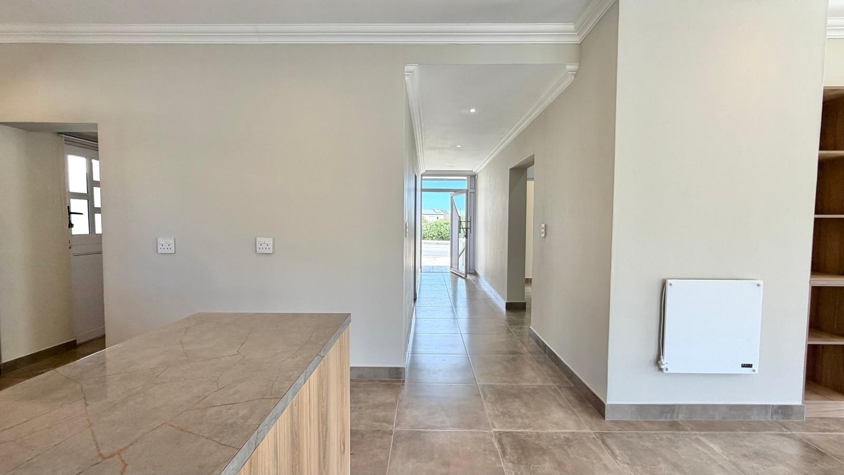
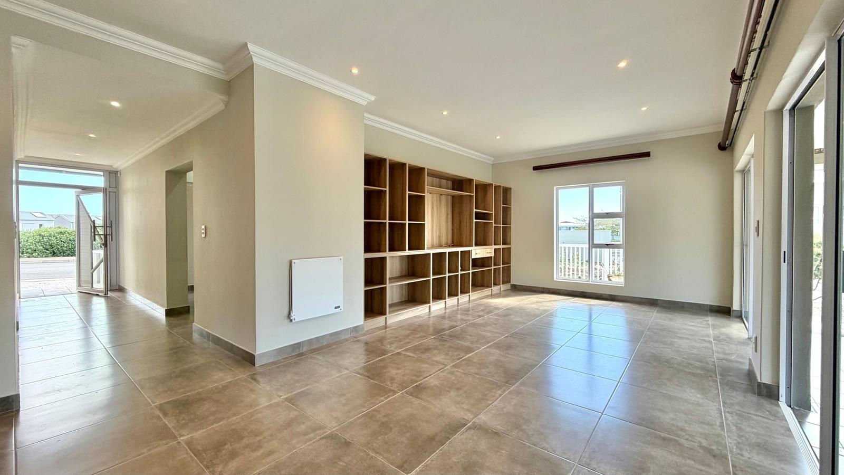
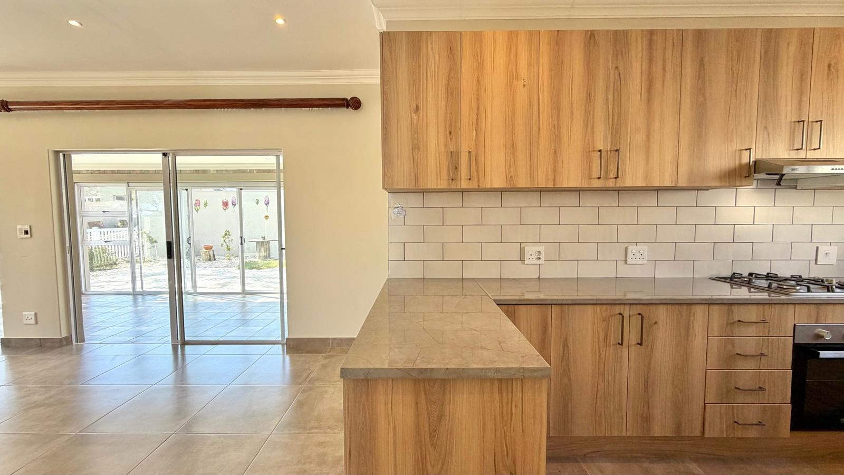
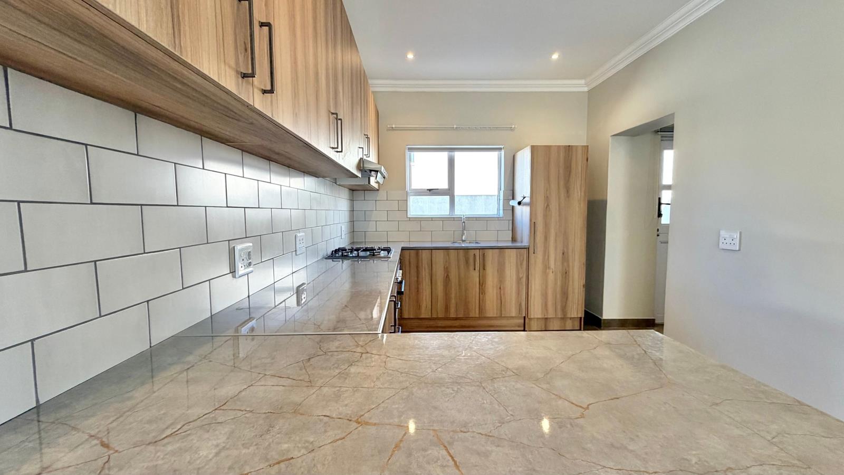
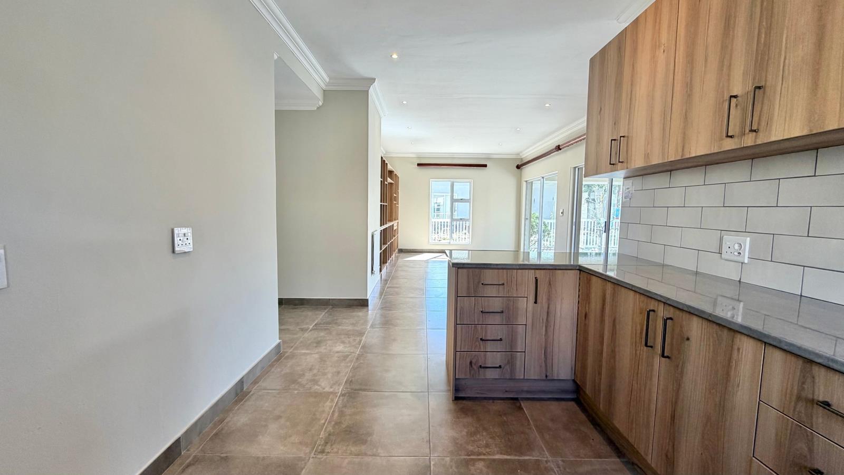
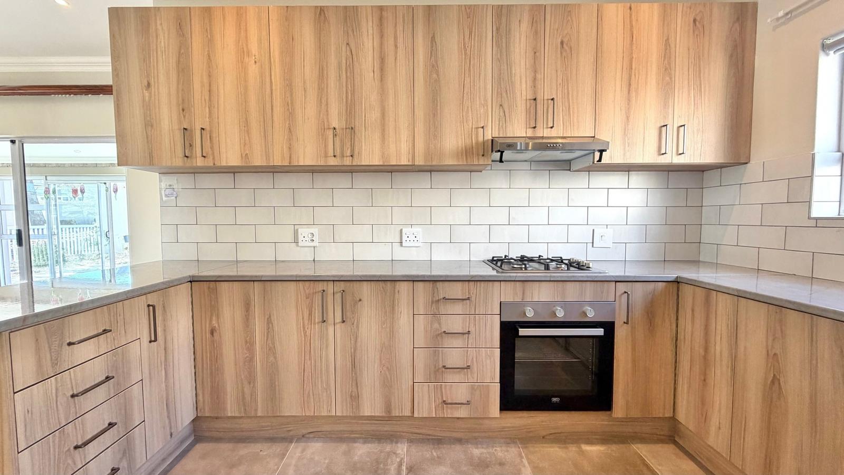
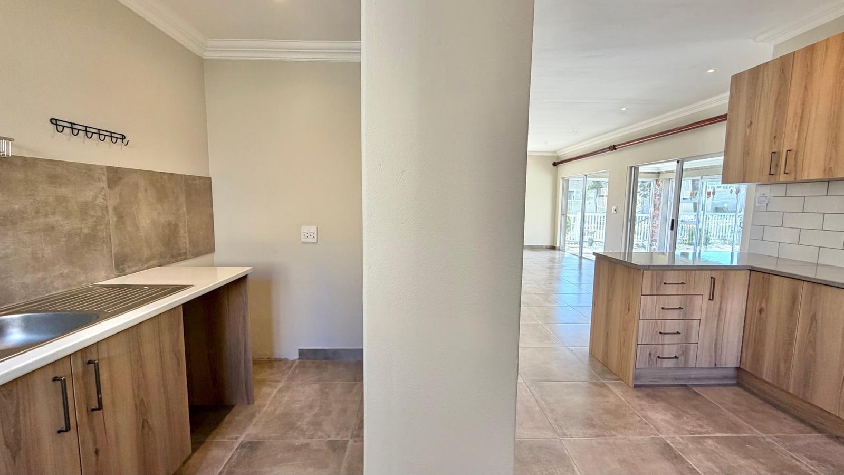
Positioned within the sought-after Somerset Lakes Estate, this beautifully maintained home offers a sophisticated yet effortless lifestyle, combining generous accommodation with contemporary design and seamless indoor-outdoor living. Ideal for those looking for comfort without the upkeep of a large property, the home is thoughtfully laid out and filled with natural light. Two spacious bedrooms are complemented by their own en-suite bathrooms, with the expansive main suite offering plenty of room for a dressing area or private seating space. At the heart of the home is a sleek, well-appointed kitchen with abundant cabinetry and generous preparation space, while the separate scullery keeps appliances and everyday tasks neatly tucked away.The open-plan living area flows naturally onto a stylish enclosed glass patio, creating an additional space that can be enjoyed as a dining area, entertainment zone or relaxed second lounge throughout the year. Large sliding doors draw the outdoors in and provides lovely views across the surrounding landscaped garden, which has been designed with simplicity and low maintenance in mind. Completing the property is a double automated garage with direct, secure access into the residence. A superb opportunity to enjoy modern estate living in one of Somerset Wests most established and desirable lifestyle estates.Disclaimer: While every effort has been made to ensure the accuracy of the information provided, Century 21 Helderberg cannot be held liable for any errors, omissions, or inaccuracies, whether expressed or implied.
What we know about this property
Each attribute shows where it came from and how sure we are. Model-derived attributes arrive as enrichment runs.
Resilience
- Backup Power Level
- Nonefrom the listing text
- Battery Backup
- Nofrom the listing text · 98%
- Borehole
- Nofrom the listing text · 98%
- Gas Hob
- Nofrom the listing text · 97%
- Generator
- Nofrom the listing text · 98%
- Grey Water
- Nofrom the listing text · 98%
- Heat Pump
- Nofrom the listing text · 98%
- Inverter
- Nofrom the listing text · 98%
- Solar Geyser
- Nofrom the listing text · 98%
- Solar panels
- Nofrom the listing text · 98%
- Water Tank
- Nofrom the listing text · 98%
Security
- Alarm Beams
- Nofrom the listing text · 98%
- Armed Response
- Nofrom the listing text · 97%
- Boomed Area
- Yesfrom the listing text · 62%
- Burglar Bars
- Nofrom the listing text · 90%
- CCTV
- Nofrom the listing text · 97%
- Electric Fence
- Nofrom the listing text · 97%
- Guard 24h
- Nofrom the listing text · 94%
- Security Estate
- Yesfrom the listing text · 79%
Market
- Days on market
- 17 daysfrom our price history
- Price change since listed
- 0.0%from our price history
- Price per m²
- R 26 465from our price history
- Times relisted
- 0from our price history
- Vs suburb median
- 1.00×from our price history
- Under Offer
- Nofrom our price history
Comfort
- Air Conditioning
- Nofrom the listing text · 97%
- Double Glazing
- Nofrom the listing text · 95%
- Fireplace
- Nofrom the listing text · 97%
- High Ceilings
- Nofrom the listing text · 97%
- Natural Light
- Brightfrom the listing text
- North Facing
- Nofrom the listing text · 98%
- Quiet Street
- Nofrom the listing text · 97%
- Underfloor Heating
- Nofrom the listing text · 98%
- View Type
- Gardenfrom the listing text
- Wind Protected
- Nofrom the listing text · 97%
Layout
- Flatlet
- Nofrom the listing text · 98%
- Furnished
- Nofrom the listing text · 96%
- Home Office
- Nofrom the listing text · 97%
- Lift Access
- Nofrom the listing text · 98%
- Living Areas
- 1from the listing text · 89%
- Open Plan
- Yesfrom the listing text · 99%
- Penthouse
- Nofrom the listing text · 98%
- Scullery
- Yesfrom the listing text · 98%
- Single Level
- Nofrom the listing text · 85%
- Staff Accommodation
- Nofrom the listing text · 97%
- Walk In Closet
- Yesfrom the listing text · 78%
- Wheelchair Access
- Nofrom the listing text · 98%
Outdoor
- Balcony
- Nofrom the listing text · 76%
- Boat Caravan Parking
- Nofrom the listing text · 97%
- Borehole Irrigation
- Nofrom the listing text · 97%
- Braai Area
- Yesfrom the listing text · 97%
- Covered Patio
- Yesfrom the listing text · 74%
- Established Trees
- Nofrom the listing text · 87%
- Garage Type
- Doublefrom the listing text
- Off-street parking bays
- 2from the listing text
- Pet Friendly
- Yesfrom the listing text · 98%
- Pool Type
- Standardfrom the listing text · 88%
Condition
- Needs Tlc
- Nofrom the listing text · 98%
Architecture
- Architecture Style
- Contemporaryfrom the listing text · 99%
- Double Storey
- Nofrom the listing text · 93%
- Original Features
- Nofrom the listing text · 98%
- Thatched Roof
- Nofrom the listing text · 98%
Tenure Rules
- Exclusive Use Area
- Nofrom the listing text · 75%
- No transfer duty
- Nofrom the listing text · 98%
- Retirement Scheme
- Nofrom the listing text · 98%
- Short Let Allowed
- Nofrom the listing text · 98%
- Special Levy Mentioned
- Nofrom the listing text · 96%
- Tenure
- Sectional Titlefrom the listing text · 94%
- Utilities Included
- Nofrom the listing text · 98%
Connectivity
- Fibre
- Nofrom the listing text · 98%
Commercial
- Auction
- Nofrom the listing text · 99%
- Bank Assisted
- Nofrom the listing text · 98%
- Off Plan
- Nofrom the listing text · 98%
- Owner Relocating
- Nofrom the listing text · 98%
- Price Reduced
- Nofrom our price history
- Priced To Sell
- Nofrom the listing text · 98%
Portal facts
- Levies
- R 2 800
- Land size
- 427 m²
- Floor size
- 170 m²
- Feature: Tv
- yes
- Listing date
- 7 Sep 2026
- Feature: Pool
- yes
- Property type
- House
- Feature: Patio
- yes
- Listing number
- T5613487
- Feature: Garden
- yes
- Feature: Lounges
- 1
- Feature: Bedrooms
- 2
- Feature: Bathrooms
- 2
- Feature: Dining areas
- 2
- Feature: Pet friendly
- yes
- Feature: Built In braai
- yes
- Feature: Garage parking
- 2