3 Bedroom Apartment in Bloubergrant
Contact agent for street address, Bloubergrant, Cape Townlocation approximate: suburb level
3 bed · 3 bath · 2 garage · 183 m² floor
Description
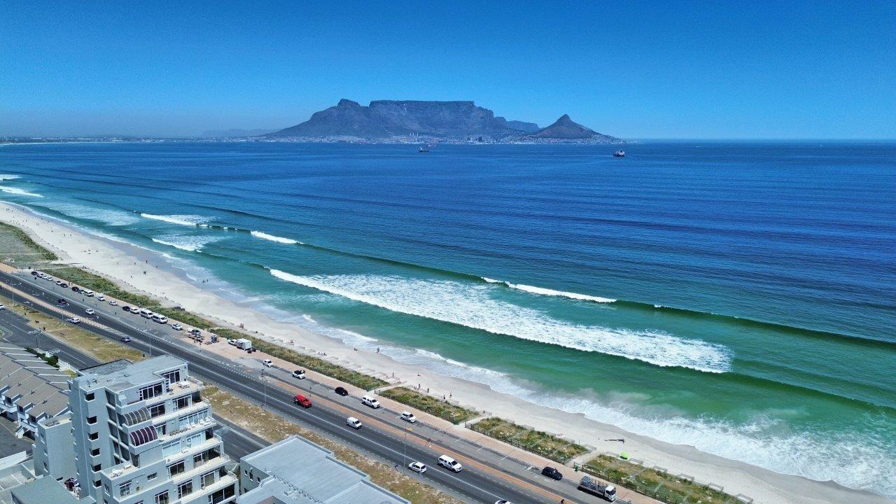
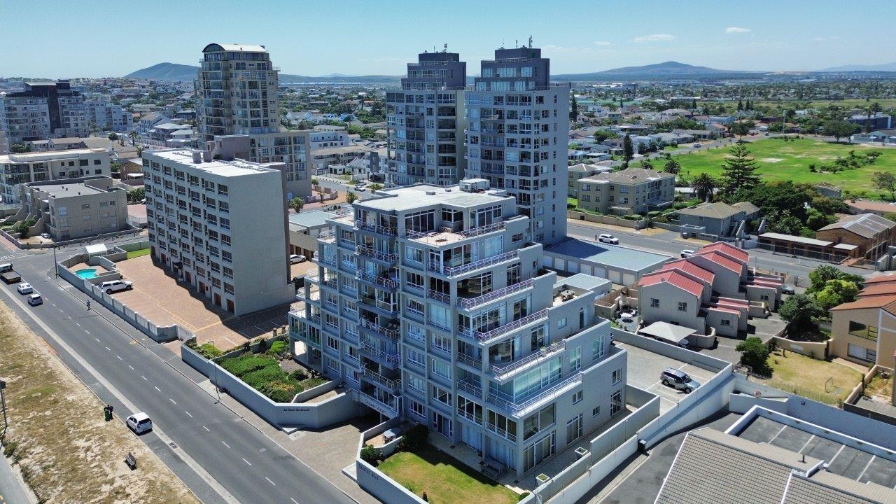
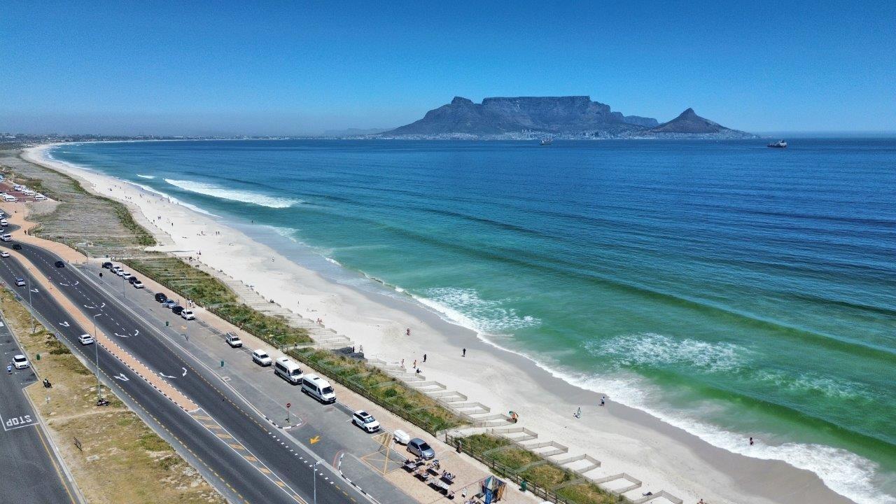
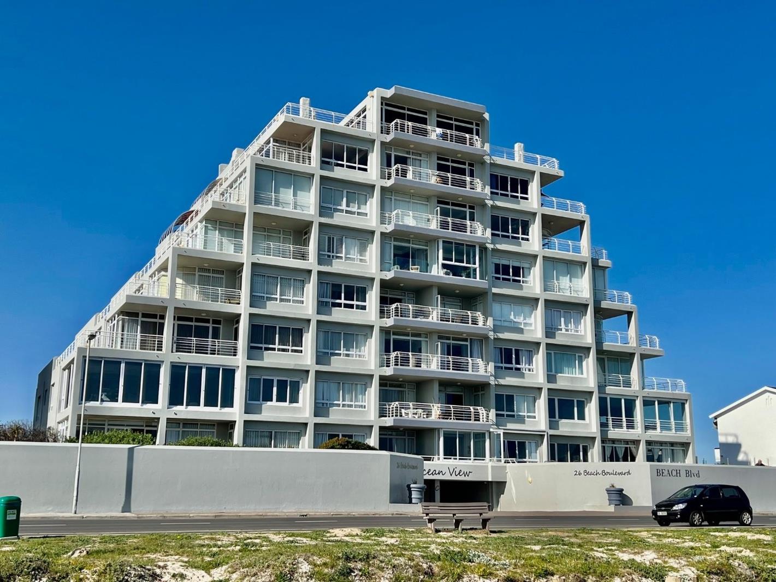
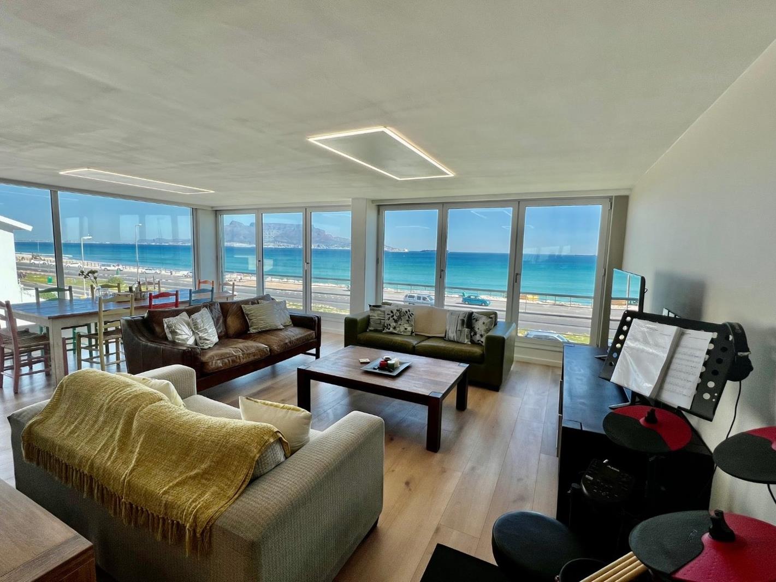
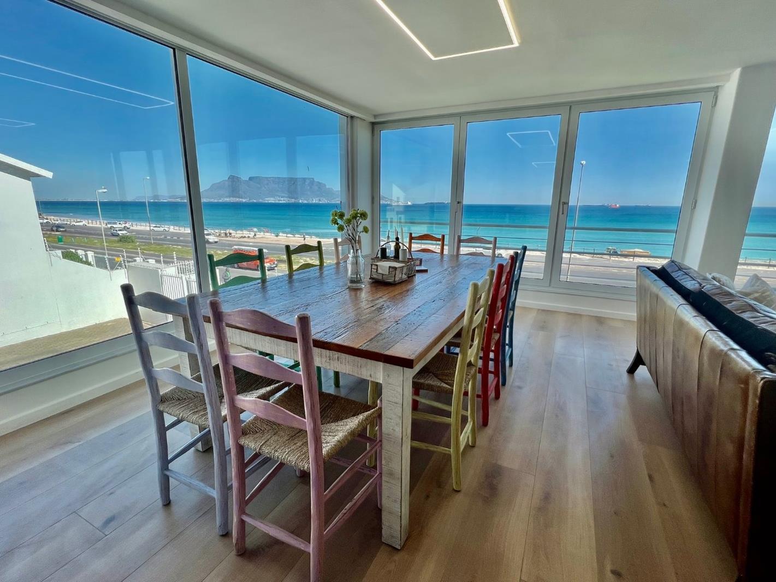
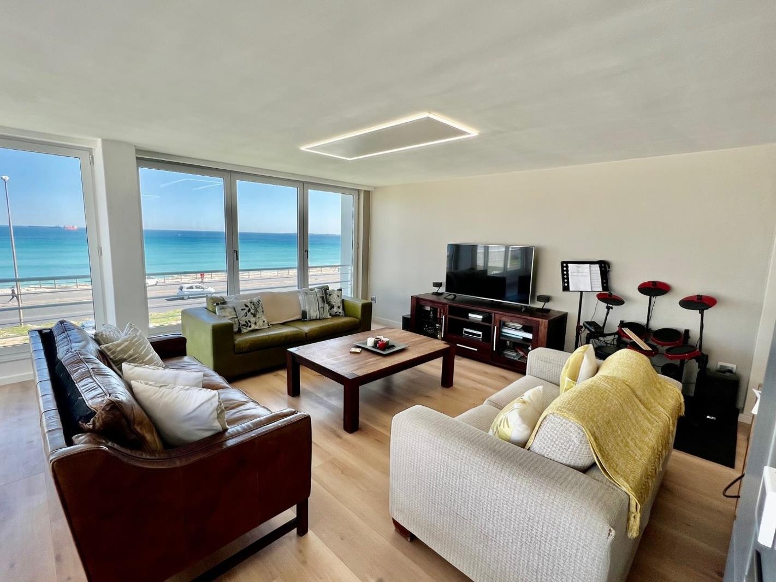
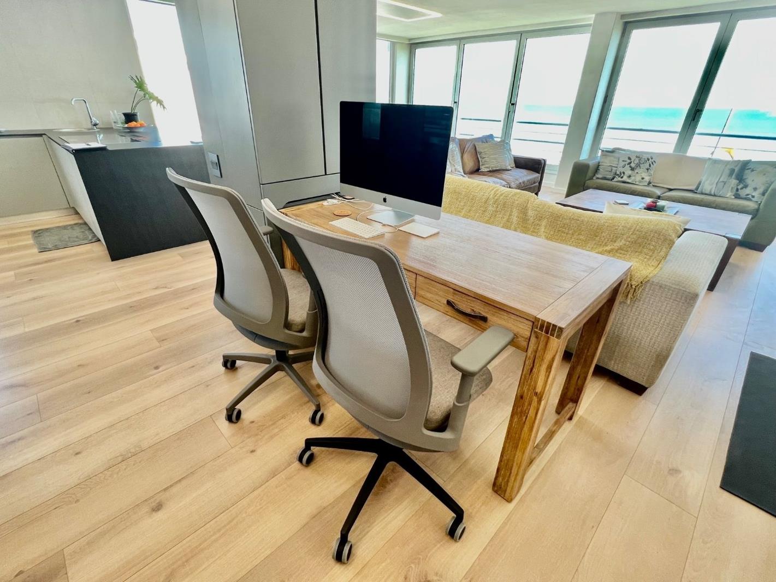
Italian Inspired European Beachfront ApartmentThis spectacular apartment situated on the second floor on the TABLE MOUNTAIN VIEW SIDE has been remodelled and entirely redone with immense thought and to the highest of possible specifications.The apartment is highly desirable due to -Its location on the second floor specifically during loadshedding not requiring the lift yet still secured by armoured and fireproof door with digital security lock.An Inverter ensuring a self-sustaining electrical supply for when there is load shedding.Having NO balcony for very specific reasons maximizing views from within the apartment, beachfront climate, wind, dirt, cold and limited usage.Schuco windows throughout supplied by Schuco Door Germany which are soundproof no whistling nor rattling, seals completely when closed dust proof, tilt & turn to create easy ventilation during different climatic conditions and ensuring very easy access to clean, double glazed & marble sills.Seven infrared heater panels installed into the recessed ceiling powered automatically by thermostats ensures your winter is comfortable regardless of the exterior climatic condition.The superior Italian style kitchen has built in Siemens appliances - Induction hob, vertical extractor, fridge, freezer, ovensteamer-microwave unit, a coffee machine, dishwashing machine, washing machine and dryer - cupboards fitted with easy soft close system and convenient pop out draws and a tucked out of sight scullerylaundry.Spacious open plan living areas include entrance hall, dining room, lounge, a workspace, and space for an additional living area as well.Generous storage cupboards and linen cupboards.Three fabulous en-suite bedrooms featuring sliding mirror dressing cupboards, block out remote electric blinds and luxurious open plan bathrooms fitted with obscure frameless glass panels for privacy & toilets fitted with odour suction flushing system by Geberit.Finfloor black forest bleached oak wood floors.Electric blinds throughout.LED lighting that turns on and off simply by your movement.Breathtaking uninterrupted Table Mountain, sea and Robben Island views.To view this one-of-a-kind apartment, contact us for your viewing today.PILLAR PROPS 15 PTY LTD trading as REMAX Property Associates Table View operates in terms of a franchise agreement with REMAX of Southern Africa.
What we know about this property
Each attribute shows where it came from and how sure we are. Model-derived attributes arrive as enrichment runs.
Resilience
- Backup Power Level
- Partialfrom the listing text · 88%
- Borehole
- Nofrom the listing text · 98%
- Gas Hob
- Nofrom the listing text · 97%
- Generator
- Nofrom the listing text · 80%
- Grey Water
- Nofrom the listing text · 98%
- Heat Pump
- Nofrom the listing text · 97%
- Inverter
- Yesfrom the listing text · 99%
- Solar Geyser
- Nofrom the listing text · 98%
- Solar panels
- Nofrom the listing text · 94%
- Water Tank
- Nofrom the listing text · 98%
Security
- Alarm Beams
- Nofrom the listing text · 97%
- Armed Response
- Nofrom the listing text · 95%
- Boomed Area
- Nofrom the listing text · 90%
- Burglar Bars
- Nofrom the listing text · 78%
- CCTV
- Nofrom the listing text · 97%
- Electric Fence
- Nofrom the listing text · 97%
- Guard 24h
- Nofrom the listing text · 96%
- Security Estate
- Nofrom the listing text · 89%
Location
- Exposed to coastal wind
- Yesfrom open data · 60%
- Estimated commute to CBD
- 29 minfrom open data · 60%
- Crime trend
- Stablefrom open data · 60%
- Distance to the sea
- 437 mfrom open data · 60%
- SAPS precinct risk
- Low Riskfrom open data · 60%
Market
- Days on market
- 344 daysfrom our price history
- Gross rental yield
- 2.8%from our price history
- Price change since listed
- 0.0%from our price history
- Price per m²
- R 65 519from our price history
- Times relisted
- 0from our price history
- Vs suburb median
- 2.82×from our price history
- Under Offer
- Nofrom our price history
Comfort
- Air Conditioning
- Nofrom the listing text · 90%
- Double Glazing
- Yesfrom the listing text · 98%
- Fireplace
- Nofrom the listing text · 98%
- High Ceilings
- Nofrom the listing text · 96%
- Natural Light
- Brightfrom the listing text · 75%
- North Facing
- Nofrom the listing text · 96%
- Quiet Street
- Nofrom the listing text · 97%
- Underfloor Heating
- Nofrom the listing text · 97%
- Wind Protected
- Nofrom the listing text · 80%
Layout
- Flatlet
- Nofrom the listing text · 98%
- Furnished
- Nofrom the listing text · 89%
- Home Office
- Yesfrom the listing text · 82%
- Lift Access
- Yesfrom the listing text · 89%
- Living Areas
- 1from the listing text · 96%
- Open Plan
- Yesfrom the listing text · 98%
- Penthouse
- Nofrom the listing text · 97%
- Scullery
- Yesfrom the listing text · 93%
- Single Level
- Yesfrom the listing text · 61%
- Staff Accommodation
- Nofrom the listing text · 97%
- Walk In Closet
- Nofrom the listing text · 70%
- Wheelchair Access
- Nofrom the listing text · 96%
Outdoor
- Balcony
- Nofrom the listing text · 92%
- Boat Caravan Parking
- Nofrom the listing text · 98%
- Borehole Irrigation
- Nofrom the listing text · 98%
- Braai Area
- Nofrom the listing text · 97%
- Covered Patio
- Nofrom the listing text · 97%
- Established Trees
- Nofrom the listing text · 98%
- Garage Type
- Doublefrom the listing text
- Garden Size
- Nonefrom the listing text
- Off-street parking bays
- 2from the listing text · 88%
- Pet Friendly
- Yesfrom the listing text · 98%
- Pool Type
- Nonefrom the listing text
Condition
- Needs Tlc
- Nofrom the listing text · 98%
- Renovation Status
- Recently Renovatedfrom the listing text
Architecture
- Original Features
- Nofrom the listing text · 98%
- Thatched Roof
- Nofrom the listing text · 99%
Tenure Rules
- Exclusive Use Area
- Nofrom the listing text · 89%
- No transfer duty
- Nofrom the listing text · 98%
- Retirement Scheme
- Nofrom the listing text · 98%
- Short Let Allowed
- Nofrom the listing text · 97%
- Special Levy Mentioned
- Nofrom the listing text · 96%
- Tenure
- Sectional Titlefrom the listing text · 98%
- Utilities Included
- Nofrom the listing text · 98%
Connectivity
- Fibre
- Nofrom the listing text · 98%
Commercial
- Auction
- Nofrom the listing text · 99%
- Bank Assisted
- Nofrom the listing text · 98%
- Off Plan
- Nofrom the listing text · 98%
- Owner Relocating
- Nofrom the listing text · 98%
- Price Reduced
- Nofrom our price history
- Priced To Sell
- Nofrom the listing text · 98%
Portal facts
- Levies
- R 4 600
- Floor size
- 183 m²
- Listing date
- 15 Oct 2025
- Property type
- Apartment
- Listing number
- T5268082
- Rates and taxes
- R 2 000
- Feature: Lounges
- 1
- Feature: Bedrooms
- 3
- Feature: Sea view
- yes
- Feature: Bathrooms
- 3
- Feature: Dining areas
- 1
- Feature: Open parking
- 1
- Feature: Pet friendly
- yes
- Feature: Garage parking
- 2