3 Bedroom House in Bo Kaap
yusuf drive, Bo Kaap, Cape Town
3 bed · 3 bath
Description
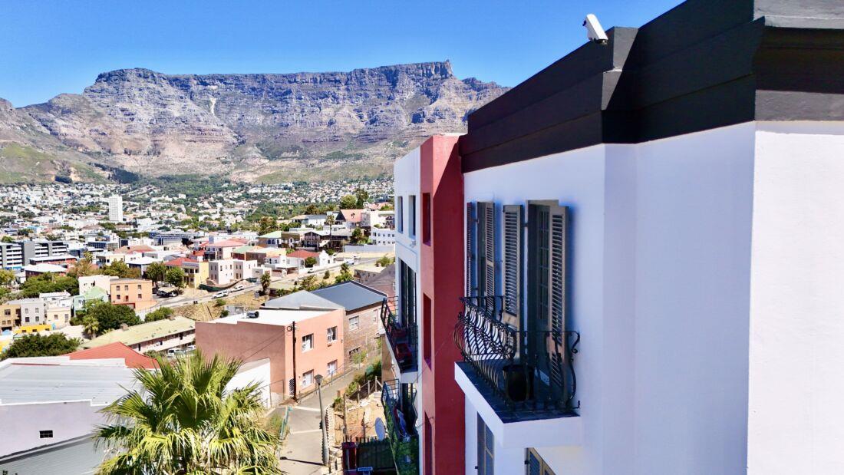
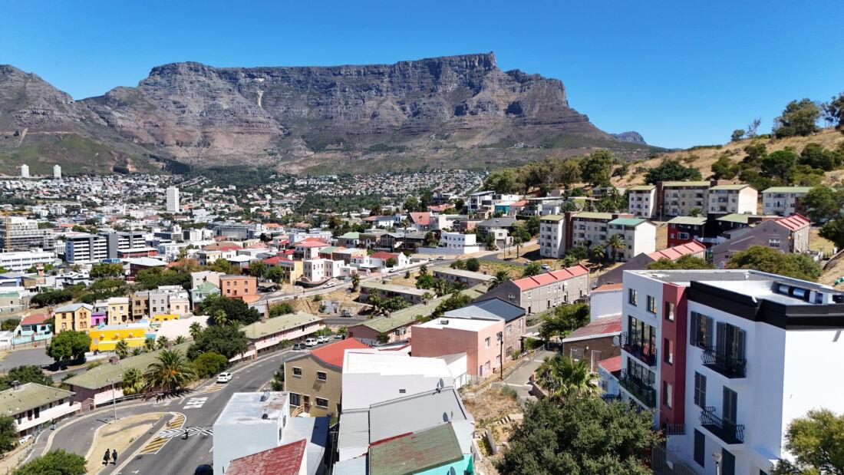
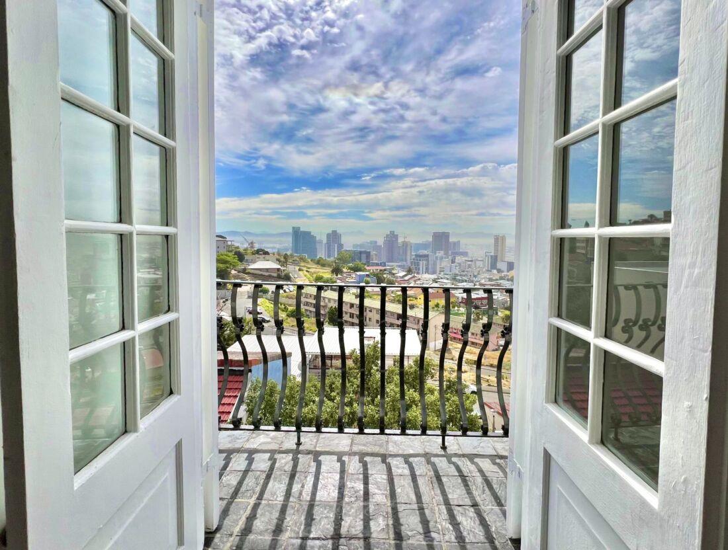
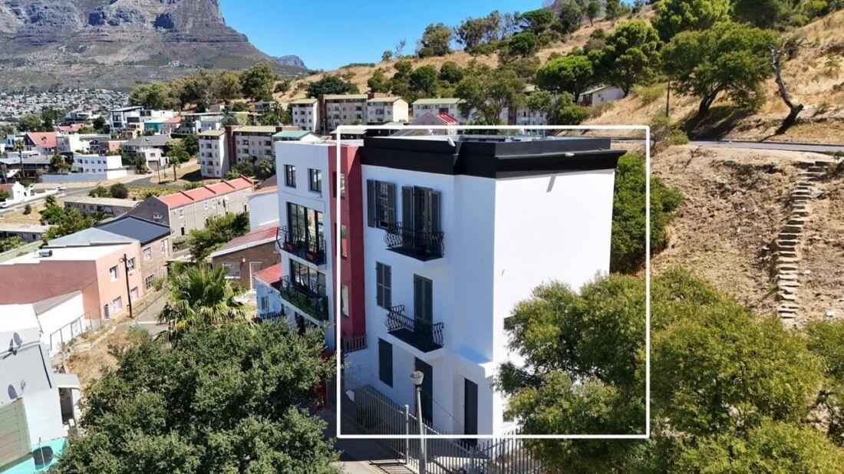
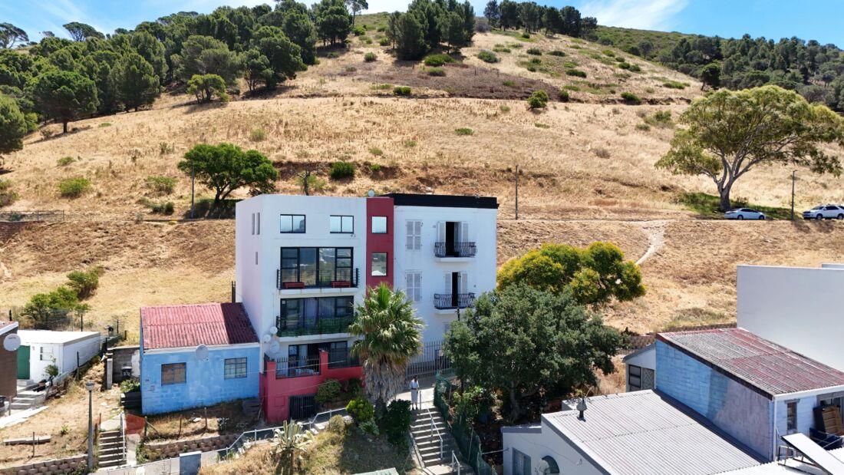
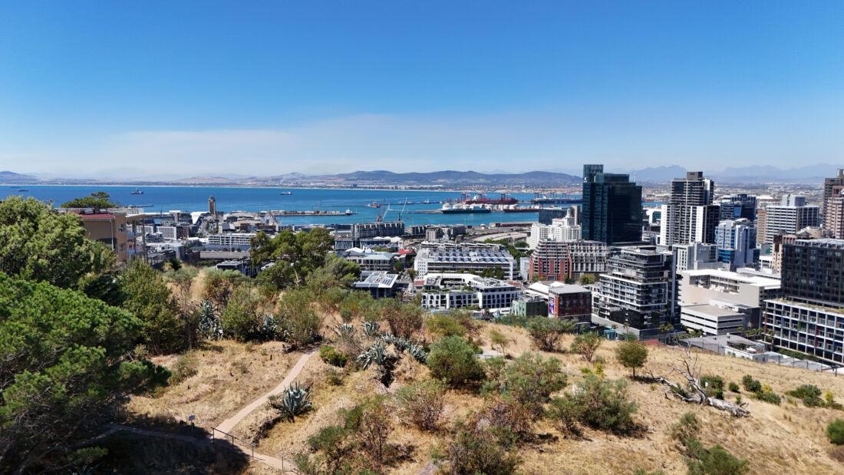
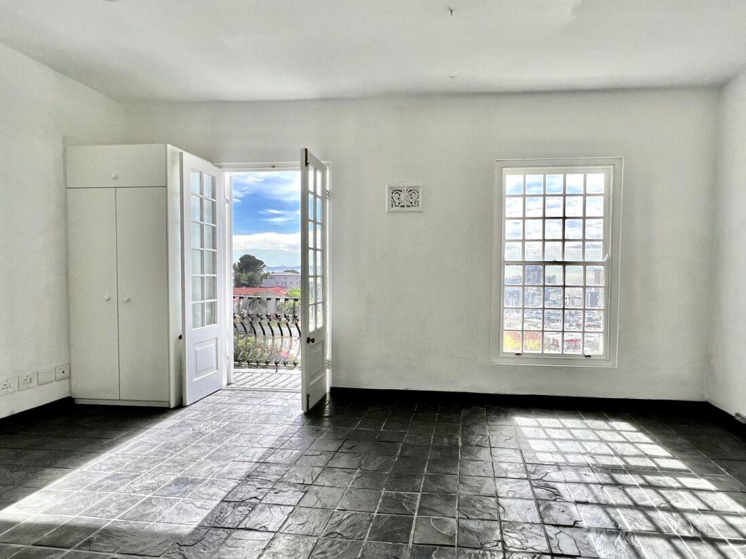
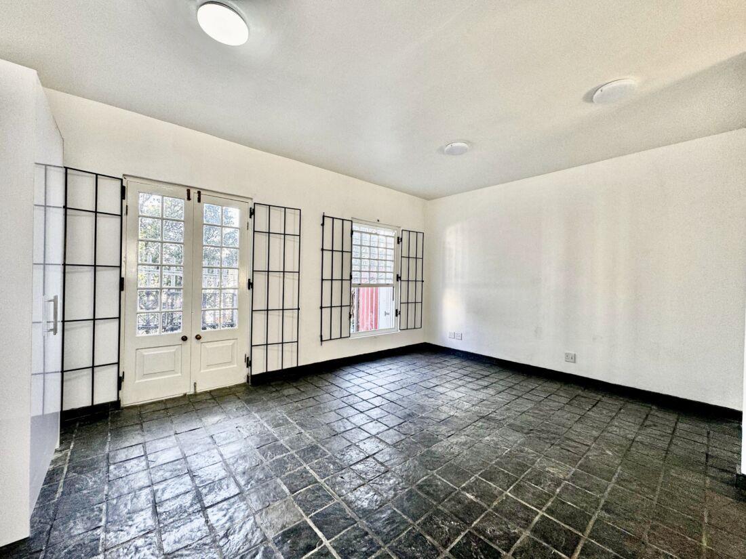
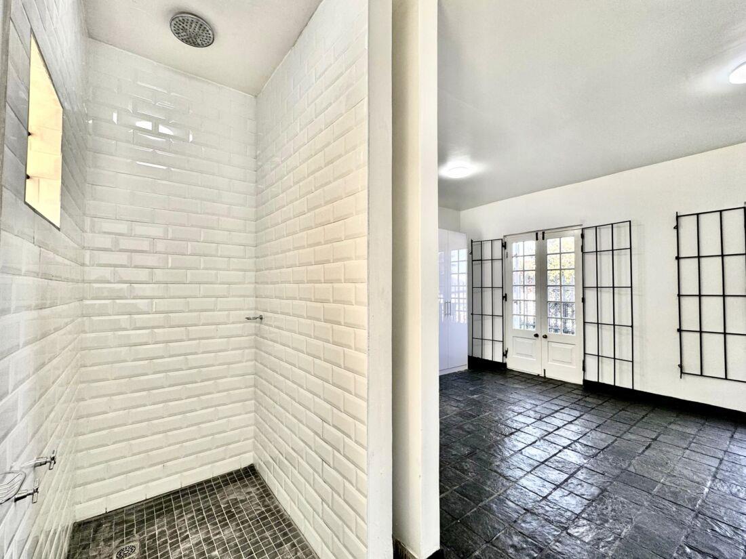
Buy The BuildingEXCLUSIVE SOLE MANDATEDiscover a culturally rich gem poised just above iconic Wale Street, clearly visible from its base where it rises proudly over the city. Long recognised as a landmark, this property offers unforgettable views and remarkable potential.The building comprises three self-contained bachelor units, one per level, all linked by an internal staircase. Each unit is around 35m², featuring high ceilings, extra-tall wooden doors, romantic shutters, and black slate flooring that adds to the character. Each unit is identical in layout and design, creating a cohesive and well-considered aesthetic across the development.The ground-floor unit opens onto a sunny front patio.The middle unit has a charming Juliet-style balcony.The top-floor unit includes its own Juliet balcony plus direct rooftop access.Recently transformed through a comprehensive refurbishment, the property presents in exceptional condition with both the interior and exterior freshly repainted.The property is fully fenced, with two pedestrian access points: one via Yusuf Drive up a set of steps and another via Voetboog Road down steps. A sunny backyard at the rear provides additional space and possibility. Custom-sized shutters and elevated door heights, enhance the sense of space and light, while adding a refined architectural touch that sets the property apart.The rooftop terrace can be shared or transformed into a private mini penthouse for the top unit. There is also exciting scope for future expansion, including potential wrap-around balconies on each level to welcome the warm north sun. Landmarks like this are rare, especially in such a historic, elevated position just above the heart of the city. Get in touch today to explore the possibilities.
What we know about this property
Each attribute shows where it came from and how sure we are. Model-derived attributes arrive as enrichment runs.
Resilience
- Backup Power Level
- Nonefrom the listing text
- Battery Backup
- Nofrom the listing text · 98%
- Borehole
- Nofrom the listing text · 98%
- Gas Hob
- Nofrom the listing text · 98%
- Generator
- Nofrom the listing text · 98%
- Grey Water
- Nofrom the listing text · 98%
- Heat Pump
- Nofrom the listing text · 98%
- Inverter
- Nofrom the listing text · 98%
- Solar Geyser
- Nofrom the listing text · 98%
- Solar panels
- Nofrom the listing text · 98%
- Water Tank
- Nofrom the listing text · 98%
Security
- Alarm Beams
- Nofrom the listing text · 98%
- Armed Response
- Nofrom the listing text · 98%
- Boomed Area
- Nofrom the listing text · 96%
- Burglar Bars
- Nofrom the listing text · 88%
- CCTV
- Nofrom the listing text · 98%
- Electric Fence
- Nofrom the listing text · 96%
- Guard 24h
- Nofrom the listing text · 98%
- Security Estate
- Nofrom the listing text · 96%
Market
- Days on market
- 218 daysfrom our price history
- Price change since listed
- 0.0%from our price history
- Times relisted
- 0from our price history
- Vs suburb median
- 0.85×from our price history
- Under Offer
- Nofrom our price history
Comfort
- Air Conditioning
- Nofrom the listing text · 97%
- Double Glazing
- Nofrom the listing text · 98%
- Fireplace
- Nofrom the listing text · 98%
- High Ceilings
- Yesfrom the listing text · 99%
- Natural Light
- Brightfrom the listing text
- North Facing
- Nofrom the listing text · 76%
- Quiet Street
- Nofrom the listing text · 98%
- Underfloor Heating
- Nofrom the listing text · 98%
- View Type
- Cityfrom the listing text
- Wind Protected
- Nofrom the listing text · 96%
Layout
- Flatlet
- Yesfrom the listing text · 73%
- Furnished
- Nofrom the listing text · 96%
- Home Office
- Nofrom the listing text · 97%
- Lift Access
- Nofrom the listing text · 97%
- Open Plan
- Nofrom the listing text · 95%
- Penthouse
- Yesfrom the listing text · 82%
- Scullery
- Nofrom the listing text · 97%
- Single Level
- Nofrom the listing text · 97%
- Staff Accommodation
- Nofrom the listing text · 94%
- Walk In Closet
- Nofrom the listing text · 97%
- Wheelchair Access
- Nofrom the listing text · 97%
Outdoor
- Balcony
- Yesfrom the listing text · 98%
- Boat Caravan Parking
- Nofrom the listing text · 97%
- Borehole Irrigation
- Nofrom the listing text · 98%
- Braai Area
- Nofrom the listing text · 97%
- Covered Patio
- Nofrom the listing text · 90%
- Established Trees
- Nofrom the listing text · 97%
- Garage Type
- Nonefrom the listing text
- Garden Size
- Smallfrom the listing text · 63%
- Pet Friendly
- Nofrom the listing text · 97%
- Pool Type
- Nonefrom the listing text
Condition
- Needs Tlc
- Nofrom the listing text · 98%
- Renovation Status
- Recently Renovatedfrom the listing text
Architecture
- Double Storey
- Yesfrom the listing text · 98%
- Original Features
- Nofrom the listing text · 76%
- Thatched Roof
- Nofrom the listing text · 98%
Tenure Rules
- Exclusive Use Area
- Nofrom the listing text · 94%
- No transfer duty
- Nofrom the listing text · 98%
- Retirement Scheme
- Nofrom the listing text · 98%
- Short Let Allowed
- Nofrom the listing text · 98%
- Special Levy Mentioned
- Nofrom the listing text · 98%
- Utilities Included
- Nofrom the listing text · 98%
Connectivity
- Fibre
- Nofrom the listing text · 98%
Commercial
- Auction
- Nofrom the listing text · 98%
- Bank Assisted
- Nofrom the listing text · 98%
- Off Plan
- Nofrom the listing text · 98%
- Owner Relocating
- Nofrom the listing text · 98%
- Price Reduced
- Nofrom our price history
- Priced To Sell
- Nofrom the listing text · 97%
Portal facts
- Listing date
- 17 Feb 2026
- Property type
- House
- Listing number
- T5392952
- Feature: Kitchen
- yes
- Feature: Bedrooms
- 3
- Feature: Bathrooms
- 3