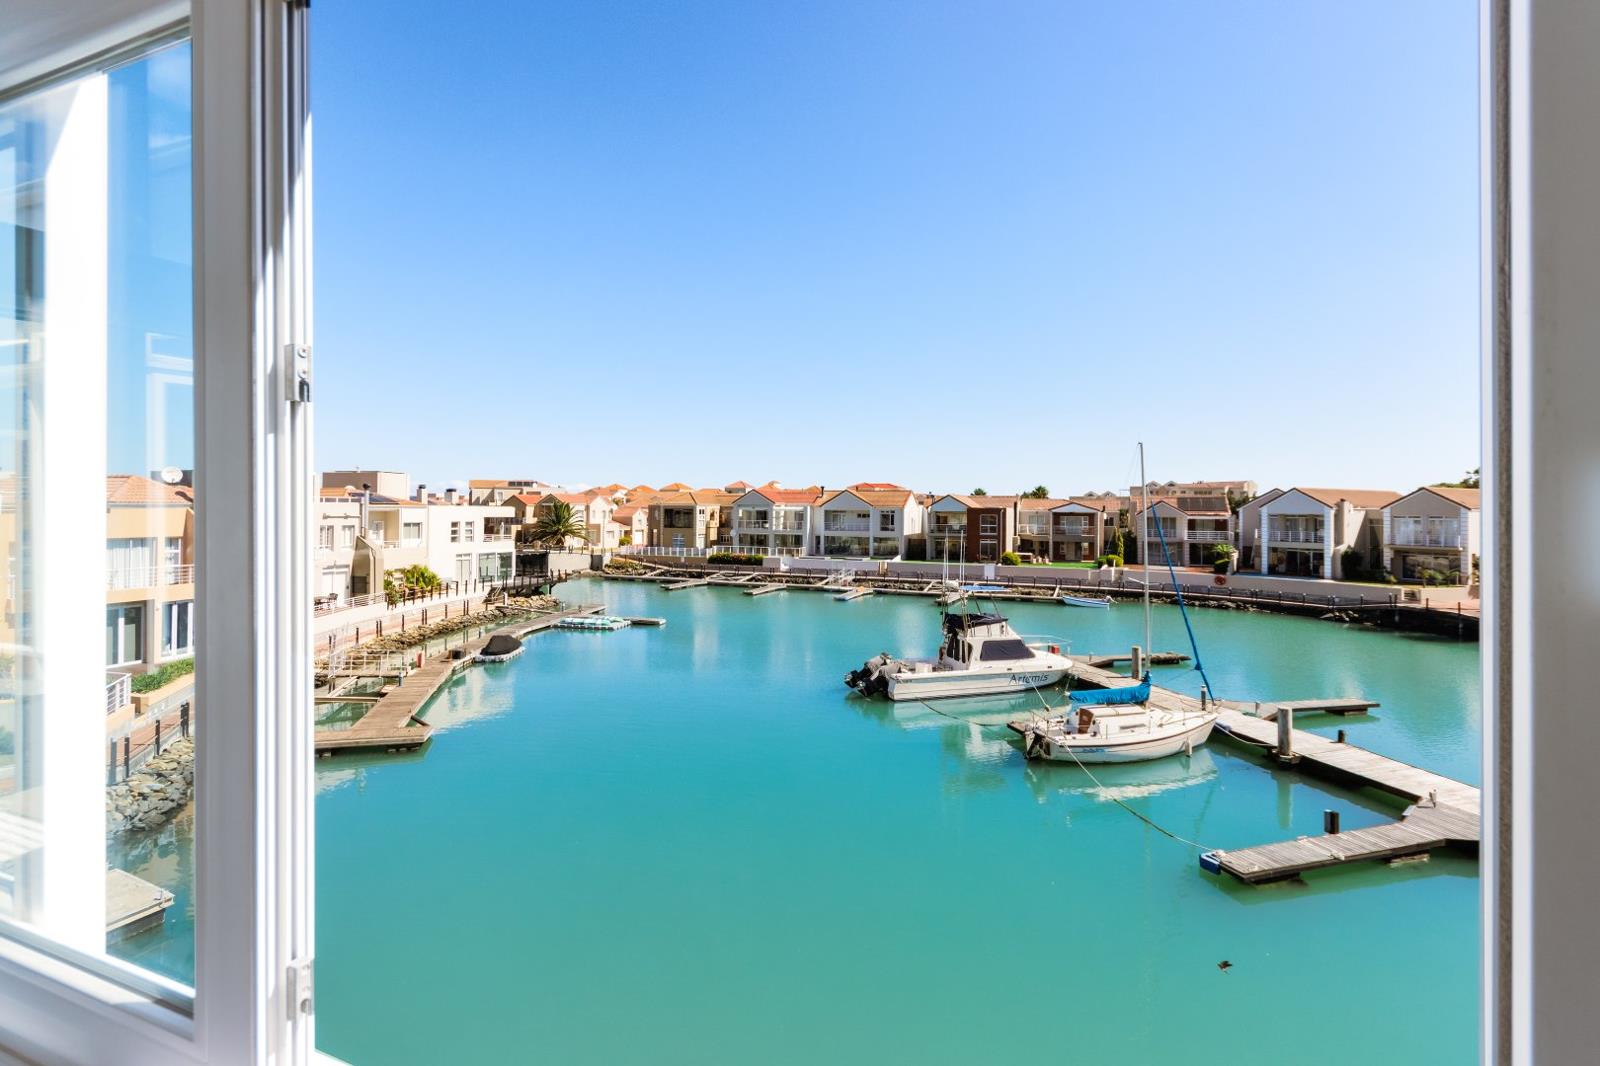
3 Bedroom Apartment in Harbour Island
Contact agent for street address, Harbour Island, Cape Townlocation approximate: suburb level
3 bed · 2.5 bath · 170 m² floor
Description
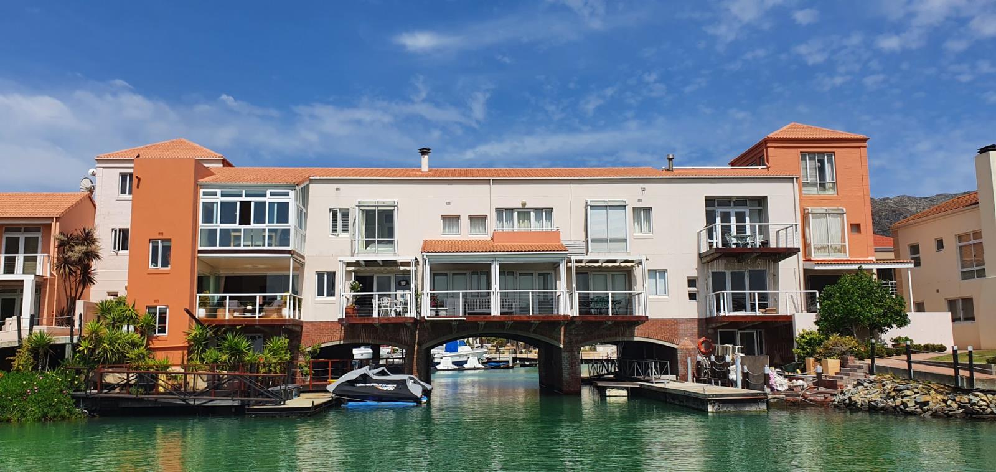
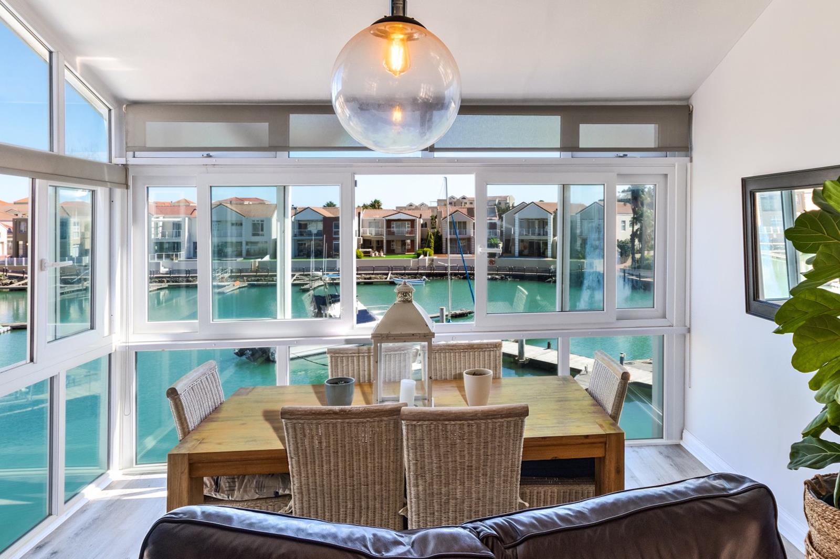
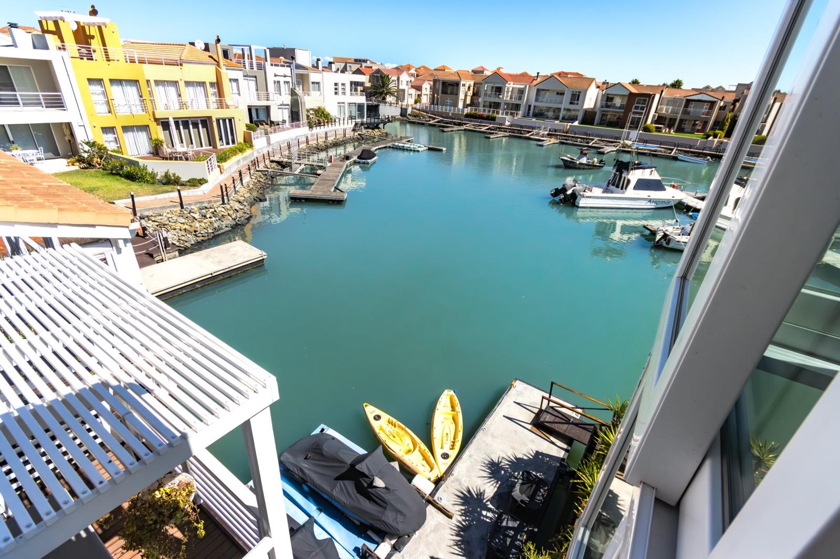
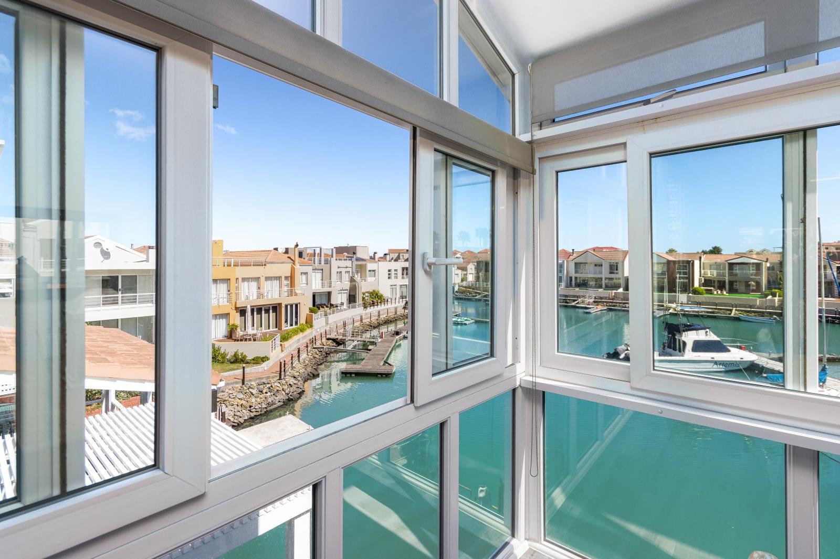
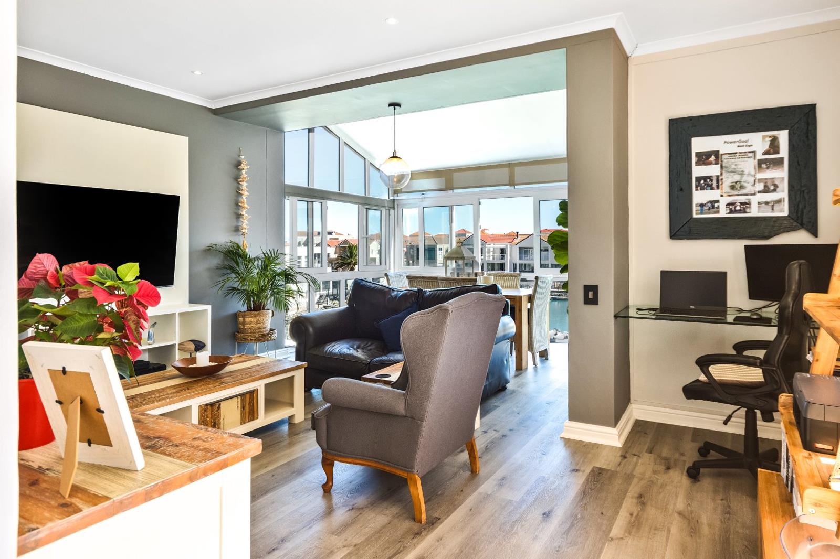
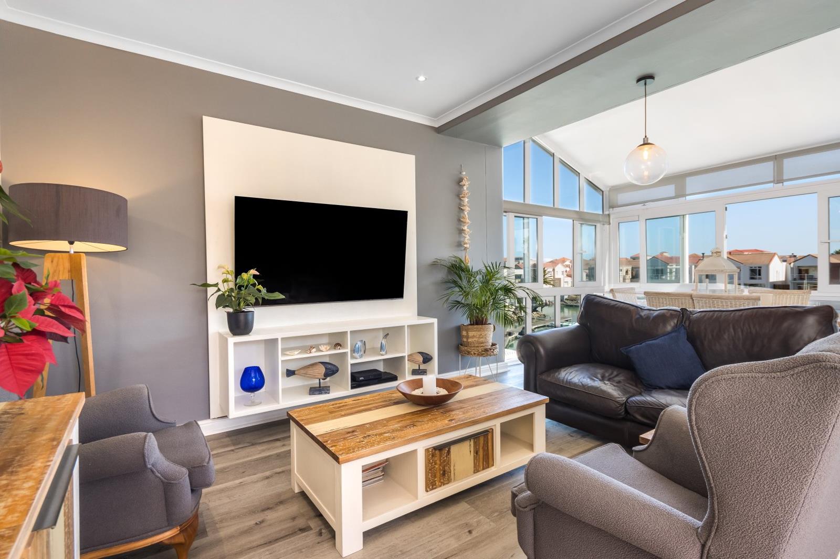
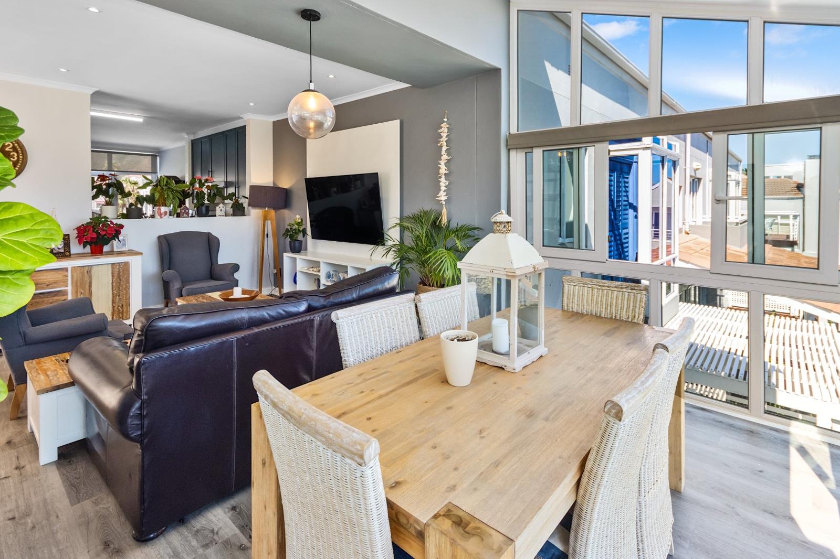
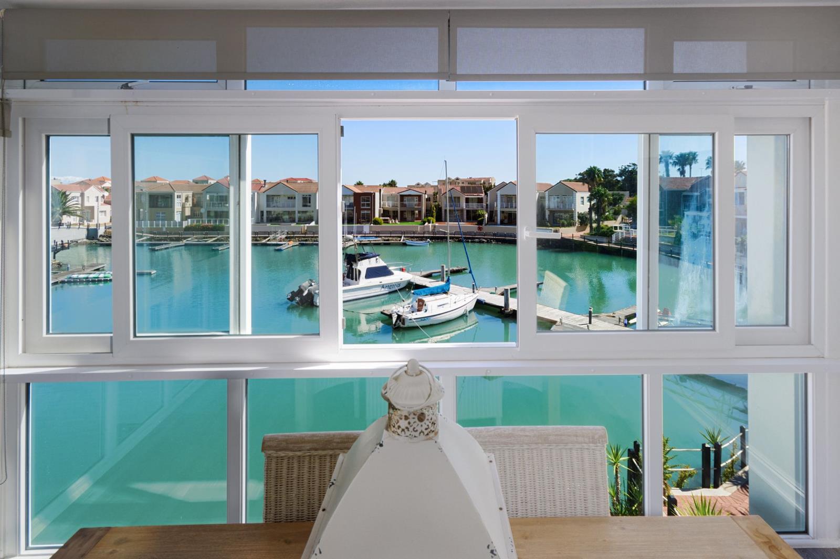
Harbour Island Properties presents this exclusive joint mandate - Spectacularly positioned over the water Venice style! 170 m² Renovated North-facing 3 bedroom 2 bathroom duplex apartment with mesmerising views towards both sides of the marina. Inviting ground floor entrance foyer with stylish staircase leading to first level. Spacious lounge seamlessly flowing to sunroom with sliding windows overlooking the waterways. Handy study nookwork station. Separate dining room with braai balcony. Modern open plan central kitchen serving to both lounge and dining room. The kitchen is practically designed, fitted for all appliances with plenty of cupboard space. Convenient guest cloak room. Same level main bedroom with French-balcony, walk-through dressing area and en-suite bathroom. Upper guest level featuring 2 comfortable bedrooms with mountain & marina views, sharing a separate shower bathroom. Second bedroom leads to private sunny roof terrace.Two secure basement parking bays.10 meter mooring in front of Il Ponte, available extra.Extra features:Solar Panels & Inverter.New double-glazed doors & sliding windows.New Blinds & floors.3 x Air conditioners.Linen Cupboard.Scarce & very handy extra basement storage space close by.Every room offers views with this truly unique apartment adding to the Mediterranean Marina lifestyle!Modelled on the classic style of Port Grimaud Marina in France. The apartment''s location provides breath taking views along the marina, creating a tranquil ambiance. The serene stillness of the water in the morning imparts a calming effect, while the vibrant energy during the day is invigorating, and the evening sunsets are simply beautiful. This is your perfect lock-and-go or permanent residents haven.Harbour Island is an exclusive luxury residential security estate which also boasts a Commercial Waterfront with vibrant restaurants, shops & the four-star Krystal Beach Hotel & Spa. Residents enjoy unique waterfront living right on the Beach with 3.5 km scenic walkways and boardwalks along the marina. State of the art security 24 hours, 7 days a week manned security, regular pro-active foot patrols, perimeter electrical fencing, CCTV cameras and access control at all entrances.
What we know about this property
Each attribute shows where it came from and how sure we are. Model-derived attributes arrive as enrichment runs.
Resilience
- Backup Power Level
- Partialfrom the listing text · 97%
- Borehole
- Nofrom the listing text · 98%
- Gas Hob
- Nofrom the listing text · 97%
- Generator
- Nofrom the listing text · 90%
- Grey Water
- Nofrom the listing text · 98%
- Heat Pump
- Nofrom the listing text · 97%
- Inverter
- Yesfrom the listing text · 98%
- Solar Geyser
- Nofrom the listing text · 95%
- Solar panels
- Yesfrom the listing text · 98%
- Water Tank
- Nofrom the listing text · 98%
Security
- Alarm Beams
- Nofrom the listing text · 96%
- Armed Response
- Nofrom the listing text · 96%
- Boomed Area
- Yesfrom the listing text · 91%
- Burglar Bars
- Yesfrom the listing text · 86%
- CCTV
- Yesfrom the listing text · 98%
- Electric Fence
- Yesfrom the listing text · 96%
- Guard 24h
- Yesfrom the listing text · 97%
- Security Estate
- Yesfrom the listing text · 98%
Location
- Exposed to coastal wind
- Yesfrom open data · 60%
- Estimated commute to CBD
- 105 minfrom open data · 60%
- Crime trend
- Improvingfrom open data · 60%
- Distance to the sea
- 4 mfrom open data · 60%
- SAPS precinct risk
- Low Riskfrom open data · 60%
Market
- Days on market
- 162 daysfrom our price history
- Price change since listed
- 0.0%from our price history
- Price per m²
- R 27 647from our price history
- Times relisted
- 0from our price history
- Vs suburb median
- 1.24×from our price history
- Under Offer
- Nofrom our price history
Comfort
- Air Conditioning
- Yesfrom the listing text · 99%
- Double Glazing
- Yesfrom the listing text · 98%
- Fireplace
- Nofrom the listing text · 98%
- High Ceilings
- Nofrom the listing text · 96%
- Natural Light
- Brightfrom the listing text
- North Facing
- Yesfrom the listing text · 88%
- Quiet Street
- Nofrom the listing text · 90%
- Underfloor Heating
- Nofrom the listing text · 98%
- View Type
- Nonefrom the listing text · 68%
- Wind Protected
- Nofrom the listing text · 96%
Layout
- Flatlet
- Nofrom the listing text · 98%
- Furnished
- Nofrom the listing text · 95%
- Home Office
- Yesfrom the listing text · 71%
- Lift Access
- Nofrom the listing text · 96%
- Living Areas
- 1from the listing text · 98%
- Open Plan
- Yesfrom the listing text · 91%
- Penthouse
- Nofrom the listing text · 94%
- Scullery
- Nofrom the listing text · 96%
- Single Level
- Nofrom the listing text · 97%
- Staff Accommodation
- Nofrom the listing text · 97%
- Walk In Closet
- Yesfrom the listing text · 99%
- Wheelchair Access
- Nofrom the listing text · 96%
Outdoor
- Balcony
- Yesfrom the listing text · 99%
- Boat Caravan Parking
- Yesfrom the listing text · 78%
- Borehole Irrigation
- Nofrom the listing text · 98%
- Braai Area
- Nofrom the listing text · 61%
- Covered Patio
- Nofrom the listing text · 94%
- Established Trees
- Nofrom the listing text · 98%
- Garden Size
- Nonefrom the listing text
- Off-street parking bays
- 2from the listing text · 99%
- Pet Friendly
- Nofrom the listing text · 97%
- Pool Type
- Nonefrom the listing text
Condition
- Needs Tlc
- Nofrom the listing text · 98%
- Renovation Status
- Recently Renovatedfrom the listing text
Architecture
- Architecture Style
- Otherfrom the listing text · 81%
- Double Storey
- Yesfrom the listing text · 98%
- Original Features
- Nofrom the listing text · 98%
- Thatched Roof
- Nofrom the listing text · 98%
Tenure Rules
- No transfer duty
- Nofrom the listing text · 98%
- Retirement Scheme
- Nofrom the listing text · 98%
- Short Let Allowed
- Nofrom the listing text · 96%
- Special Levy Mentioned
- Nofrom the listing text · 96%
- Tenure
- Sectional Titlefrom the listing text · 99%
- Utilities Included
- Nofrom the listing text · 98%
Connectivity
- Fibre
- Nofrom the listing text · 98%
Commercial
- Auction
- Nofrom the listing text · 99%
- Bank Assisted
- Nofrom the listing text · 98%
- Off Plan
- Nofrom the listing text · 98%
- Owner Relocating
- Nofrom the listing text · 98%
- Price Reduced
- Nofrom our price history
- Priced To Sell
- Nofrom the listing text · 98%
Portal facts
- Levies
- R 4 724
- Floor size
- 170 m²
- Listing date
- 14 Apr 2026
- Property type
- Apartment
- Listing number
- T5034884
- Feature: Aircon
- yes
- Rates and taxes
- R 1 393
- Feature: Balcony
- yes
- Feature: Kitchen
- yes
- Feature: Lounges
- 1
- Feature: Bedrooms
- 3
- Feature: En-suite
- 1
- Feature: Access gate
- yes
- Feature: Bathrooms 2.
- 5
- Feature: Dining areas
- 1
- Feature: Guest toilet
- yes
- Feature: Open parking
- 2
- Feature: Security post
- yes
- Feature: Walk in closet
- yes
- Feature: Built in cupboards
- yes