850 m² Land available in Worlds View
6 kloof lane, Worlds View, Cape Town
850 m² erf
Description
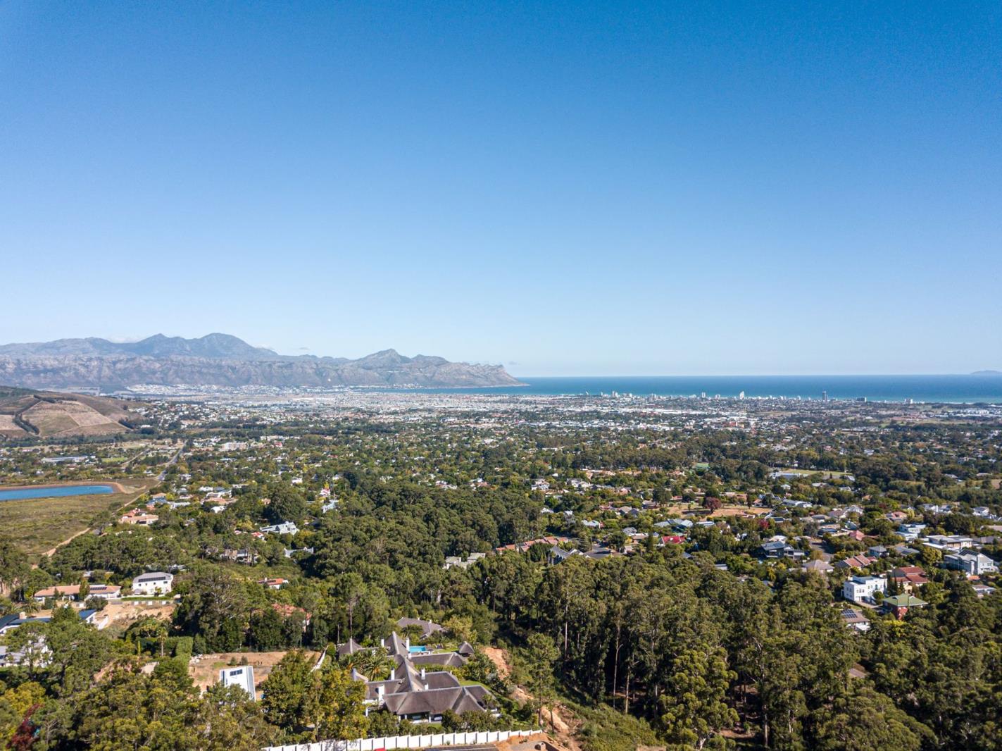
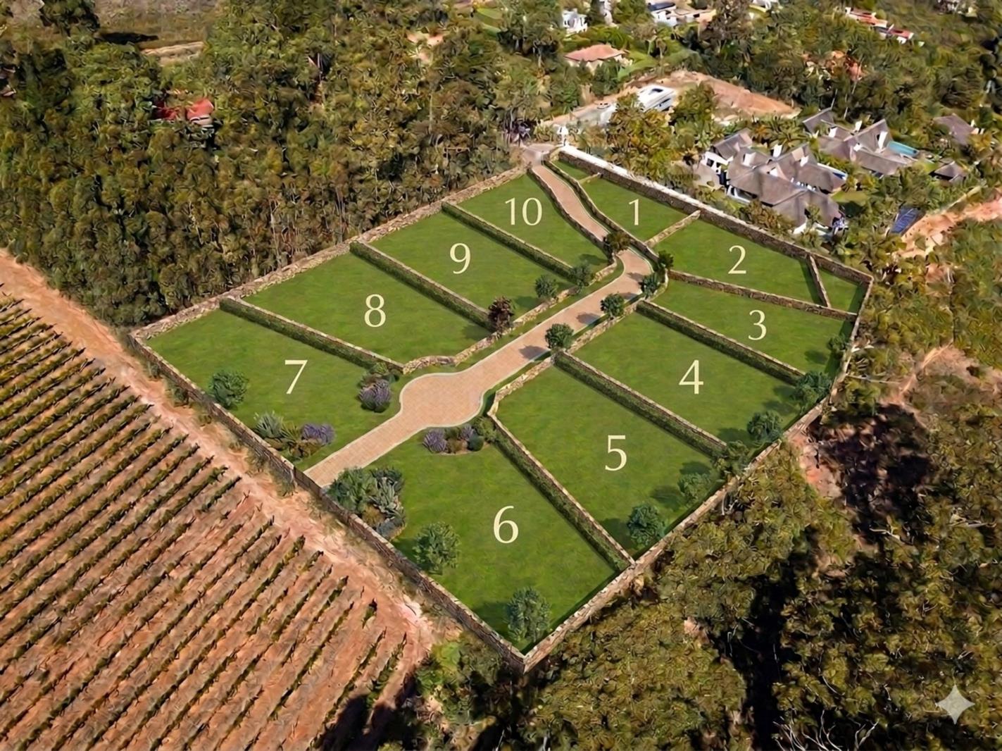
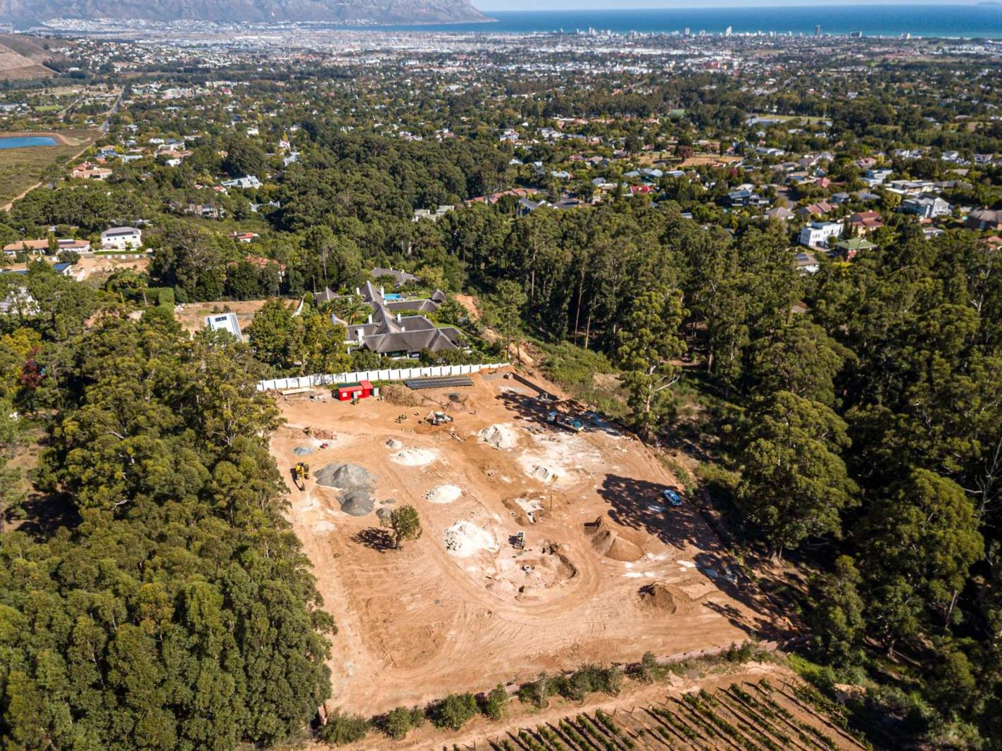
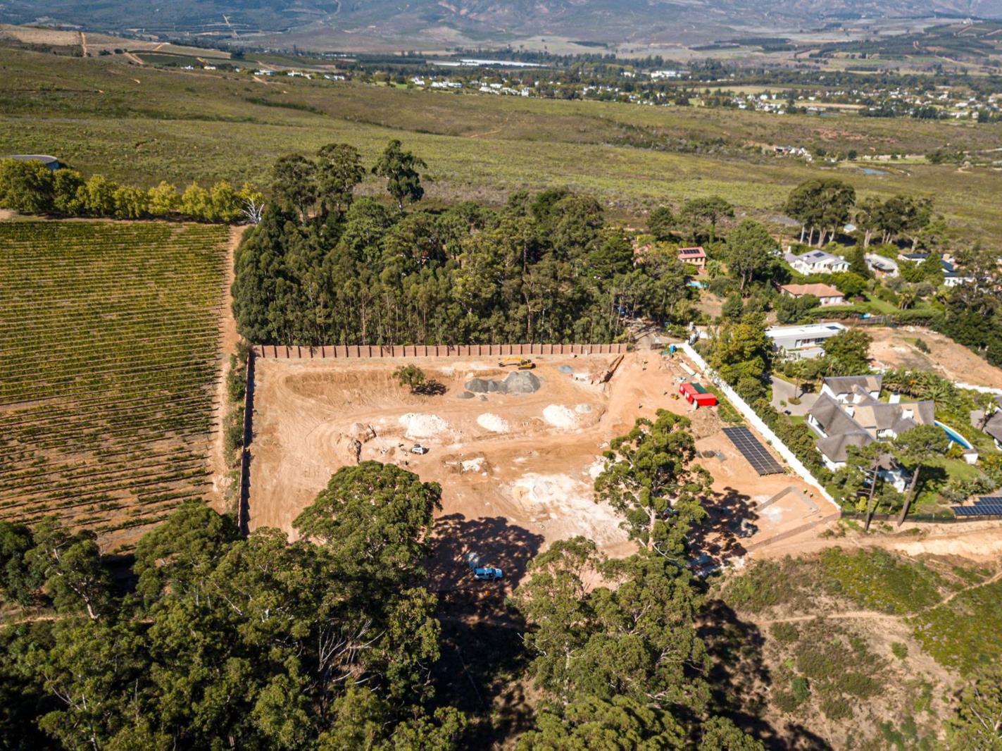
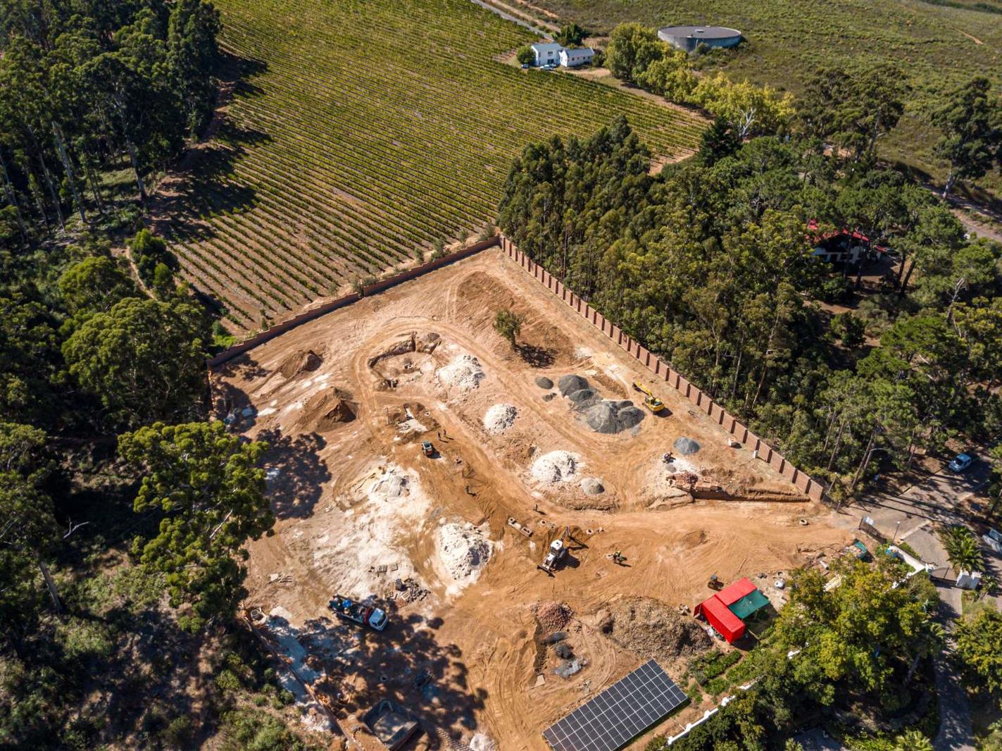
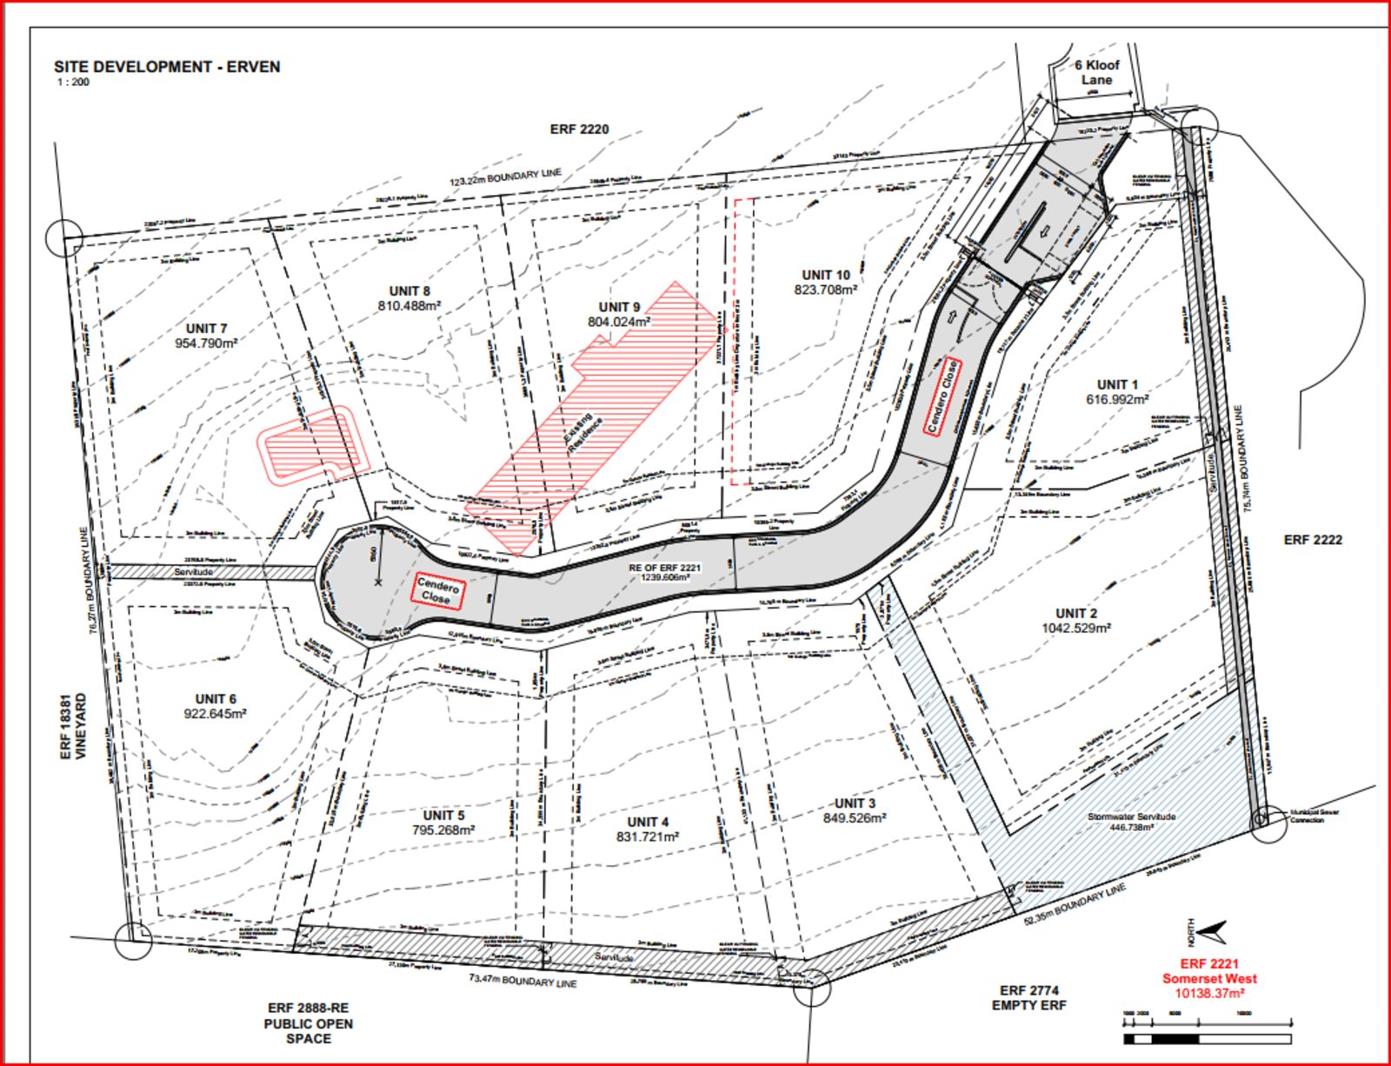
Joint Mandate. Discover the pinnacle of living at Vista al Mar, an ultra-exclusive enclave where modern sophistication meets the soul-soothing warmth of a private mountain retreat. With only ten premier sites available, this is your rare chance to craft a home that strikes the perfect balance: a masterpiece of sleek, contemporary architecture that remains an intimately cozy sanctuary.Here, cutting-edge design is softened by the raw beauty of the Helderberg, creating a secluded world where the horizon is your only neighbor and 360-degree views of the Atlantic Ocean and lush vineyards become your private backdrop.Your peace of mind is the foundation of this estate, secured by a state-of-the-art security concept that blends invisibly into the landscape. This elite system features perimeter surveillance, biometric access control, and monitoring, ensuring your sanctuary remains entirely private and protected. Within this secure haven, your journey to a bespoke lifestyle is effortless your purchase covers all essentialsincluding site engineering, boundary walls, and NHBRC feesalongside an initial architectural consultation to help you realize your vision of a modern yet inviting family haven.Every detail is backed by the world-class precision of Swiss Constructions, offering total transparency through a detailed Bill of Quantities. With services already underway and construction set to ignite in mid-2026, you enjoy a flexible three-year window to break ground on your mountain legacy. Opportunities this exclusive disappear quickly claim your peak and secure your place at the top of the world today.Contact us now to arrange a private site visit or to request the Architectural Guidelines and Estate Constitution.Site 3 850m² R 5 600 000Site 4 832m² R 5 800 000Site 5 795m² R 5 800 000Site 6 923m² R 6 150 000Site 7 955m² R 6 300 000Site 8 810m² R 6 000 000Site 9 804m² R 6 000 000Site 10 824m² R 5 600 000---PRICES INCL. VAT. NO TRANSFER DUTY APPLICABLE
What we know about this property
Each attribute shows where it came from and how sure we are. Model-derived attributes arrive as enrichment runs.
Resilience
- Backup Power Level
- Nonefrom the listing text
- Battery Backup
- Nofrom the listing text · 98%
- Borehole
- Nofrom the listing text · 98%
- Gas Hob
- Nofrom the listing text · 98%
- Generator
- Nofrom the listing text · 97%
- Grey Water
- Nofrom the listing text · 98%
- Heat Pump
- Nofrom the listing text · 98%
- Inverter
- Nofrom the listing text · 98%
- Solar Geyser
- Nofrom the listing text · 98%
- Solar panels
- Nofrom the listing text · 98%
- Water Tank
- Nofrom the listing text · 98%
Security
- Alarm Beams
- Nofrom the listing text · 96%
- Armed Response
- Nofrom the listing text · 96%
- Boomed Area
- Yesfrom the listing text · 91%
- Burglar Bars
- Nofrom the listing text · 67%
- CCTV
- Yesfrom the listing text · 99%
- Electric Fence
- Yesfrom the listing text · 98%
- Guard 24h
- Nofrom the listing text · 89%
- Security Estate
- Yesfrom the listing text · 98%
Market
- Days on market
- 149 daysfrom our price history
- Price change since listed
- 0.0%from our price history
- Times relisted
- 0from our price history
- Under Offer
- Nofrom our price history
Comfort
- Air Conditioning
- Nofrom the listing text · 98%
- Double Glazing
- Nofrom the listing text · 98%
- Fireplace
- Nofrom the listing text · 98%
- High Ceilings
- Nofrom the listing text · 97%
- North Facing
- Nofrom the listing text · 98%
- Quiet Street
- Nofrom the listing text · 97%
- Underfloor Heating
- Nofrom the listing text · 98%
- View Type
- Mountainfrom the listing text · 99%
- Wind Protected
- Nofrom the listing text · 97%
Layout
- Flatlet
- Nofrom the listing text · 98%
- Furnished
- Nofrom the listing text · 98%
- Home Office
- Nofrom the listing text · 98%
- Lift Access
- Nofrom the listing text · 98%
- Open Plan
- Nofrom the listing text · 97%
- Penthouse
- Nofrom the listing text · 99%
- Scullery
- Nofrom the listing text · 98%
- Single Level
- Nofrom the listing text · 97%
- Staff Accommodation
- Nofrom the listing text · 97%
- Walk In Closet
- Nofrom the listing text · 98%
- Wheelchair Access
- Nofrom the listing text · 98%
Outdoor
- Balcony
- Nofrom the listing text · 96%
- Boat Caravan Parking
- Nofrom the listing text · 98%
- Borehole Irrigation
- Nofrom the listing text · 98%
- Braai Area
- Nofrom the listing text · 98%
- Covered Patio
- Nofrom the listing text · 98%
- Established Trees
- Nofrom the listing text · 97%
- Garage Type
- Nonefrom the listing text
- Garden Size
- Nonefrom the listing text · 62%
- Pet Friendly
- Nofrom the listing text · 97%
- Pool Type
- Nonefrom the listing text
Condition
- Needs Tlc
- Nofrom the listing text · 98%
Architecture
- Architecture Style
- Contemporaryfrom the listing text
- Build Era
- New Buildfrom the listing text · 75%
- Double Storey
- Nofrom the listing text · 93%
- Original Features
- Nofrom the listing text · 99%
- Thatched Roof
- Nofrom the listing text · 98%
Tenure Rules
- Exclusive Use Area
- Nofrom the listing text · 98%
- No transfer duty
- Yesfrom the listing text · 97%
- Retirement Scheme
- Nofrom the listing text · 98%
- Short Let Allowed
- Nofrom the listing text · 98%
- Special Levy Mentioned
- Nofrom the listing text · 96%
- Tenure
- Sectional Titlefrom the listing text · 97%
- Utilities Included
- Nofrom the listing text · 99%
Connectivity
- Fibre
- Nofrom the listing text · 98%
Commercial
- Auction
- Nofrom the listing text · 99%
- Bank Assisted
- Nofrom the listing text · 98%
- Off Plan
- Yesfrom the listing text · 96%
- Owner Relocating
- Nofrom the listing text · 99%
- Price Reduced
- Nofrom our price history
- Priced To Sell
- Nofrom the listing text · 98%
Portal facts
- Land size
- 850 m²
- Listing date
- 27 Apr 2026
- Property type
- Residential Land
- Listing number
- T5469665