4 Bedroom House in Crawford
Contact agent for street address, Crawford, Cape Townlocation approximate: suburb level
4 bed · 3 bath · 2 garage · 202 m² floor · 522 m² erf
Description
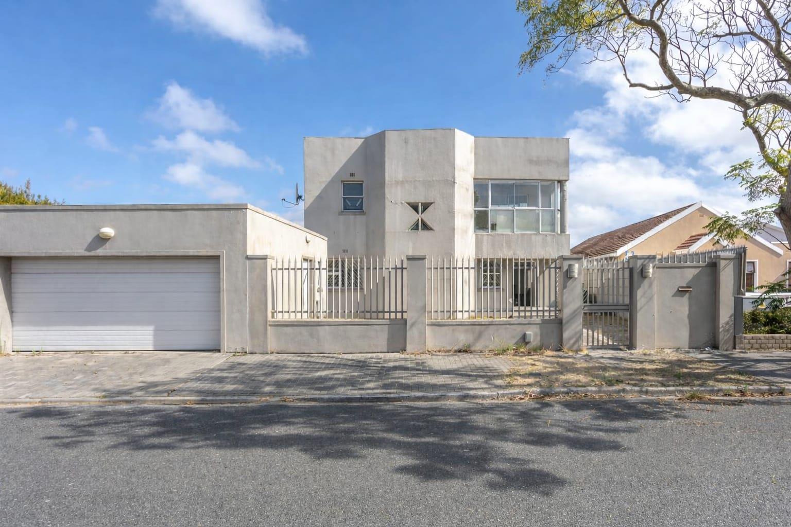
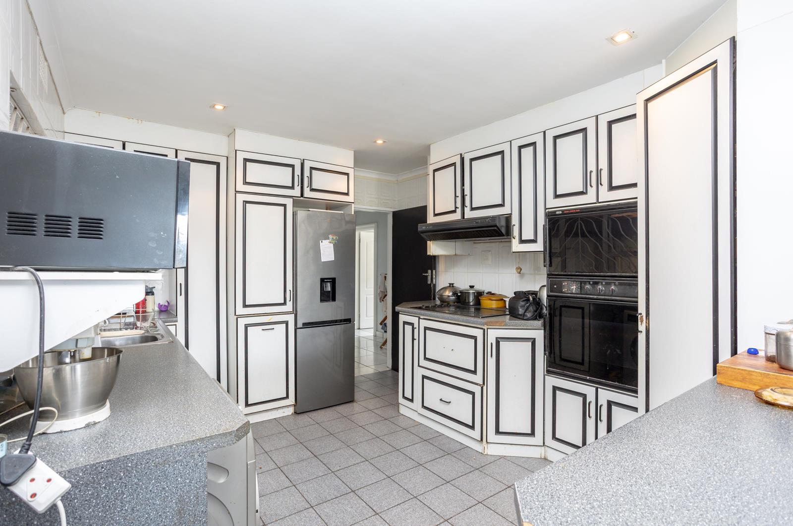
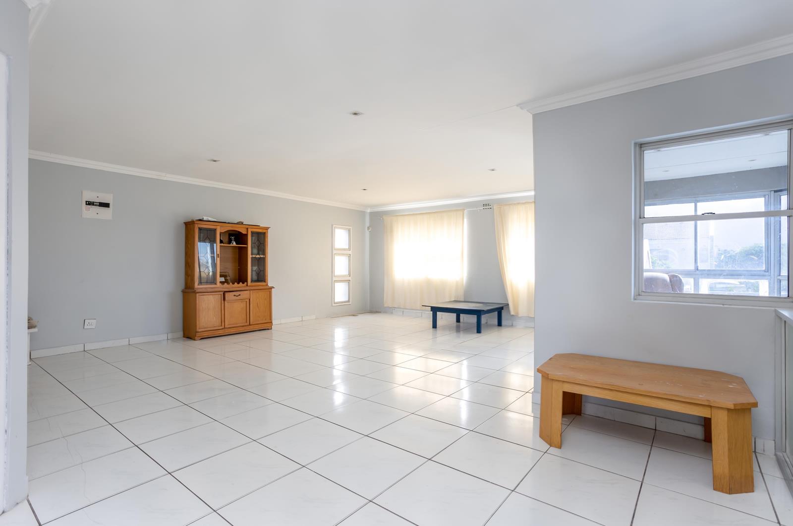
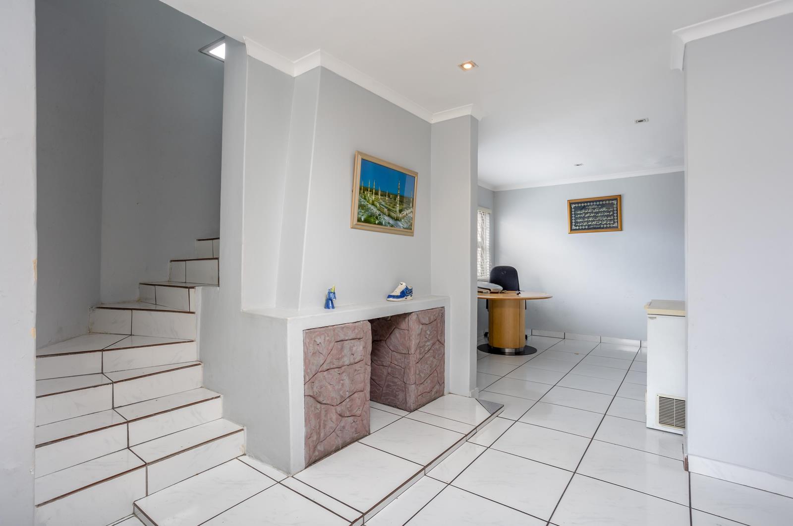
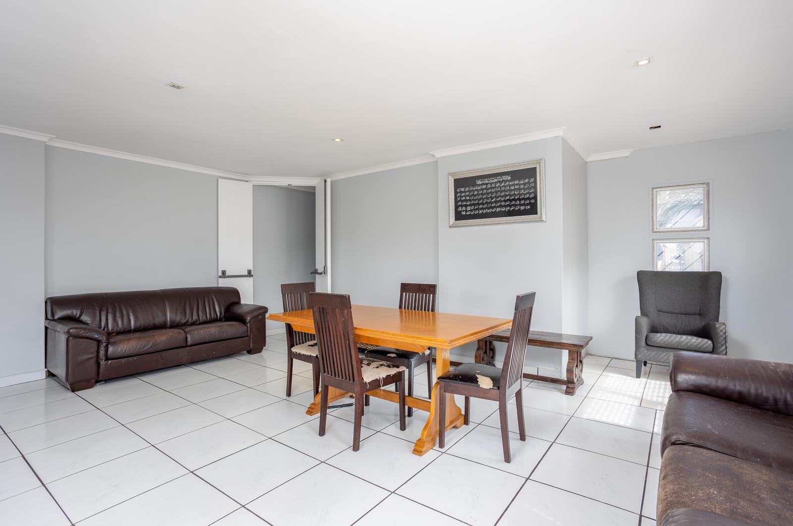
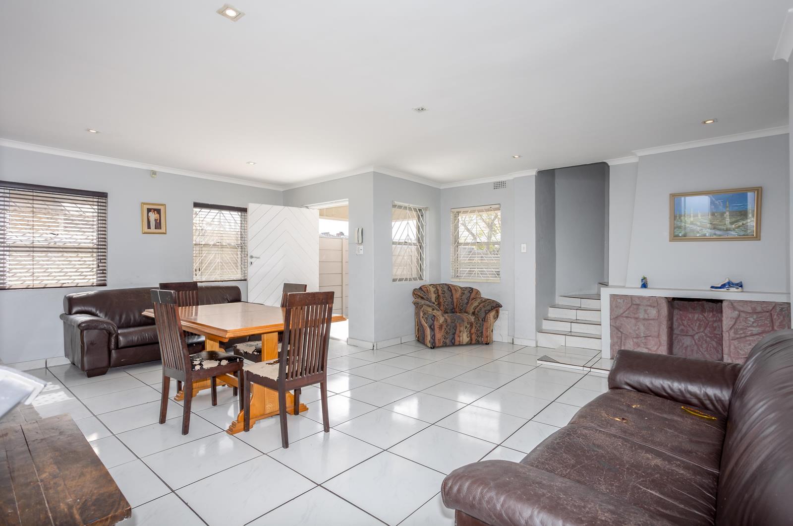
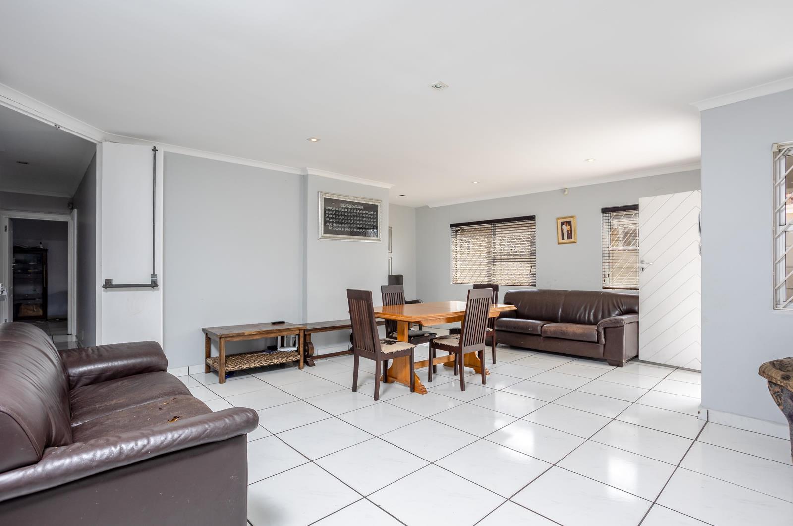
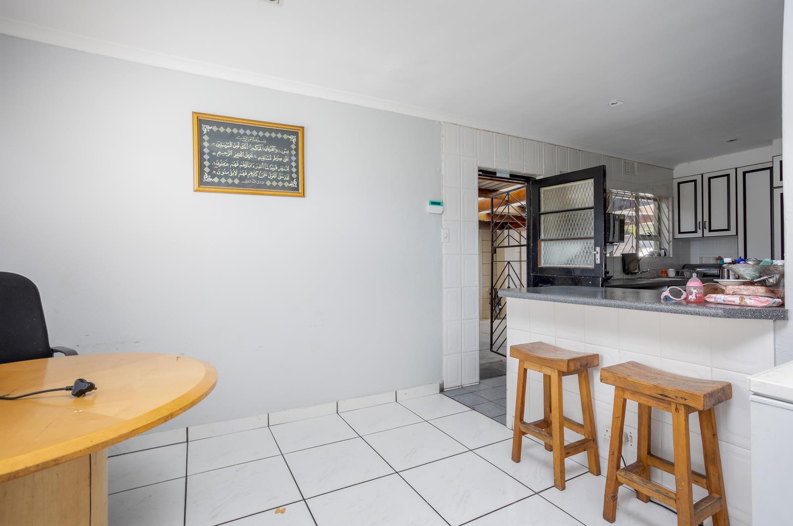
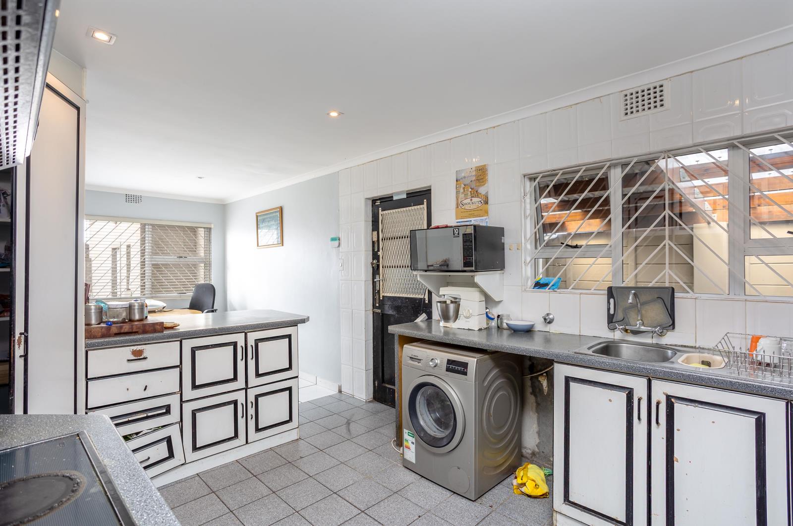
Sole MandateThis charming three bedroom, two bathrooms with a separate flatlet kitchenette and ensuite bathroom, double tandem garage and additional two parking bays is situated in the sought after neighbourhood called Crawford.This contemporary property offers a safe and secure living environment, perfect for families or individuals seeking a peaceful retreat. With its alarm system and intercom, you can rest assured that your home is protected.The property boasts a front and back courtyards, paved for easy maintenance and entertaining. There is a closed fireplace, where one can re open the chimney.Inside, you''ll find tile flooring throughout, creating a sleek and modern look. The open-plan lounge and dining room area is perfect for entertaining, with aluminium windows allowing for an abundance of natural light. The monthly meter ensures that you''re in control of your utility usage.There is a fully equipped kitchen , featuring wood countertops and cabinets, a single basin and wash basin, and a DEFY stove with extractor fan. With two plumbing points and light fittings, you''ll have everything you need to make this house your home.The property features three spacious bedrooms, each with built in cupboards. The first bedroom boasts tile flooring and high ceilings, creating a sense of grandeur. The second bedroom features aluminium windows and walk-through cupboards, perfect for maximizing storage space.The family main bathroom has a bath, shower, and tiled rainfall shower, as well as a ceramic basin.Upstairs, you''ll find a PJ lounge with balcony, perfect for relaxing and taking in the views. One can convert additional bedrooms into the pj lounge as it is beyond spacious. The third bedroom also features built in cupboards, providing ample storage space.The second bathroom is tiled and features a shower and ceramic basin. The private quaint courtyard and enclosed patio provide the perfect spot to unwind and enjoy the outdoors.The property also features a seperate flatlet with tiled flooring, kitchenette, and basin. The flatlet has one bedroom with an ensuite bathroom featuring a bath and ceramic basin. Two geysers ensure hot water is always available, one for the main house and one for the flatlet. The trellis doors add a touch of elegance to the property.Don''t miss out on this incredible opportunity on a renovators dream.Key Features:- Alarm system and intercom for added security-Double story- Paved front and back courtyards- Tile flooring throughout- Open plan lounge and dining room area- Fully equipped kitchen- Three spacious bedrooms with built in cupboards- Private quaint courtyard and enclosed patio- Flatlet with kitchenette and bathroom- Two geysers for hot waterLet''s Talk.
What we know about this property
Each attribute shows where it came from and how sure we are. Model-derived attributes arrive as enrichment runs.
Resilience
- Backup Power Level
- Nonefrom the listing text · 97%
- Battery Backup
- Nofrom the listing text · 98%
- Borehole
- Nofrom the listing text · 98%
- Gas Hob
- Nofrom the listing text · 95%
- Generator
- Nofrom the listing text · 97%
- Grey Water
- Nofrom the listing text · 98%
- Heat Pump
- Nofrom the listing text · 98%
- Inverter
- Nofrom the listing text · 98%
- Solar Geyser
- Nofrom the listing text · 98%
- Solar panels
- Nofrom the listing text · 98%
- Water Tank
- Nofrom the listing text · 98%
Security
- Alarm Beams
- Nofrom the listing text · 91%
- Armed Response
- Nofrom the listing text · 96%
- Boomed Area
- Nofrom the listing text · 87%
- Burglar Bars
- Nofrom the listing text · 80%
- CCTV
- Nofrom the listing text · 97%
- Electric Fence
- Nofrom the listing text · 97%
- Guard 24h
- Nofrom the listing text · 89%
- Security Estate
- Nofrom the listing text · 85%
Location
- Exposed to coastal wind
- Nofrom open data · 60%
- Estimated commute to CBD
- 22 minfrom open data · 60%
- Crime trend
- Stablefrom open data · 60%
- Distance to the sea
- 8.3 kmfrom open data · 60%
- Load-shedding block
- 5from open data · 60%
- SAPS precinct risk
- Low Riskfrom open data · 60%
Market
- Days on market
- 233 daysfrom our price history
- Price change since listed
- 0.0%from our price history
- Price per m²
- R 16 584from our price history
- Times relisted
- 0from our price history
- Vs suburb median
- 0.80×from our price history
- Under Offer
- Nofrom our price history
Comfort
- Air Conditioning
- Nofrom the listing text · 97%
- Double Glazing
- Nofrom the listing text · 97%
- Fireplace
- Yesfrom the listing text · 96%
- High Ceilings
- Yesfrom the listing text · 94%
- Natural Light
- Brightfrom the listing text
- North Facing
- Nofrom the listing text · 98%
- Quiet Street
- Nofrom the listing text · 93%
- Underfloor Heating
- Nofrom the listing text · 98%
- View Type
- Nonefrom the listing text · 89%
- Wind Protected
- Nofrom the listing text · 98%
Layout
- Flatlet
- Yesfrom the listing text · 98%
- Furnished
- Nofrom the listing text · 95%
- Home Office
- Yesfrom the listing text · 94%
- Lift Access
- Nofrom the listing text · 97%
- Open Plan
- Yesfrom the listing text · 97%
- Penthouse
- Nofrom the listing text · 97%
- Scullery
- Nofrom the listing text · 94%
- Single Level
- Nofrom the listing text · 97%
- Staff Accommodation
- Yesfrom the listing text · 95%
- Wheelchair Access
- Nofrom the listing text · 98%
Outdoor
- Balcony
- Yesfrom the listing text · 95%
- Boat Caravan Parking
- Nofrom the listing text · 95%
- Borehole Irrigation
- Nofrom the listing text · 98%
- Braai Area
- Nofrom the listing text · 92%
- Established Trees
- Nofrom the listing text · 97%
- Garage Type
- Doublefrom the listing text · 90%
- Garden Size
- Courtyardfrom the listing text · 99%
- Pet Friendly
- Yesfrom the listing text · 97%
- Pool Type
- Nonefrom the listing text
Condition
- Needs Tlc
- Yesfrom the listing text · 90%
- Renovation Status
- Fixer Upperfrom the listing text · 96%
Architecture
- Architecture Style
- Contemporaryfrom the listing text · 98%
- Double Storey
- Yesfrom the listing text · 96%
- Original Features
- Nofrom the listing text · 95%
- Thatched Roof
- Nofrom the listing text · 98%
Tenure Rules
- Exclusive Use Area
- Nofrom the listing text · 97%
- No transfer duty
- Nofrom the listing text · 98%
- Retirement Scheme
- Nofrom the listing text · 98%
- Short Let Allowed
- Nofrom the listing text · 97%
- Special Levy Mentioned
- Nofrom the listing text · 97%
- Utilities Included
- Nofrom the listing text · 98%
Connectivity
- Fibre
- Nofrom the listing text · 98%
Commercial
- Auction
- Nofrom the listing text · 98%
- Bank Assisted
- Nofrom the listing text · 98%
- Off Plan
- Nofrom the listing text · 98%
- Owner Relocating
- Nofrom the listing text · 98%
- Price Reduced
- Nofrom our price history
- Priced To Sell
- Nofrom the listing text · 97%
Portal facts
- Land size
- 522 m²
- Floor size
- 202 m²
- Listing date
- 3 Feb 2026
- Property type
- House
- Feature: Study
- yes
- Listing number
- T5374400
- Rates and taxes
- R 3 000
- Feature: Lounges
- 2
- Feature: Bedrooms
- 4
- Feature: Flatlets
- yes
- Feature: Bathrooms
- 3
- Feature: Dining areas
- 2
- Feature: Pet friendly
- yes
- Feature: Security post
- yes
- Feature: Garage parking
- 2
- Feature: Staff quarters
- yes