3 Bedroom House in Lochnerhof
Contact agent for street address, Lochnerhof, Cape Town
3 bed · 2 bath · 168 m² floor · 495 m² erf
Description
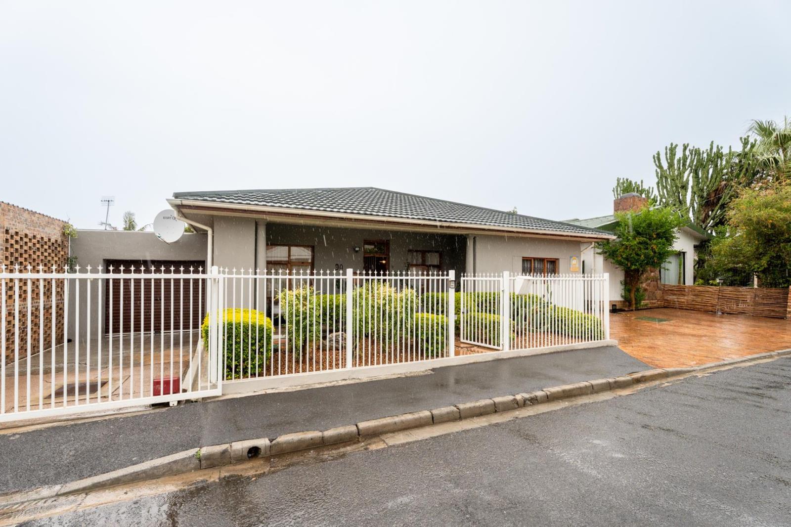
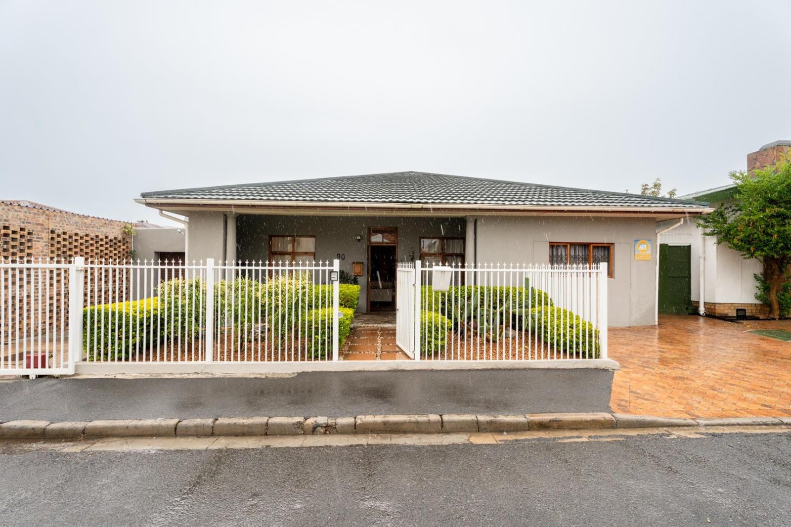
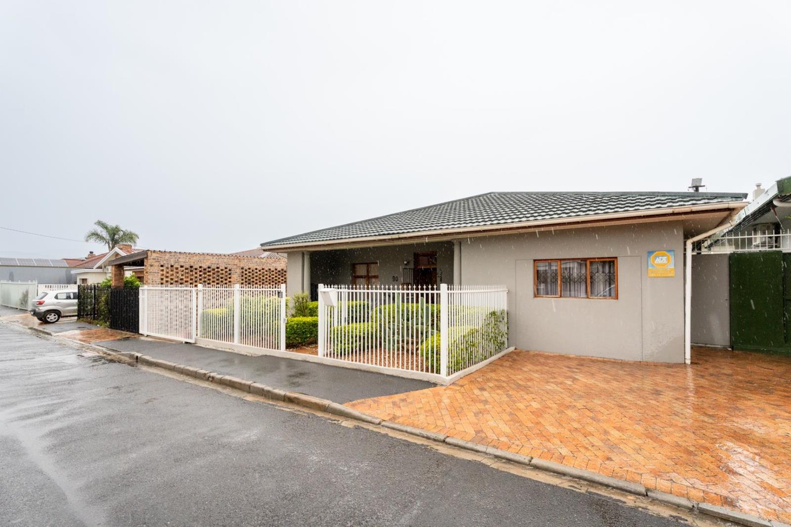
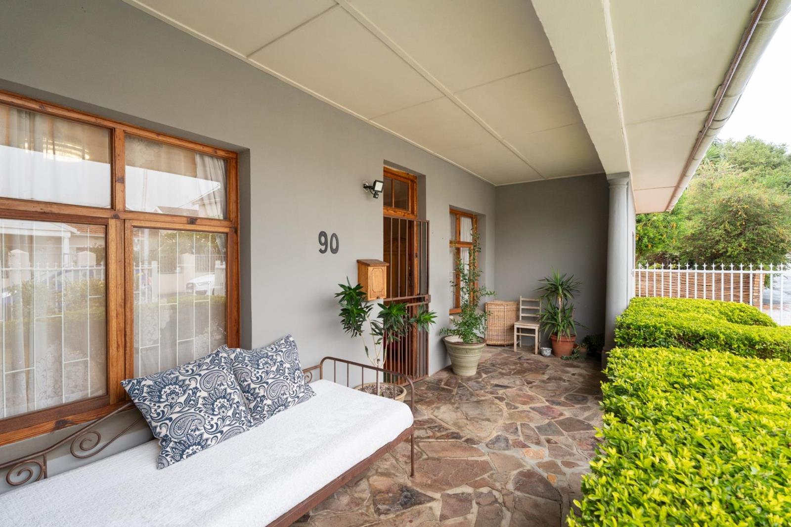
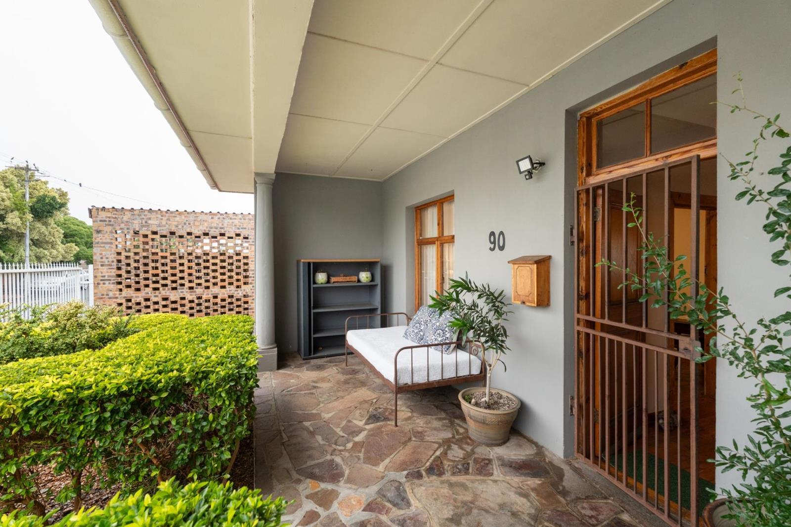
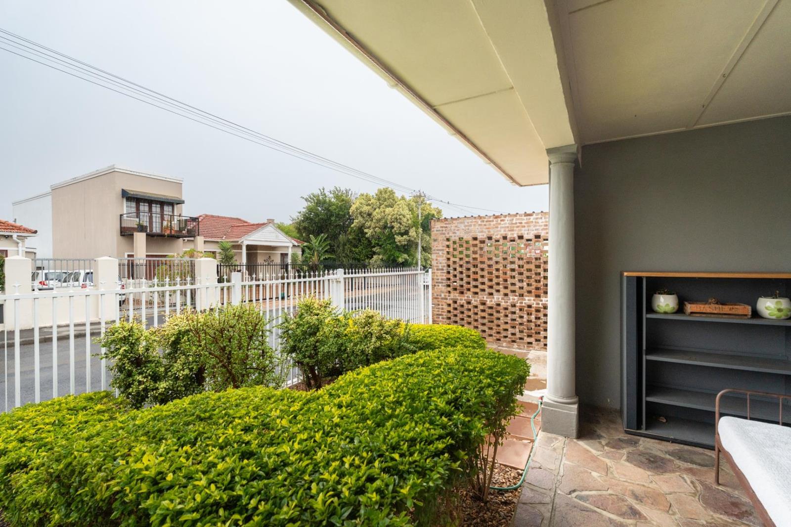
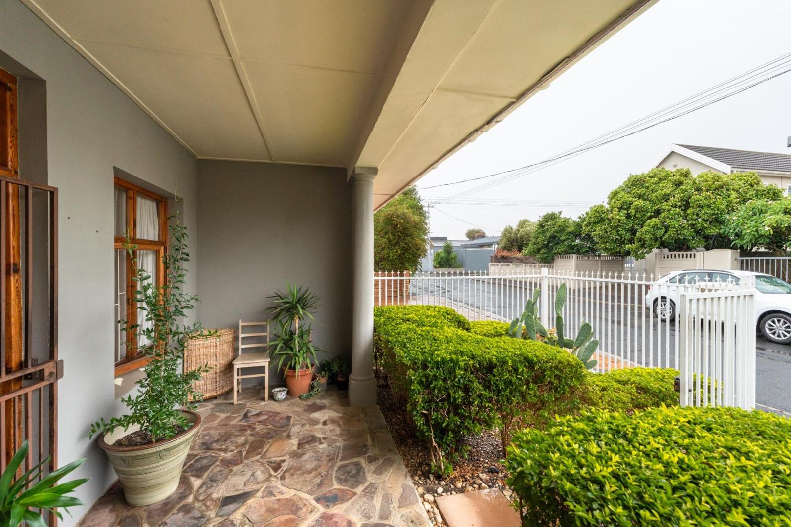
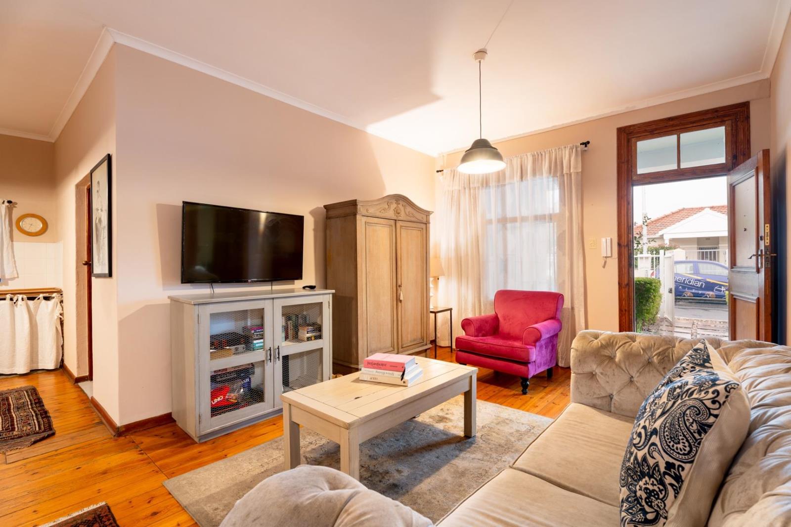
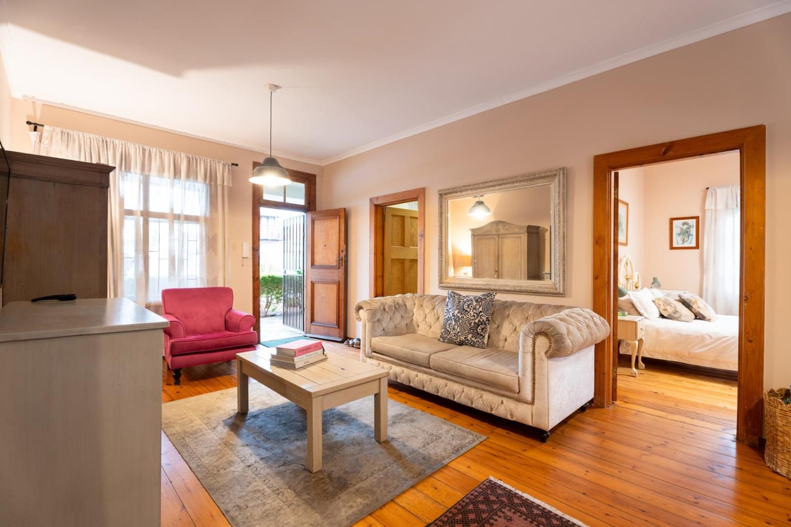
This beautifully presented home is nestled in a peaceful residential area of Strand, ideally located within close proximity to the beach, reputable schools, shopping centres, and popular restaurants.Offered fully furnished, the property features three well-appointed bedrooms with built-in cupboards and retractable ceiling fans. The main bedroom includes a modern en-suite bathroom with a shower, basin, and toilet, while the second bathroom is fitted with a shower, basin, toilet, and warming lamps for added comfort. The spacious, open-plan lounge and dining area is air-conditioned and flows seamlessly into a private outdoor entertainment space. Here you will find a small splash pool, a built-in braai with a convenient wash-up sink, and a fully equipped laundry roomperfect for relaxed coastal living and entertaining. The functional kitchen is well-designed with ample cupboard space and includes a microwave, fridge and freezer, oven, gas hob, and extractor fan. Elegant, solid wooden flooring runs throughout the home, enhancing its warm and inviting appeal. Secure open parking is available for up to three vehicles behind a lockable roll-up door. Additional security features include burglar bars on all windows and trellis doors throughout, ensuring peace of mind.The property is available from 1 August to 30 November 2026 for a four-month lease period only at a competitive rental of R32,000 per month, inclusive of fibre internet. Water usage is billed separately. Unfortunately, pets are not permitted. Only 4 persons 2 adults and 2 children permitted. A credit check is required at a nominal fee of R120. To secure the property, a holding deposit of R64,000 and a lease administration fee of R1,850 apply.Contact me today to arrange a private viewing of this exceptional home and secure your place in one of Strands most desirable neighbourhoods.
What we know about this property
Each attribute shows where it came from and how sure we are. Model-derived attributes arrive as enrichment runs.
Resilience
- Backup Power Level
- Nonefrom the listing text · 95%
- Battery Backup
- Nofrom the listing text · 98%
- Borehole
- Nofrom the listing text · 98%
- Gas Hob
- Yesfrom the listing text · 98%
- Generator
- Nofrom the listing text · 98%
- Grey Water
- Nofrom the listing text · 98%
- Heat Pump
- Nofrom the listing text · 97%
- Inverter
- Nofrom the listing text · 98%
- Solar Geyser
- Nofrom the listing text · 97%
- Solar panels
- Nofrom the listing text · 98%
- Water Tank
- Nofrom the listing text · 98%
Security
- Alarm Beams
- Nofrom the listing text · 98%
- Armed Response
- Nofrom the listing text · 97%
- Boomed Area
- Nofrom the listing text · 95%
- Boundary Wall
- Palisadefrom the photos · 85%
- Burglar Bars
- Yesfrom the listing text · 98%
- CCTV
- Nofrom the listing text · 98%
- Electric Fence
- Nofrom the listing text · 97%
- Guard 24h
- Nofrom the listing text · 98%
- Security Estate
- Nofrom the listing text · 95%
Market
- Days on market
- 216 daysfrom our price history
- Price change since listed
- 0.0%from our price history
- Times relisted
- 0from our price history
- Under Offer
- Nofrom our price history
Comfort
- Air Conditioning
- Yesfrom the listing text · 99%
- Double Glazing
- Nofrom the listing text · 98%
- Fireplace
- Nofrom the listing text · 97%
- High Ceilings
- Nofrom the listing text · 96%
- Natural Light
- Brightfrom the photos · 90%
- North Facing
- Nofrom the listing text · 98%
- Quiet Street
- Yesfrom the listing text · 62%
- Underfloor Heating
- Nofrom the listing text · 98%
- View Type
- Gardenfrom the photos · 85%
- Wind Protected
- Nofrom the listing text · 98%
Layout
- Flatlet
- Nofrom the listing text · 98%
- Furnished
- Yesfrom the listing text · 98%
- Home Office
- Nofrom the listing text · 98%
- Lift Access
- Nofrom the listing text · 98%
- Living Areas
- 1from the listing text
- Open Plan
- Yesfrom the listing text · 98%
- Penthouse
- Nofrom the listing text · 98%
- Scullery
- Yesfrom the listing text · 85%
- Single Level
- Nofrom the listing text · 74%
- Staff Accommodation
- Nofrom the listing text · 97%
- Walk In Closet
- Nofrom the listing text · 96%
- Wheelchair Access
- Nofrom the listing text · 98%
Outdoor
- Balcony
- Nofrom the listing text · 86%
- Boat Caravan Parking
- Nofrom the listing text · 97%
- Borehole Irrigation
- Nofrom the listing text · 98%
- Braai Area
- Yesfrom the listing text · 98%
- Covered Patio
- Yesfrom the photos · 95%
- Established Trees
- Yesfrom the photos · 85%
- Garage Type
- Carport Onlyfrom the photos · 75%
- Garden Size
- Smallfrom the photos · 85%
- Off-street parking bays
- 3from the listing text
- Pet Friendly
- Nofrom the listing text · 98%
- Pool Type
- Nonefrom the photos · 95%
Condition
- Damp Signs
- Nofrom the photos · 85%
- Needs Tlc
- Nofrom the listing text · 98%
- Renovation Status
- Recently Renovatedfrom the photos · 85%
- Staged Photos
- Yesfrom the photos · 80%
Architecture
- Architecture Style
- Contemporaryfrom the photos · 90%
- Build Era
- 2000 2015from the photos · 75%
- Double Storey
- Nofrom the listing text · 93%
- Original Features
- Nofrom the listing text · 97%
- Thatched Roof
- Nofrom the listing text · 98%
Tenure Rules
- Exclusive Use Area
- Nofrom the listing text · 96%
- Minimum lease
- 4from the listing text · 99%
- No transfer duty
- Nofrom the listing text · 98%
- Retirement Scheme
- Nofrom the listing text · 98%
- Short Let Allowed
- Nofrom the listing text · 95%
- Special Levy Mentioned
- Nofrom the listing text · 98%
- Utilities Included
- Yesfrom the listing text · 96%
Connectivity
- Fibre
- Yesfrom the listing text · 91%
Commercial
- Auction
- Nofrom the listing text · 99%
- Bank Assisted
- Nofrom the listing text · 99%
- Off Plan
- Nofrom the listing text · 98%
- Owner Relocating
- Nofrom the listing text · 98%
- Price Reduced
- Nofrom our price history
- Priced To Sell
- Nofrom the listing text · 97%
Portal facts
- Land size
- 495 m²
- Floor size
- 168 m²
- Listing date
- 20 Feb 2026
- Feature: Pool
- yes
- Property type
- House
- Listing number
- RR4613931
- Feature: Aircon
- yes
- Feature: Kitchen
- yes
- Feature: Laundry
- yes
- Feature: Lounges
- 1
- Feature: Bedrooms
- 3
- Feature: En-suite
- 1
- Feature: Bathrooms
- 2
- Feature: Dining areas
- 1
- Feature: Open parking
- 3
- Feature: Built in cupboards
- yes