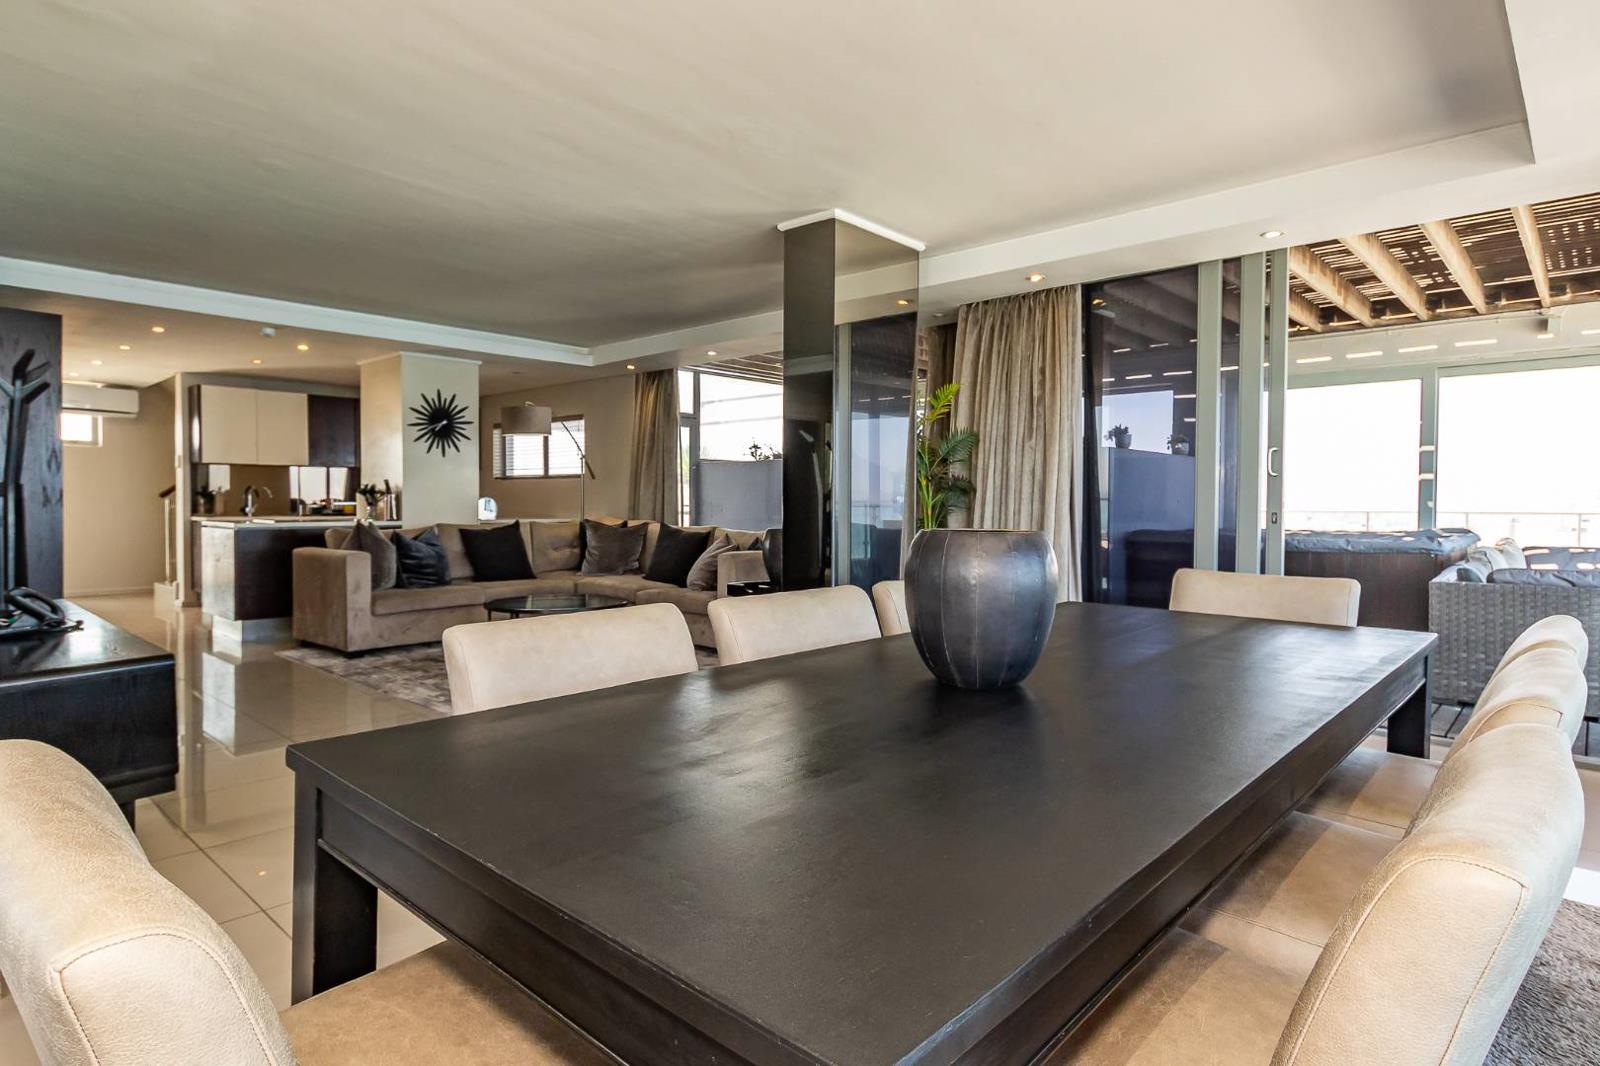
4 Bedroom Apartment in Table View
Contact agent for street address, Table View, Cape Townlocation approximate: suburb level
4 bed · 4 bath · 236 m² floor · 6226 m² erf
Description
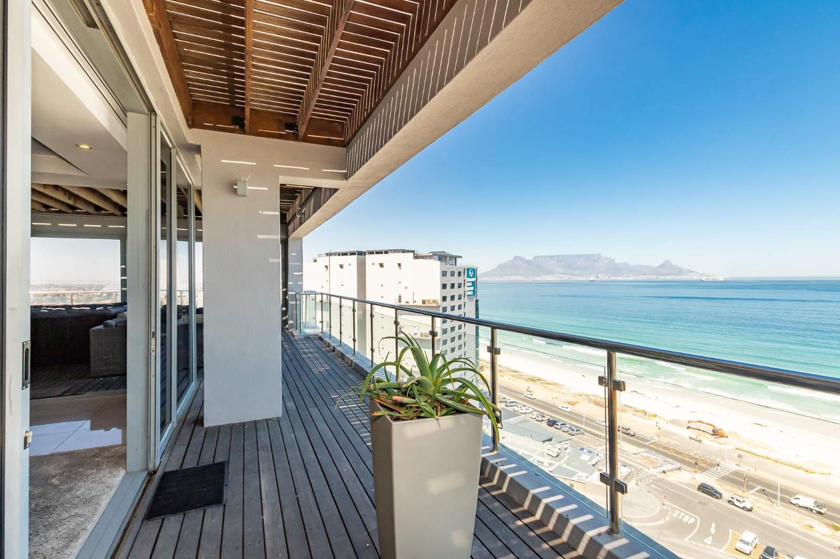
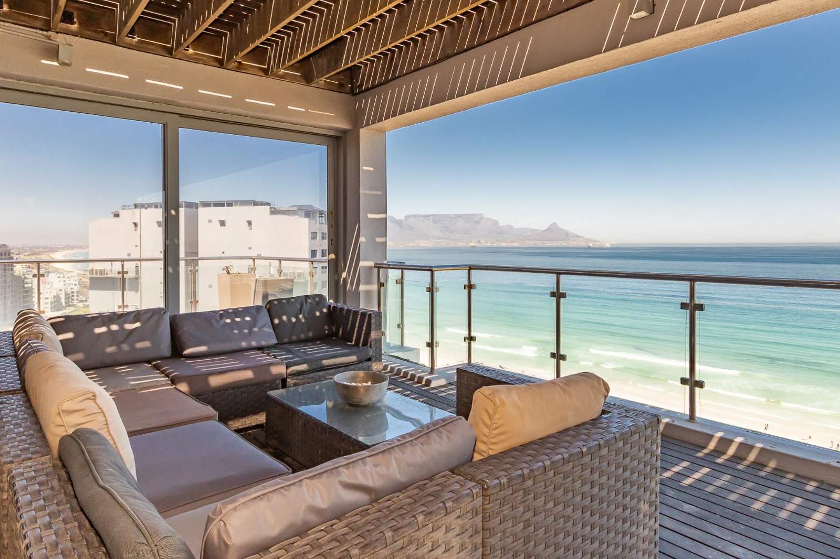
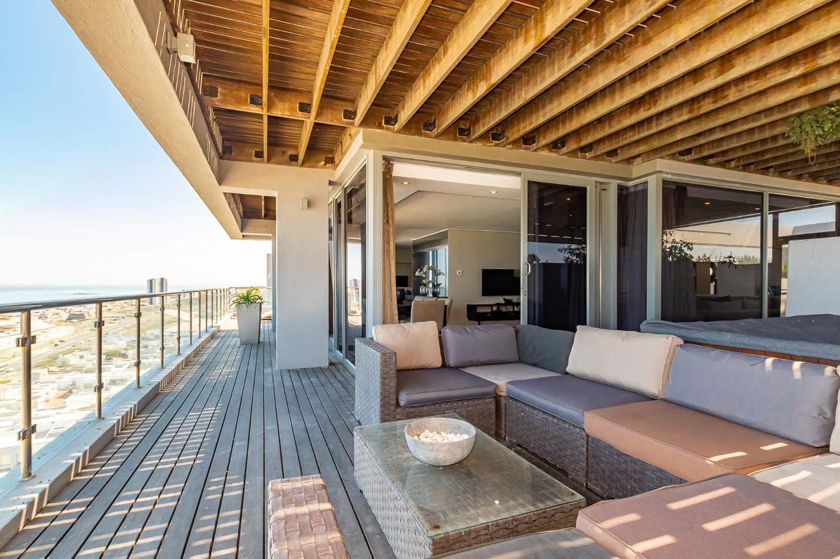
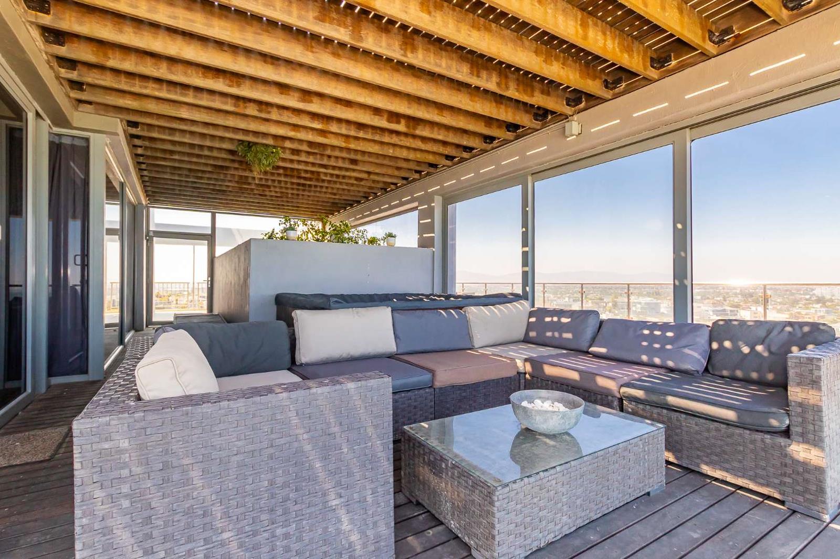
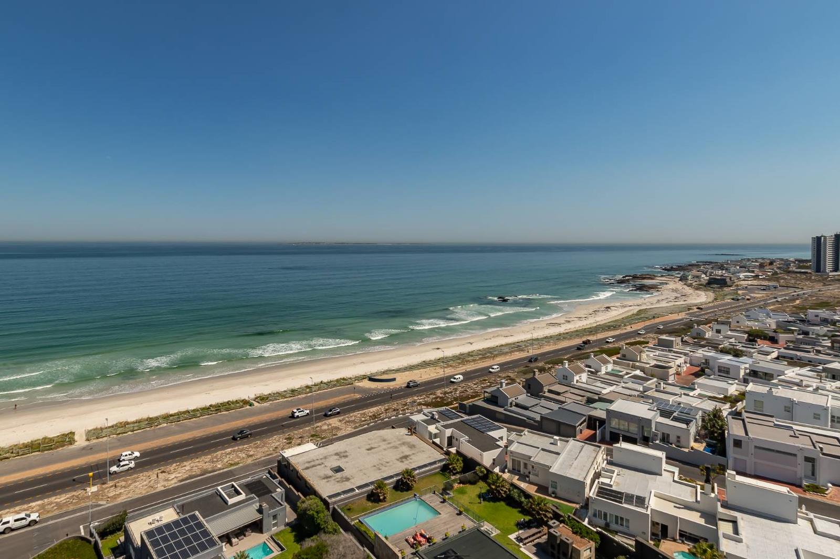
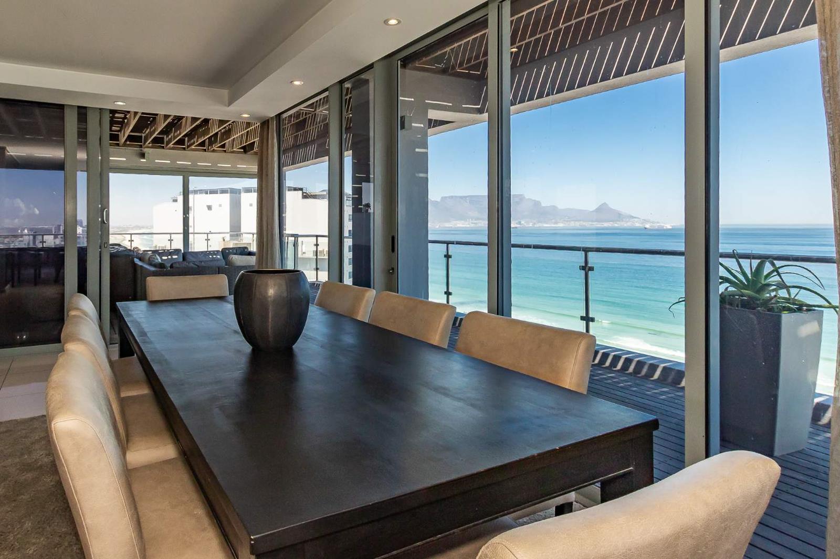
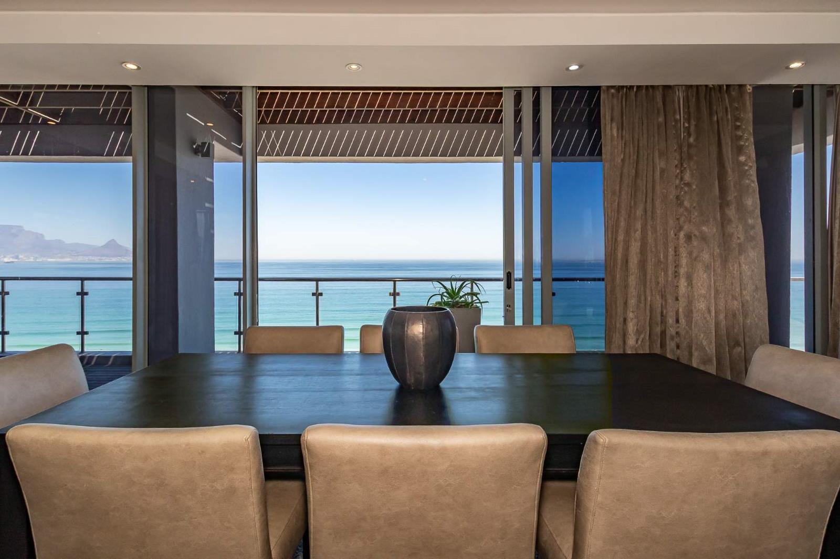
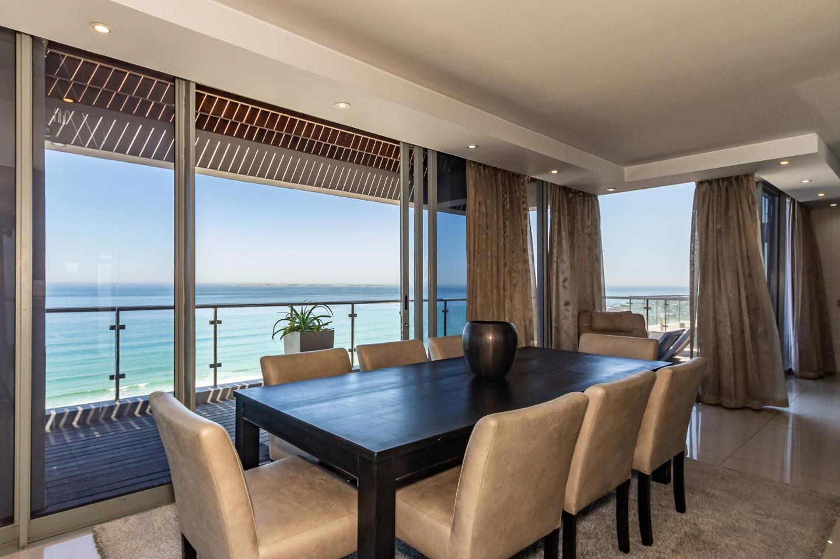
Experience the pinnacle of seaside living in this fully furnished, penthouse with direct elevator access and breathtaking, uninterrupted views of Table Mountain, Robben Island, and the Atlantic Ocean.The open-plan kitchen and lounge flow effortlessly onto an expansive balcony, where a private Jacuzzi awaits, the ultimate setting to soak in Cape Towns iconic sunsets.This residence combines elegance, comfort, and exclusivity, offering a rare opportunity to own a piece of coastal luxury in one of the worlds most desirable destinations.The home features four en-suite bedrooms, including a master suite with walk-in closet, private balcony, and panoramic views. A second lounge and bar area provide the ideal space for entertaining, while every corner of the residence is designed for privacy, comfort, and sophistication.Residents enjoy world-class amenities: secure basement parking, storeroom, air-conditioning, 24-hour security, indoor and outdoor pools, squash court, fitness centre, and laundry facilities.For investors, capitalize on Cape Towns thriving short-term rental market with the option to join the professionally managed hotel AirBnB rental pool. Exceptional occupancy rates are available upon request.With VAT included and no transfer duty, this penthouse combines lifestyle, luxury, and investment appeal in one unmatched package.Key FeaturesUpper Level 3 bedrooms with en-suite bathroomsMaster Bedroom:King size with en-suite opening onto a private deckOcean viewsBath, shower, hisher basins, BedeBICs and walk-in dressing roomTiled floors carpet under bedTV DSTVSecond bedroom:Queen bed with ocean viewsBath with shower overhead,BICsTiled floorsTV DSTVThird bedroom:2 x single bedsShower, basin, toiletTiled floorsGround floor:Panoramic views of Robin Island and Blouberg beaches from open plan loungedining areaWrap around terrace opening to private jacuzziKitchen fitted with granite tops, BICsEye level oven and microwaveDefy dishwasherWhirlpool hobLG Double door fridgeCoffee machine, kettle, toasterTV roomPrivate bar areaAdditional features:RouterInverterWrap around deckJacuzziIconic views of Table Mountain, Robben Island & Atlantic OceanFour en-suite bedrooms, direct elevator access, private JacuzziIndooroutdoor pools, squash court, fitness centre, 24-hour securityShort-term rental option with exceptional occupancy ratesThis Penthouse emphasizes exclusivity, lifestyle, and investment potential.Bibi Best is a representative of Real Estate Power CC TA REAL Realty
What we know about this property
Each attribute shows where it came from and how sure we are. Model-derived attributes arrive as enrichment runs.
Resilience
- Backup Power Level
- Partialfrom the listing text · 98%
- Battery Backup
- Yesfrom the listing text · 67%
- Borehole
- Nofrom the listing text · 98%
- Gas Hob
- Nofrom the listing text · 94%
- Grey Water
- Nofrom the listing text · 98%
- Heat Pump
- Nofrom the listing text · 97%
- Inverter
- Yesfrom the listing text · 97%
- Solar Geyser
- Nofrom the listing text · 97%
- Solar panels
- Nofrom the listing text · 92%
- Water Tank
- Nofrom the listing text · 98%
Security
- Alarm Beams
- Nofrom the listing text · 97%
- Armed Response
- Nofrom the listing text · 95%
- Boomed Area
- Nofrom the listing text · 83%
- Burglar Bars
- Nofrom the listing text · 88%
- CCTV
- Nofrom the listing text · 92%
- Electric Fence
- Nofrom the listing text · 97%
- Guard 24h
- Yesfrom the listing text · 89%
- Security Estate
- Nofrom the listing text · 62%
Location
- Exposed to coastal wind
- Nofrom open data · 60%
- Estimated commute to CBD
- 29 minfrom open data · 60%
- Crime trend
- Stablefrom open data · 60%
- Distance to the sea
- 1.7 kmfrom open data · 60%
- SAPS precinct risk
- Low Riskfrom open data · 60%
Market
- Days on market
- 205 daysfrom our price history
- Price change since listed
- 0.0%from our price history
- Price per m²
- R 77 394from our price history
- Times relisted
- 0from our price history
- Vs suburb median
- 6.70×from our price history
- Under Offer
- Nofrom our price history
Comfort
- Air Conditioning
- Yesfrom the listing text · 98%
- Double Glazing
- Nofrom the listing text · 98%
- Fireplace
- Nofrom the listing text · 98%
- High Ceilings
- Nofrom the listing text · 96%
- Natural Light
- Brightfrom the listing text · 65%
- North Facing
- Nofrom the listing text · 96%
- Quiet Street
- Nofrom the listing text · 98%
- Underfloor Heating
- Nofrom the listing text · 98%
- Wind Protected
- Nofrom the listing text · 96%
Layout
- Flatlet
- Nofrom the listing text · 98%
- Furnished
- Yesfrom the listing text · 98%
- Home Office
- Nofrom the listing text · 97%
- Lift Access
- Yesfrom the listing text · 98%
- Open Plan
- Yesfrom the listing text · 98%
- Penthouse
- Yesfrom the listing text · 98%
- Scullery
- Nofrom the listing text · 69%
- Single Level
- Nofrom the listing text · 88%
- Staff Accommodation
- Nofrom the listing text · 97%
- Walk In Closet
- Yesfrom the listing text · 99%
- Wheelchair Access
- Nofrom the listing text · 95%
Outdoor
- Balcony
- Yesfrom the listing text · 99%
- Boat Caravan Parking
- Nofrom the listing text · 98%
- Borehole Irrigation
- Nofrom the listing text · 98%
- Covered Patio
- Nofrom the listing text · 94%
- Established Trees
- Nofrom the listing text · 98%
- Garden Size
- Nonefrom the listing text · 87%
- Off-street parking bays
- 2from the listing text · 97%
- Pet Friendly
- Nofrom the listing text · 97%
- Pool Type
- Communalfrom the listing text · 98%
Condition
- Needs Tlc
- Nofrom the listing text · 98%
Architecture
- Double Storey
- Yesfrom the listing text · 89%
- Original Features
- Nofrom the listing text · 98%
- Thatched Roof
- Nofrom the listing text · 99%
Tenure Rules
- Exclusive Use Area
- Nofrom the listing text · 79%
- No transfer duty
- Yesfrom the listing text · 98%
- Retirement Scheme
- Nofrom the listing text · 98%
- Short Let Allowed
- Yesfrom the listing text · 84%
- Special Levy Mentioned
- Nofrom the listing text · 96%
- Tenure
- Sectional Titlefrom the listing text
- Utilities Included
- Nofrom the listing text · 98%
Connectivity
- Fibre
- Nofrom the listing text · 87%
Commercial
- Auction
- Nofrom the listing text · 99%
- Bank Assisted
- Nofrom the listing text · 98%
- Off Plan
- Nofrom the listing text · 98%
- Owner Relocating
- Nofrom the listing text · 98%
- Price Reduced
- Nofrom our price history
- Priced To Sell
- Nofrom the listing text · 98%
Portal facts
- Levies
- R 11 500
- Land size
- 6 226 m²
- Floor size
- 236 m²
- Listing date
- 3 Mar 2026
- Feature: Pool
- yes
- Property type
- Apartment
- Listing number
- T5410021
- Feature: Lounges
- 1
- Feature: Bedrooms
- 4
- Feature: Bathrooms
- 4
- Feature: Open parking
- 2
- Feature: Family TV room
- yes