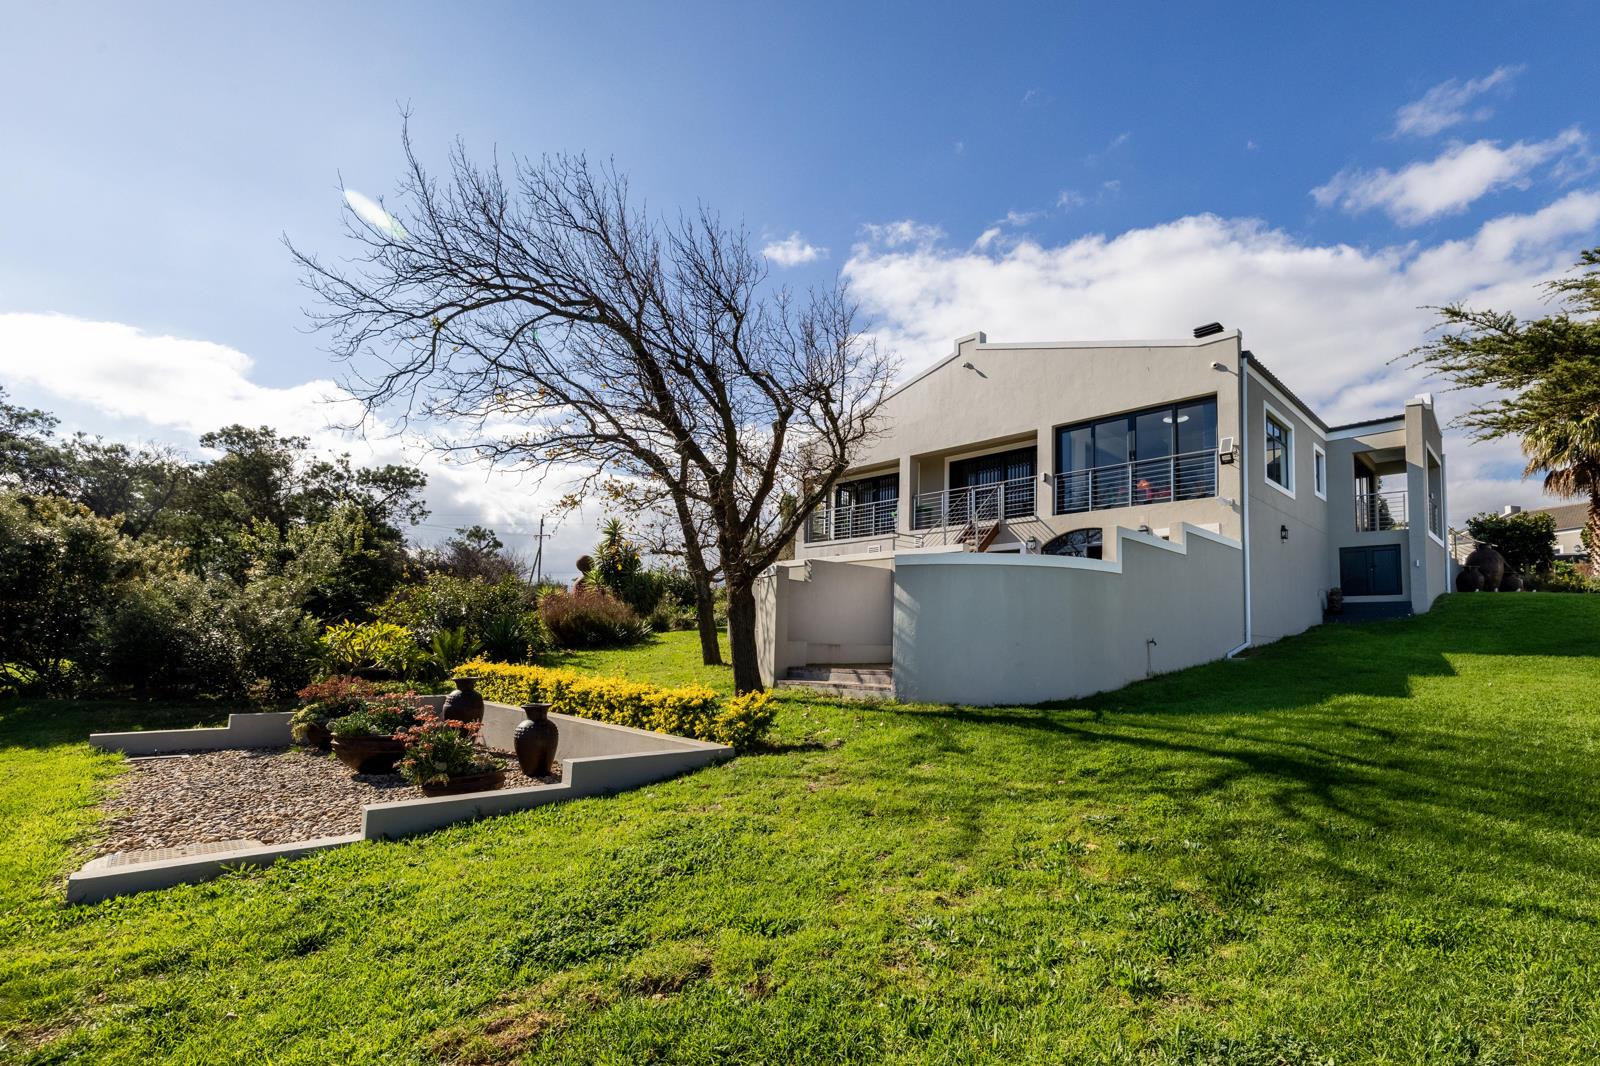
11 Bedroom House in Firlands
Contact agent for street address, Firlands, Cape Townlocation approximate: suburb level
11 bed · 11 bath · 2 garage · 923 m² floor
Description
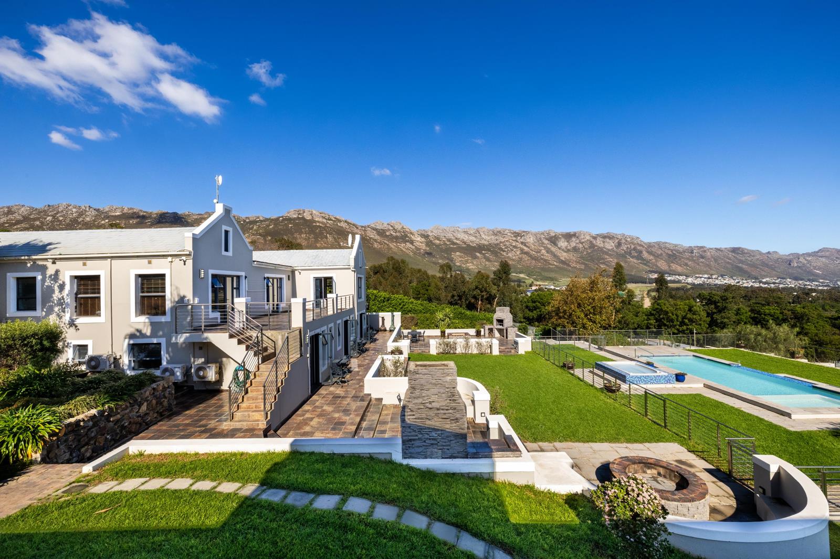
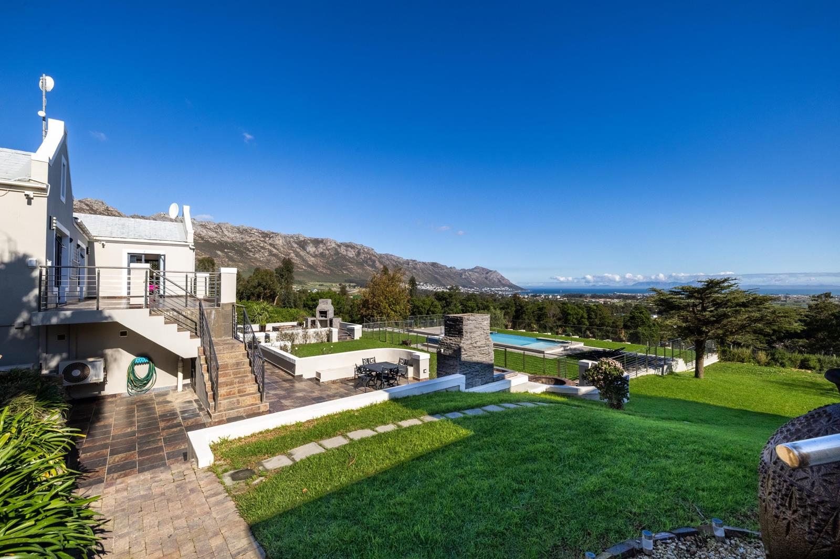
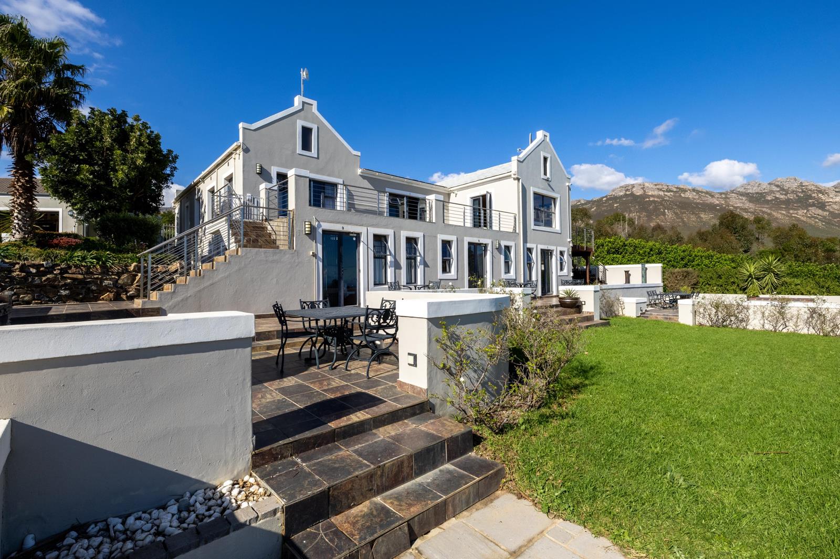
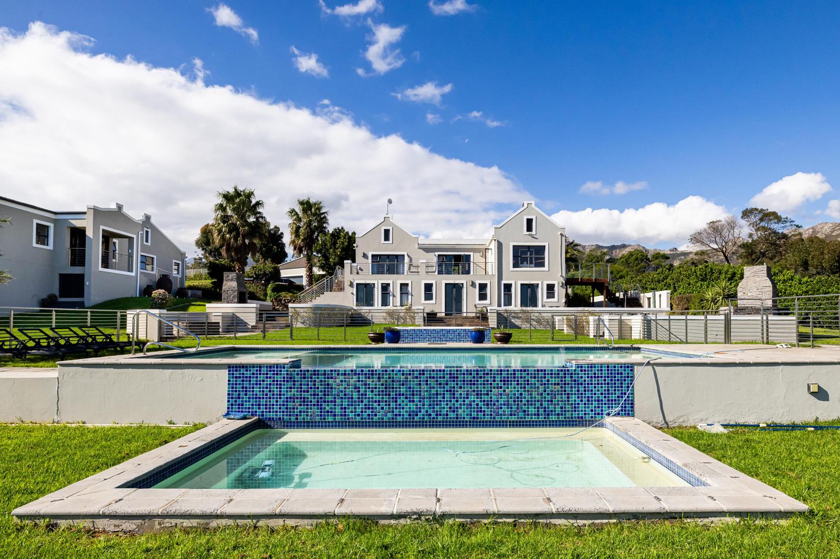
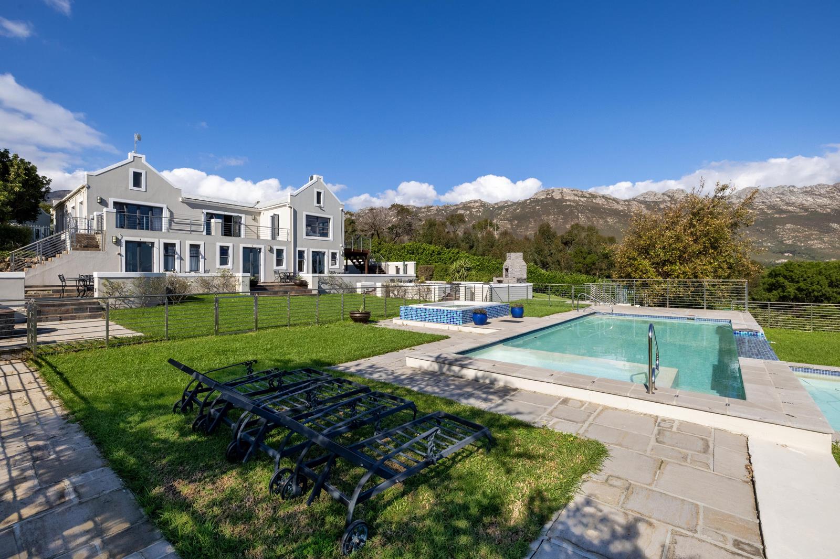
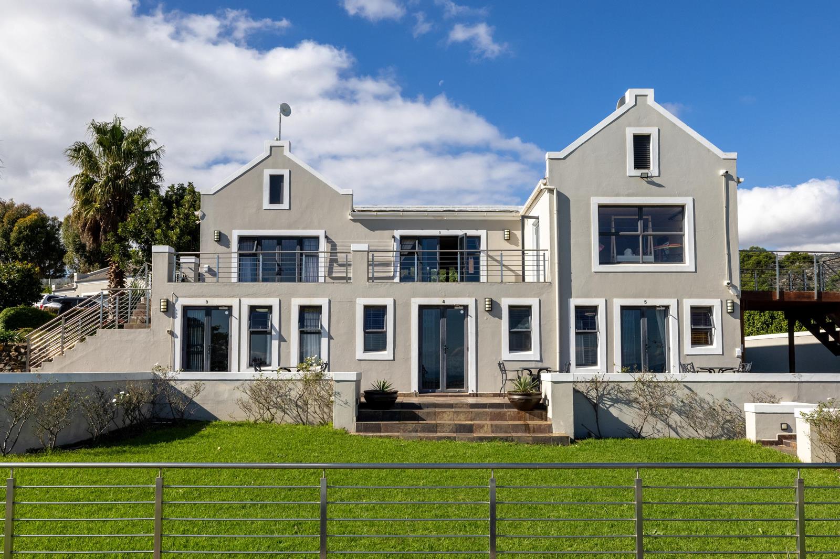
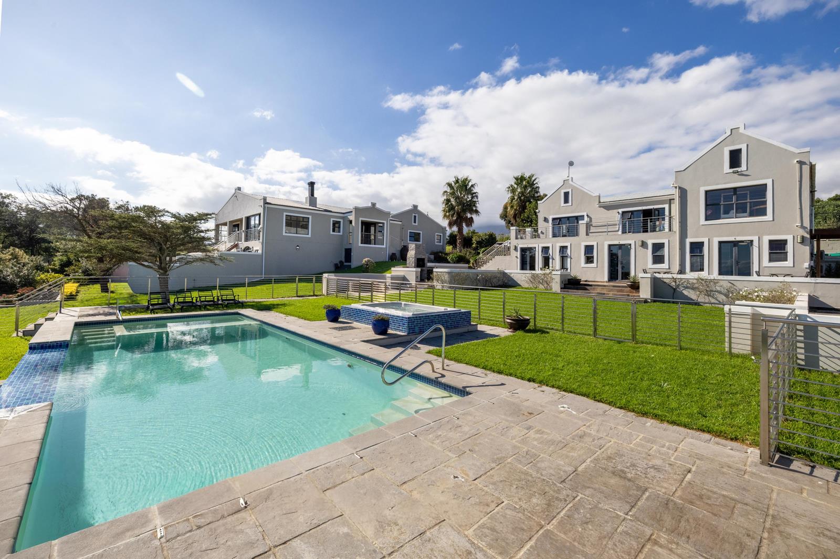
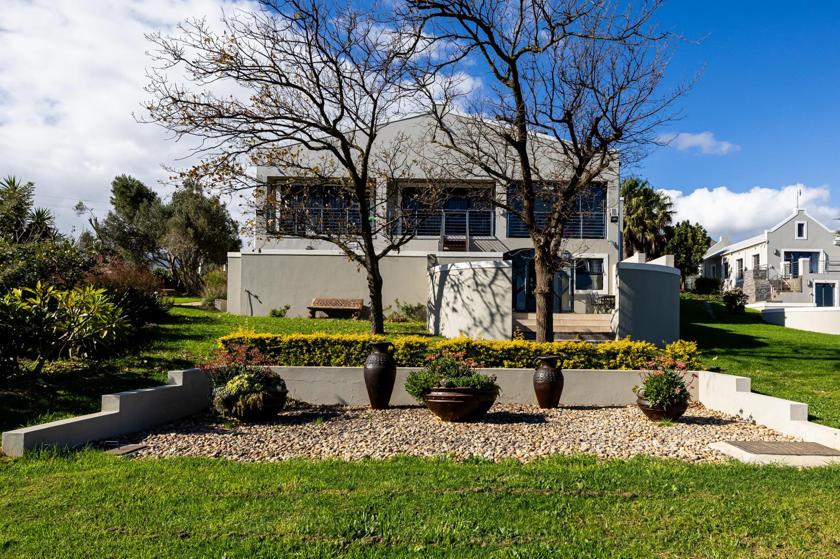
A Masterpiece of Country Living, Unmatched Views & Exceptional Income PotentialSet against the stunning backdrop of the Helderberg mountains with breathtaking ocean sunsets, this 10,170 m2 1.017 Hectare lifestyle estate in Firlands offers a rare blend of serene semi-rural living and lucrative investment potential.Offering two distinct, elegant residences on a single erf, this property is fully equipped for multi-generational living, a boutique luxury guest house, or high-yield short-term rentals. With City of Cape Town COCT land use approval for a Guest House already in place, the property boasts 11 bedrooms across the estate, seamlessly combining historical charm with modern architectural excellence.1. The Newly Built Main Residence Approx. 491 m2Designed for effortless luxury and entertaining, the main home features:Spacious Living: 3 spacious bedrooms plus a dedicated studyoffice.Master Suite: Lavish main bedroom with a full en-suite bathroom, walk-in closet, and a private atrium. The second bedroom also features an en-suite and walk-in closet.Gourmet Chef''s Kitchen: Features a central island, walk-in pantry, extensive cupboard space, separate scullery, and ironing room.Practical Layout: Includes a durable mudroom with direct scullery access and a guest toilet.Entertainment Spaces: Open-plan dining and lounge areas flowing onto a balcony with spectacular sunset views, plus an enclosed built-in braai room.Downstairs Guest Suite: A versatile suite complete with a fully fitted kitchen, en-suite bathroom, and flexible livingentertaining space.2. The French Huguenot Farmhouse Renovated Double-Storey Approx. 288 m2Beautifully restored to blend historical character with modern comfort, offering turnkey income generation:Upper Level: 2 spacious upstairs bedrooms with a shared full bathroom, expansive lounge and dining area opening onto sunset-view balcony, and a well-preserved original kitchen. Includes a private upper-level unit with a kitchenette and en-suite.Lower Level: 3 private rental units, each featuring a kitchenette and en-suite bathroom, complete with outdoor seating, patio with braais, and fire pit.Climate Controlled: Air-conditioning fitted in every room of the farmhouse.Outdoor Oasis: Features an infinity pool with a kids'' play pool, outdoor built-in braai, fire pit, jacuzzi, and lush fruit trees.Income & Investment Highlights8 Turnkey Rental Units: Combined across the Farmhouse and a portion of the main residence, perfect for Airbnb, long-term letting, or running a Bed & Breakfast.Zoning & Approvals: COCT land use approved for a Guest House.Communal Utilities: A fully equipped communal laundry room servicing all guest accommodations.Key Estate Features & InfrastructureWater Security: Multiple JoJo tanks with gravity-fed water storage, a purification filtration system, and 2 boreholes.Power Security: Solar panels and a 3-phase 55 KVA generator ensuring uninterrupted power supply.Garages & Parking: Two double garages fits 4 cars total featuring built-in mezzanine loft area for extensive storage, plus ample secure open parking.Outbuildings & Staff: Separate groundskeeper''s quarters and a convenient staff facility with a shower, basin, and toilet 144 m2 garagestaff building.Unique Features: Includes an alpaca stable currently home to two alpacas!.Comprehensive Security: Automated main gate, intercom, electric fencing, full CCTV surveillance, security night lights, Trellidoors, burglar bars, and perimeter alarm beams surrounding both homes and garages.
What we know about this property
Each attribute shows where it came from and how sure we are. Model-derived attributes arrive as enrichment runs.
Resilience
- Backup Power Level
- Partialfrom the listing text · 81%
- Battery Backup
- Nofrom the listing text · 93%
- Borehole
- Yesfrom the listing text · 98%
- Gas Hob
- Nofrom the listing text · 96%
- Generator
- Yesfrom the listing text · 99%
- Grey Water
- Nofrom the listing text · 98%
- Heat Pump
- Nofrom the listing text · 97%
- Inverter
- Nofrom the listing text · 86%
- Solar Geyser
- Nofrom the listing text · 96%
- Solar panels
- Yesfrom the listing text · 98%
- Water Tank
- Yesfrom the listing text · 99%
Security
- Alarm Beams
- Yesfrom the listing text · 97%
- Armed Response
- Nofrom the listing text · 96%
- Boomed Area
- Nofrom the listing text · 72%
- Burglar Bars
- Yesfrom the listing text · 99%
- CCTV
- Yesfrom the listing text · 99%
- Electric Fence
- Yesfrom the listing text · 99%
- Guard 24h
- Nofrom the listing text · 81%
- Security Estate
- Nofrom the listing text · 83%
Location
- Exposed to coastal wind
- Nofrom open data · 60%
- Estimated commute to CBD
- 112 minfrom open data · 60%
- Crime trend
- Improvingfrom open data · 60%
- Distance to the sea
- 3.9 kmfrom open data · 60%
- SAPS precinct risk
- Low Riskfrom open data · 60%
Market
- Days on market
- 56 daysfrom our price history
- Price change since listed
- 0.0%from our price history
- Price per m²
- R 16 089from our price history
- Times relisted
- 0from our price history
- Under Offer
- Nofrom our price history
Comfort
- Air Conditioning
- Yesfrom the listing text · 99%
- Double Glazing
- Nofrom the listing text · 97%
- Fireplace
- Nofrom the listing text · 69%
- High Ceilings
- Nofrom the listing text · 96%
- North Facing
- Nofrom the listing text · 96%
- Quiet Street
- Nofrom the listing text · 94%
- Underfloor Heating
- Nofrom the listing text · 98%
- View Type
- Mountainfrom the listing text · 75%
- Wind Protected
- Nofrom the listing text · 96%
Layout
- Flatlet
- Yesfrom the listing text · 97%
- Furnished
- Nofrom the listing text · 92%
- Home Office
- Yesfrom the listing text · 99%
- Lift Access
- Nofrom the listing text · 97%
- Living Areas
- 3from the listing text · 83%
- Open Plan
- Yesfrom the listing text · 95%
- Penthouse
- Nofrom the listing text · 98%
- Scullery
- Yesfrom the listing text · 98%
- Single Level
- Nofrom the listing text · 98%
- Staff Accommodation
- Yesfrom the listing text · 99%
- Walk In Closet
- Yesfrom the listing text · 98%
- Wheelchair Access
- Nofrom the listing text · 98%
Outdoor
- Balcony
- Yesfrom the listing text · 99%
- Boat Caravan Parking
- Nofrom the listing text · 93%
- Borehole Irrigation
- Nofrom the listing text · 87%
- Braai Area
- Yesfrom the listing text · 99%
- Covered Patio
- Nofrom the listing text · 81%
- Garage Type
- Doublefrom the listing text · 90%
- Garden Size
- Smallholdingfrom the listing text · 83%
- Pet Friendly
- Yesfrom the listing text · 97%
Condition
- Needs Tlc
- Nofrom the listing text · 98%
Architecture
- Double Storey
- Yesfrom the listing text · 98%
- Original Features
- Nofrom the listing text · 79%
- Thatched Roof
- Nofrom the listing text · 97%
Tenure Rules
- Exclusive Use Area
- Nofrom the listing text · 97%
- No transfer duty
- Nofrom the listing text · 98%
- Retirement Scheme
- Nofrom the listing text · 98%
- Short Let Allowed
- Yesfrom the listing text · 66%
- Special Levy Mentioned
- Nofrom the listing text · 97%
- Utilities Included
- Nofrom the listing text · 93%
Connectivity
- Fibre
- Nofrom the listing text · 98%
Commercial
- Auction
- Nofrom the listing text · 98%
- Bank Assisted
- Nofrom the listing text · 98%
- Off Plan
- Nofrom the listing text · 98%
- Owner Relocating
- Nofrom the listing text · 98%
- Price Reduced
- Nofrom our price history
- Priced To Sell
- Nofrom the listing text · 98%
Portal facts
- Land size
- 1 ha
- Floor size
- 923 m²
- Listing date
- 29 Jul 2026
- Feature: Pool
- yes
- Property type
- House
- Feature: Patio
- yes
- Feature: Study
- yes
- Listing number
- T5569239
- Feature: Garden
- yes
- Rates and taxes
- R 2 950
- Feature: Balcony
- yes
- Feature: Laundry
- yes
- Feature: Lounges
- 3
- Feature: Bedrooms
- 11
- Feature: Flatlets
- yes
- Feature: Bathrooms
- 11
- Feature: Dining areas
- 2
- Feature: Open parking
- 10
- Feature: Pet friendly
- yes
- Feature: Security post
- yes
- Feature: Garage parking
- 2
- Feature: Staff quarters
- yes