6 Bedroom House in Newlands
Contact agent for street address, Newlands, Cape Townlocation approximate: suburb level
6 bed · 4.5 bath · 3 garage · 547 m² floor · 769 m² erf
Description
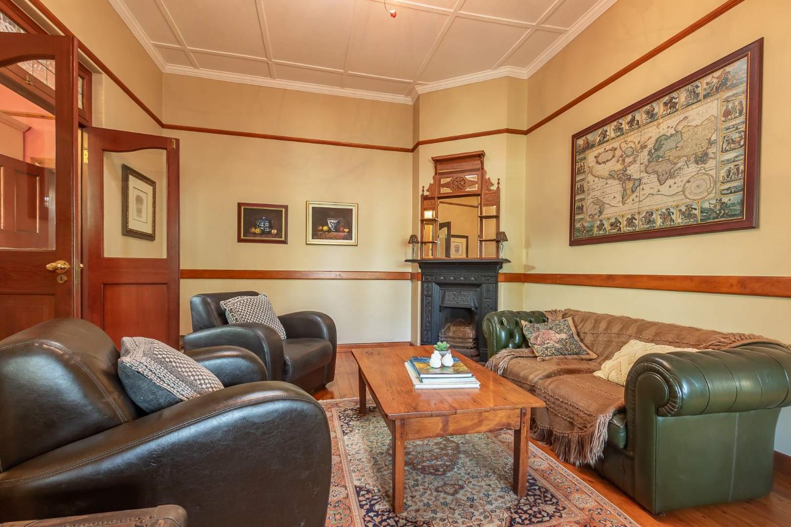
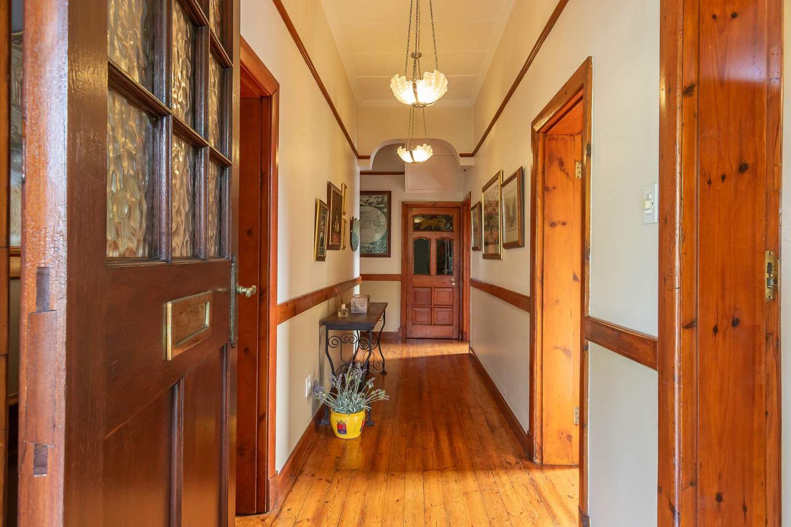
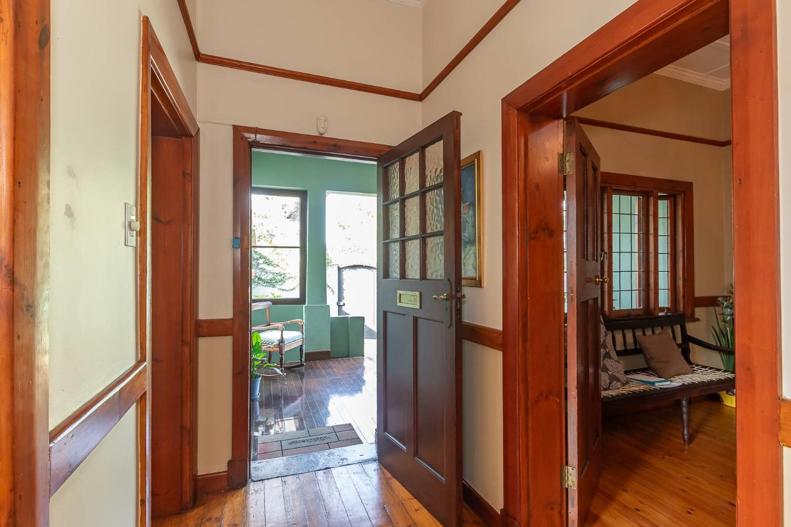
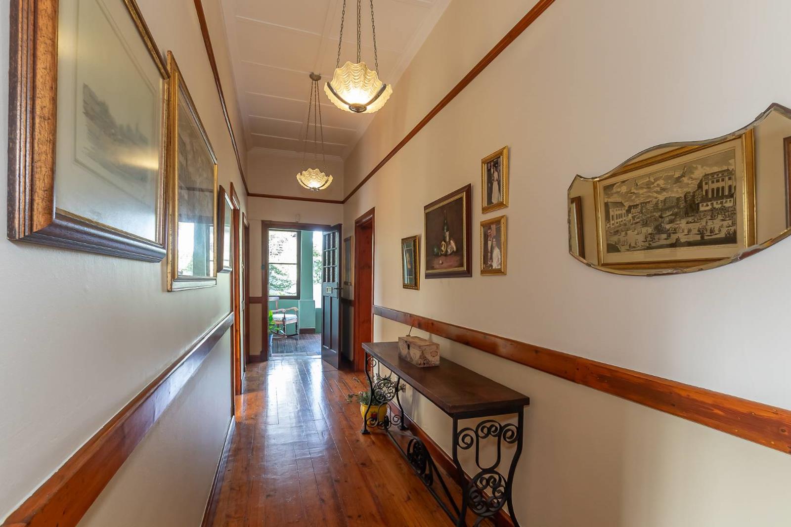
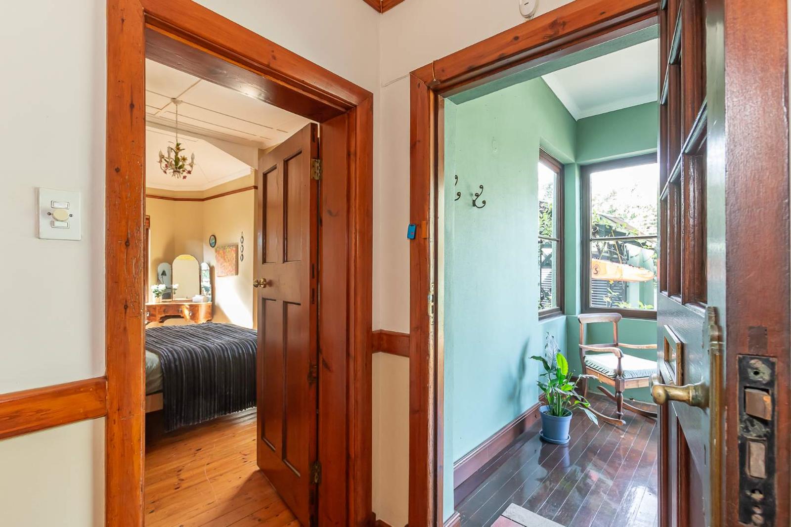
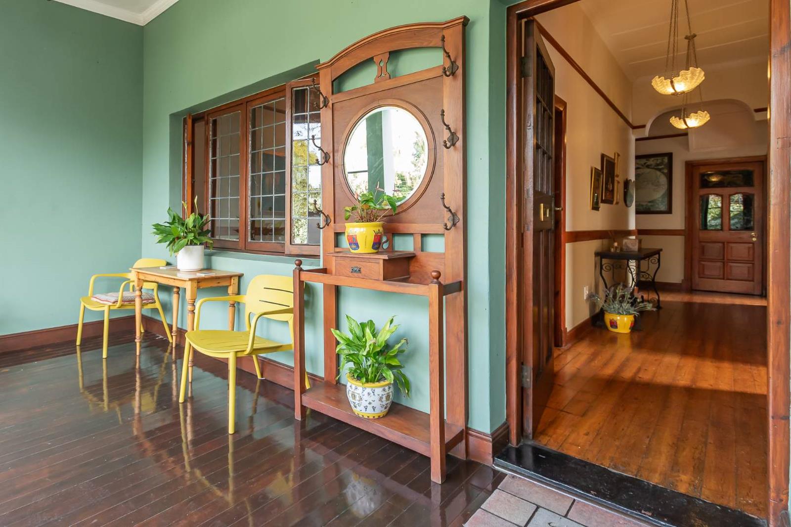
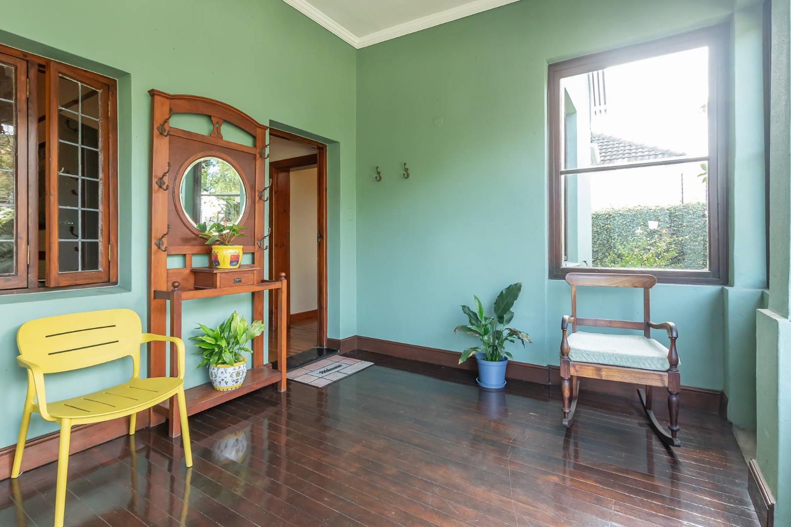
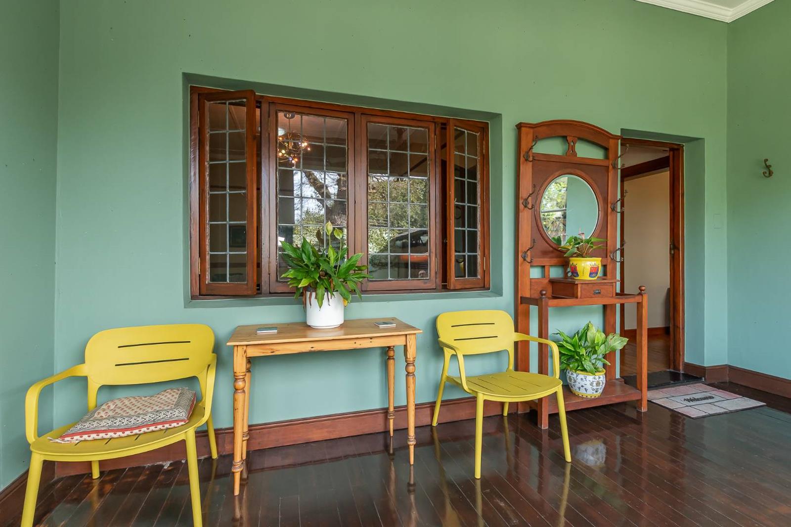
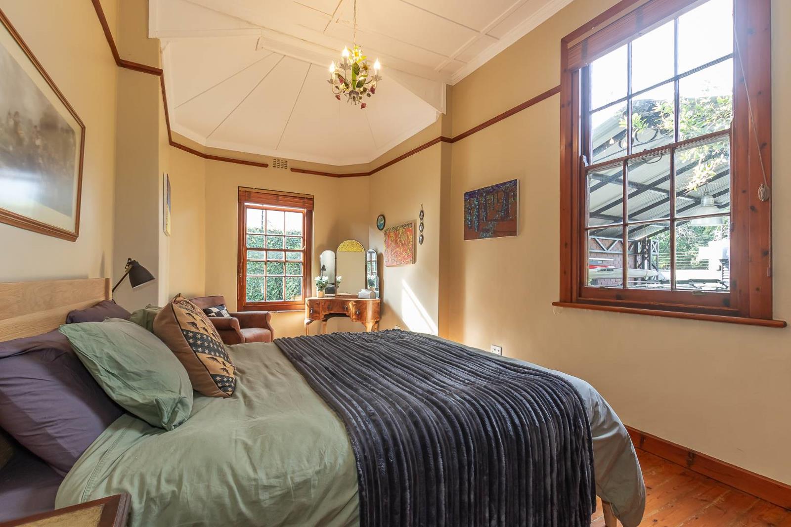
Nestled in the leafy heart of Newlands, this exceptional character home offers a unique combination of timeless charm, modern convenience, and an extraordinary business opportunity rarely found in Cape Town.Rich in warmth and character, the residence welcomes you with a traditional farmhouse-style stoep before opening into generous living spaces featuring original wooden floors, soaring ceilings, and abundant natural light throughout.The home offers:Three spacious bedrooms downstairs, including a main en-suite bedroom with built-in cupboards.Two elegant reception rooms, one centred around a beautiful fireplace and the other ideal as a family lounge, entertainment room or formal dining area.A charming country-style kitchen with adjoining scullery and laundry area.Covered outdoor braai and entertainment area.Upstairs, an expansive loft with exposed brickwork and beautiful vaulted timber ceilings offers exceptional versatility.Currently configured as a three-bedroom layout with a bathroom, the space can easily be transformed into one spectacular open-plan loft. Whether you envision a spacious studio, creative workspace, home office, children''s playroom, entertainment area, or simply additional storage, this unique space can be adapted to suit a wide range of lifestyles and needs.Modern additions include:Solar power systemBrand-new Dyness inverter and batteryTwo JoJo water tanksElectric fencingSecure undercover parking for multiple vehiclesWhat truly distinguishes this property is its fully established, purpose-designed veterinary clinic with its own private entrance and dedicated parking.The clinic comprises approximately 160 m² and includes:Reception and waiting areaTwo consulting roomsLaboratoryKennel facilitiesGuest restroomSingle garageSeparate secure parkingWhether retained as a veterinary practice or adapted for other professional consulting rooms subject to the necessary approvals, this space presents an exceptional opportunity for medical professionals, investors, or business owners seeking to combine lifestyle and profession in one prestigious Newlands address.The residential property is offered at R12,000,000.The established veterinary practice, including equipment and operating business, is available by separate negotiation.Properties offering this level of flexibility, character, and commercial potential seldom become available in one of Cape Town''s most desirable suburbs.Contact us today to arrange a private viewing or to discuss this exceptional opportunity in greater detail.
What we know about this property
Each attribute shows where it came from and how sure we are. Model-derived attributes arrive as enrichment runs.
Resilience
- Backup Power Level
- Partialfrom the listing text · 98%
- Battery Backup
- Yesfrom the listing text · 98%
- Borehole
- Nofrom the listing text · 98%
- Gas Hob
- Nofrom the listing text · 97%
- Generator
- Nofrom the listing text · 91%
- Grey Water
- Nofrom the listing text · 98%
- Heat Pump
- Nofrom the listing text · 98%
- Inverter
- Yesfrom the listing text · 98%
- Solar Geyser
- Nofrom the listing text · 96%
- Solar panels
- Yesfrom the listing text · 85%
- Water Tank
- Yesfrom the listing text · 99%
Security
- Alarm Beams
- Nofrom the listing text · 97%
- Armed Response
- Nofrom the listing text · 97%
- Boomed Area
- Nofrom the listing text · 97%
- Burglar Bars
- Nofrom the listing text · 78%
- CCTV
- Nofrom the listing text · 97%
- Electric Fence
- Yesfrom the listing text · 98%
- Guard 24h
- Nofrom the listing text · 98%
- Security Estate
- Nofrom the listing text · 97%
Location
- Exposed to coastal wind
- Nofrom open data · 60%
- Estimated commute to CBD
- 15 minfrom open data · 60%
- Crime trend
- Improvingfrom open data · 60%
- Distance to the sea
- 6.4 kmfrom open data · 60%
- Load-shedding block
- 5from open data · 60%
- SAPS precinct risk
- Low Riskfrom open data · 60%
Market
- Days on market
- 56 daysfrom our price history
- Price change since listed
- 0.0%from our price history
- Price per m²
- R 21 938from our price history
- Times relisted
- 0from our price history
- Vs suburb median
- 1.00×from our price history
- Under Offer
- Nofrom our price history
Comfort
- Air Conditioning
- Nofrom the listing text · 97%
- Double Glazing
- Nofrom the listing text · 98%
- Fireplace
- Yesfrom the listing text · 98%
- High Ceilings
- Yesfrom the listing text · 97%
- Natural Light
- Brightfrom the listing text
- North Facing
- Nofrom the listing text · 97%
- Quiet Street
- Nofrom the listing text · 97%
- Underfloor Heating
- Nofrom the listing text · 98%
- View Type
- Nonefrom the listing text · 94%
- Wind Protected
- Nofrom the listing text · 98%
Layout
- Flatlet
- Nofrom the listing text · 95%
- Furnished
- Nofrom the listing text · 95%
- Home Office
- Nofrom the listing text · 61%
- Lift Access
- Nofrom the listing text · 97%
- Open Plan
- Nofrom the listing text · 73%
- Penthouse
- Nofrom the listing text · 98%
- Scullery
- Yesfrom the listing text · 97%
- Single Level
- Nofrom the listing text · 97%
- Staff Accommodation
- Nofrom the listing text · 95%
- Walk In Closet
- Nofrom the listing text · 91%
- Wheelchair Access
- Nofrom the listing text · 97%
Outdoor
- Balcony
- Nofrom the listing text · 69%
- Boat Caravan Parking
- Nofrom the listing text · 96%
- Borehole Irrigation
- Nofrom the listing text · 98%
- Braai Area
- Yesfrom the listing text · 87%
- Covered Patio
- Yesfrom the listing text · 97%
- Established Trees
- Nofrom the listing text · 69%
- Garage Type
- Triple Plusfrom the listing text · 97%
- Pet Friendly
- Yesfrom the listing text · 96%
- Pool Type
- Nonefrom the listing text
Condition
- Needs Tlc
- Nofrom the listing text · 96%
Architecture
- Architecture Style
- Farm Stylefrom the listing text
- Double Storey
- Yesfrom the listing text · 98%
- Original Features
- Yesfrom the listing text · 93%
- Thatched Roof
- Nofrom the listing text · 98%
Tenure Rules
- Exclusive Use Area
- Nofrom the listing text · 97%
- No transfer duty
- Nofrom the listing text · 98%
- Retirement Scheme
- Nofrom the listing text · 99%
- Short Let Allowed
- Nofrom the listing text · 98%
- Special Levy Mentioned
- Nofrom the listing text · 98%
- Utilities Included
- Nofrom the listing text · 98%
Connectivity
- Fibre
- Nofrom the listing text · 98%
Commercial
- Auction
- Nofrom the listing text · 99%
- Bank Assisted
- Nofrom the listing text · 98%
- Off Plan
- Nofrom the listing text · 98%
- Owner Relocating
- Nofrom the listing text · 98%
- Price Reduced
- Nofrom our price history
- Priced To Sell
- Nofrom the listing text · 98%
Portal facts
- Land size
- 769 m²
- Floor size
- 547 m²
- Listing date
- 30 Jul 2026
- Property type
- House
- Listing number
- T5570914
- Rates and taxes
- R 3 085
- Feature: Lounges
- 1
- Feature: Bedrooms
- 6
- Feature: Bathrooms 4.
- 5
- Feature: Dining areas
- 1
- Feature: Open parking
- 4
- Feature: Pet friendly
- yes
- Feature: Family TV room
- yes
- Feature: Garage parking
- 3