5 Bedroom House in Kalk Bay
Kalk Bay, 18 Rosmead Rd, Kalk Bay, Cape Townlocation approximate: suburb level
5 bed · 3 bath · 2 garage · 310 m² floor
Description
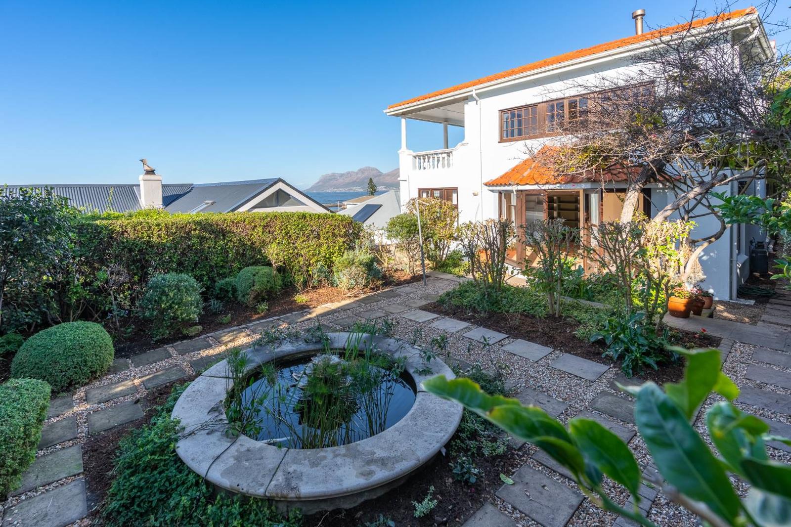
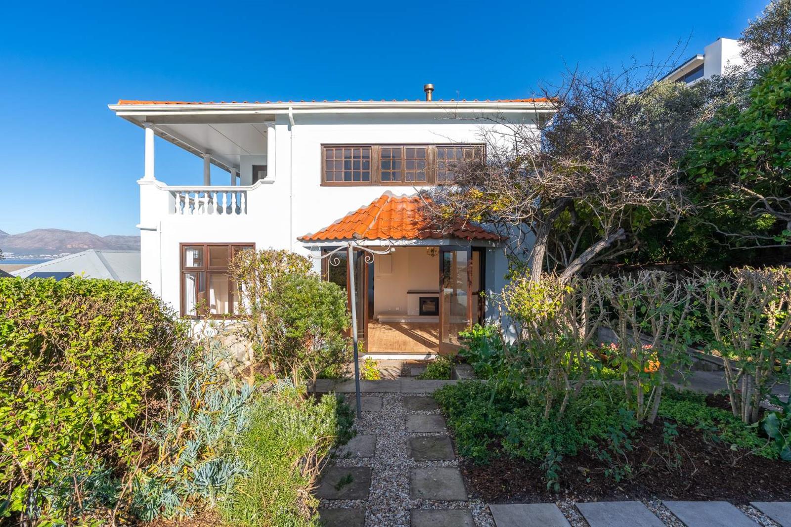
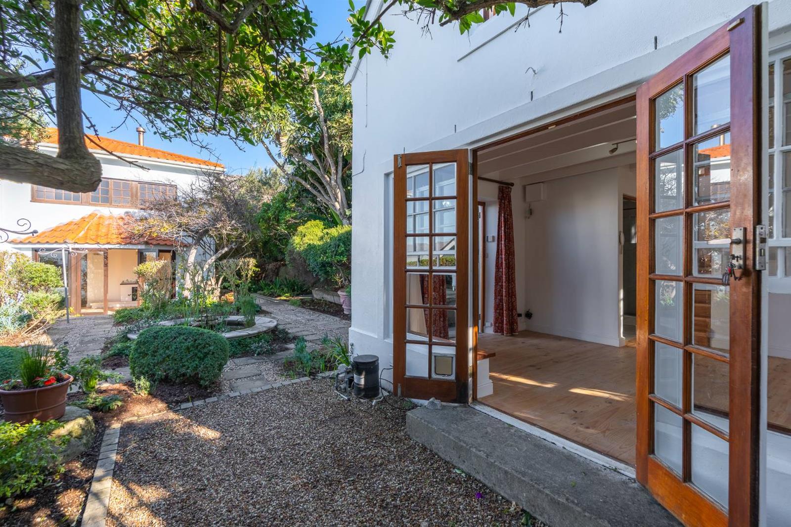
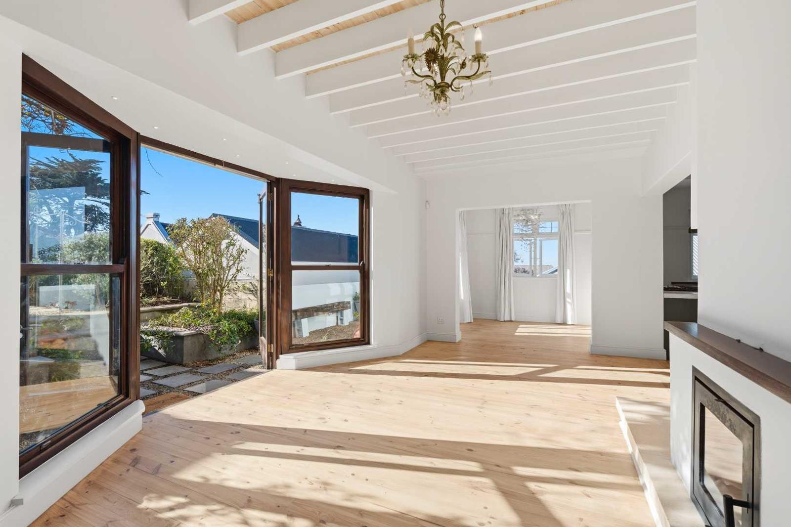
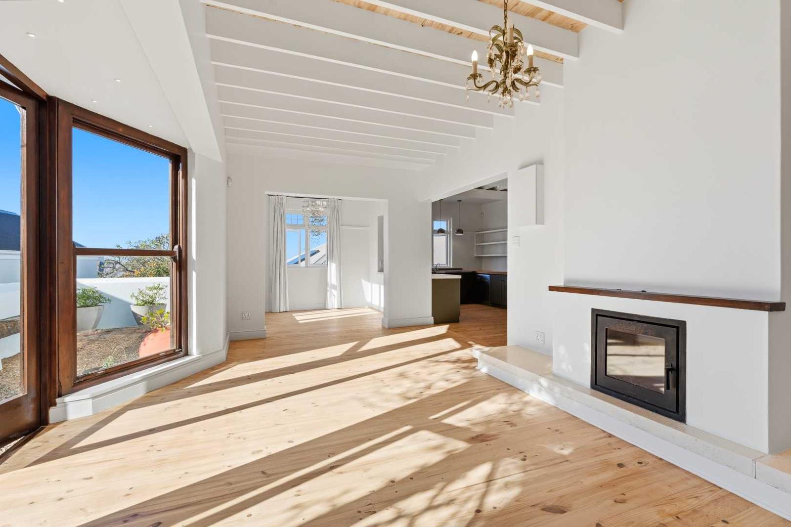
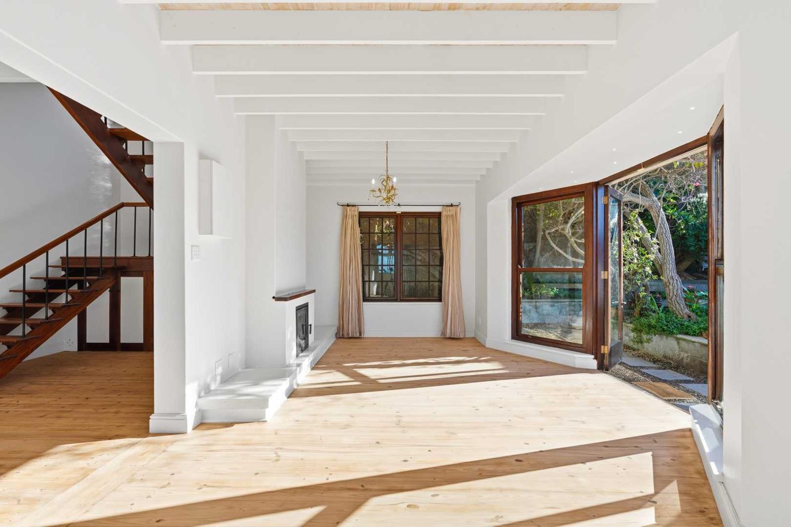
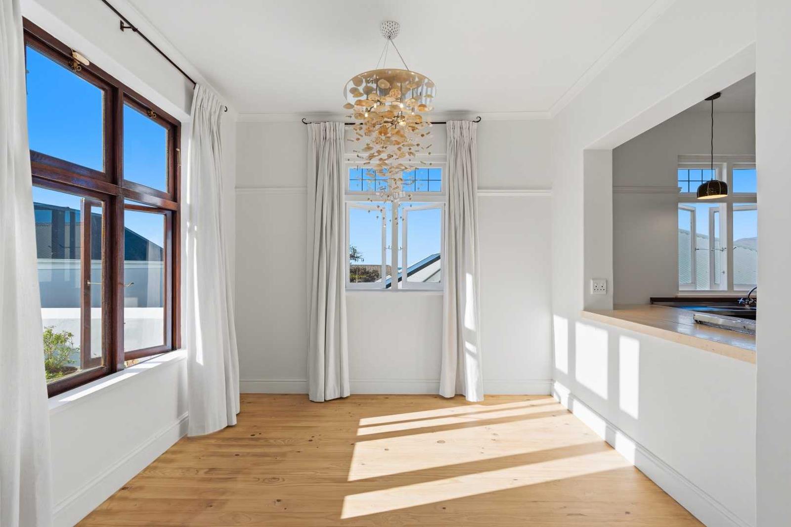
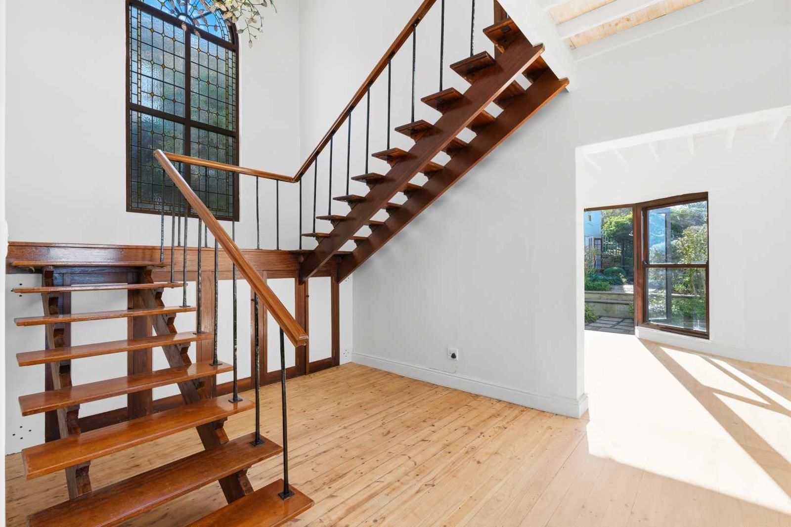
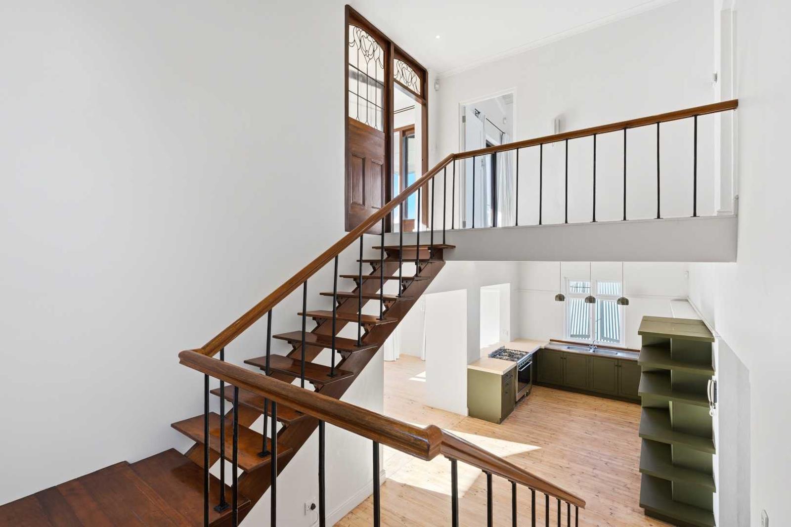
Flexible occupation dates available for this ultimate Seaside Village lifestyle. Perfectly positioned in the quaint village of Kalk Bay, this character-filled, well-loved & stately home blends breathtaking ocean and village views with rare dual-living versatility. Just a short stroll to restaurants, vintage stores & fresh fish at the Harbour. Showcasing gorgeous recently restored wooden floors, exposed beams, stained glass features, and a cozy fireplace, the property is designed to capture ultimate seaside living.The open-plan kitchen, dining, and sun-drenched living areas flow effortlessly on to a magical, tranquil garden with small fountain pond & lovely raised patio areas for your outside braai & entertaining.The simply magnificent featured central staircase glimmers with reflections from the double volume stain glass feature window. The main house offers four bedrooms and two bathrooms master en-suite, plus a guest loo. The generous kitchen is a foodies dream with large gas cooker and ample space to create culinary delights as smashing as this tasty home. Enter straight into the house from the auto double garages parking in front of those too and enter directly into the top floor where youll find the 2 generous bedrooms with views for days. Both bedrooms flow out on a marvellous veranda overlooking the bay.Designed for maximum flexibility, the home lends itself perfectly to multi-generational family living & the home can divide to allow for granny & grandpa to have their side and the younger generation to have the other. It is so versatile it can be used as dual living or the ultimate work-from-home setup.At the end of the garden youll find a completely self-contained, 1-bedroom garden cottage that boasts its own spectacular views. It is fully equipped with own gas oven and hob and washing machine.Main House: 4 Bedrooms | 2.5 Bathrooms Master En-SuiteLiving Spaces: Open-plan lounge & dining with fireplace | Second loungeflatlet areaGarden Cottage: Separate 1-Bedroom unit with viewsParking: Double garage with highly sought-after direct accessFeatures: Panoramic ocean & village views, private balcony, terraced garden with pondDon''t forget to watch the Walkthrough videoAvailable immediately or 1 October 2026 or 1 November12 months min2 months depositUNFURNISHEDElectricity Pre-paidWater, refuse and sewerage is extraFibre for your own accountAlarm for your own accountWeekly gardener includedPets by permissionCity and Atlantic Real Estate cc Trading as REMAX Living, an independently owned and operated franchise of REMAX SA. Registered with the PPRA.Disclaimer: Any price displayed in a foreign currency is for information purposes only and is an estimate based on the applicable exchange rate at the time of publication. Exchange rate fluctuations may result in variations. The official asking price is the South African Rand ZAR price.
What we know about this property
Each attribute shows where it came from and how sure we are. Model-derived attributes arrive as enrichment runs.
Resilience
- Backup Power Level
- Nonefrom the listing text · 95%
- Battery Backup
- Nofrom the listing text · 98%
- Borehole
- Nofrom the listing text · 98%
- Gas Hob
- Yesfrom the listing text · 97%
- Generator
- Nofrom the listing text · 97%
- Grey Water
- Nofrom the listing text · 98%
- Heat Pump
- Nofrom the listing text · 98%
- Inverter
- Nofrom the listing text · 98%
- Solar Geyser
- Nofrom the listing text · 98%
- Solar panels
- Nofrom the listing text · 98%
- Water Tank
- Nofrom the listing text · 98%
Security
- Alarm Beams
- Nofrom the listing text · 94%
- Armed Response
- Nofrom the listing text · 96%
- Boomed Area
- Nofrom the listing text · 97%
- Burglar Bars
- Nofrom the listing text · 93%
- CCTV
- Nofrom the listing text · 97%
- Electric Fence
- Nofrom the listing text · 97%
- Guard 24h
- Nofrom the listing text · 98%
- Security Estate
- Nofrom the listing text · 97%
Location
- Exposed to coastal wind
- Yesfrom open data · 60%
- Estimated commute to CBD
- 50 minfrom open data · 60%
- Crime trend
- Stablefrom open data · 60%
- Distance to the sea
- 83 mfrom open data · 60%
- Load-shedding block
- 8from open data · 60%
- SAPS precinct risk
- Moderatefrom open data · 60%
Market
- Days on market
- 204 daysfrom our price history
- Price change since listed
- 0.0%from our price history
- Times relisted
- 0from our price history
- Vs suburb median
- 1.00×from our price history
- Under Offer
- Nofrom our price history
Comfort
- Air Conditioning
- Nofrom the listing text · 97%
- Double Glazing
- Nofrom the listing text · 97%
- Fireplace
- Yesfrom the listing text · 99%
- High Ceilings
- Yesfrom the listing text · 78%
- Natural Light
- Brightfrom the listing text
- North Facing
- Nofrom the listing text · 96%
- Quiet Street
- Nofrom the listing text · 95%
- Underfloor Heating
- Nofrom the listing text · 98%
- View Type
- Seafrom the listing text
- Wind Protected
- Nofrom the listing text · 97%
Layout
- Flatlet
- Yesfrom the listing text · 98%
- Furnished
- Nofrom the listing text · 91%
- Home Office
- Nofrom the listing text · 81%
- Lift Access
- Nofrom the listing text · 97%
- Open Plan
- Yesfrom the listing text · 99%
- Penthouse
- Nofrom the listing text · 78%
- Scullery
- Nofrom the listing text · 91%
- Single Level
- Nofrom the listing text · 97%
- Staff Accommodation
- Nofrom the listing text · 81%
- Walk In Closet
- Nofrom the listing text · 97%
- Wheelchair Access
- Nofrom the listing text · 97%
Outdoor
- Balcony
- Yesfrom the listing text · 97%
- Boat Caravan Parking
- Nofrom the listing text · 97%
- Borehole Irrigation
- Nofrom the listing text · 97%
- Covered Patio
- Nofrom the listing text · 87%
- Established Trees
- Nofrom the listing text · 80%
- Garage Type
- Doublefrom the listing text
- Off-street parking bays
- 2from the listing text · 99%
- Pet Friendly
- Yesfrom the listing text · 97%
- Pool Type
- Nonefrom the listing text
Condition
- Needs Tlc
- Nofrom the listing text · 97%
- Renovation Status
- Recently Renovatedfrom the listing text · 91%
Architecture
- Double Storey
- Yesfrom the listing text · 98%
- Original Features
- Yesfrom the listing text · 73%
- Thatched Roof
- Nofrom the listing text · 98%
Tenure Rules
- Exclusive Use Area
- Nofrom the listing text · 96%
- No transfer duty
- Nofrom the listing text · 98%
- Retirement Scheme
- Nofrom the listing text · 98%
- Short Let Allowed
- Nofrom the listing text · 98%
- Special Levy Mentioned
- Nofrom the listing text · 98%
- Utilities Included
- Nofrom the listing text · 95%
Connectivity
- Fibre
- Nofrom the listing text · 64%
Commercial
- Auction
- Nofrom the listing text · 99%
- Bank Assisted
- Nofrom the listing text · 98%
- Off Plan
- Nofrom the listing text · 98%
- Owner Relocating
- Nofrom the listing text · 98%
- Price Reduced
- Nofrom our price history
- Priced To Sell
- Nofrom the listing text · 98%
Portal facts
- Floor size
- 310 m²
- Listing date
- 4 Mar 2026
- Property type
- House
- Listing number
- RR4622722
- Feature: Garden
- yes
- Feature: Bedrooms
- 5
- Feature: Flatlets
- yes
- Feature: Bathrooms
- 3
- Feature: Pet friendly
- yes
- Feature: Family TV room
- yes
- Feature: Garage parking
- 2