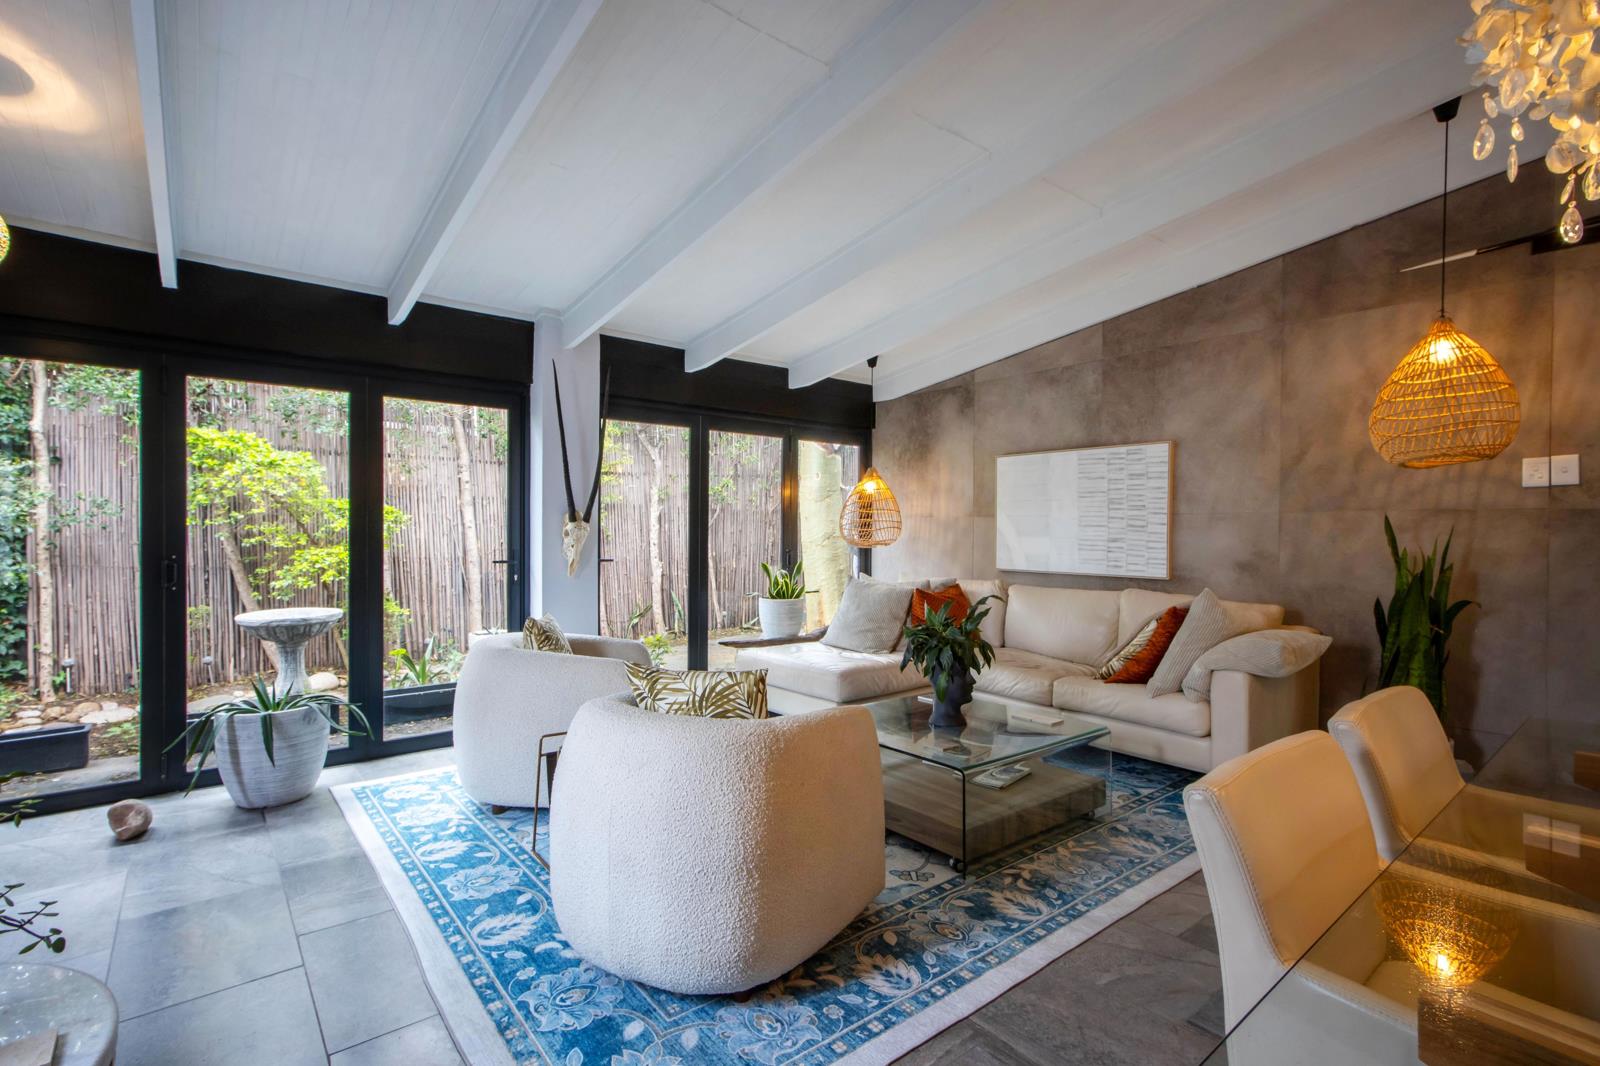
3 Bedroom House in Gordon's Bay Village
1 ss erf 61, 24 faure marine drive, Gordons Bay Village, Cape Townlocation approximate: suburb level
3 bed · 3 bath · 160 m² floor · 251 m² erf
Description
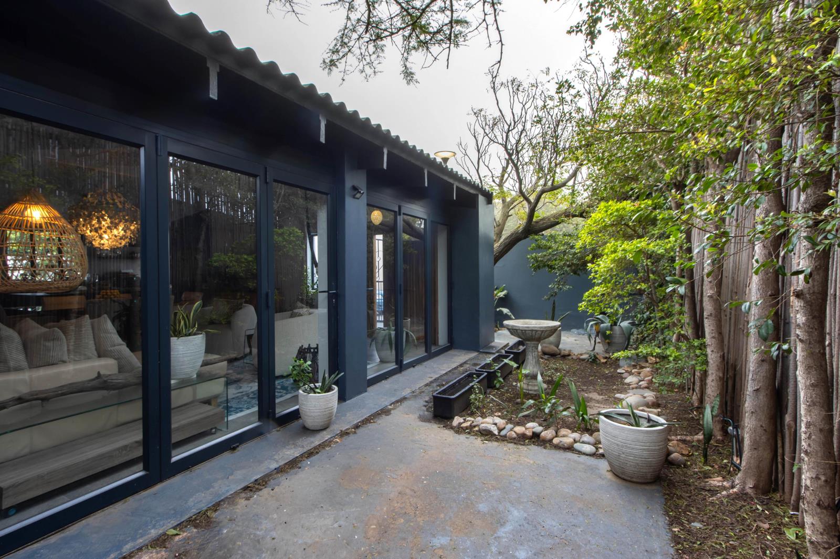
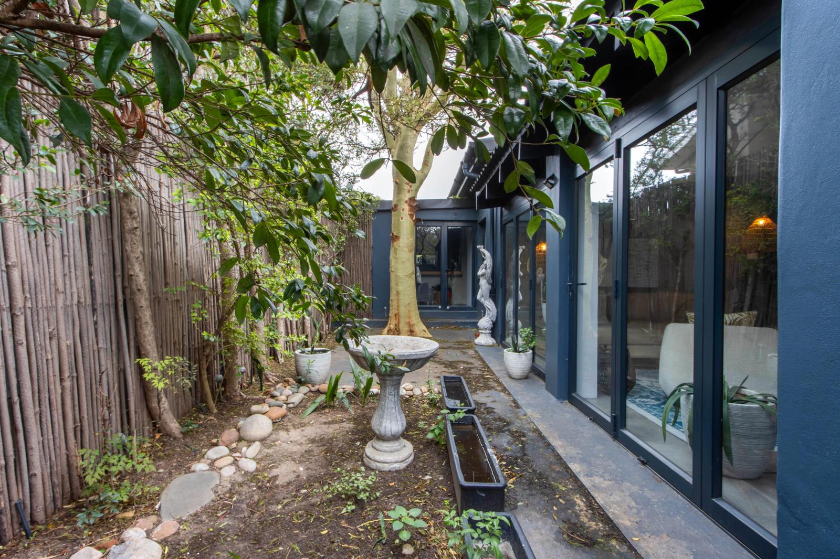
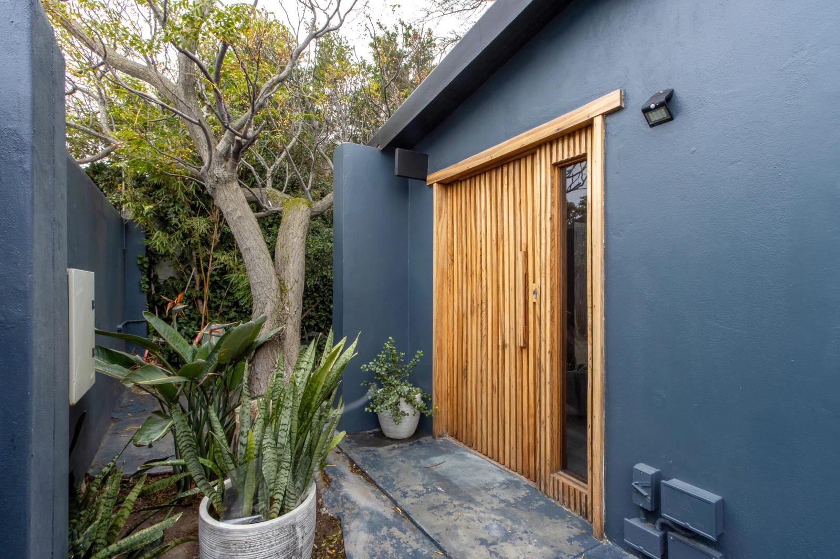
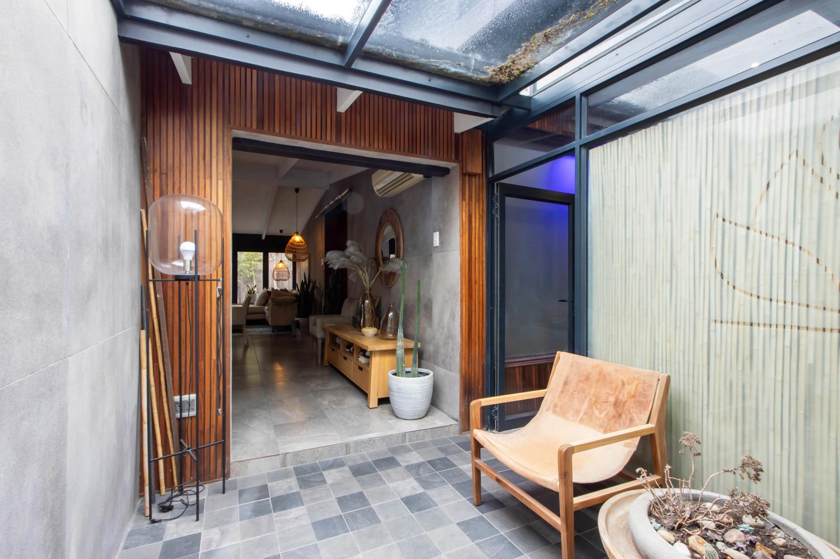
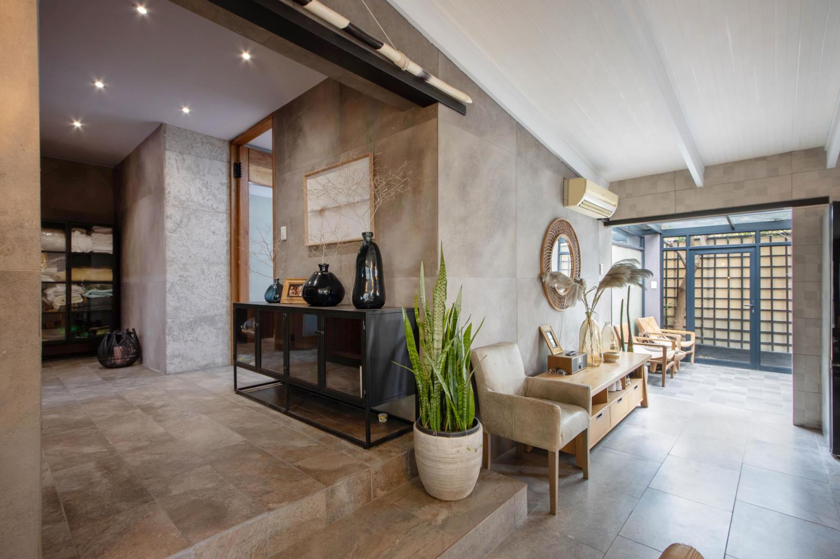
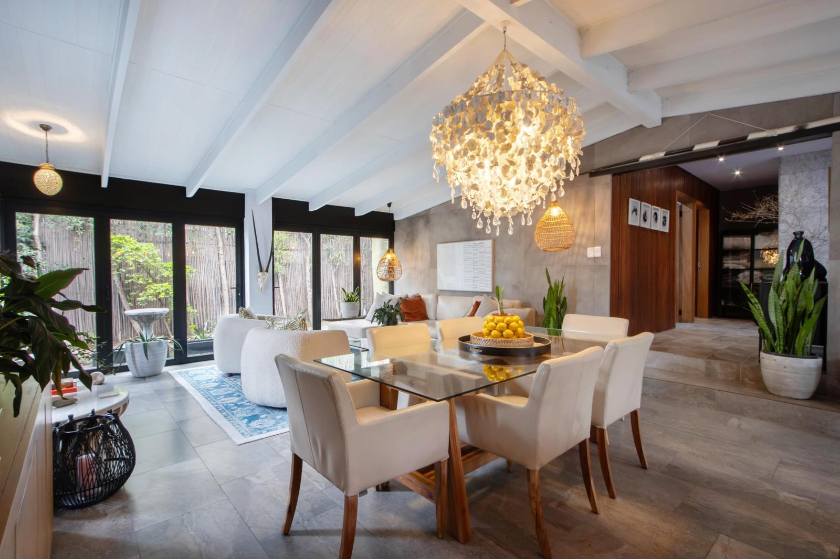
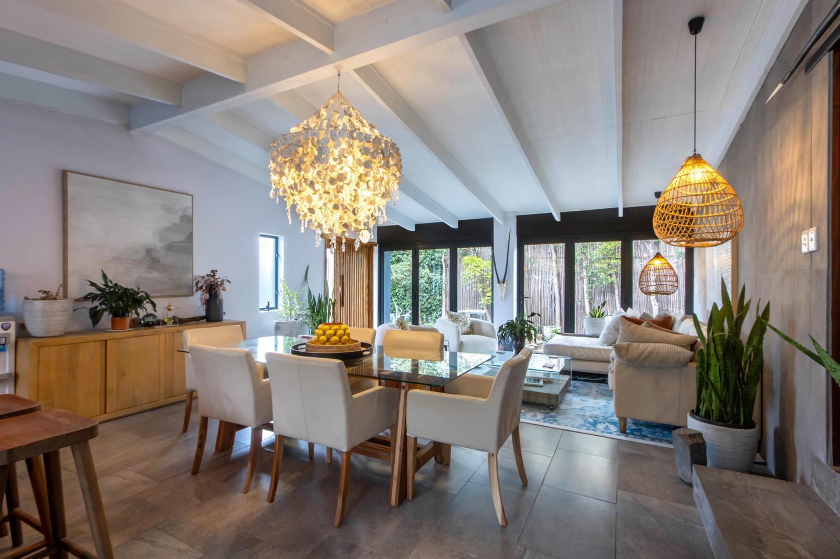
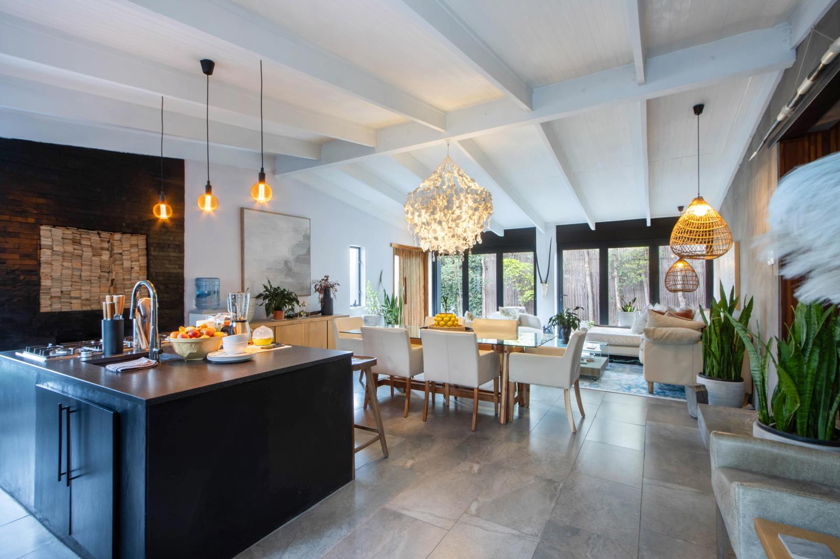
SOLE MANDATE Nestled within the established and prestigious Old Village of Gordons Bay, this exceptional residence offers a rare convergence of international design and coastal serenity. A signature creation by Gwen Swan Interiors, the home is a seamless blend of Japandi and Industrial design philosophies, meticulously furnished in a Mid-Century Modern style that brings a sought-after European contemporary flair to the South African market.Every detail reflects a commitment to quality, beginning with the exteriors contemporary Dove Grey and charcoal palette, which flows into an interior defined by lilac, lavender, beige, black, and white tones. The craftsmanship is evident throughout, from the walls finished in natural stone, granite, ceramics, and rich Mahogany, to the custom-designed Meranti closets and door frames. The entrance is nothing short of majestic: a 350kg Brazilian Zebrano wood door set on custom pivots, providing a grand, effortless welcome.The kitchen is a culinary studio designed for both light and space, featuring South African granite countertops with a textured leather finish and black birch sealed wood cabinetry. The dining room is anchored by an exclusive art piece: a custom chandelier designed by Frans Alexander, composed of Jacaranda leaves and crystals. To ensure the perfect ambiance, almost all lighting is dimmable, and the home features the latest matte black Livingstone fixtures paired with Kohler black chrome mixers in both the kitchen and bathrooms.Practicality meets luxury throughout the 160m2 floor plan. The 3-bedroom, 3-bathroom layout includes a master en-suite and a private guest en-suite. The Master Suite is particularly versatile, featuring an adjoining reading room thoughtfully designed to serve as a convenient nursery. Climate control is exceptionally managed by a high-performance central fireplace and an AC unit capable of heating the entire home during colder months.Situated just 300 meters from the beach and the Gordons Bay Promenade, the property is in immediate proximity to the area''s finest cafes, restaurants, and the yacht club. Security is state-of-the-art, featuring a gated driveway with a new motor, sensors, and alarm system, while the exterior provides two dedicated storage areas. As an investment, this property offers significant potential for both high-end corporate rentals and seasonal Airbnb hosting. A turn-key experience is available, with the option to purchase the residence fully furnished for an additional R850 000.Property OverviewFloor Size: 160 m2ERF Size: 251 m2Monthly Rates: R1,600 R1,800
What we know about this property
Each attribute shows where it came from and how sure we are. Model-derived attributes arrive as enrichment runs.
Resilience
- Backup Power Level
- Nonefrom the listing text · 96%
- Battery Backup
- Nofrom the listing text · 98%
- Borehole
- Nofrom the listing text · 98%
- Gas Hob
- Nofrom the listing text · 97%
- Generator
- Nofrom the listing text · 97%
- Grey Water
- Nofrom the listing text · 98%
- Heat Pump
- Nofrom the listing text · 95%
- Inverter
- Nofrom the listing text · 98%
- Solar Geyser
- Nofrom the listing text · 98%
- Solar panels
- Nofrom the listing text · 98%
- Water Tank
- Nofrom the listing text · 98%
Security
- Alarm Beams
- Nofrom the listing text · 73%
- Armed Response
- Nofrom the listing text · 96%
- Burglar Bars
- Yesfrom the listing text · 94%
- CCTV
- Nofrom the listing text · 96%
- Electric Fence
- Nofrom the listing text · 96%
- Guard 24h
- Nofrom the listing text · 91%
- Security Estate
- Nofrom the listing text · 73%
Location
- Exposed to coastal wind
- Yesfrom open data · 60%
- Estimated commute to CBD
- 107 minfrom open data · 60%
- Distance to the sea
- 241 mfrom open data · 60%
Market
- Days on market
- 99 daysfrom our price history
- Price change since listed
- 0.0%from our price history
- Price per m²
- R 28 094from our price history
- Times relisted
- 0from our price history
- Vs suburb median
- 1.01×from our price history
- Under Offer
- Nofrom our price history
Comfort
- Air Conditioning
- Yesfrom the listing text · 98%
- Double Glazing
- Nofrom the listing text · 98%
- Fireplace
- Yesfrom the listing text · 95%
- High Ceilings
- Nofrom the listing text · 96%
- North Facing
- Nofrom the listing text · 98%
- Quiet Street
- Nofrom the listing text · 96%
- Underfloor Heating
- Nofrom the listing text · 98%
- View Type
- Nonefrom the listing text · 83%
- Wind Protected
- Nofrom the listing text · 98%
Layout
- Flatlet
- Nofrom the listing text · 97%
- Furnished
- Yesfrom the listing text · 86%
- Home Office
- Yesfrom the listing text · 96%
- Lift Access
- Nofrom the listing text · 98%
- Living Areas
- 1from the listing text
- Open Plan
- Nofrom the listing text · 91%
- Penthouse
- Nofrom the listing text · 98%
- Scullery
- Nofrom the listing text · 96%
- Single Level
- Nofrom the listing text · 87%
- Staff Accommodation
- Nofrom the listing text · 97%
- Walk In Closet
- Nofrom the listing text · 81%
- Wheelchair Access
- Nofrom the listing text · 98%
Outdoor
- Balcony
- Nofrom the listing text · 96%
- Boat Caravan Parking
- Nofrom the listing text · 96%
- Borehole Irrigation
- Nofrom the listing text · 98%
- Braai Area
- Nofrom the listing text · 96%
- Covered Patio
- Nofrom the listing text · 97%
- Established Trees
- Nofrom the listing text · 96%
- Garage Type
- Nonefrom the listing text
- Garden Size
- Nonefrom the listing text · 72%
- Pet Friendly
- Yesfrom the listing text · 97%
- Pool Type
- Nonefrom the listing text
Condition
- Needs Tlc
- Nofrom the listing text · 98%
Architecture
- Architecture Style
- Mid Centuryfrom the listing text · 68%
- Double Storey
- Nofrom the listing text · 92%
- Original Features
- Nofrom the listing text · 97%
- Thatched Roof
- Nofrom the listing text · 98%
Tenure Rules
- Exclusive Use Area
- Nofrom the listing text · 97%
- No transfer duty
- Nofrom the listing text · 98%
- Retirement Scheme
- Nofrom the listing text · 98%
- Short Let Allowed
- Nofrom the listing text · 72%
- Special Levy Mentioned
- Nofrom the listing text · 97%
- Utilities Included
- Nofrom the listing text · 98%
Connectivity
- Fibre
- Nofrom the listing text · 98%
Commercial
- Auction
- Nofrom the listing text · 99%
- Bank Assisted
- Nofrom the listing text · 98%
- Off Plan
- Nofrom the listing text · 98%
- Owner Relocating
- Nofrom the listing text · 98%
- Price Reduced
- Nofrom our price history
- Priced To Sell
- Nofrom the listing text · 97%
Portal facts
- Land size
- 251 m²
- Floor size
- 160 m²
- Listing date
- 17 Jun 2026
- Property type
- House
- Feature: Study
- yes
- Listing number
- T5523198
- Rates and taxes
- R 700
- Feature: Lounges
- 1
- Feature: Bedrooms
- 3
- Feature: Bathrooms
- 3
- Feature: Dining areas
- 1
- Feature: Pet friendly
- yes
- Feature: Security post
- yes