3 Bedroom Apartment in Parklands North
Contact agent for street address, Parklands North, Cape Town
3 bed · 2 bath · 91 m² floor
Description
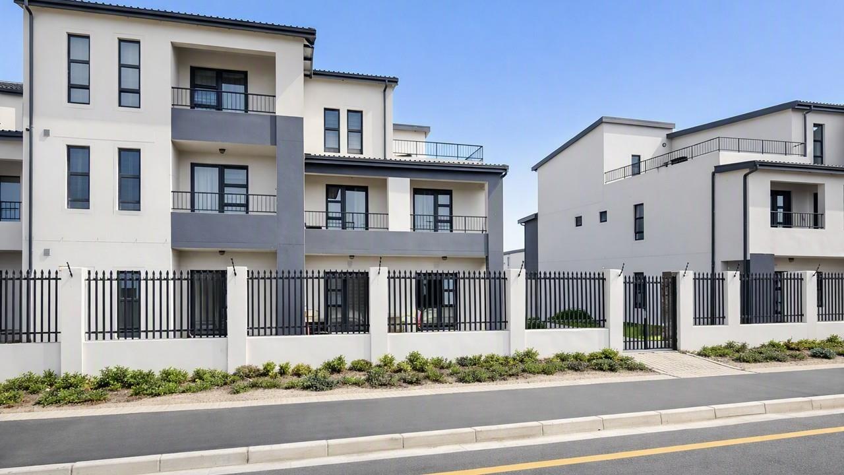
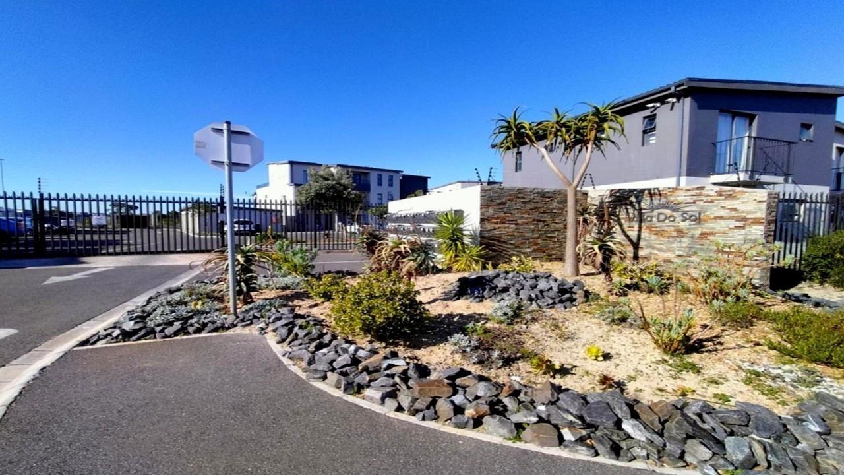
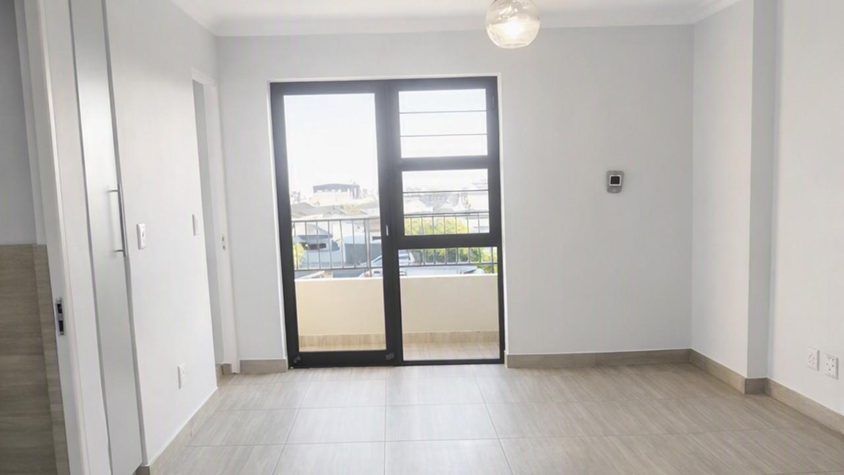
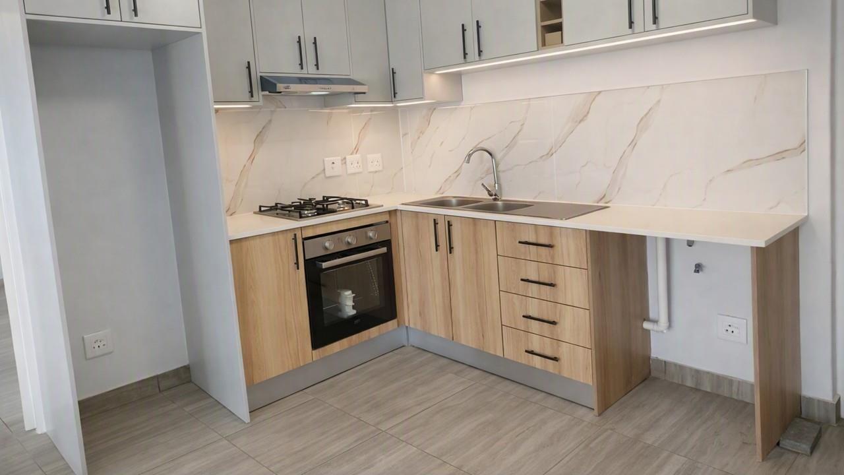
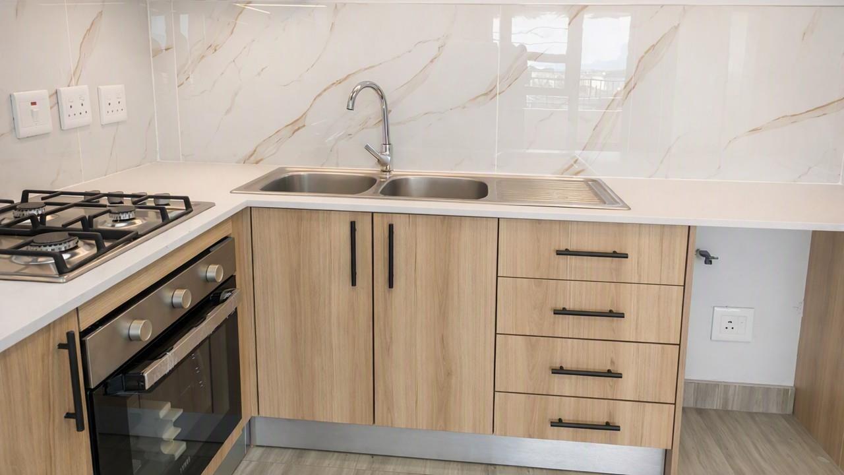
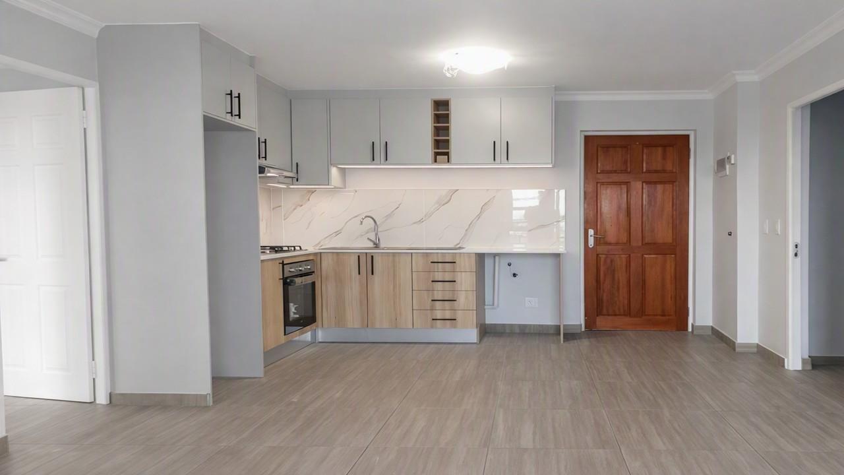
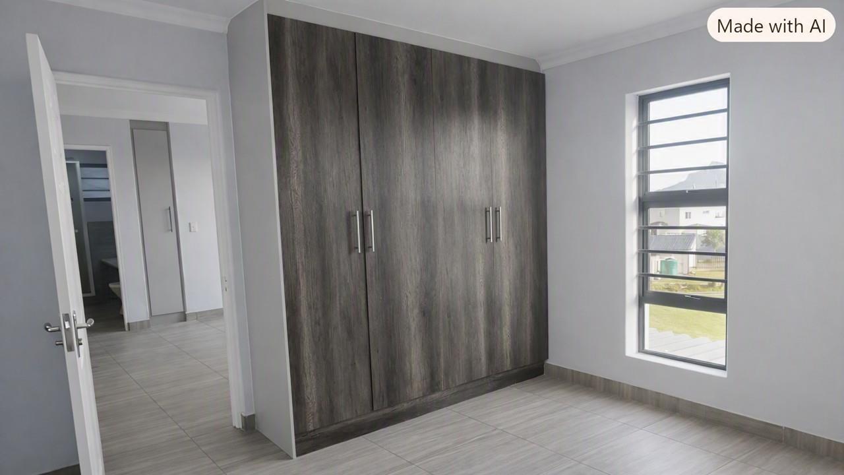
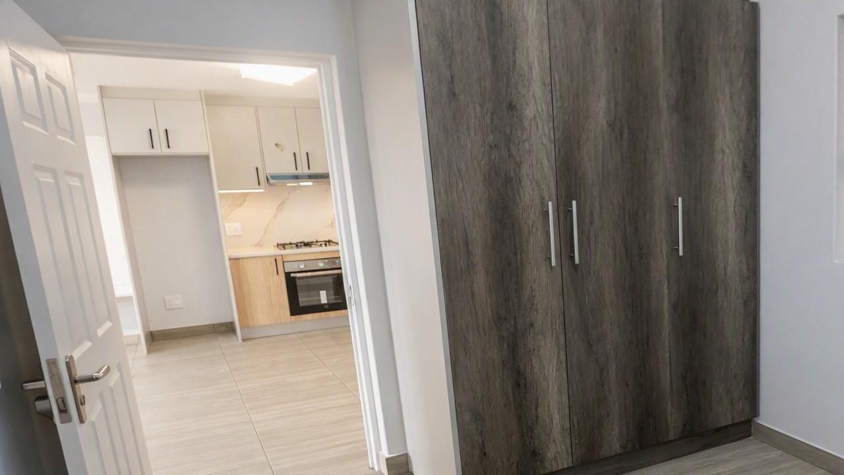
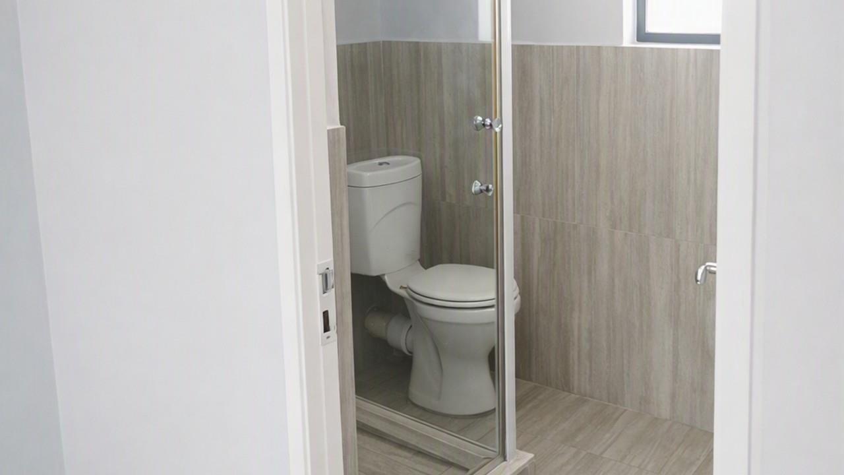
Stunning Fully Renovated 3-Bedroom Apartment | Modern Living & Exceptional ConvenienceStep into contemporary comfort with this beautifully renovated, move-in-ready 3-bedroom apartment, where modern finishes, practical design and a sought-after location come together to create an exceptional home.The spacious open-plan living area provides a wonderful sense of flow, with the modern kitchen seamlessly connecting to the generous lounge. The kitchen is stylishly appointed with a gas hob, electric oven and extractor fan, making it both functional and ideal for entertaining.The apartment offers three spacious bedrooms, each fitted with sleek built-in cupboards. The main bedroom is generously proportioned and opens onto a private balcony, creating the perfect spot to enjoy your morning coffee or unwind at the end of the day.There are two bathrooms, main bedroom en-suite, a second full bathroom complemented by modern, contemporary finishes.Outdoor living is equally appealing, with both a private balcony and a large communal stoep. The spacious common area provides an inviting setting for socialising, relaxing or enjoying a traditional South African braai with neighbours and friends.Designed with efficiency and modern connectivity in mind, the property includes a solar-heated geyser to help reduce energy consumption and is fibre-ready, making working from home or staying connected effortless.Security is a key feature, with 24-hour access control and electric fencing surrounding the entire perimeter, providing added peace of mind.Property Highlights3 spacious bedrooms.2 en-suite bathrooms guest bathroomCompletely renovated throughoutModern open-plan kitchen and living areaGas hob, electric oven and extractor fanBuilt-in cupboards in all bedroomsPrivate balcony off the main bedroomLarge communal stoepSolar geyserFibre-ready24-hour access controlElectric perimeter fencingConvenient access to major shopping centresSituated directly on the MyCiTi bus routePerfectly suited to modern family living, professionals or investors, this apartment combines stylish interiors with convenience, security and excellent accessibility.Move-in ready and waiting for its new owner this is an opportunity not to be missed.Contact me for an exclusive viewing appointment
What we know about this property
Each attribute shows where it came from and how sure we are. Model-derived attributes arrive as enrichment runs.
Resilience
- Backup Power Level
- Partialfrom the listing text · 68%
- Battery Backup
- Nofrom the listing text · 98%
- Borehole
- Nofrom the listing text · 98%
- Gas Hob
- Yesfrom the listing text · 98%
- Generator
- Nofrom the listing text · 97%
- Grey Water
- Nofrom the listing text · 98%
- Heat Pump
- Nofrom the listing text · 98%
- Inverter
- Nofrom the listing text · 97%
- Solar Geyser
- Yesfrom the listing text · 98%
- Solar panels
- Nofrom the listing text · 96%
- Water Tank
- Nofrom the listing text · 98%
Security
- Alarm Beams
- Nofrom the listing text · 97%
- Armed Response
- Nofrom the listing text · 97%
- CCTV
- Nofrom the listing text · 97%
- Electric Fence
- Yesfrom the listing text · 99%
Market
- Days on market
- 9 daysfrom our price history
- Gross rental yield
- 13.0%from our price history
- Price change since listed
- 0.0%from our price history
- Price per m²
- R 20 330from our price history
- Times relisted
- 0from our price history
- Vs suburb median
- 1.15×from our price history
- Under Offer
- Nofrom our price history
Comfort
- Air Conditioning
- Nofrom the listing text · 97%
- Double Glazing
- Nofrom the listing text · 98%
- Fireplace
- Nofrom the listing text · 98%
- High Ceilings
- Nofrom the listing text · 97%
- North Facing
- Nofrom the listing text · 98%
- Quiet Street
- Nofrom the listing text · 98%
- Underfloor Heating
- Nofrom the listing text · 98%
- View Type
- Nonefrom the listing text
- Wind Protected
- Nofrom the listing text · 98%
Layout
- Flatlet
- Nofrom the listing text · 98%
- Furnished
- Nofrom the listing text · 94%
- Home Office
- Nofrom the listing text · 96%
- Lift Access
- Nofrom the listing text · 96%
- Living Areas
- 1from the listing text
- Open Plan
- Yesfrom the listing text · 99%
- Penthouse
- Nofrom the listing text · 95%
- Scullery
- Nofrom the listing text · 97%
- Single Level
- Yesfrom the listing text · 85%
- Staff Accommodation
- Nofrom the listing text · 97%
- Walk In Closet
- Nofrom the listing text · 97%
- Wheelchair Access
- Nofrom the listing text · 98%
Outdoor
- Balcony
- Yesfrom the listing text · 99%
- Boat Caravan Parking
- Nofrom the listing text · 98%
- Borehole Irrigation
- Nofrom the listing text · 98%
- Braai Area
- Nofrom the listing text · 81%
- Covered Patio
- Yesfrom the listing text · 73%
- Established Trees
- Nofrom the listing text · 98%
- Garage Type
- Nonefrom the listing text · 78%
- Garden Size
- Nonefrom the listing text
- Off-street parking bays
- 1from the listing text · 82%
- Pet Friendly
- Nofrom the listing text · 97%
- Pool Type
- Nonefrom the listing text
Condition
- Needs Tlc
- Nofrom the listing text · 98%
- Renovation Status
- Recently Renovatedfrom the listing text
Architecture
- Architecture Style
- Contemporaryfrom the listing text · 89%
- Double Storey
- Nofrom the listing text · 96%
- Original Features
- Nofrom the listing text · 98%
- Thatched Roof
- Nofrom the listing text · 99%
Tenure Rules
- Exclusive Use Area
- Nofrom the listing text · 81%
- No transfer duty
- Nofrom the listing text · 98%
- Retirement Scheme
- Nofrom the listing text · 98%
- Short Let Allowed
- Nofrom the listing text · 98%
- Special Levy Mentioned
- Nofrom the listing text · 97%
- Tenure
- Sectional Titlefrom the listing text
- Utilities Included
- Nofrom the listing text · 98%
Connectivity
- Fibre
- Yesfrom the listing text · 99%
Commercial
- Auction
- Nofrom the listing text · 99%
- Bank Assisted
- Nofrom the listing text · 98%
- Off Plan
- Nofrom the listing text · 98%
- Owner Relocating
- Nofrom the listing text · 98%
- Price Reduced
- Nofrom our price history
- Priced To Sell
- Nofrom the listing text · 97%
Portal facts
- Levies
- R 1 998
- Floor size
- 91 m²
- Listing date
- 14 Sep 2026
- Property type
- Apartment
- Listing number
- T5622036
- Feature: Fenced
- yes
- Rates and taxes
- R 625
- Feature: Kitchen
- yes
- Feature: Lounges
- 1
- Feature: Storeys
- 1
- Feature: Bedrooms
- 3
- Feature: En-suite
- 1
- Feature: Bathrooms
- 2
- Feature: Open parking
- 1
- Feature: Security post
- yes
- Feature: Built in cupboards
- yes