2 Bedroom Apartment in Kenilworth Upper
Contact agent for street address, Kenilworth, Cape Townlocation approximate: suburb level
2 bed · 1.5 bath · 1 garage · 106 m² floor
Description
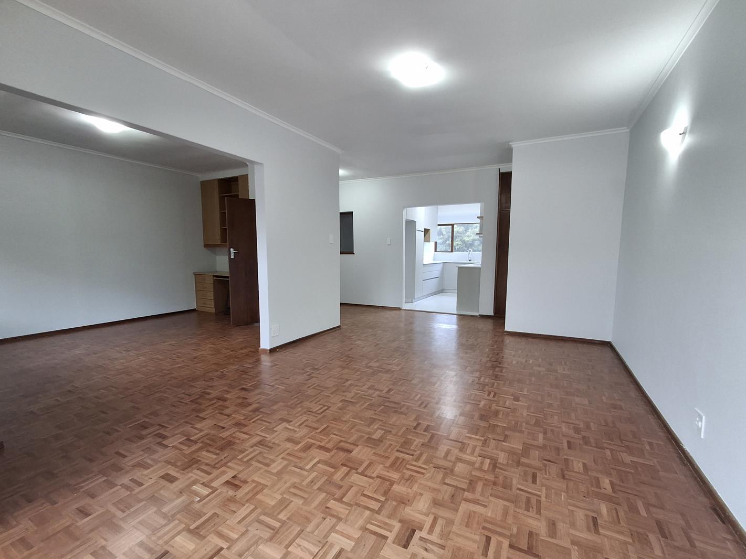
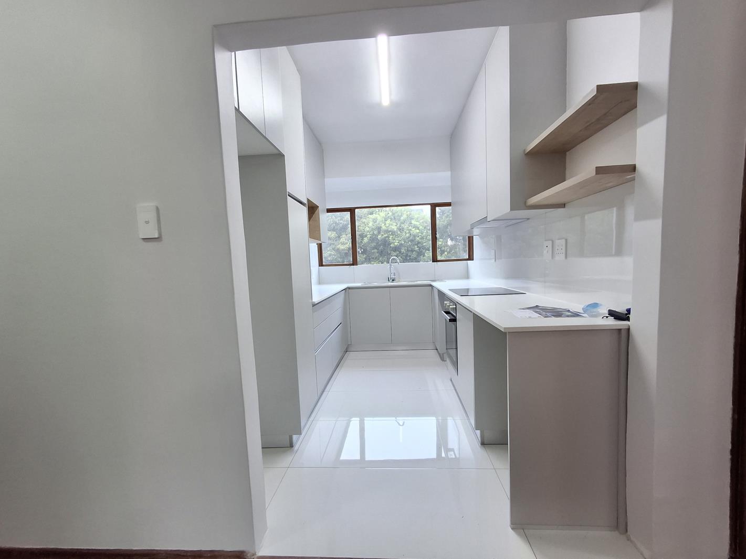
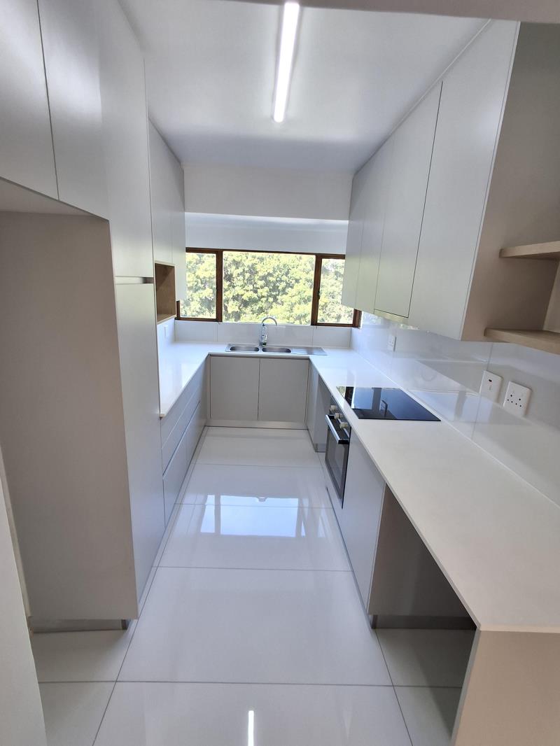
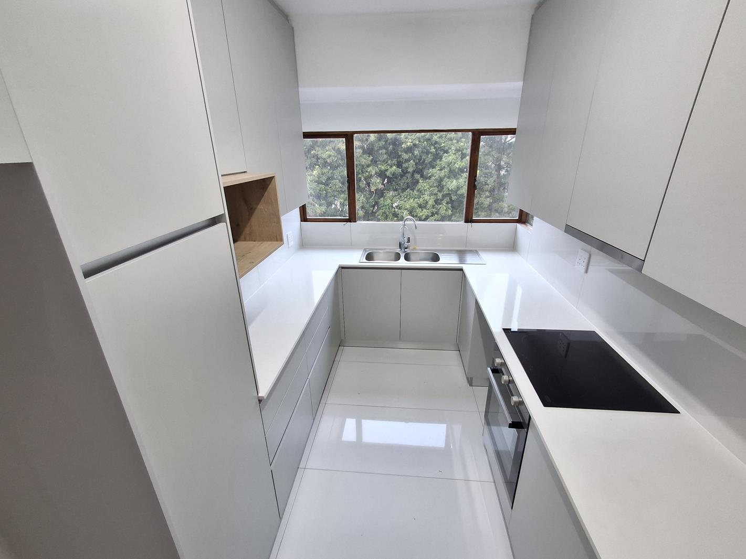
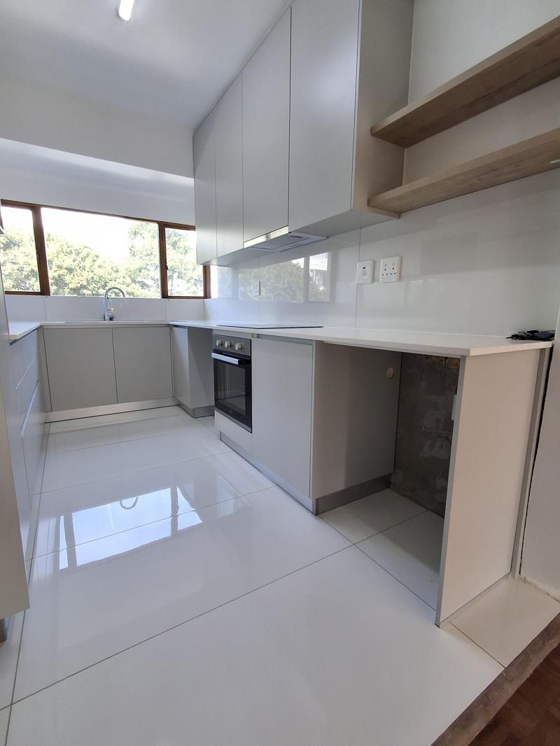
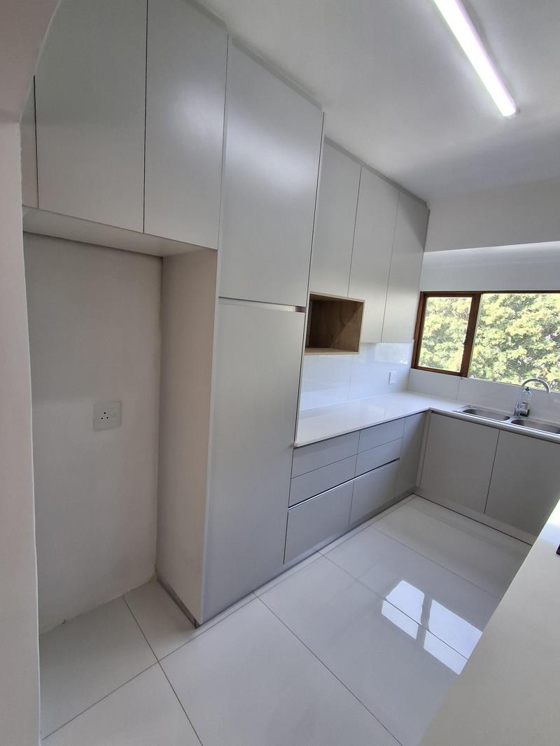
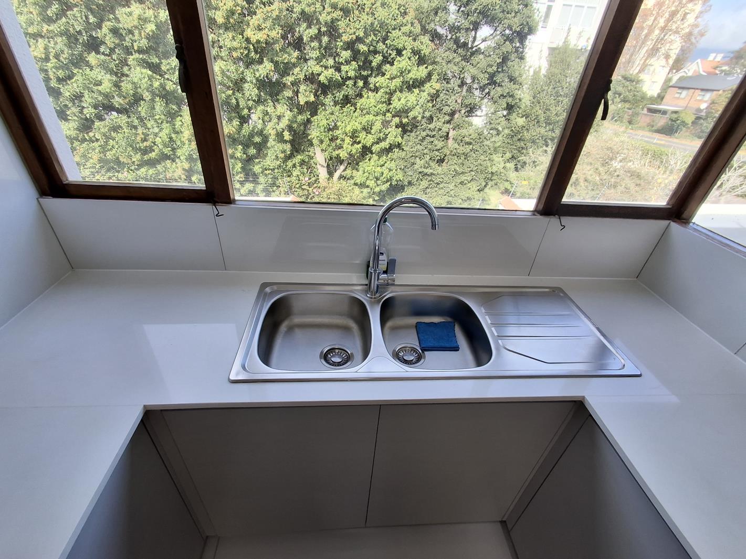
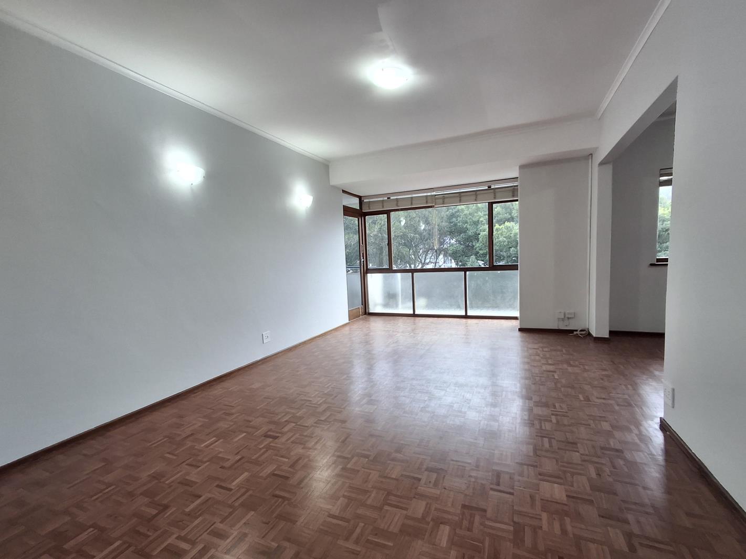
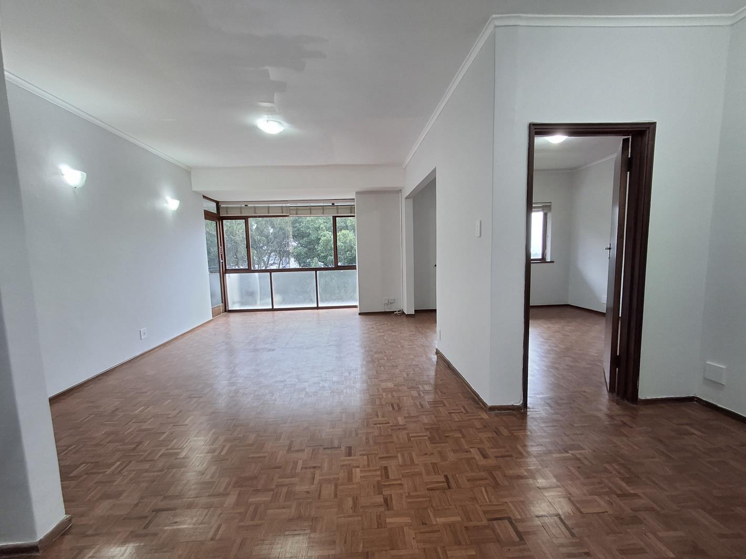
This beautifull and exceptionally spacious 2-bedroom apartment Can be turned into a 3 bedroom is perfectly positioned in the heart of sought-after Kenilworth Upper on Main Road. Offering a stylish lock-up-and-go lifestyle, this apartment is ideal for young professionals, couples, small families, or students.The unit in Cornhill Gardens, 355 Main Road, Kenilworth Upper is Situated on the third floor in a secure and well-maintained block, the apartment enjoys generous natural light, charming parquet flooring, and beautiful mountain views.Upon entering, you are welcomed into a large open-plan living space comprising the kitchen, dining area, and lounge. Large windows frame lush greenery while allowing abundant natural light to flood the home. A glass door leads onto a private balcony with stunning mountain views.The newly renovated kitchen features ample built-in cupboards, generous counter space, an oven and hob, as well as plumbing for both a washing machine and dishwasher.The spacious dining area comfortably accommodates a 6-seater dining table and includes a convenient built-in study nook with cupboards and a desk ,ideal for working from home or a homework station for children. The diningroom space can be conferted into a 3rd bedroom as wellThe modern bathroom has been tastefully renovated and includes a bath, walk-in shower, and basin, with a separate toilet for added convenience.The second bedroom is generously sized, comfortably fitting a double bed, and offers ample built-in cupboards. The main bedroom is exceptionally spacious and can easily accommodate a king-size bed, bedside tables, and a dressing table. Built-in cupboards and direct balcony access complete this serene retreat,the perfect spot to enjoy your morning coffee or unwind with sunset mountain views.Additional Features:- Fibre ready-Secure access with security gate-Balcony with mountain views-Parquet flooring and tiled areas throughout- Washing machine connection-Dishwasher connection-Shared garage parking for 1 vehicle-Option to rent a second parking bay at R650 a mont behind automated gate-Pet friendly cats and a small doggyThe apartment is conveniently located within walking distance of Maynard Mall and is only a short drive from Woolworths, Pick n Pay, fuel stations, schools, and nearby parks.A rare opportunity to own a stylish, move-in-ready apartment in one of the Southern Suburbs most desirable areas. If you would like to view this property, please reply on the advert so that we may set up an appointment for viewing.
What we know about this property
Each attribute shows where it came from and how sure we are. Model-derived attributes arrive as enrichment runs.
Resilience
- Backup Power Level
- Nonefrom the listing text
- Battery Backup
- Nofrom the listing text · 98%
- Borehole
- Nofrom the listing text · 98%
- Gas Hob
- Nofrom the listing text · 96%
- Generator
- Nofrom the listing text · 97%
- Grey Water
- Nofrom the listing text · 98%
- Heat Pump
- Nofrom the listing text · 98%
- Inverter
- Nofrom the listing text · 98%
- Solar Geyser
- Nofrom the listing text · 98%
- Solar panels
- Nofrom the listing text · 98%
- Water Tank
- Nofrom the listing text · 98%
Security
- Alarm Beams
- Nofrom the listing text · 97%
- Armed Response
- Nofrom the listing text · 97%
- Boomed Area
- Nofrom the listing text · 81%
- Burglar Bars
- Yesfrom the listing text · 97%
- CCTV
- Nofrom the listing text · 97%
- Electric Fence
- Yesfrom the listing text · 95%
- Guard 24h
- Nofrom the listing text · 96%
Location
- Exposed to coastal wind
- Nofrom open data · 60%
- Estimated commute to CBD
- 20 minfrom open data · 60%
- Crime trend
- Stablefrom open data · 60%
- Distance to the sea
- 8.7 kmfrom open data · 60%
- Load-shedding block
- 11from open data · 60%
- SAPS precinct risk
- Elevatedfrom open data · 60%
Market
- Days on market
- 105 daysfrom our price history
- Gross rental yield
- 6.9%from our price history
- Price change since listed
- 0.0%from our price history
- Price per m²
- R 26 887from our price history
- Times relisted
- 0from our price history
- Vs suburb median
- 1.25×from our price history
- Under Offer
- Nofrom our price history
Comfort
- Air Conditioning
- Nofrom the listing text · 97%
- Double Glazing
- Nofrom the listing text · 98%
- Fireplace
- Nofrom the listing text · 98%
- High Ceilings
- Nofrom the listing text · 97%
- Natural Light
- Brightfrom the listing text
- North Facing
- Nofrom the listing text · 97%
- Quiet Street
- Nofrom the listing text · 97%
- Underfloor Heating
- Nofrom the listing text · 98%
- View Type
- Mountainfrom the listing text
- Wind Protected
- Nofrom the listing text · 97%
Layout
- Flatlet
- Nofrom the listing text · 98%
- Furnished
- Nofrom the listing text · 93%
- Home Office
- Yesfrom the listing text · 89%
- Lift Access
- Nofrom the listing text · 85%
- Living Areas
- 1from the listing text
- Open Plan
- Yesfrom the listing text · 99%
- Penthouse
- Nofrom the listing text · 91%
- Scullery
- Nofrom the listing text · 95%
- Staff Accommodation
- Nofrom the listing text · 98%
- Walk In Closet
- Nofrom the listing text · 88%
- Wheelchair Access
- Nofrom the listing text · 97%
Outdoor
- Balcony
- Yesfrom the listing text · 99%
- Boat Caravan Parking
- Nofrom the listing text · 98%
- Borehole Irrigation
- Nofrom the listing text · 98%
- Braai Area
- Nofrom the listing text · 97%
- Covered Patio
- Nofrom the listing text · 97%
- Established Trees
- Nofrom the listing text · 89%
- Garage Type
- Singlefrom the listing text
- Garden Size
- Nonefrom the listing text
- Off-street parking bays
- 1from the listing text · 98%
- Pet Friendly
- Yesfrom the listing text · 99%
- Pool Type
- Nonefrom the listing text
Condition
- Needs Tlc
- Nofrom the listing text · 98%
- Renovation Status
- Recently Renovatedfrom the listing text · 71%
Architecture
- Double Storey
- Yesfrom the listing text · 82%
- Original Features
- Nofrom the listing text · 92%
- Thatched Roof
- Nofrom the listing text · 99%
Tenure Rules
- Exclusive Use Area
- Nofrom the listing text · 89%
- No transfer duty
- Nofrom the listing text · 98%
- Retirement Scheme
- Nofrom the listing text · 98%
- Short Let Allowed
- Nofrom the listing text · 97%
- Special Levy Mentioned
- Nofrom the listing text · 96%
- Tenure
- Sectional Titlefrom the listing text
- Utilities Included
- Nofrom the listing text · 98%
Connectivity
- Fibre
- Yesfrom the listing text · 98%
Commercial
- Auction
- Nofrom the listing text · 99%
- Bank Assisted
- Nofrom the listing text · 98%
- Off Plan
- Nofrom the listing text · 98%
- Owner Relocating
- Nofrom the listing text · 98%
- Price Reduced
- Nofrom our price history
- Priced To Sell
- Nofrom the listing text · 98%
Portal facts
- Levies
- R 3 614
- Floor size
- 106 m²
- Listing date
- 10 Jun 2026
- Property type
- Apartment
- Feature: Study
- yes
- Listing number
- T5516167
- Feature: Balcony
- yes
- Feature: Lounges
- 1
- Feature: Bedrooms
- 2
- Feature: Access gate
- yes
- Feature: Bathrooms 1.
- 5
- Feature: Dining areas
- 1
- Feature: Guest toilet
- yes
- Feature: Pet friendly
- yes
- Feature: Entrance hall
- yes
- Feature: Garage parking
- 1
- Feature: Electric fencing
- yes