

Industrial property to rent in Athlone Industrial
Athlone Industrial, Cape Town
110 m² floor · 115 m² erf
Description
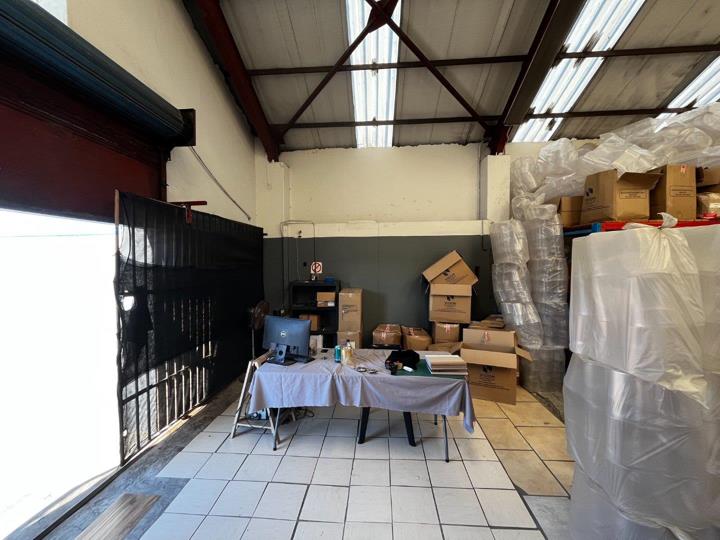
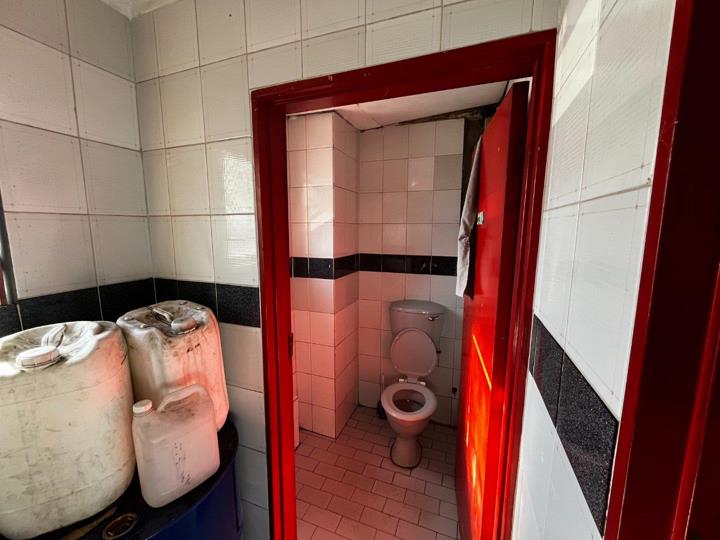
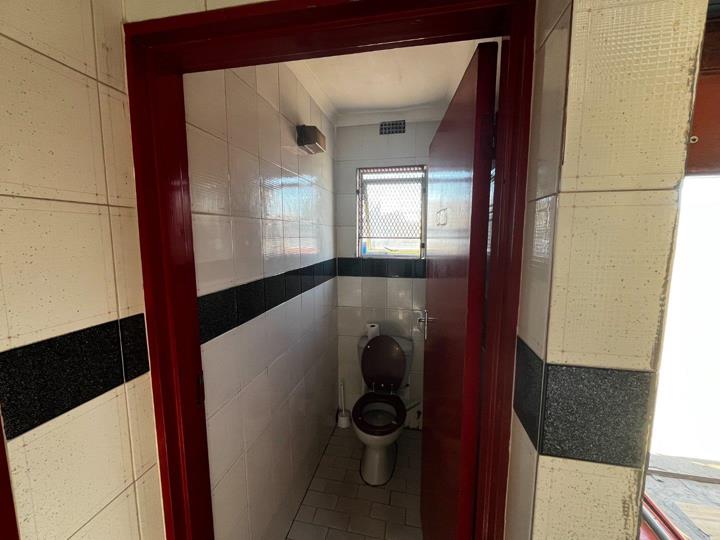
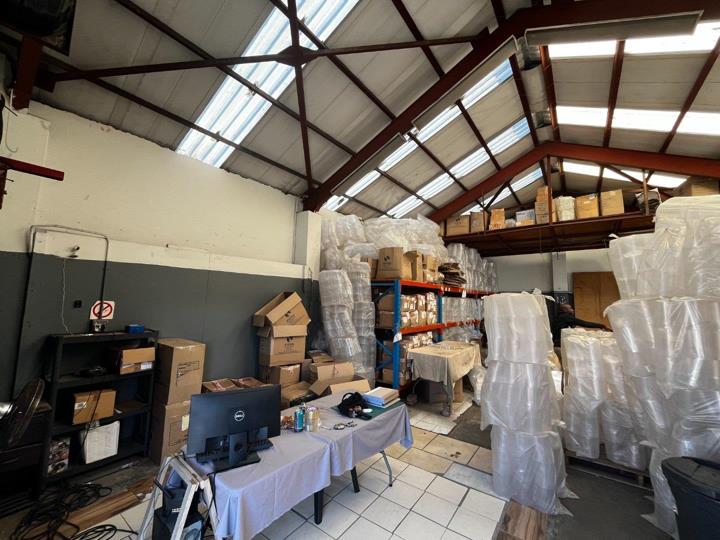
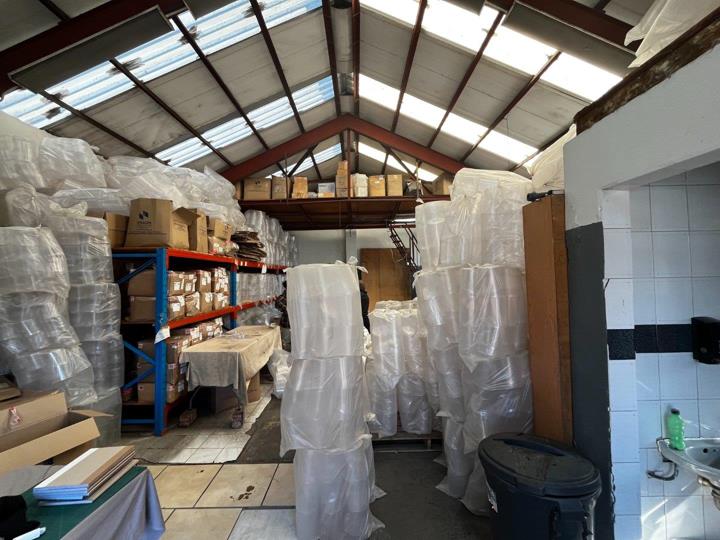
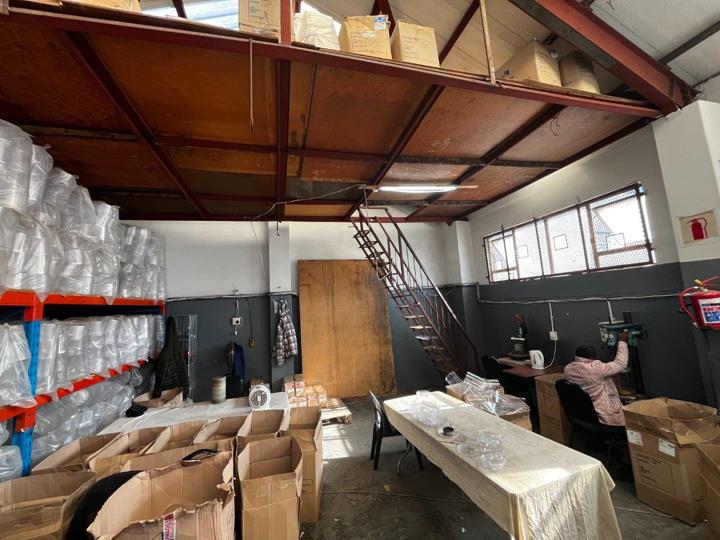
Step into a versatile industrial space in Athlone with 110 m² of floor area set on an erf of 115 m². This warehouse offers practical scope for storage, light manufacturing or distribution, with a high roof and print-ready spaces that adapt to a growing business. The layout supports efficient workflow, easy vehicle access and ample on site room to expand operations as your enterprise scales. The unit is part of a well positioned industrial enclave in Cape Towns Western Cape, delivering convenient links to key arterial routes and a dynamic local supply chain. While not currently furnished for hospitality, the open floor plan invites you to design a layout that aligns with your operational ambitions, from warehousing and packaging to administrative corners that keep your team productive on site. The premises include essential utilities, a dedicated washroom, and room to... Step into a versatile industrial space in Athlone with 110 m² of floor area set on an erf of 115 m². This warehouse offers practical scope for storage, light manufacturing or distribution, with a high roof and print-ready spaces that adapt to a growing business. The layout supports efficient workflow, easy vehicle access and ample on site room to expand operations as your enterprise scales. The unit is part of a well positioned industrial enclave in Cape Towns Western Cape, delivering convenient links to key arterial routes and a dynamic local supply chain. While not currently furnished for hospitality, the open floor plan invites you to design a layout that aligns with your operational ambitions, from warehousing and packaging to administrative corners that keep your team productive on site. The premises include essential utilities, a dedicated washroom, and room to streamline processes while keeping everything within reach for daily operations. This is a practical platform for owners seeking to elevate their logistics, inventory control and service delivery, with the potential to reconfigure the space to suit evolving business aims. Embrace the opportunity to craft a functional habitat for your commercial goals where the space itself becomes a catalyst for growth and achievement. Read full description + window.loader.addCallback((renderComponent) => renderComponent({"name":"ReadMore","props":"#-974944576","type":"c"}));
What we know about this property
Each attribute shows where it came from and how sure we are. Model-derived attributes arrive as enrichment runs.
Resilience
- Backup Power Level
- Nonefrom the listing text
- Battery Backup
- Nofrom the listing text · 98%
- Borehole
- Nofrom the listing text · 98%
- Gas Hob
- Nofrom the listing text · 98%
- Generator
- Nofrom the listing text · 98%
- Grey Water
- Nofrom the listing text · 98%
- Heat Pump
- Nofrom the listing text · 98%
- Inverter
- Nofrom the listing text · 98%
- Solar Geyser
- Nofrom the listing text · 98%
- Solar panels
- Nofrom the listing text · 98%
- Water Tank
- Nofrom the listing text · 98%
Security
- Alarm Beams
- Nofrom the listing text · 98%
- Armed Response
- Nofrom the listing text · 98%
- Boomed Area
- Nofrom the listing text · 98%
- Burglar Bars
- Nofrom the listing text · 97%
- CCTV
- Nofrom the listing text · 98%
- Electric Fence
- Nofrom the listing text · 98%
- Guard 24h
- Nofrom the listing text · 98%
- Security Estate
- Nofrom the listing text · 97%
Market
- Days on market
- 2 daysfrom our price history
- Price change since listed
- 0.0%from our price history
- Times relisted
- 0from our price history
- Vs suburb median
- 0.51×from our price history
- Under Offer
- Nofrom our price history
Comfort
- Air Conditioning
- Nofrom the listing text · 97%
- Double Glazing
- Nofrom the listing text · 98%
- Fireplace
- Nofrom the listing text · 98%
- High Ceilings
- Yesfrom the listing text · 94%
- North Facing
- Nofrom the listing text · 99%
- Quiet Street
- Nofrom the listing text · 98%
- Underfloor Heating
- Nofrom the listing text · 98%
- View Type
- Nonefrom the listing text
- Wind Protected
- Nofrom the listing text · 98%
Layout
- Flatlet
- Nofrom the listing text · 98%
- Furnished
- Nofrom the listing text · 87%
- Home Office
- Nofrom the listing text · 89%
- Lift Access
- Nofrom the listing text · 97%
- Open Plan
- Nofrom the listing text · 86%
- Penthouse
- Nofrom the listing text · 98%
- Scullery
- Nofrom the listing text · 97%
- Single Level
- Nofrom the listing text · 95%
- Staff Accommodation
- Nofrom the listing text · 97%
- Walk In Closet
- Nofrom the listing text · 98%
- Wheelchair Access
- Nofrom the listing text · 97%
Outdoor
- Balcony
- Nofrom the listing text · 98%
- Boat Caravan Parking
- Nofrom the listing text · 95%
- Borehole Irrigation
- Nofrom the listing text · 98%
- Braai Area
- Nofrom the listing text · 98%
- Covered Patio
- Nofrom the listing text · 98%
- Established Trees
- Nofrom the listing text · 98%
- Garage Type
- Nonefrom the listing text
- Garden Size
- Nonefrom the listing text · 98%
- Pet Friendly
- Nofrom the listing text · 98%
- Pool Type
- Nonefrom the listing text
Condition
- Needs Tlc
- Nofrom the listing text · 96%
Architecture
- Double Storey
- Nofrom the listing text · 92%
- Original Features
- Nofrom the listing text · 98%
- Thatched Roof
- Nofrom the listing text · 98%
Tenure Rules
- Exclusive Use Area
- Nofrom the listing text · 98%
- No transfer duty
- Nofrom the listing text · 98%
- Retirement Scheme
- Nofrom the listing text · 99%
- Short Let Allowed
- Nofrom the listing text · 98%
- Special Levy Mentioned
- Nofrom the listing text · 98%
- Utilities Included
- Nofrom the listing text · 89%
Connectivity
- Fibre
- Nofrom the listing text · 98%
Commercial
- Auction
- Nofrom the listing text · 99%
- Bank Assisted
- Nofrom the listing text · 99%
- Off Plan
- Nofrom the listing text · 98%
- Owner Relocating
- Nofrom the listing text · 99%
- Price Reduced
- Nofrom our price history
- Priced To Sell
- Nofrom the listing text · 98%
Portal facts
- Zoning
- General Industrial
- Erf Size
- 115 m²
- Floor Size
- 110 m²
- Description
- Warehouse
- Listing Number
- 117390255
- Type of Property
- Industrial Property