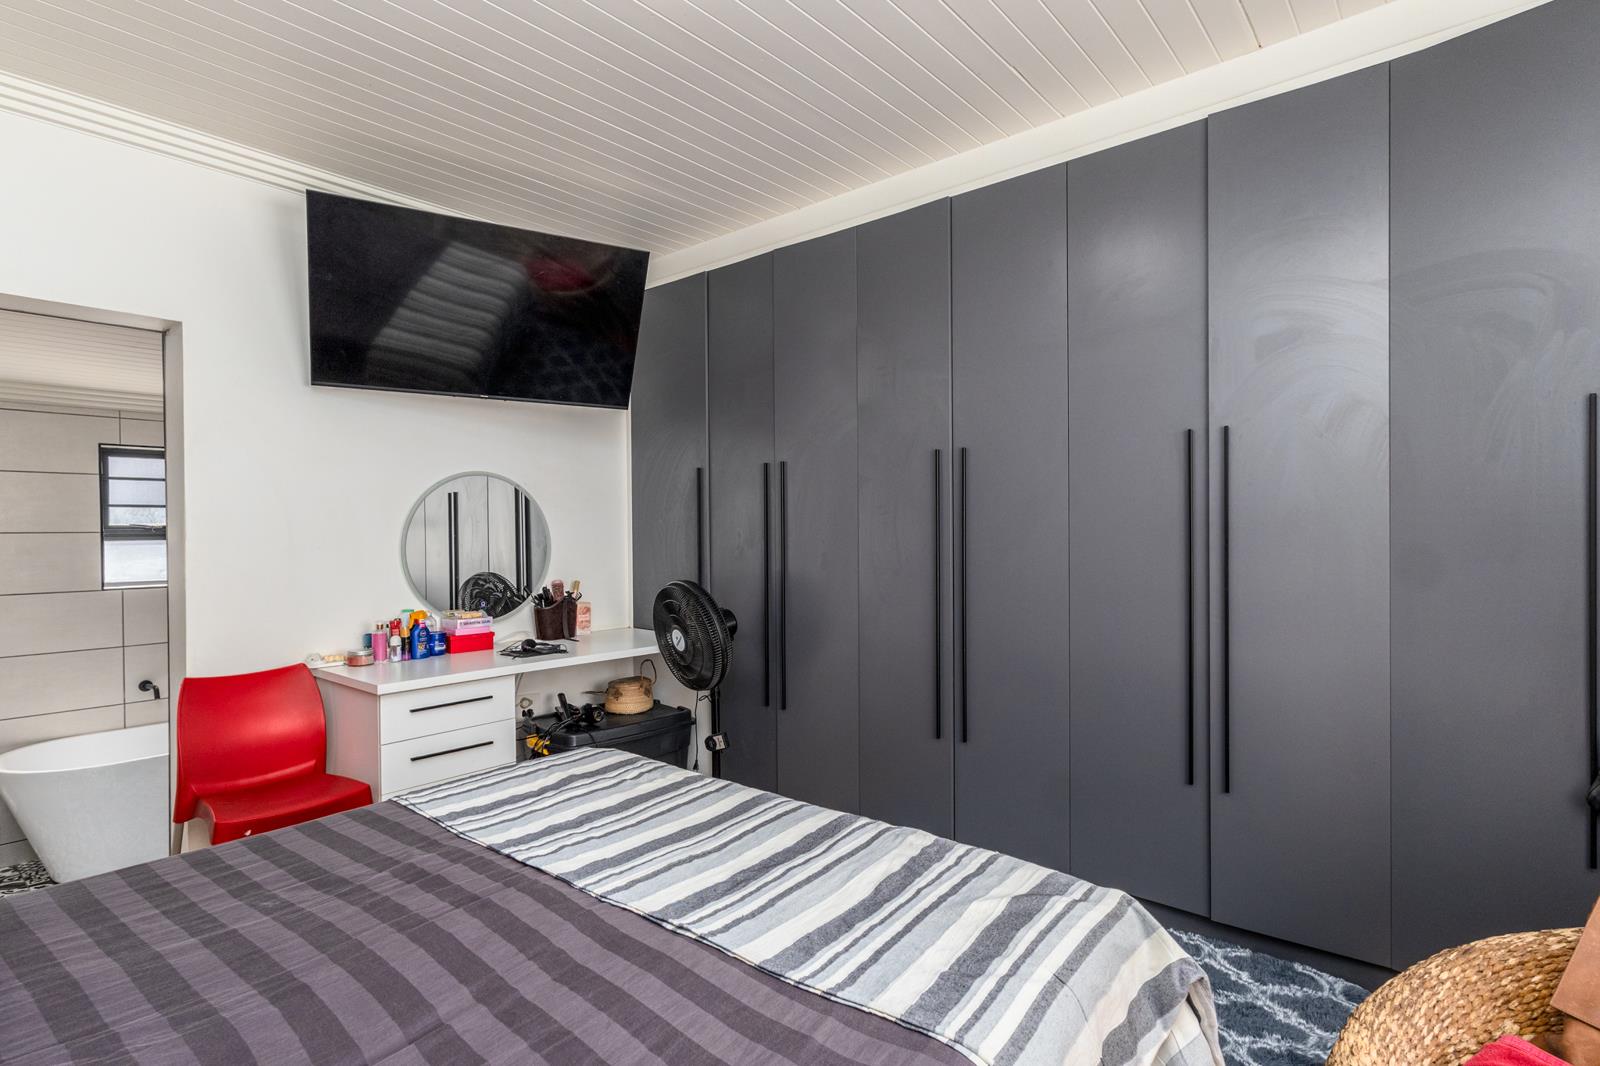
3 Bedroom House in Boston
Contact agent for street address, Boston, Cape Townlocation approximate: suburb level
3 bed · 2 bath · 2 garage · 235 m² floor · 495 m² erf
Description
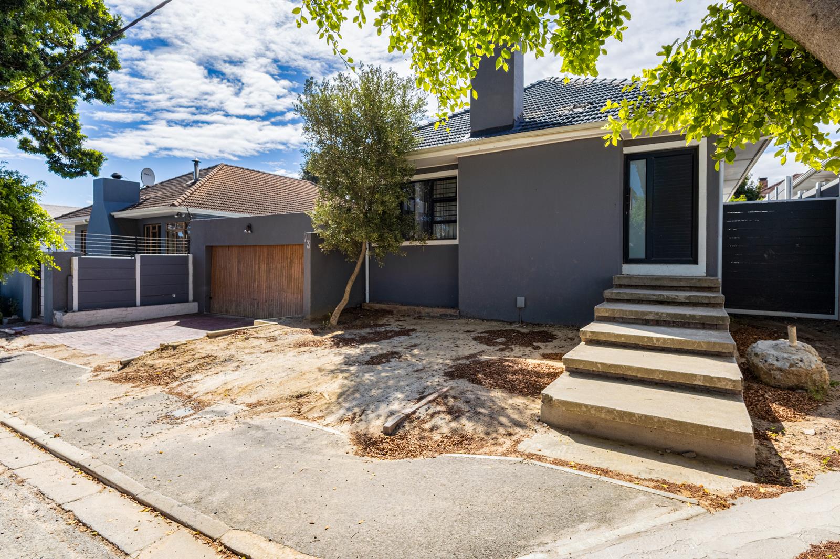
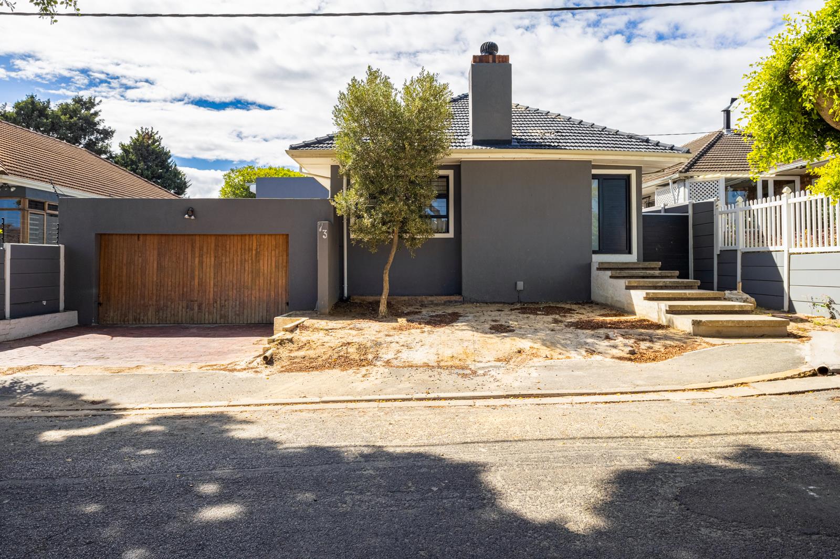
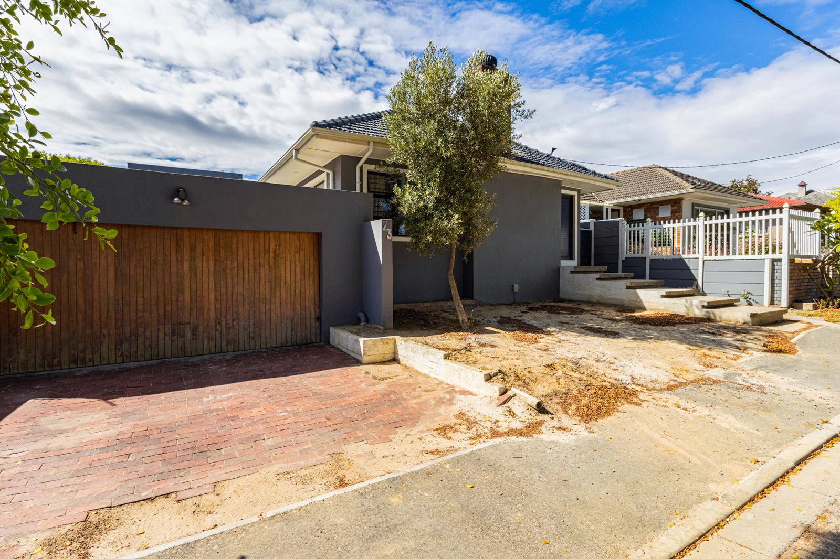
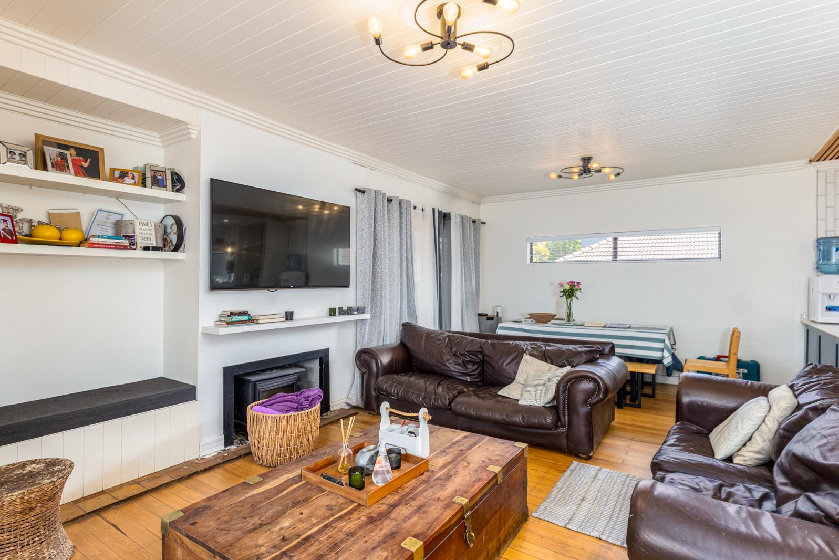
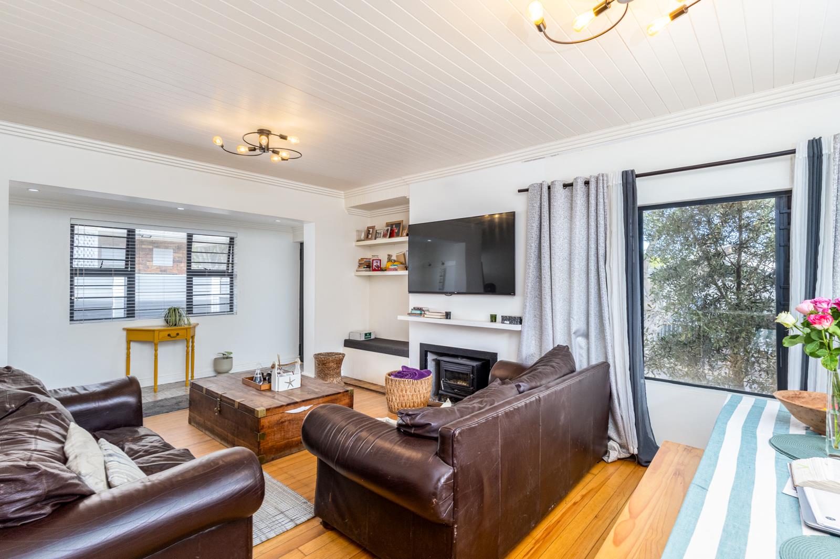
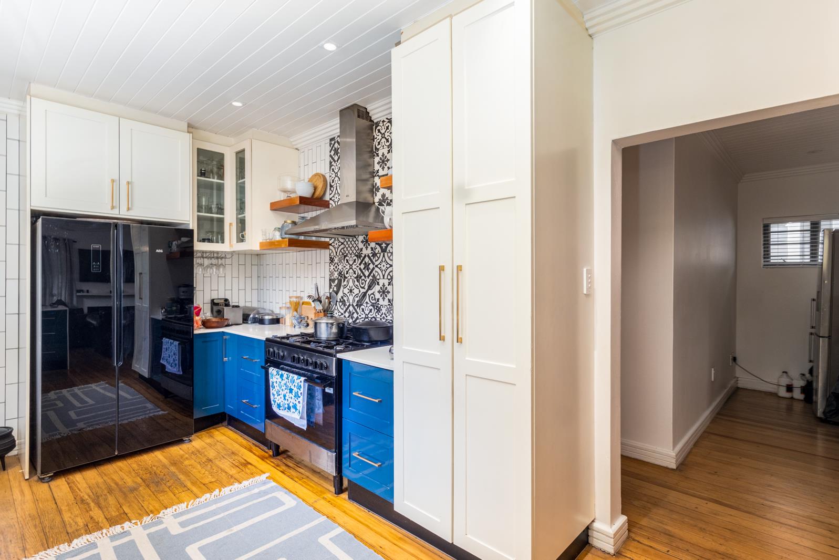
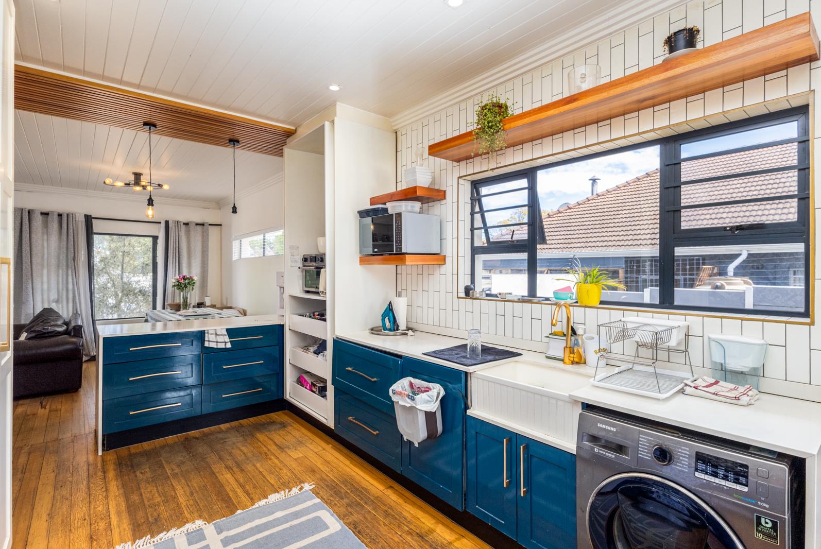
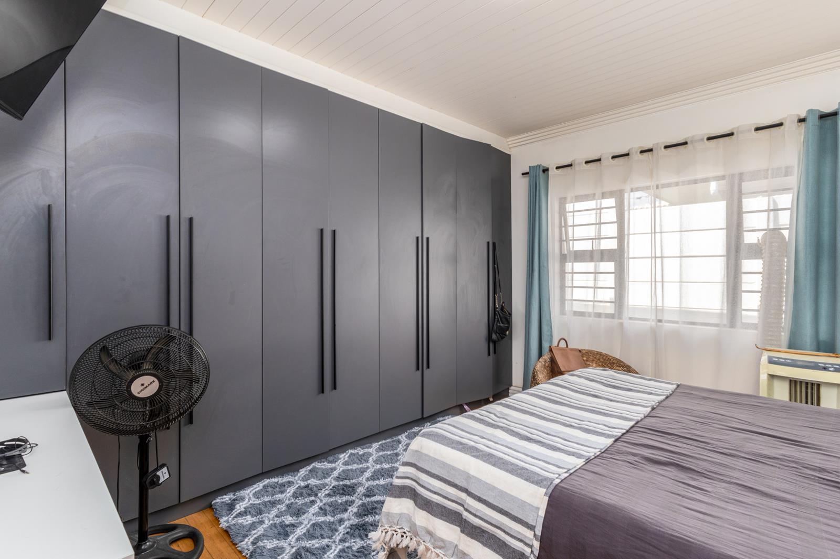
Offers from R 3 900 000.00 and upwards will be consideredSituated in the sought-after Upper Avenues of Boston, Bellville, this modern and versatile property offers an excellent balance of comfortable living, income potential and future value. Boston is one of the most established and centrally located suburbs in the Northern Suburbs of Cape Town, known for its wide avenues, mature trees, strong community feel and convenient access to major routes, top schools, shopping centres and business hubs. Properties in this pocket remain in high demand due to their location and long-term investment value.The main home offers 3 spacious bedrooms with built-in cupboards and beautiful wooden floors throughout, creating warmth and character while still maintaining a modern feel. The open-plan living area flows into a modern kitchen, making the space ideal for both family living and entertaining.The property features a full en-suite bathroom as well as a spacious family bathroom with a large shower, offering comfort and practicality for a growing family. Aluminum window frames throughout add to the homes modern look while keeping maintenance to a minimum.Parking is well catered for with a double garage as well as double parking in front of the garage. The front yard still offers flexibility and could easily be landscaped into a beautiful garden or converted into additional parking depending on your needs.A major highlight of the property is the presence of two flatlets, offering excellent income potential or extended family living. One flatlet is currently tenanted and generating R14 000 per month, while the second flatlet still requires cupboards and a kitchen to be installed. This presents an opportunity for the new owner to complete the space according to their own style and potentially increase the rental income.The low-maintenance backyard is designed for relaxed living and entertaining, featuring a firepit, outside braai area and a large spa pool perfect for gatherings with friends and family.There are a few finishing touches still required, which can easily be discussed and negotiated as part of an offer, giving the new owner the opportunity to personalize certain aspects of the property.Homes with this level of space, income potential and location in Bostons Upper Avenues rarely stay on the market for long, making this an opportunity not to be missed.Disclaimer: While every effort has been made to ensure accuracy of this listing, neither the seller, the agent, nor Tyson Properties can be held liable for any errors or omissions.
What we know about this property
Each attribute shows where it came from and how sure we are. Model-derived attributes arrive as enrichment runs.
Resilience
- Backup Power Level
- Nonefrom the listing text
- Battery Backup
- Nofrom the listing text · 98%
- Borehole
- Nofrom the listing text · 98%
- Gas Hob
- Nofrom the listing text · 97%
- Generator
- Nofrom the listing text · 97%
- Grey Water
- Nofrom the listing text · 98%
- Heat Pump
- Nofrom the listing text · 97%
- Inverter
- Nofrom the listing text · 98%
- Solar Geyser
- Nofrom the listing text · 98%
- Solar panels
- Nofrom the listing text · 98%
- Water Tank
- Nofrom the listing text · 98%
Security
- Alarm Beams
- Nofrom the listing text · 91%
- Armed Response
- Nofrom the listing text · 95%
- Boomed Area
- Nofrom the listing text · 80%
- Burglar Bars
- Nofrom the listing text · 74%
- CCTV
- Nofrom the listing text · 94%
- Electric Fence
- Nofrom the listing text · 96%
- Guard 24h
- Nofrom the listing text · 78%
- Security Estate
- Nofrom the listing text · 69%
Location
- Exposed to coastal wind
- Nofrom open data · 60%
- Estimated commute to CBD
- 42 minfrom open data · 60%
- Crime trend
- Stablefrom open data · 60%
- Distance to the sea
- 12.8 kmfrom open data · 60%
- Load-shedding block
- 6from open data · 60%
- SAPS precinct risk
- Moderatefrom open data · 60%
Market
- Days on market
- 198 daysfrom our price history
- Price change since listed
- 0.0%from our price history
- Price per m²
- R 17 036from our price history
- Times relisted
- 0from our price history
- Vs suburb median
- 1.30×from our price history
- Under Offer
- Nofrom our price history
Comfort
- Air Conditioning
- Nofrom the listing text · 97%
- Double Glazing
- Nofrom the listing text · 98%
- Fireplace
- Nofrom the listing text · 76%
- High Ceilings
- Nofrom the listing text · 97%
- North Facing
- Nofrom the listing text · 98%
- Quiet Street
- Nofrom the listing text · 97%
- Underfloor Heating
- Nofrom the listing text · 98%
- View Type
- Nonefrom the listing text · 78%
- Wind Protected
- Nofrom the listing text · 98%
Layout
- Flatlet
- Yesfrom the listing text · 99%
- Furnished
- Nofrom the listing text · 91%
- Home Office
- Nofrom the listing text · 96%
- Lift Access
- Nofrom the listing text · 98%
- Living Areas
- 1from the listing text
- Open Plan
- Yesfrom the listing text · 98%
- Penthouse
- Nofrom the listing text · 98%
- Scullery
- Nofrom the listing text · 96%
- Single Level
- Nofrom the listing text · 85%
- Staff Accommodation
- Nofrom the listing text · 69%
- Walk In Closet
- Nofrom the listing text · 95%
- Wheelchair Access
- Nofrom the listing text · 98%
Outdoor
- Balcony
- Nofrom the listing text · 97%
- Boat Caravan Parking
- Nofrom the listing text · 95%
- Borehole Irrigation
- Nofrom the listing text · 97%
- Braai Area
- Yesfrom the listing text · 79%
- Covered Patio
- Nofrom the listing text · 95%
- Established Trees
- Yesfrom the listing text · 76%
- Garage Type
- Doublefrom the listing text
- Off-street parking bays
- 2from the listing text · 90%
- Pet Friendly
- Yesfrom the listing text · 97%
- Pool Type
- Standardfrom the listing text · 88%
Condition
- Needs Tlc
- Yesfrom the listing text · 87%
- Renovation Status
- Partially Renovatedfrom the listing text · 89%
Architecture
- Architecture Style
- Contemporaryfrom the listing text · 82%
- Double Storey
- Nofrom the listing text · 80%
- Original Features
- Nofrom the listing text · 95%
- Thatched Roof
- Nofrom the listing text · 98%
Tenure Rules
- Exclusive Use Area
- Nofrom the listing text · 97%
- No transfer duty
- Nofrom the listing text · 98%
- Retirement Scheme
- Nofrom the listing text · 98%
- Short Let Allowed
- Nofrom the listing text · 98%
- Special Levy Mentioned
- Nofrom the listing text · 98%
- Utilities Included
- Nofrom the listing text · 97%
Connectivity
- Fibre
- Nofrom the listing text · 98%
Commercial
- Auction
- Nofrom the listing text · 98%
- Bank Assisted
- Nofrom the listing text · 97%
- Off Plan
- Nofrom the listing text · 98%
- Owner Relocating
- Nofrom the listing text · 98%
- Price Reduced
- Nofrom our price history
- Priced To Sell
- Nofrom the listing text · 79%
Portal facts
- Land size
- 495 m²
- Floor size
- 234.8 m²
- Listing date
- 10 Mar 2026
- Feature: Pool
- yes
- Property type
- House
- Feature: Alarm
- yes
- Listing number
- T5417952
- Feature: Garden
- yes
- Rates and taxes
- R 874
- Feature: Lounges
- 1
- Feature: Bedrooms
- 3
- Feature: Flatlets
- yes
- Feature: Bathrooms
- 2
- Feature: Dining areas
- 1
- Feature: Open parking
- 2
- Feature: Pet friendly
- yes
- Feature: Security post
- yes
- Feature: Garage parking
- 2