3 Bedroom House in Belmont Park
Contact agent for street address, Belmont Park, Cape Townlocation approximate: suburb level
3 bed · 1 bath · 4 garage · 160 m² floor · 496 m² erf
Description
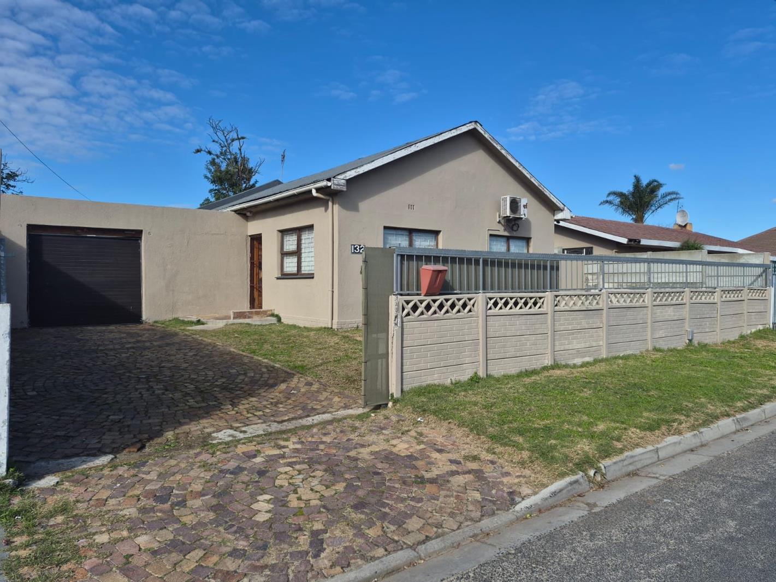
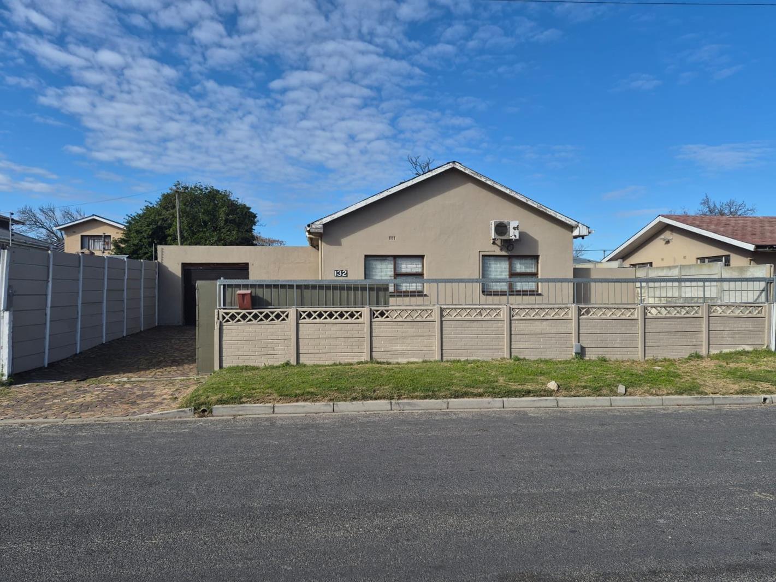
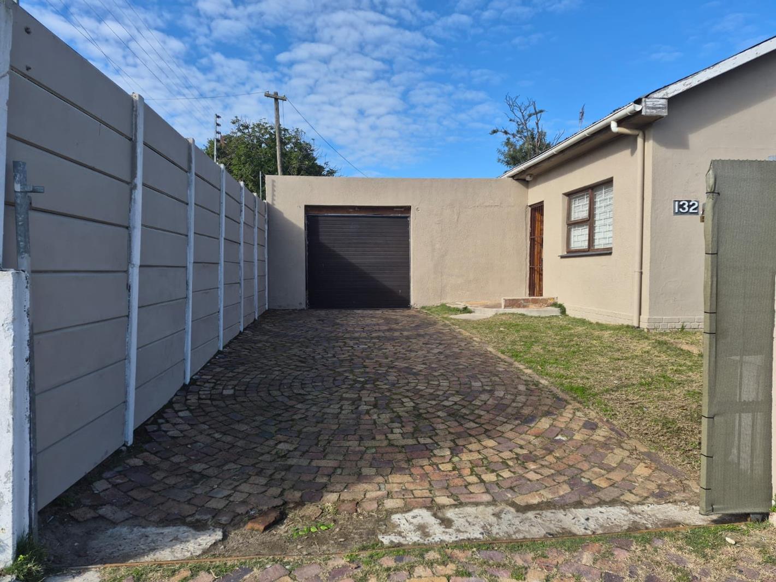
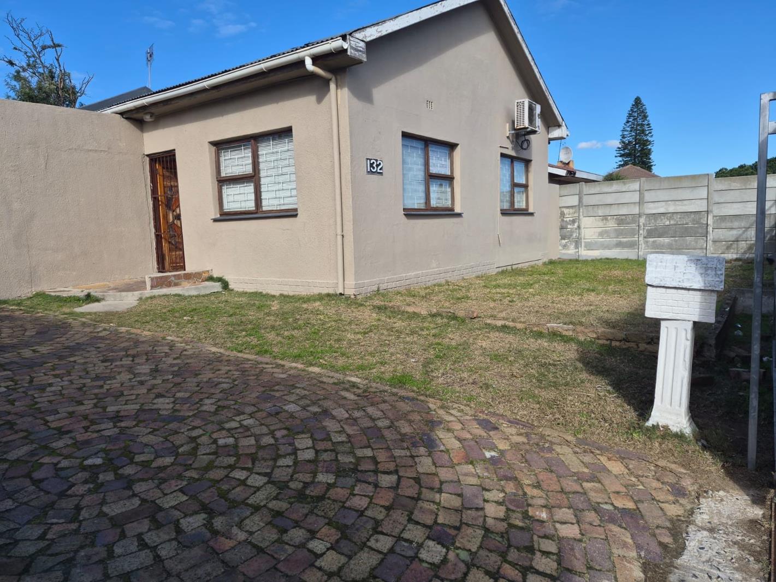
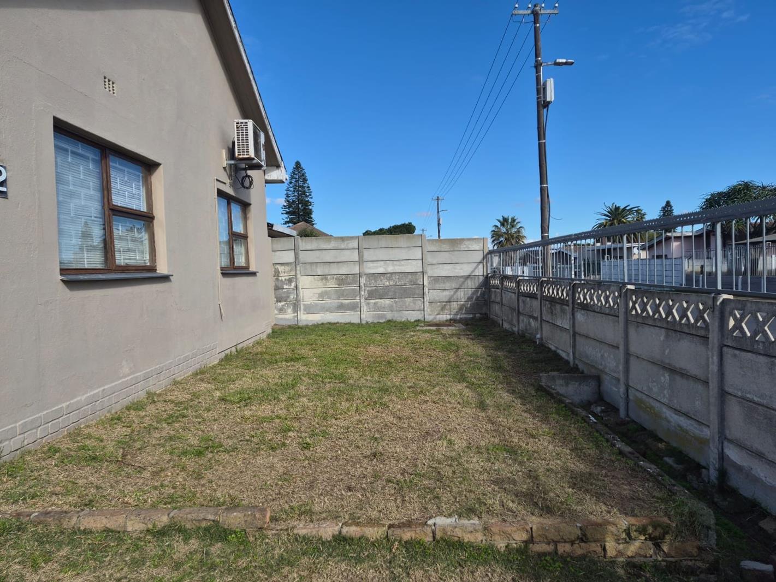
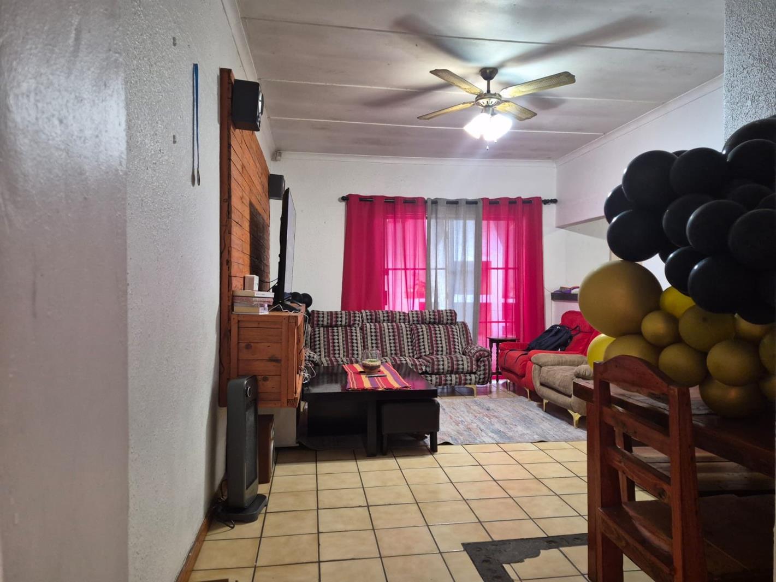
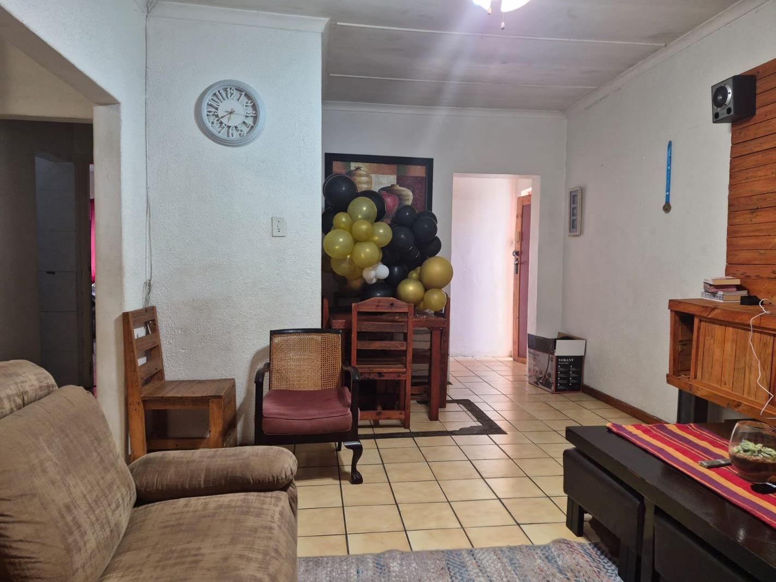
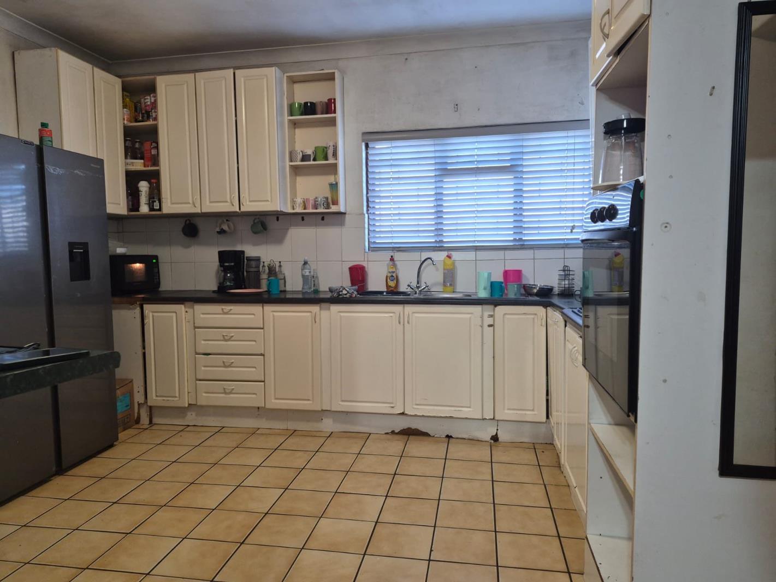
Exceptional Dual-Home Property with Spacious Parking & Entertainment AreaDiscover this outstanding property offering two well-appointed homes on one stand, making it an ideal investment opportunity, extended family residence, or home with additional rental income potential.Main HouseThe main residence features the following:2 spacious bedrooms, both with tiled floors and built-in cupboards.A shared family bathroom fitted with a bath, toilet, and basin.A modern open-plan lounge and dining area that flows seamlessly into a fully fitted kitchen.The kitchen is equipped with built-in cupboards, an oven, a dishwashersink, and ample storage space for everyday convenience.Second HouseThe second home offers comfortable and versatile living with:A master bedroom featuring tiled floors and a private en-suite bathroom with a shower, basin, and toilet.A dedicated studyhome office, perfect for remote work or a quiet workspace.A spacious loungeTV room for relaxation and entertainment.A fully fitted kitchen complete with built-in cupboards, an oven, stove, and sink.Outdoor FeaturesA large garage with space to accommodate up to 4 large vehicles.An adjacent entertainment area featuring a built-in braai, ideal for hosting family and friends.Additional open parking space for up to 3 visitor vehicles.This versatile property combines comfort, functionality, and excellent entertainment facilities, making it perfect for large families, multi-generational living, or buyers seeking extra accommodation with outstanding value.
What we know about this property
Each attribute shows where it came from and how sure we are. Model-derived attributes arrive as enrichment runs.
Resilience
- Backup Power Level
- Nonefrom the listing text
- Battery Backup
- Nofrom the listing text · 98%
- Borehole
- Nofrom the listing text · 98%
- Gas Hob
- Nofrom the listing text · 97%
- Generator
- Nofrom the listing text · 98%
- Grey Water
- Nofrom the listing text · 98%
- Heat Pump
- Nofrom the listing text · 98%
- Inverter
- Nofrom the listing text · 98%
- Solar Geyser
- Nofrom the listing text · 98%
- Solar panels
- Nofrom the listing text · 98%
- Water Tank
- Nofrom the listing text · 98%
Security
- Alarm Beams
- Nofrom the listing text · 92%
- Armed Response
- Nofrom the listing text · 96%
- Boomed Area
- Nofrom the listing text · 85%
- Burglar Bars
- Yesfrom the listing text · 90%
- CCTV
- Nofrom the listing text · 97%
- Electric Fence
- Nofrom the listing text · 97%
- Guard 24h
- Nofrom the listing text · 97%
- Security Estate
- Nofrom the listing text · 89%
Location
- Exposed to coastal wind
- Nofrom open data · 60%
- Estimated commute to CBD
- 65 minfrom open data · 60%
- Crime trend
- Worseningfrom open data · 60%
- Distance to the sea
- 22.2 kmfrom open data · 60%
- Load-shedding block
- 10from open data · 60%
- SAPS precinct risk
- Moderatefrom open data · 60%
Market
- Days on market
- 78 daysfrom our price history
- Price change since listed
- 0.0%from our price history
- Price per m²
- R 10 938from our price history
- Times relisted
- 0from our price history
- Vs suburb median
- 1.30×from our price history
- Under Offer
- Nofrom our price history
Comfort
- Air Conditioning
- Nofrom the listing text · 97%
- Double Glazing
- Nofrom the listing text · 98%
- Fireplace
- Yesfrom the listing text · 95%
- High Ceilings
- Nofrom the listing text · 98%
- North Facing
- Nofrom the listing text · 98%
- Quiet Street
- Nofrom the listing text · 98%
- Underfloor Heating
- Nofrom the listing text · 98%
- View Type
- Nonefrom the listing text · 97%
- Wind Protected
- Nofrom the listing text · 98%
Layout
- Flatlet
- Yesfrom the listing text · 97%
- Furnished
- Nofrom the listing text · 95%
- Home Office
- Yesfrom the listing text · 99%
- Lift Access
- Nofrom the listing text · 98%
- Open Plan
- Yesfrom the listing text · 97%
- Penthouse
- Nofrom the listing text · 98%
- Scullery
- Yesfrom the listing text · 85%
- Single Level
- Nofrom the listing text · 86%
- Staff Accommodation
- Yesfrom the listing text · 69%
- Walk In Closet
- Yesfrom the listing text · 95%
- Wheelchair Access
- Nofrom the listing text · 98%
Outdoor
- Balcony
- Nofrom the listing text · 97%
- Boat Caravan Parking
- Nofrom the listing text · 96%
- Borehole Irrigation
- Nofrom the listing text · 98%
- Braai Area
- Yesfrom the listing text · 99%
- Covered Patio
- Nofrom the listing text · 96%
- Established Trees
- Nofrom the listing text · 96%
- Garage Type
- Triple Plusfrom the listing text · 98%
- Pet Friendly
- Nofrom the listing text · 97%
- Pool Type
- Nonefrom the listing text
Condition
- Needs Tlc
- Nofrom the listing text · 98%
Architecture
- Double Storey
- Nofrom the listing text · 90%
- Original Features
- Nofrom the listing text · 96%
- Thatched Roof
- Nofrom the listing text · 98%
Tenure Rules
- Exclusive Use Area
- Nofrom the listing text · 97%
- No transfer duty
- Nofrom the listing text · 98%
- Retirement Scheme
- Nofrom the listing text · 98%
- Short Let Allowed
- Nofrom the listing text · 98%
- Special Levy Mentioned
- Nofrom the listing text · 98%
- Utilities Included
- Nofrom the listing text · 98%
Connectivity
- Fibre
- Nofrom the listing text · 98%
Commercial
- Auction
- Nofrom the listing text · 99%
- Bank Assisted
- Nofrom the listing text · 98%
- Off Plan
- Nofrom the listing text · 98%
- Owner Relocating
- Nofrom the listing text · 98%
- Price Reduced
- Nofrom our price history
- Priced To Sell
- Nofrom the listing text · 98%
Portal facts
- Land size
- 496 m²
- Floor size
- 160 m²
- Feature: Tv
- yes
- Listing date
- 7 Jul 2026
- Property type
- House
- Feature: Alarm
- yes
- Feature: Study
- yes
- Listing number
- T5545158
- Rates and taxes
- R 658
- Feature: Kitchen
- yes
- Feature: Lounges
- 2
- Feature: Bedrooms
- 3
- Feature: Flatlets
- yes
- Feature: Scullery
- yes
- Feature: Bathrooms
- 1
- Feature: Fireplace
- yes
- Feature: Satellite
- yes
- Feature: Access gate
- yes
- Feature: Open parking
- 3
- Feature: Built In braai
- yes
- Feature: Family TV room
- yes
- Feature: Garage parking
- 4
- Feature: Garden cottage
- yes
- Feature: Walk in closet
- yes
- Feature: Built in cupboards
- yes