
Commercial property for sale in Brackenfell Central
Brackenfell Central, Brackenfelllocation approximate: suburb level
Description
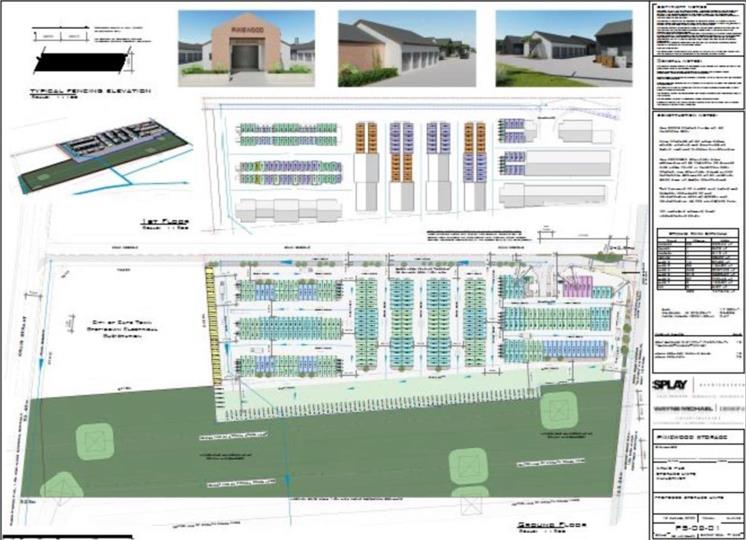
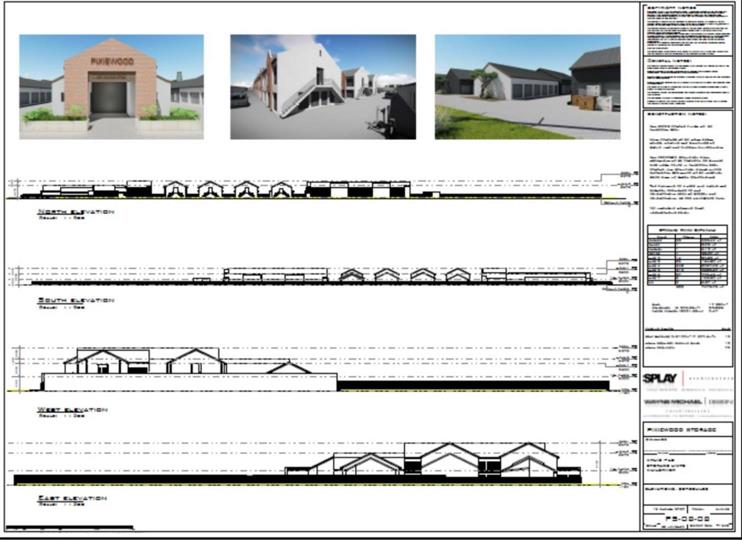
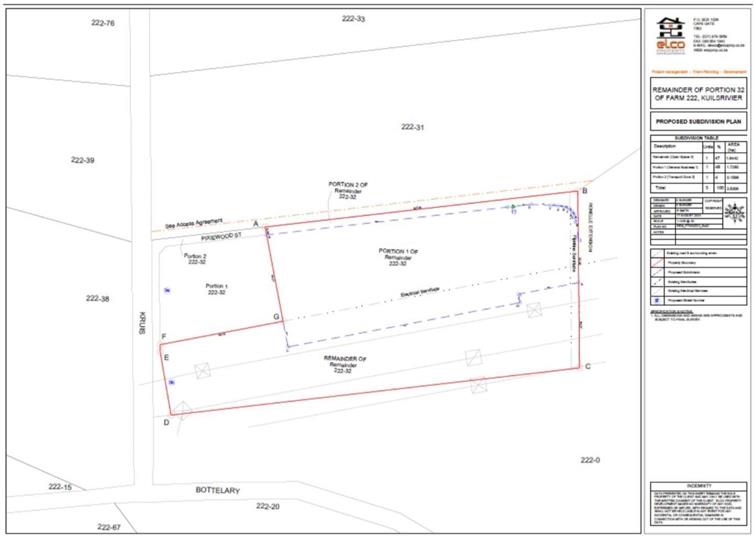
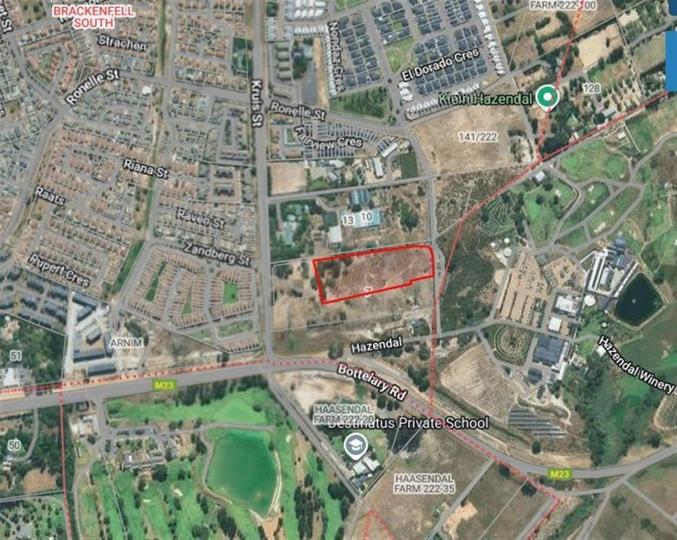
Development Opportunity: Self-Storage Facility EXCLUSIVE | JOINT MANDATE A rare opportunity to secure a strategically positioned development site ideally suited for a self-storage facility. This prominent property benefits from approved rezoning, with building plans — allowing for swift project execution. Location Highlights: ·Prominent position with access via Ronelle Street ·Future direct access to Kruis Road upon completion of planned one-way system ·Situated within a rapidly expanding, high-growth node ·Planned Bottelary Road upgrade to 8 lanes ·Excellent connectivity to major arterial routes Zoning & Site Details: Total Land Size: 35,308m² The property is subdivided into three portions: Portion 1: ·Size: 17,280m² ·Zoning: GB1 ·Approved Use: Self-Storage Facility ·Approved Bulk: 7,207.6m² GLA Portion 2: ·Size:... Development Opportunity: Self-Storage Facility EXCLUSIVE | JOINT MANDATE A rare opportunity to secure a strategically positioned development site ideally suited for a self-storage facility. This prominent property benefits from approved rezoning, with building plans — allowing for swift project execution. Location Highlights: ·Prominent position with access via Ronelle Street ·Future direct access to Kruis Road upon completion of planned one-way system ·Situated within a rapidly expanding, high-growth node ·Planned Bottelary Road upgrade to 8 lanes ·Excellent connectivity to major arterial routes Zoning & Site Details: Total Land Size: 35,308m² The property is subdivided into three portions: Portion 1: ·Size: 17,280m² ·Zoning: GB1 ·Approved Use: Self-Storage Facility ·Approved Bulk: 7,207.6m² GLA Portion 2: ·Size: 16,442m² ·Zoning: Open Space 3 ·Use: Public / Open Space Portion 3: ·Size: 1,586m² ·Zoning: Transport Zone 2 ·Use: Public Road Development Status ·Rezoning: Approved ·Building Plans: Needs final approval from council ·Site Condition: Cleared and ready for development Selling Price R25,000,000 Excl. VAT Price Includes: ·Basic servicing to the boundary of the property Price Excludes ·Construction of the northern boundary road towards Kruis Road ·Bulk Infrastructure Contribution Levy (BICLS) Documents Available Upon Request: ·Site Development Plan (SDP) ·Subdivision Plans ·Rezoning & Subdivision Consent This centrally located development site represents an exceptional investment opportunity within a high-demand growth corridor. With zoning approvals secured and key infrastructure upgrades planned, the property is primed for immediate development progress. Contact our broker today for any further information Why work with Cape Commercial? We are a highly professional team committed to understanding and delivering on our clients` needs, serving the whole Western Cape. We are ready to help you find the Ideal space for your business. Read full description + window.loader.addCallback((renderComponent) => renderComponent({"name":"ReadMore","props":"#-2033817382","type":"c"}));
What we know about this property
Each attribute shows where it came from and how sure we are. Model-derived attributes arrive as enrichment runs.
Resilience
- Backup Power Level
- Nonefrom the listing text
- Battery Backup
- Nofrom the listing text · 98%
- Borehole
- Nofrom the listing text · 98%
- Gas Hob
- Nofrom the listing text · 98%
- Generator
- Nofrom the listing text · 98%
- Grey Water
- Nofrom the listing text · 98%
- Heat Pump
- Nofrom the listing text · 98%
- Inverter
- Nofrom the listing text · 98%
- Solar Geyser
- Nofrom the listing text · 98%
- Solar panels
- Nofrom the listing text · 98%
- Water Tank
- Nofrom the listing text · 98%
Security
- Alarm Beams
- Nofrom the listing text · 98%
- Armed Response
- Nofrom the listing text · 98%
- Boomed Area
- Nofrom the listing text · 97%
- Burglar Bars
- Nofrom the listing text · 98%
- CCTV
- Nofrom the listing text · 98%
- Electric Fence
- Nofrom the listing text · 98%
- Guard 24h
- Nofrom the listing text · 98%
- Security Estate
- Nofrom the listing text · 98%
Location
- Exposed to coastal wind
- Nofrom open data · 60%
- Estimated commute to CBD
- 55 minfrom open data · 60%
- Crime trend
- Improvingfrom open data · 60%
- Distance to the sea
- 18.1 kmfrom open data · 60%
- Load-shedding block
- 10from open data · 60%
- SAPS precinct risk
- Low Riskfrom open data · 60%
Market
- Days on market
- 198 daysfrom our price history
- Price change since listed
- 0.0%from our price history
- Times relisted
- 0from our price history
- Under Offer
- Nofrom our price history
Comfort
- Air Conditioning
- Nofrom the listing text · 98%
- Double Glazing
- Nofrom the listing text · 98%
- Fireplace
- Nofrom the listing text · 98%
- High Ceilings
- Nofrom the listing text · 98%
- North Facing
- Nofrom the listing text · 99%
- Quiet Street
- Nofrom the listing text · 98%
- Underfloor Heating
- Nofrom the listing text · 99%
- View Type
- Nonefrom the listing text · 99%
- Wind Protected
- Nofrom the listing text · 99%
Layout
- Flatlet
- Nofrom the listing text · 98%
- Furnished
- Nofrom the listing text · 98%
- Home Office
- Nofrom the listing text · 99%
- Lift Access
- Nofrom the listing text · 98%
- Open Plan
- Nofrom the listing text · 98%
- Penthouse
- Nofrom the listing text · 99%
- Scullery
- Nofrom the listing text · 98%
- Single Level
- Nofrom the listing text · 99%
- Staff Accommodation
- Nofrom the listing text · 98%
- Walk In Closet
- Nofrom the listing text · 99%
- Wheelchair Access
- Nofrom the listing text · 98%
Outdoor
- Balcony
- Nofrom the listing text · 98%
- Boat Caravan Parking
- Nofrom the listing text · 98%
- Borehole Irrigation
- Nofrom the listing text · 98%
- Braai Area
- Nofrom the listing text · 98%
- Covered Patio
- Nofrom the listing text · 98%
- Established Trees
- Nofrom the listing text · 98%
- Garage Type
- Nonefrom the listing text
- Garden Size
- Nonefrom the listing text · 77%
- Pet Friendly
- Nofrom the listing text · 98%
- Pool Type
- Nonefrom the listing text
Condition
- Needs Tlc
- Nofrom the listing text · 97%
Architecture
- Double Storey
- Nofrom the listing text · 81%
- Original Features
- Nofrom the listing text · 98%
- Thatched Roof
- Nofrom the listing text · 99%
Tenure Rules
- Exclusive Use Area
- Nofrom the listing text · 98%
- No transfer duty
- Nofrom the listing text · 96%
- Retirement Scheme
- Nofrom the listing text · 99%
- Short Let Allowed
- Nofrom the listing text · 98%
- Special Levy Mentioned
- Yesfrom the listing text · 74%
- Utilities Included
- Nofrom the listing text · 98%
Connectivity
- Fibre
- Nofrom the listing text · 98%
Commercial
- Auction
- Nofrom the listing text · 98%
- Bank Assisted
- Nofrom the listing text · 98%
- Off Plan
- Nofrom the listing text · 67%
- Owner Relocating
- Nofrom the listing text · 98%
- Price Reduced
- Nofrom our price history
- Priced To Sell
- Nofrom the listing text · 96%
Portal facts
- Erf Size
- 3.5 ha
- Listing Date
- 10 March 2026
- Listing Number
- 117010272
- Type of Property
- Commercial Property
- Availability Date
- 10 March 2026