3 Bedroom House in Vierlanden
Contact agent for street address, Vierlanden, Cape Townlocation approximate: suburb level
3 bed · 2 bath · 1 garage · 347 m² floor · 8981 m² erf
Description
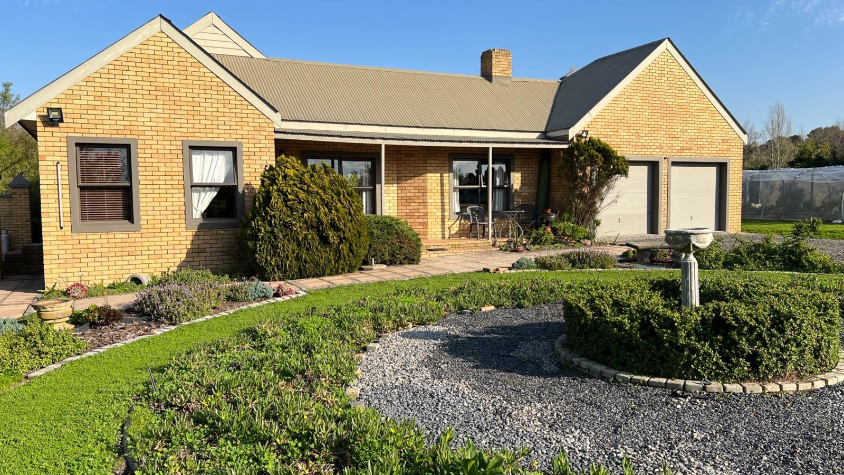
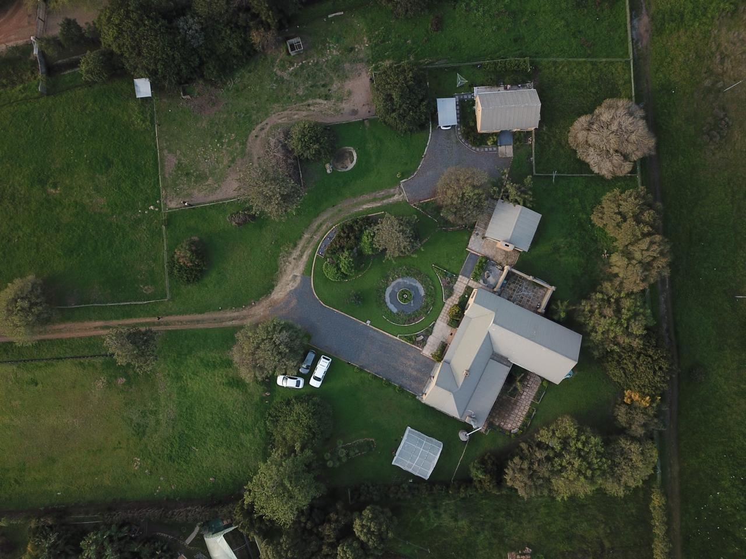
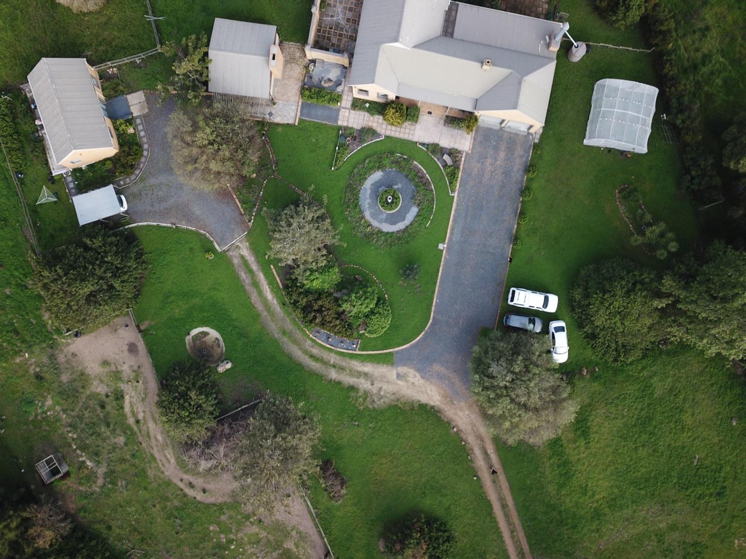
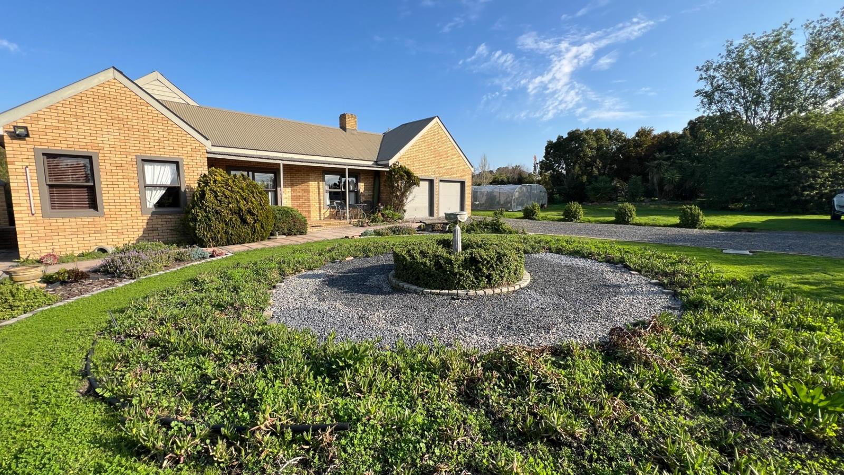
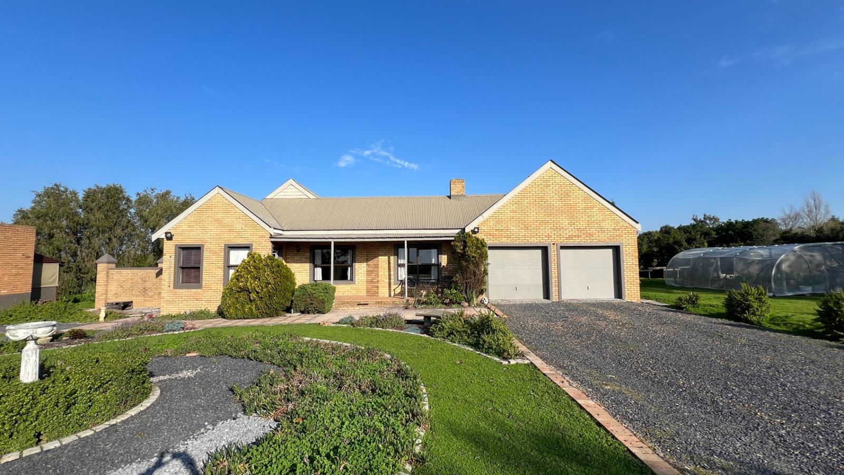
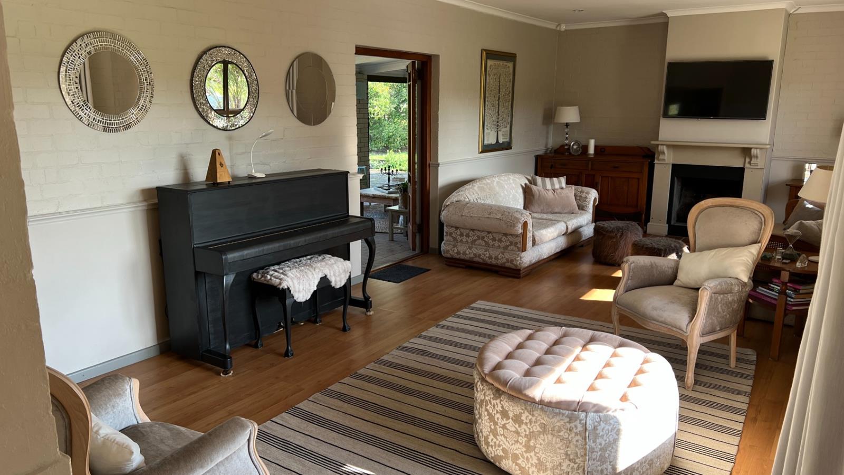
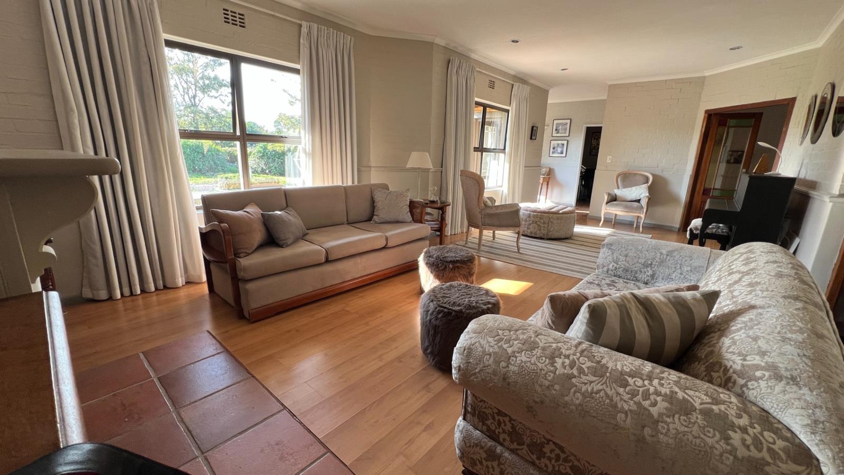
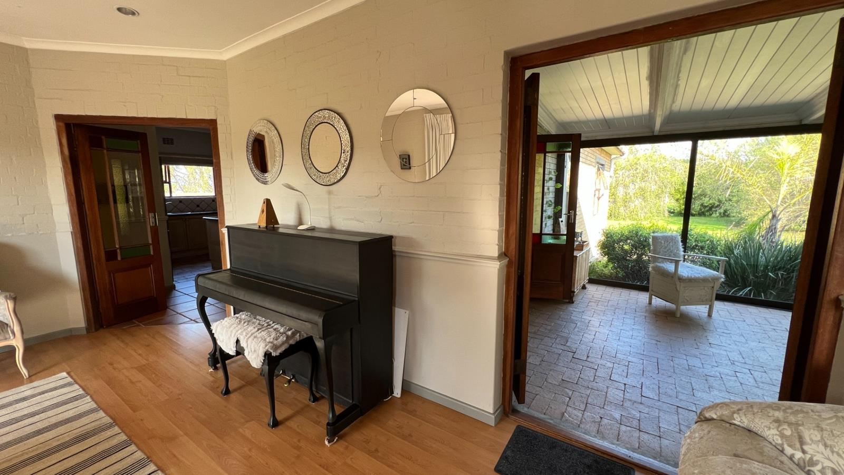
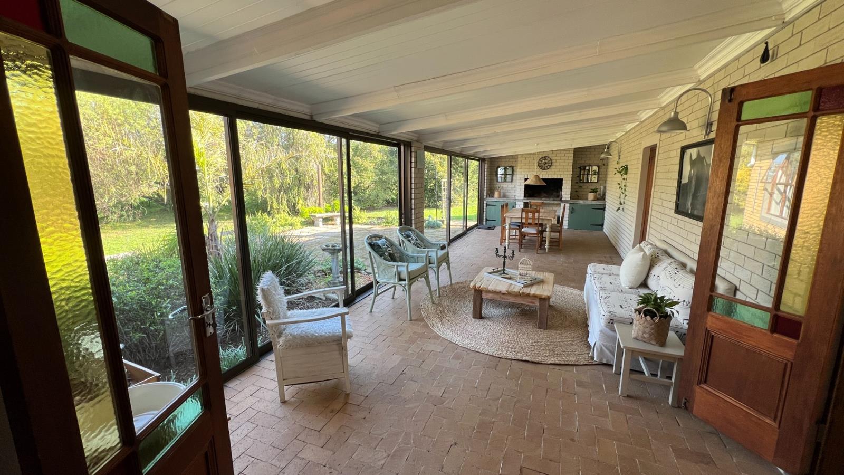
Exclusive Sole Mandate | 3 Bedrooms | 2 Bathrooms | Study | Double Garage | Cottage | 8,981m²A rare opportunity to own one of the last remaining smallholdings in the prestigious suburb of Vierlanden, Durbanville. Perfectly positioned on a generous 8,981m² north-facing erf, this exceptional lifestyle property offers the best of both worlds tranquil country living with the convenience of being minutes from Durbanvilles schools, shopping centres, wine estates, medical facilities and major transport routes.Whether youre looking for a family home, equestrian property, investment opportunity or future development project, this property offers endless possibilities.Lifestyle & Investment OpportunityProperties of this size and location seldom become available.The expansive land offers future development opportunities while still providing the peaceful atmosphere of a country estate. The property is ideal for small-scale farming or equestrian enthusiasts, with ample space to accommodate horses. Further value is added by a fully self-contained cottage that generates a good rental income.Spacious Family LivingDesigned for comfortable family living and effortless entertaining, the home offers generous living spaces filled with natural light.The welcoming lounge features a cosy fireplace and currently serves as a reading room, TV lounge and music room.At the heart of the home is the expansive indoor braai and entertainment room with two large three-panel sliding doors opening onto the patio and established gardens, creating seamless indoor-outdoor living throughout the year.The braai room flows naturally into the dining room and beautifully appointed kitchen as well as the lounge area, making entertaining family and friends a pleasure.KitchenThe modern kitchen offers everything a family needs, including:- Ample built-in cupboards and Rustenburg granite countertops.- Separate preparation basin- Separate laundry area with double basin- Defy electric oven- Beko gas hob with Extractor fan- Pantry with stylish barn door- Water points for washing machine and dishwasher- Dedicated appliance points for double-door fridge, freezer, microwave, kettle, toaster and air fryer- Additional built-in cabinetry in the dining areaBedrooms & BathroomsThe home offers three spacious bedrooms, all fitted with built-in cupboards.The luxurious main suite features extensive mirrored cupboards and a full en-suite bathroom complete with:- Double vanity- Bath- Shower- ToiletThe second bathroom includes a shower, basin and toilet.Work From HomeA separate study provides the perfect home office and can easily serve as a fourth bedroom, hobby room or guest accommodation.CottageAn outstanding feature is the private studio cottage, previously operated successfully as an Airbnb and currently let on a short-term lease.The cottage offers:- Open-plan studio layout- Kitchen- Bathroom- Private entrance- Dedicated shaded parking- Citiq prepaid electricityIdeal for rental income, extended family, guest accommodation or a work-from-home business.Outdoor LivingEnjoy beautiful established gardens, mature trees and abundant birdlife in a peaceful natural setting.Additional outdoor features include:- Separate lapa entertainment area with built-in braai- Vegetable garden protected by dome netting- Practical drying yard- Two 2,500-litre water storage tanks- Fibre internet- Gas geyserParking- Double garage- Ample secure parking for multiple vehicles- Dedicated parking for cottage tenantOpportunities like this are becoming increasingly scarce in Vierlanden. Whether you are searching for a peaceful lifestyle property, an investment with immediate rental income, land with future development potential, or a home offering space for the entire family, this exceptional smallholding delivers it all.Contact Andre Avenant today to arrange your exclusive private viewing.
What we know about this property
Each attribute shows where it came from and how sure we are. Model-derived attributes arrive as enrichment runs.
Resilience
- Backup Power Level
- Nonefrom the listing text · 68%
- Battery Backup
- Nofrom the listing text · 98%
- Borehole
- Nofrom the listing text · 96%
- Gas Hob
- Yesfrom the listing text · 99%
- Generator
- Nofrom the listing text · 96%
- Grey Water
- Nofrom the listing text · 98%
- Heat Pump
- Nofrom the listing text · 98%
- Inverter
- Nofrom the listing text · 98%
- Solar Geyser
- Nofrom the listing text · 98%
- Solar panels
- Nofrom the listing text · 98%
- Water Tank
- Yesfrom the listing text · 80%
Security
- Alarm Beams
- Nofrom the listing text · 93%
- Armed Response
- Nofrom the listing text · 96%
- Boomed Area
- Nofrom the listing text · 83%
- Burglar Bars
- Yesfrom the listing text · 85%
- CCTV
- Nofrom the listing text · 97%
- Electric Fence
- Nofrom the listing text · 96%
- Guard 24h
- Nofrom the listing text · 97%
- Security Estate
- Nofrom the listing text · 93%
Location
- Exposed to coastal wind
- Nofrom open data · 60%
- Estimated commute to CBD
- 56 minfrom open data · 60%
- Crime trend
- Improvingfrom open data · 60%
- Distance to the sea
- 16.4 kmfrom open data · 60%
- Load-shedding block
- 6from open data · 60%
- SAPS precinct risk
- Low Riskfrom open data · 60%
Market
- Days on market
- 88 daysfrom our price history
- Gross rental yield
- 2.8%from our price history
- Price change since listed
- 0.0%from our price history
- Price per m²
- R 34 006from our price history
- Times relisted
- 0from our price history
- Vs suburb median
- 1.34×from our price history
- Under Offer
- Nofrom our price history
Comfort
- Air Conditioning
- Nofrom the listing text · 96%
- Double Glazing
- Nofrom the listing text · 97%
- Fireplace
- Yesfrom the listing text · 97%
- High Ceilings
- Nofrom the listing text · 97%
- Natural Light
- Brightfrom the listing text
- North Facing
- Yesfrom the listing text · 65%
- Quiet Street
- Nofrom the listing text · 76%
- Underfloor Heating
- Nofrom the listing text · 98%
- View Type
- Gardenfrom the listing text · 77%
- Wind Protected
- Nofrom the listing text · 90%
Layout
- Flatlet
- Yesfrom the listing text · 99%
- Furnished
- Nofrom the listing text · 91%
- Home Office
- Yesfrom the listing text · 99%
- Lift Access
- Nofrom the listing text · 97%
- Open Plan
- Yesfrom the listing text · 79%
- Penthouse
- Nofrom the listing text · 98%
- Scullery
- Yesfrom the listing text · 98%
- Single Level
- Yesfrom the listing text · 93%
- Walk In Closet
- Nofrom the listing text · 71%
- Wheelchair Access
- Nofrom the listing text · 98%
Outdoor
- Balcony
- Nofrom the listing text · 64%
- Boat Caravan Parking
- Nofrom the listing text · 87%
- Borehole Irrigation
- Nofrom the listing text · 93%
- Braai Area
- Yesfrom the listing text · 98%
- Covered Patio
- Nofrom the listing text · 73%
- Established Trees
- Yesfrom the listing text · 99%
- Garage Type
- Doublefrom the listing text · 85%
- Garden Size
- Smallholdingfrom the listing text · 98%
- Pet Friendly
- Yesfrom the listing text · 97%
- Pool Type
- Nonefrom the listing text
Condition
- Needs Tlc
- Nofrom the listing text · 97%
Architecture
- Architecture Style
- Cottagefrom the listing text · 81%
- Double Storey
- Nofrom the listing text · 96%
- Original Features
- Nofrom the listing text · 95%
- Thatched Roof
- Nofrom the listing text · 98%
Tenure Rules
- Exclusive Use Area
- Nofrom the listing text · 98%
- No transfer duty
- Nofrom the listing text · 98%
- Retirement Scheme
- Nofrom the listing text · 98%
- Short Let Allowed
- Nofrom the listing text · 73%
- Special Levy Mentioned
- Nofrom the listing text · 98%
- Utilities Included
- Nofrom the listing text · 88%
Connectivity
- Fibre
- Yesfrom the listing text · 96%
Commercial
- Auction
- Nofrom the listing text · 99%
- Bank Assisted
- Nofrom the listing text · 98%
- Off Plan
- Nofrom the listing text · 98%
- Owner Relocating
- Nofrom the listing text · 98%
- Price Reduced
- Nofrom our price history
- Priced To Sell
- Nofrom the listing text · 96%
Portal facts
- Land size
- 8 981 m²
- Floor size
- 347 m²
- Listing date
- 28 Jun 2026
- Feature: Lapa
- yes
- Property type
- House
- Feature: Alarm
- yes
- Feature: Study
- yes
- Listing number
- T5534786
- Feature: Fenced
- yes
- Feature: Garden
- yes
- Feature: Kitchen
- yes
- Feature: Laundry
- yes
- Feature: Lounges
- 1
- Feature: Storeys
- 1
- Feature: Bedrooms
- 3
- Feature: En-suite
- 1
- Feature: Flatlets
- yes
- Feature: Intercom
- yes
- Feature: Scullery
- yes
- Feature: Bathrooms
- 2
- Feature: Access gate
- yes
- Feature: Dining areas
- 1
- Feature: Open parking
- 6
- Feature: Pet friendly
- yes
- Feature: Entrance hall
- yes
- Feature: Family TV room
- yes
- Feature: Garage parking
- 1
- Feature: Built in cupboards
- yes