5 Bedroom House in Flamingo Vlei
Contact agent for street address, Flamingo Vlei, Cape Townlocation approximate: suburb level
5 bed · 2 bath · 2 garage · 198 m² floor · 993 m² erf
Description
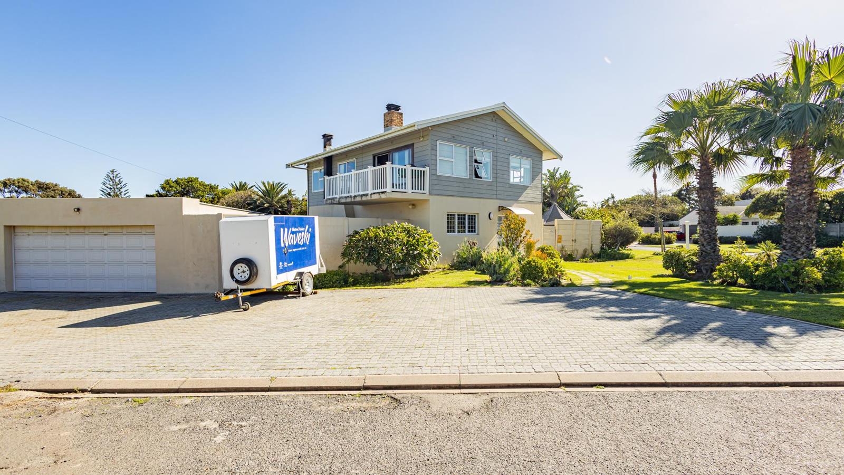
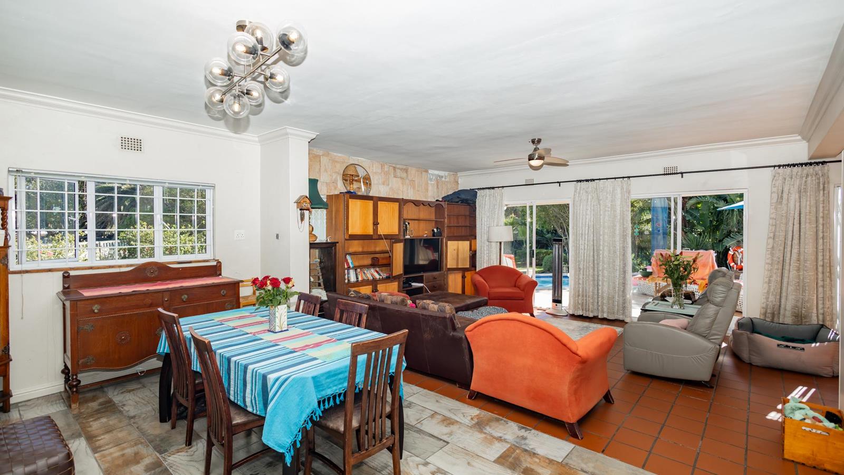
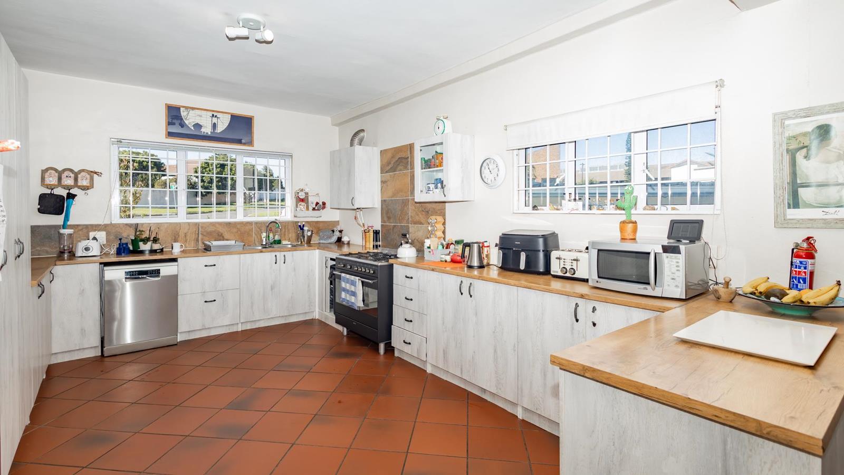
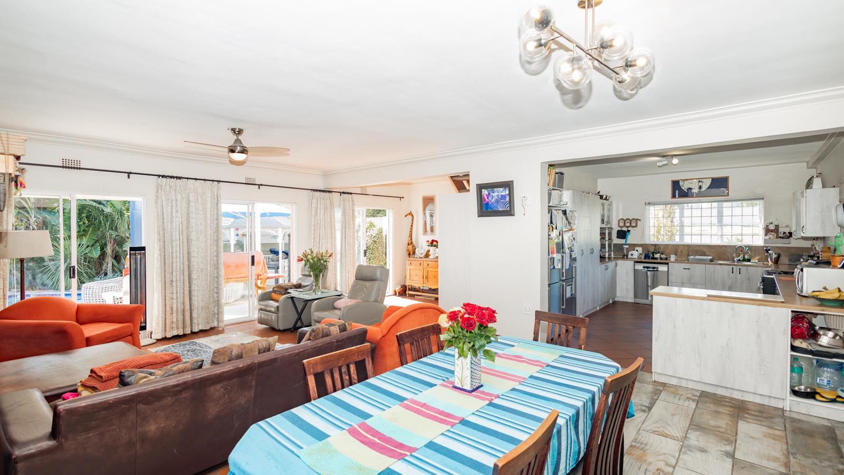
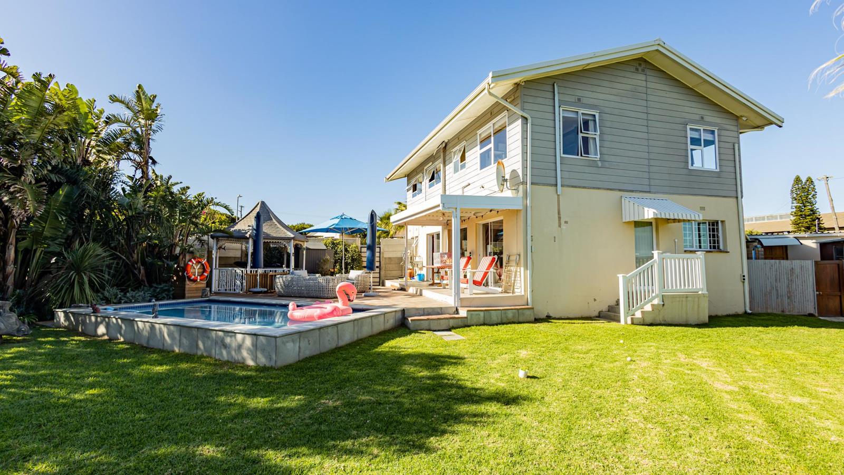
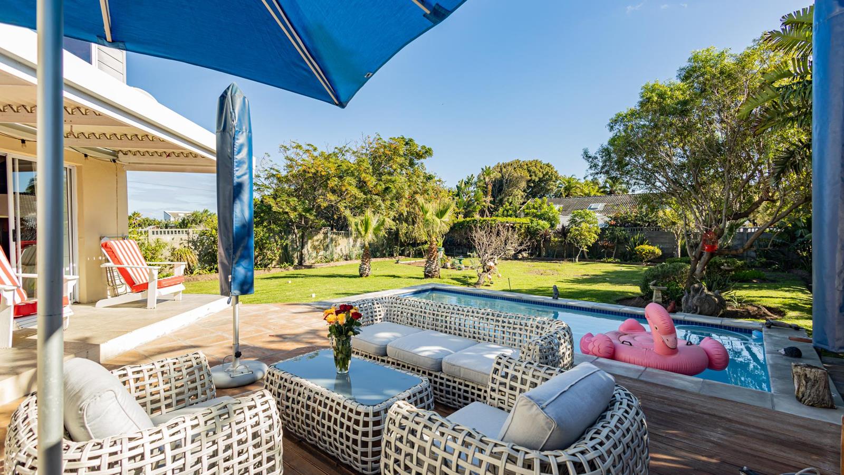
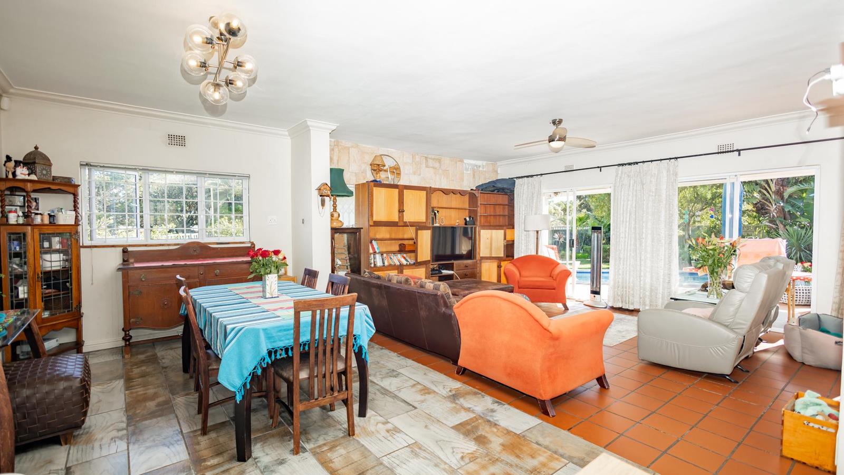
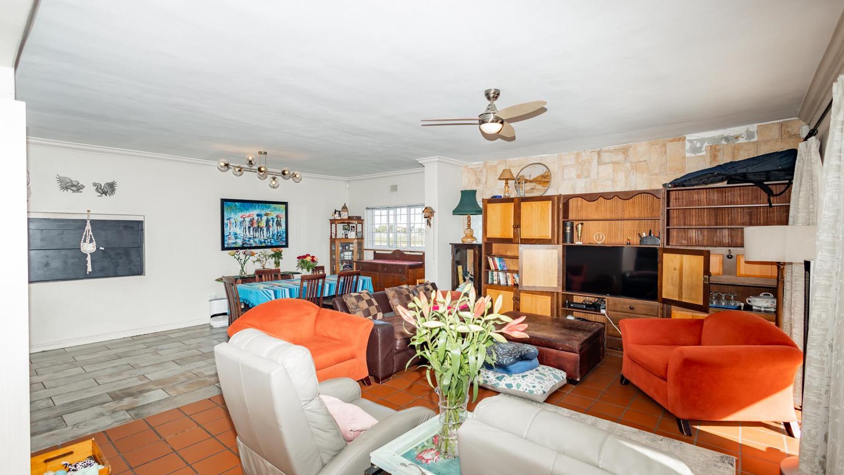
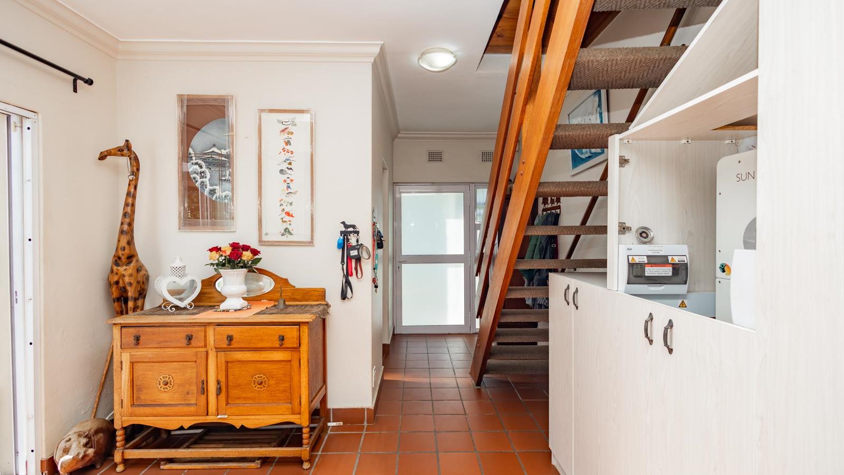
ROOM TO GROW-BUILT TO ENDURE! SPACE FOR EVERY CHAPTER OF YOUR STORY!Designed different! Powered and watered smart! Built secure, this north-east facing double story country style home cast on large erf invites you home! Five bedrooms upstairs with one family bathroom, main bedroom with dressing roompause area,fireplace,balcony with mountain view overlooking the serenity of a greenbelt - perfect for walking the paw children. Entrance hall downstairs, with adjacent guest bathroom with shower, flows beautifully to spacious lounge, dining room area with built in braai and large kitchen of practical design, five plate gas appliance, breakfast nook and an abundance of storage cupboards. Sliders open to sun soaked patio under retractable awning, gazebo for shade, sparkling salt chlorinated pool safety cover included with decking surround overlooking vast manicured lawn, flower gardens - let your dreams run wild with color -a secret garden under latte with granadilla vine - a quiet retreat away from home!Live off the grid without compromising on comfort: - a private tranquil oasis powered by sun - Sunsynk solar PV 8 KVA inverter, 2 x Volta S1 5, 1 kwh Lion battery, 16 x Jinko 550w half cell mono solar panels, a 60m Borehole - 1 x 5000L dirty water tank, 1 x 5000L water tank to be filtrated and 1 x 2500L R.O. fed via borehole filtrated producing clean water for in and outside plus a garden water pump with manual irrigation proceedure - sustainable living meets everyday luxury -a truly independent family home!The property is secured by way of burglar bars,Trelli security gates and protected via alarm and CCTV system with LCD screen for monitering. In addition, there are five ceiling fans, one air conditioning unit, a gas hot water heating system for the kitchen, pool salt chlorinator, double automated garaging with large storage area. Beautifully located with wrap around front garden with attractive street appeal adorned with established fever treesflower beds and secure off street parking for many in the cul-du-sac around the corner next to the double garaging.Within walking distance to the high school, nature reserve, recreational clubs, shopping centres, transport stops and all the essentials! A prime enviable Flamingo Vlei address, unbeatable value - a home for refined living with endless possibilities........call Sue for a private view and simply start anew!
What we know about this property
Each attribute shows where it came from and how sure we are. Model-derived attributes arrive as enrichment runs.
Resilience
- Backup Power Level
- Full Offgrid Capablefrom the listing text · 72%
- Battery Backup
- Yesfrom the listing text · 98%
- Borehole
- Yesfrom the listing text · 99%
- Gas Hob
- Yesfrom the listing text · 98%
- Generator
- Nofrom the listing text · 91%
- Grey Water
- Nofrom the listing text · 79%
- Heat Pump
- Nofrom the listing text · 97%
- Inverter
- Yesfrom the listing text · 99%
- Solar Geyser
- Nofrom the listing text · 95%
- Solar panels
- Yesfrom the listing text · 99%
- Water Tank
- Nofrom the listing text · 91%
Security
- Alarm Beams
- Nofrom the listing text · 89%
- Armed Response
- Nofrom the listing text · 95%
- Boomed Area
- Nofrom the listing text · 90%
- Burglar Bars
- Yesfrom the listing text · 99%
- CCTV
- Yesfrom the listing text · 99%
- Electric Fence
- Nofrom the listing text · 96%
- Guard 24h
- Nofrom the listing text · 97%
- Security Estate
- Nofrom the listing text · 94%
Location
- Exposed to coastal wind
- Nofrom open data · 60%
- Estimated commute to CBD
- 28 minfrom open data · 60%
- Crime trend
- Stablefrom open data · 60%
- Distance to the sea
- 1.6 kmfrom open data · 60%
- SAPS precinct risk
- Low Riskfrom open data · 60%
Market
- Days on market
- 51 daysfrom our price history
- Price change since listed
- 0.0%from our price history
- Price per m²
- R 20 581from our price history
- Times relisted
- 0from our price history
- Vs suburb median
- 0.41×from our price history
- Under Offer
- Nofrom our price history
Comfort
- Air Conditioning
- Yesfrom the listing text · 99%
- Double Glazing
- Nofrom the listing text · 98%
- Fireplace
- Yesfrom the listing text · 99%
- High Ceilings
- Nofrom the listing text · 96%
- Natural Light
- Brightfrom the listing text · 99%
- North Facing
- Nofrom the listing text · 62%
- Quiet Street
- Yesfrom the listing text · 96%
- Underfloor Heating
- Nofrom the listing text · 98%
- View Type
- Mountainfrom the listing text · 99%
- Wind Protected
- Nofrom the listing text · 91%
Layout
- Flatlet
- Nofrom the listing text · 98%
- Furnished
- Nofrom the listing text · 96%
- Home Office
- Nofrom the listing text · 97%
- Lift Access
- Nofrom the listing text · 97%
- Living Areas
- 1from the listing text · 93%
- Open Plan
- Yesfrom the listing text · 62%
- Penthouse
- Nofrom the listing text · 98%
- Scullery
- Nofrom the listing text · 95%
- Single Level
- Nofrom the listing text · 98%
- Staff Accommodation
- Nofrom the listing text · 96%
- Walk In Closet
- Yesfrom the listing text · 96%
- Wheelchair Access
- Nofrom the listing text · 98%
Outdoor
- Balcony
- Yesfrom the listing text · 98%
- Boat Caravan Parking
- Nofrom the listing text · 94%
- Borehole Irrigation
- Yesfrom the listing text · 64%
- Braai Area
- Yesfrom the listing text · 99%
- Covered Patio
- Yesfrom the listing text · 82%
- Established Trees
- Yesfrom the listing text · 96%
- Garage Type
- Doublefrom the listing text
- Garden Size
- Largefrom the listing text · 99%
- Off-street parking bays
- 2from the listing text · 96%
- Pet Friendly
- Nofrom the listing text · 78%
- Pool Type
- Standardfrom the listing text
Condition
- Needs Tlc
- Nofrom the listing text · 97%
Architecture
- Double Storey
- Yesfrom the listing text · 99%
- Original Features
- Nofrom the listing text · 95%
- Thatched Roof
- Nofrom the listing text · 98%
Tenure Rules
- Exclusive Use Area
- Nofrom the listing text · 97%
- No transfer duty
- Nofrom the listing text · 98%
- Retirement Scheme
- Nofrom the listing text · 98%
- Short Let Allowed
- Nofrom the listing text · 98%
- Special Levy Mentioned
- Nofrom the listing text · 98%
- Utilities Included
- Nofrom the listing text · 98%
Connectivity
- Fibre
- Nofrom the listing text · 98%
Commercial
- Auction
- Nofrom the listing text · 99%
- Bank Assisted
- Nofrom the listing text · 98%
- Off Plan
- Nofrom the listing text · 98%
- Owner Relocating
- Nofrom the listing text · 98%
- Price Reduced
- Nofrom our price history
- Priced To Sell
- Nofrom the listing text · 97%
Portal facts
- Land size
- 993 m²
- Floor size
- 198 m²
- Listing date
- 3 Aug 2026
- Feature: Pool
- yes
- Property type
- House
- Feature: Alarm
- yes
- Feature: Patio
- yes
- Listing number
- T5574254
- Feature: Aircon
- yes
- Rates and taxes
- R 1 356
- Feature: Kitchen
- yes
- Feature: Storage
- yes
- Feature: Storeys
- 2
- Feature: Bedrooms
- 5
- Feature: En-suite
- 1
- Feature: Bathrooms
- 2
- Feature: Fireplace
- yes
- Feature: Scenic view
- yes
- Feature: Built In braai
- yes
- Feature: Garage parking
- 2