
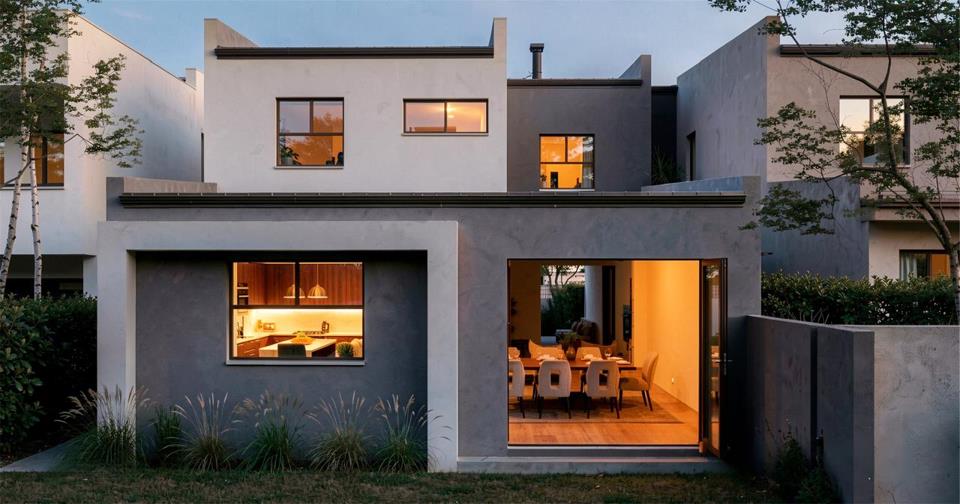


4 Bedroom House for sale in Sandown
Sandown, Blouberglocation approximate: suburb level
4 bed · 3.5 bath · 2 parking · 269 m² floor · 250 m² erf
Description
Currently under construction and ready to be shaped around your family's next chapter, this brand-new double-storey home in the sought-after Sandown estate offers 269m² under roof on a 250m² stand — proof that clever design can make a smaller footprint feel properly spacious. Step inside and the ground floor unfolds around a light-filled entrance hall, flowing through to an open-plan lounge and dining area with stacking doors that fold right back to blur the line between inside and out. The kitchen and scullery sit neatly to the side (because nobody wants to see the dishes from the dining table), with a guest cloakroom tucked away for visitors. A double garage completes the ground floor, opening onto a covered verandah — your future braai HQ. Upstairs, four generous bedrooms are arranged around a central passage, headlined by a main bedroom with dressing area... Currently under construction and ready to be shaped around your family's next chapter, this brand-new double-storey home in the sought-after Sandown estate offers 269m² under roof on a 250m² stand — proof that clever design can make a smaller footprint feel properly spacious. Step inside and the ground floor unfolds around a light-filled entrance hall, flowing through to an open-plan lounge and dining area with stacking doors that fold right back to blur the line between inside and out. The kitchen and scullery sit neatly to the side (because nobody wants to see the dishes from the dining table), with a guest cloakroom tucked away for visitors. A double garage completes the ground floor, opening onto a covered verandah — your future braai HQ. Upstairs, four generous bedrooms are arranged around a central passage, headlined by a main bedroom with dressing area and full en-suite. Bedroom 4 gets its own en-suite too, while bedrooms 2 and 3 share a stylish family bathroom. Private balconies off the main and 4th bedrooms give you that quiet coffee-in-the-morning-air moment, and there's covered balcony space for lazy Sunday lounging. Designed to Sandown strict architectural guidelines — dark charcoal aluminium windows and doors, Zincalume Colourbond roofing, smooth plastered walls — this home is built to fit seamlessly into the estate's aesthetic while still feeling entirely your own. AT A GLANCE 4 Bedrooms (Main + Bedroom 4 en-suite, Bedrooms 2 & 3 share family bathroom) Downstairs Guest cloakroom Open-plan lounge & dining with stacking doors Kitchen with separate scullery Extra Length Double garage Covered veranda & entrance 2x Covered balconies (11.17m²) Ground floor: 90.75m² | First floor: 105.76m² Total under roof: 269.23m² Stand size: 250m² Zoning: Single Residential 1 Currently under construction Situated in the Sandown estate — architecturally controlled, design-approved Please note: Images used are architect renderings and/or photographs from previous builds by the same developer/builder, and are for illustrative purposes only. The finished home may differ from images shown. Read full description + window.loader.addCallback((renderComponent) => renderComponent({"name":"ReadMore","props":"#1719312413","type":"c"}));
What we know about this property
Each attribute shows where it came from and how sure we are. Model-derived attributes arrive as enrichment runs.
Resilience
- Battery Backup
- Nofrom the listing text · 96%
- Borehole
- Nofrom the listing text · 97%
- Gas Hob
- Nofrom the listing text · 96%
- Generator
- Nofrom the listing text · 86%
- Grey Water
- Nofrom the listing text · 98%
- Heat Pump
- Nofrom the listing text · 98%
- Inverter
- Nofrom the listing text · 97%
- Solar Geyser
- Yesfrom the listing text · 95%
- Solar panels
- Nofrom the listing text · 95%
- Water Tank
- Nofrom the listing text · 96%
Security
- Alarm Beams
- Nofrom the listing text · 97%
- Armed Response
- Nofrom the listing text · 98%
- Boomed Area
- Nofrom the listing text · 62%
- Burglar Bars
- Yesfrom the listing text · 90%
- CCTV
- Nofrom the listing text · 97%
- Electric Fence
- Nofrom the listing text · 93%
- Guard 24h
- Nofrom the listing text · 97%
Location
- Exposed to coastal wind
- Nofrom open data · 60%
- Estimated commute to CBD
- 36 minfrom open data · 60%
- Crime trend
- Stablefrom open data · 60%
- Distance to the sea
- 4.1 kmfrom open data · 60%
- SAPS precinct risk
- Low Riskfrom open data · 60%
Market
- Days on market
- 52 daysfrom our price history
- Gross rental yield
- 8.7%from our price history
- Price change since listed
- 0.0%from our price history
- Price per m²
- R 19 517from our price history
- Times relisted
- 0from our price history
- Vs suburb median
- 1.05×from our price history
- Under Offer
- Nofrom our price history
Comfort
- Air Conditioning
- Nofrom the listing text · 97%
- Double Glazing
- Nofrom the listing text · 97%
- Fireplace
- Nofrom the listing text · 97%
- High Ceilings
- Nofrom the listing text · 96%
- Natural Light
- Brightfrom the listing text
- North Facing
- Yesfrom the listing text · 71%
- Quiet Street
- Nofrom the listing text · 96%
- Underfloor Heating
- Nofrom the listing text · 98%
- View Type
- Nonefrom the listing text · 95%
- Wind Protected
- Nofrom the listing text · 89%
Layout
- Flatlet
- Nofrom the listing text · 98%
- Furnished
- Nofrom the listing text · 96%
- Home Office
- Nofrom the listing text · 97%
- Lift Access
- Nofrom the listing text · 97%
- Open Plan
- Yesfrom the listing text · 99%
- Penthouse
- Nofrom the listing text · 98%
- Scullery
- Yesfrom the listing text · 98%
- Single Level
- Nofrom the listing text · 98%
- Staff Accommodation
- Nofrom the listing text · 97%
- Walk In Closet
- Yesfrom the listing text · 98%
- Wheelchair Access
- Nofrom the listing text · 94%
Outdoor
- Balcony
- Yesfrom the listing text · 99%
- Boat Caravan Parking
- Nofrom the listing text · 96%
- Borehole Irrigation
- Nofrom the listing text · 97%
- Braai Area
- Yesfrom the listing text · 97%
- Covered Patio
- Yesfrom the listing text · 82%
- Established Trees
- Nofrom the listing text · 96%
- Garage Type
- Doublefrom the listing text
- Garden Size
- Smallfrom the listing text · 65%
- Pet Friendly
- Yesfrom the listing text · 96%
- Pool Type
- Nonefrom the listing text
Condition
- Needs Tlc
- Nofrom the listing text · 97%
- Renovation Status
- New Buildfrom the listing text
Architecture
- Architecture Style
- Contemporaryfrom the listing text
- Build Era
- New Buildfrom the listing text
- Double Storey
- Yesfrom the listing text · 99%
- Original Features
- Nofrom the listing text · 99%
- Thatched Roof
- Nofrom the listing text · 98%
Tenure Rules
- Exclusive Use Area
- Nofrom the listing text · 76%
- No transfer duty
- Yesfrom the listing text · 95%
- Retirement Scheme
- Nofrom the listing text · 98%
- Short Let Allowed
- Nofrom the listing text · 97%
- Special Levy Mentioned
- Yesfrom the listing text · 85%
- Tenure
- Sectional Titlefrom the listing text · 98%
- Utilities Included
- Nofrom the listing text · 98%
Connectivity
- Fibre
- Yesfrom the listing text · 94%
Commercial
- Auction
- Nofrom the listing text · 98%
- Bank Assisted
- Nofrom the listing text · 98%
- Off Plan
- Yesfrom the listing text · 74%
- Owner Relocating
- Nofrom the listing text · 98%
- Price Reduced
- Nofrom our price history
- Priced To Sell
- Nofrom the listing text · 98%
Portal facts
- Solar
- Solar Geyser
- Style
- Architect-designed, Modern, Open Plan
- Facing
- Level Road, North
- Garage
- 2
- Levies
- R 300
- Lounge
- Tiled Floors, Open Plan, Recreation Room
- Zoning
- Single Residential
- Gardens
- 1
- Kitchen
- Open Plan, Pantry, Scullery, Stove (Oven & Hob), Dishwasher Connection, Granite Tops, Washing Machine Connection, Tiled Floors, Open Plan, Built-in Cupboards, Under Counter Oven, Recreation Room
- Parking
- 2
- Bedrooms
- 4
- Coverage
- 100 %
- Erf Size
- 250 m²
- Garage 1
- Double, Electric Door, Roll up
- Garage 2
- Double, Electric Door, Roll up
- Security
- Electric Garage, Electric Gate, Perimeter Wall, Safe
- Bathrooms
- 3.5
- Bedroom 1
- Balcony, Built-in Cupboards, Walk-in-closet, King Bedroom, Laminated Floors
- Bedroom 2
- Built-in Cupboards, King Bedroom, Laminated Floors
- Bedroom 3
- Built-in Cupboards, King Bedroom, Laminated Floors
- Bedroom 4
- Balcony, Built-in Cupboards, King Bedroom, Laminated Floors
- Generator
- No
- Lifestyle
- Suburban
- Parking 1
- Secure Parking
- Parking 2
- Secure Parking
- Bathroom 1
- Tiled Floors, Full, Basin, Main en Suite, Bath, Shower, Toilet
- Bathroom 2
- Tiled Floors, Basin, Shower, En suite, Toilet
- Bathroom 3
- Tiled Floors, Full, Basin, Bath, Shower, Toilet
- Bathroom 4
- Tiled Floors, Basin, Guest Toilet, Toilet
- Braai Room
- Covered Outdoor Braai Area Tiled Floors, Open Plan, Recreation Room, Veranda
- Floor Size
- 269 m²
- Description
- New Development, Double Storey, Freestanding
- Dining Room
- Tiled Floors, Open Plan, Recreation Room
- Backup Water
- No
- Listing Date
- 03 August 2026
- Pets Allowed
- Yes
- Special Levy
- R 0
- Entrance Hall
- Tiled Floors, Spacious, Staircase
- Listing Number
- 117491619
- Internet Access
- Fibre
- Rates and Taxes
- R 1 250
- No Transfer Duty
- Yes
- Special Features
- Built in Braai, Driveway, Paveway, Balcony, Open Plan, Sliding Doors, Totally Walled
- Type of Property
- House
- Standalone Building
- Yes
- Wheelchair Accessible
- No
- Nearby Public Transport
- Bus