
4 Bedroom House for sale in Kenwyn
Kenwyn, Cape Town
4 bed · 3 bath · 6 parking · 630 m² floor
Description
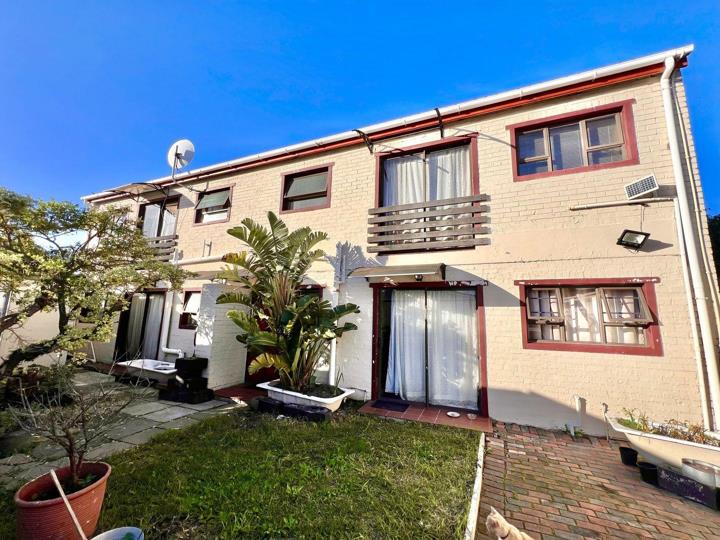
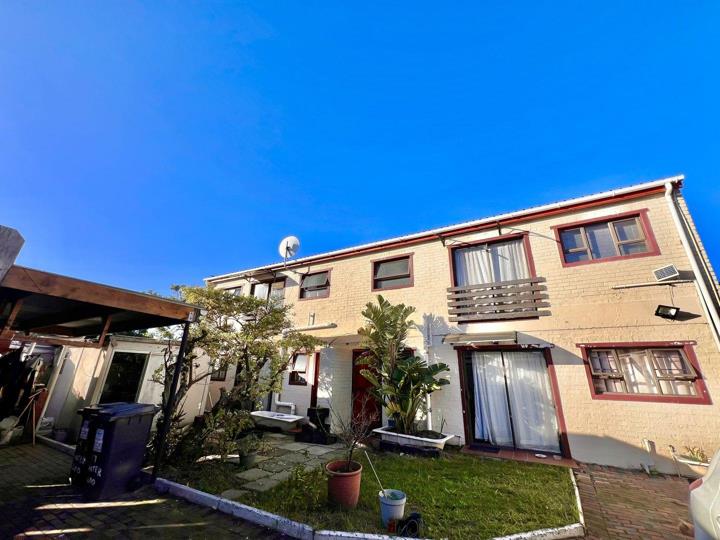
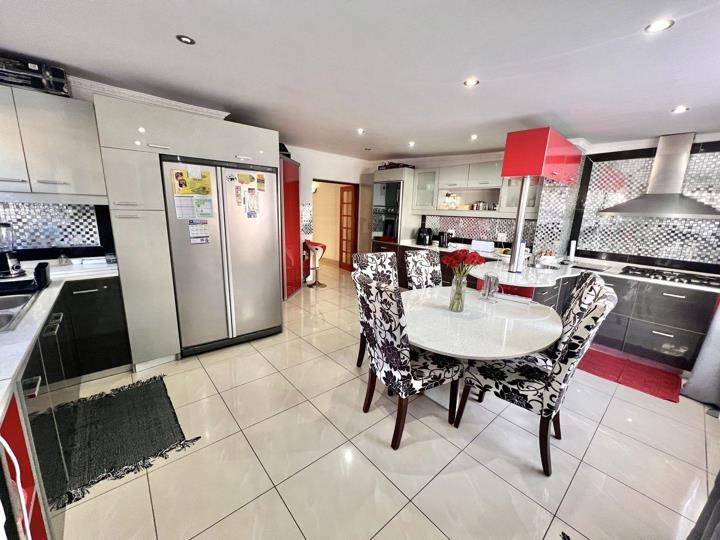
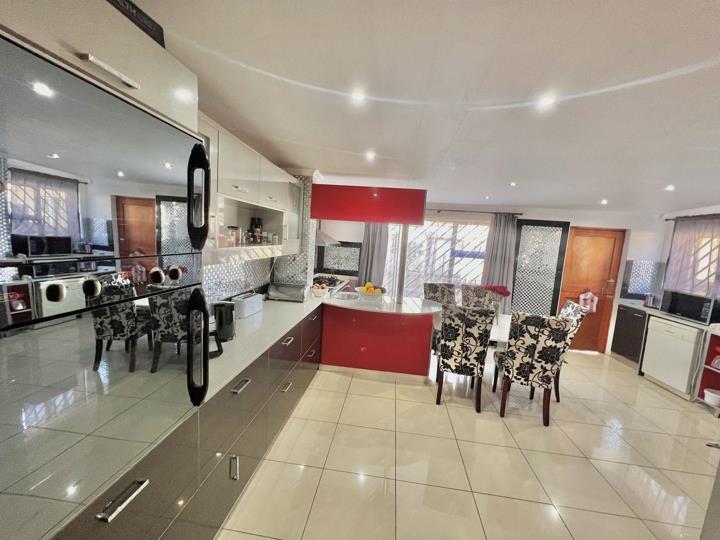
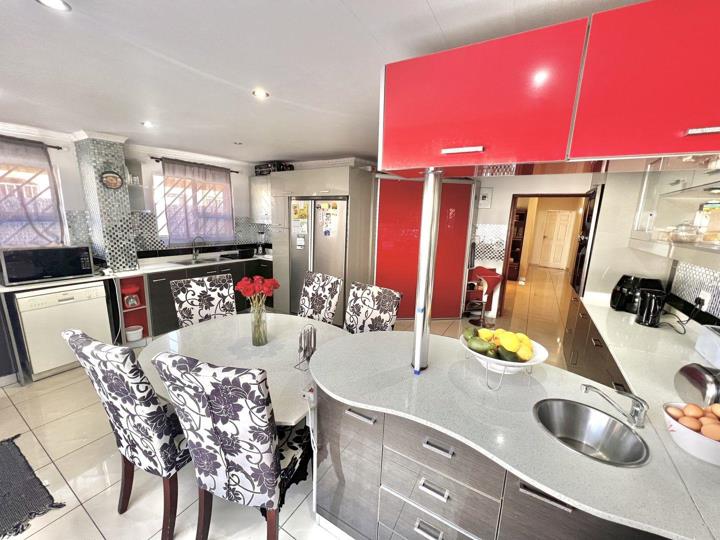
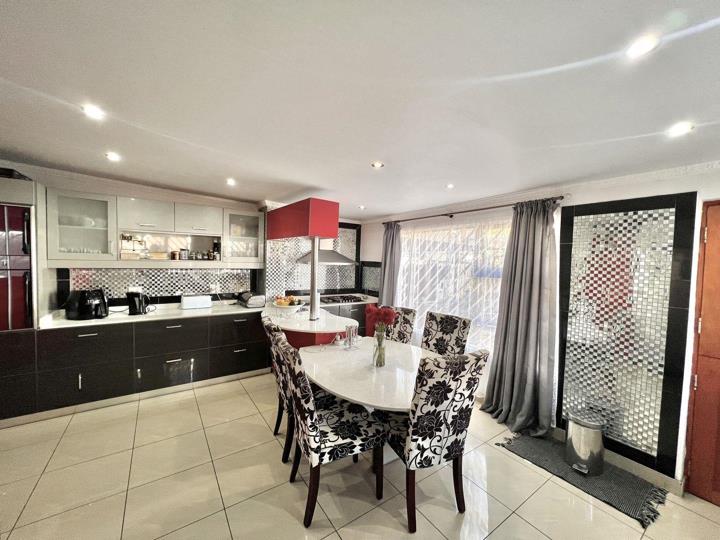
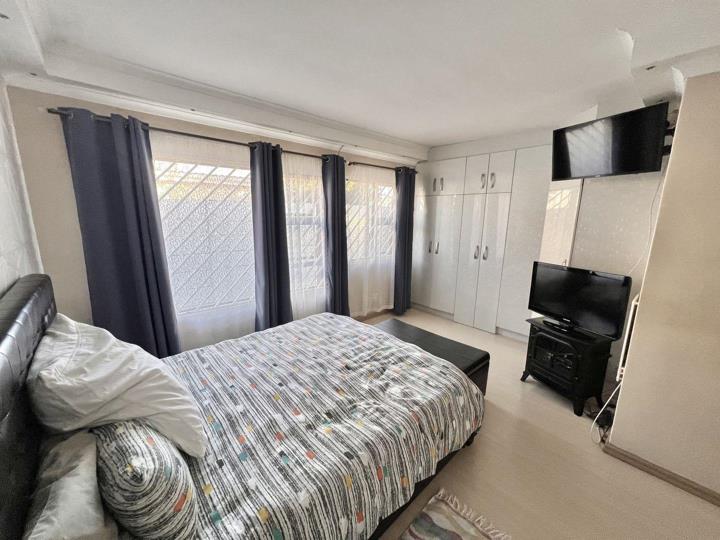
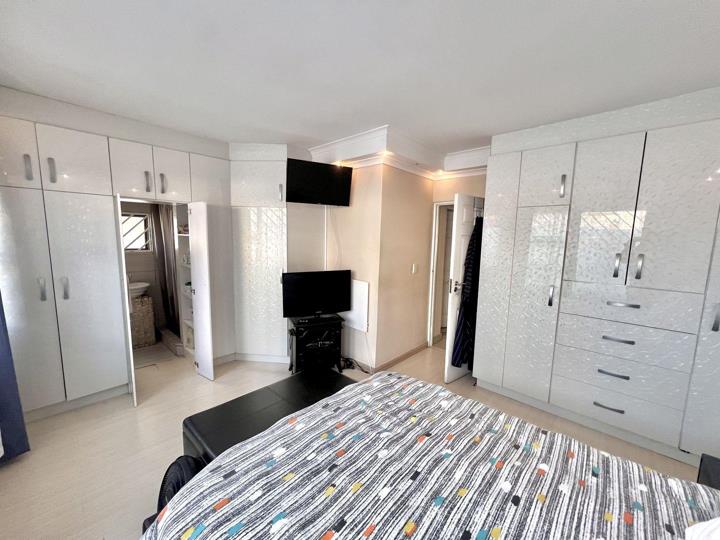
If you’ve been looking for a high-yield investment that pays off from day one, this incredible property in the heart of Kenwyn is an absolute must-see. Originally two separate semi-detached homes, it has been cleverly combined into a massive, multi-unit setup that offers unmatched flexibility. The location couldn't be better for tenants, placing them just minutes away from local schools, shopping hubs, places of worship, and major transport routes. The heart of the property is a bright and airy main residence featuring three comfortable bedrooms with built-in cupboards, including a spacious master suite with its own private en-suite and a full family bathroom. There is a great separate dining and family room for relaxed living, alongside a modern, fully fitted eat-in kitchen complete with sleek Caesarstone countertops and plenty of cupboard space. What makes... If you’ve been looking for a high-yield investment that pays off from day one, this incredible property in the heart of Kenwyn is an absolute must-see. Originally two separate semi-detached homes, it has been cleverly combined into a massive, multi-unit setup that offers unmatched flexibility. The location couldn't be better for tenants, placing them just minutes away from local schools, shopping hubs, places of worship, and major transport routes. The heart of the property is a bright and airy main residence featuring three comfortable bedrooms with built-in cupboards, including a spacious master suite with its own private en-suite and a full family bathroom. There is a great separate dining and family room for relaxed living, alongside a modern, fully fitted eat-in kitchen complete with sleek Caesarstone countertops and plenty of cupboard space. What makes this property a true jackpot for investors, however, is the additional accommodation. It includes five self contained, well-equipped flatlets. One attached to the main house and four separate units. Even better, the five of these units are already occupied by student tenants until the end of December 2026. This property offers, Mountain Views, Open Plan Living and it is Family Friendly. This means you get immediate, reliable rental income from the moment transfer goes through. Whether you want to run a student housing portfolio, accommodate an extended family, or just sit back and collect a substantial monthly return, this property is a rare find in a highly sought-after neighborhood. Contact your Kenwyn Sales and Rental agent today to arrange a viewing. Read full description + window.loader.addCallback((renderComponent) => renderComponent({"name":"ReadMore","props":"#-1488915715","type":"c"}));
What we know about this property
Each attribute shows where it came from and how sure we are. Model-derived attributes arrive as enrichment runs.
Resilience
- Backup Power Level
- Nonefrom the listing text
- Battery Backup
- Nofrom the listing text · 98%
- Borehole
- Nofrom the listing text · 98%
- Gas Hob
- Nofrom the listing text · 98%
- Generator
- Nofrom the listing text · 98%
- Grey Water
- Nofrom the listing text · 98%
- Heat Pump
- Nofrom the listing text · 97%
- Inverter
- Nofrom the listing text · 98%
- Solar Geyser
- Nofrom the listing text · 98%
- Solar panels
- Nofrom the listing text · 98%
- Water Tank
- Nofrom the listing text · 98%
Security
- Alarm Beams
- Nofrom the listing text · 98%
- Armed Response
- Nofrom the listing text · 98%
- Boomed Area
- Nofrom the listing text · 98%
- Burglar Bars
- Nofrom the listing text · 97%
- CCTV
- Nofrom the listing text · 98%
- Electric Fence
- Nofrom the listing text · 98%
- Guard 24h
- Nofrom the listing text · 98%
- Security Estate
- Nofrom the listing text · 97%
Market
- Days on market
- 98 daysfrom our price history
- Price change since listed
- 0.0%from our price history
- Price per m²
- R 8 405from our price history
- Times relisted
- 0from our price history
- Vs suburb median
- 1.23×from our price history
- Under Offer
- Nofrom our price history
Comfort
- Air Conditioning
- Nofrom the listing text · 97%
- Double Glazing
- Nofrom the listing text · 98%
- Fireplace
- Nofrom the listing text · 97%
- High Ceilings
- Nofrom the listing text · 97%
- Natural Light
- Brightfrom the listing text
- North Facing
- Nofrom the listing text · 97%
- Quiet Street
- Nofrom the listing text · 98%
- Underfloor Heating
- Nofrom the listing text · 98%
- View Type
- Mountainfrom the listing text
- Wind Protected
- Nofrom the listing text · 98%
Layout
- Flatlet
- Yesfrom the listing text · 98%
- Furnished
- Nofrom the listing text · 90%
- Home Office
- Nofrom the listing text · 96%
- Lift Access
- Nofrom the listing text · 97%
- Living Areas
- 2from the listing text · 96%
- Open Plan
- Yesfrom the listing text · 97%
- Penthouse
- Nofrom the listing text · 98%
- Scullery
- Nofrom the listing text · 96%
- Single Level
- Nofrom the listing text · 93%
- Staff Accommodation
- Nofrom the listing text · 85%
- Walk In Closet
- Nofrom the listing text · 95%
- Wheelchair Access
- Nofrom the listing text · 98%
Outdoor
- Balcony
- Nofrom the listing text · 96%
- Boat Caravan Parking
- Nofrom the listing text · 96%
- Borehole Irrigation
- Nofrom the listing text · 98%
- Braai Area
- Nofrom the listing text · 97%
- Covered Patio
- Nofrom the listing text · 97%
- Established Trees
- Nofrom the listing text · 97%
- Garage Type
- Singlefrom the listing text · 99%
- Garden Size
- Nonefrom the listing text · 99%
- Pet Friendly
- Yesfrom the listing text · 98%
- Pool Type
- Nonefrom the listing text
Condition
- Needs Tlc
- Nofrom the listing text · 97%
Architecture
- Original Features
- Nofrom the listing text · 98%
- Thatched Roof
- Nofrom the listing text · 98%
Tenure Rules
- Exclusive Use Area
- Nofrom the listing text · 97%
- No transfer duty
- Nofrom the listing text · 98%
- Retirement Scheme
- Nofrom the listing text · 98%
- Short Let Allowed
- Nofrom the listing text · 97%
- Special Levy Mentioned
- Nofrom the listing text · 98%
- Utilities Included
- Nofrom the listing text · 97%
Connectivity
- Fibre
- Nofrom the listing text · 98%
Commercial
- Auction
- Nofrom the listing text · 98%
- Bank Assisted
- Nofrom the listing text · 98%
- Off Plan
- Nofrom the listing text · 98%
- Owner Relocating
- Nofrom the listing text · 98%
- Price Reduced
- Nofrom our price history
- Priced To Sell
- Nofrom the listing text · 97%
Portal facts
- Garage
- 1
- Flatlet
- Yes
- Parking
- 6
- Bedrooms
- 4
- Kitchens
- 1
- Bathrooms
- 3
- Floor Size
- 630 m²
- Listing Date
- 18 June 2026
- Pets Allowed
- Yes
- Listing Number
- 117332298
- Reception Rooms
- 2
- Type of Property
- House