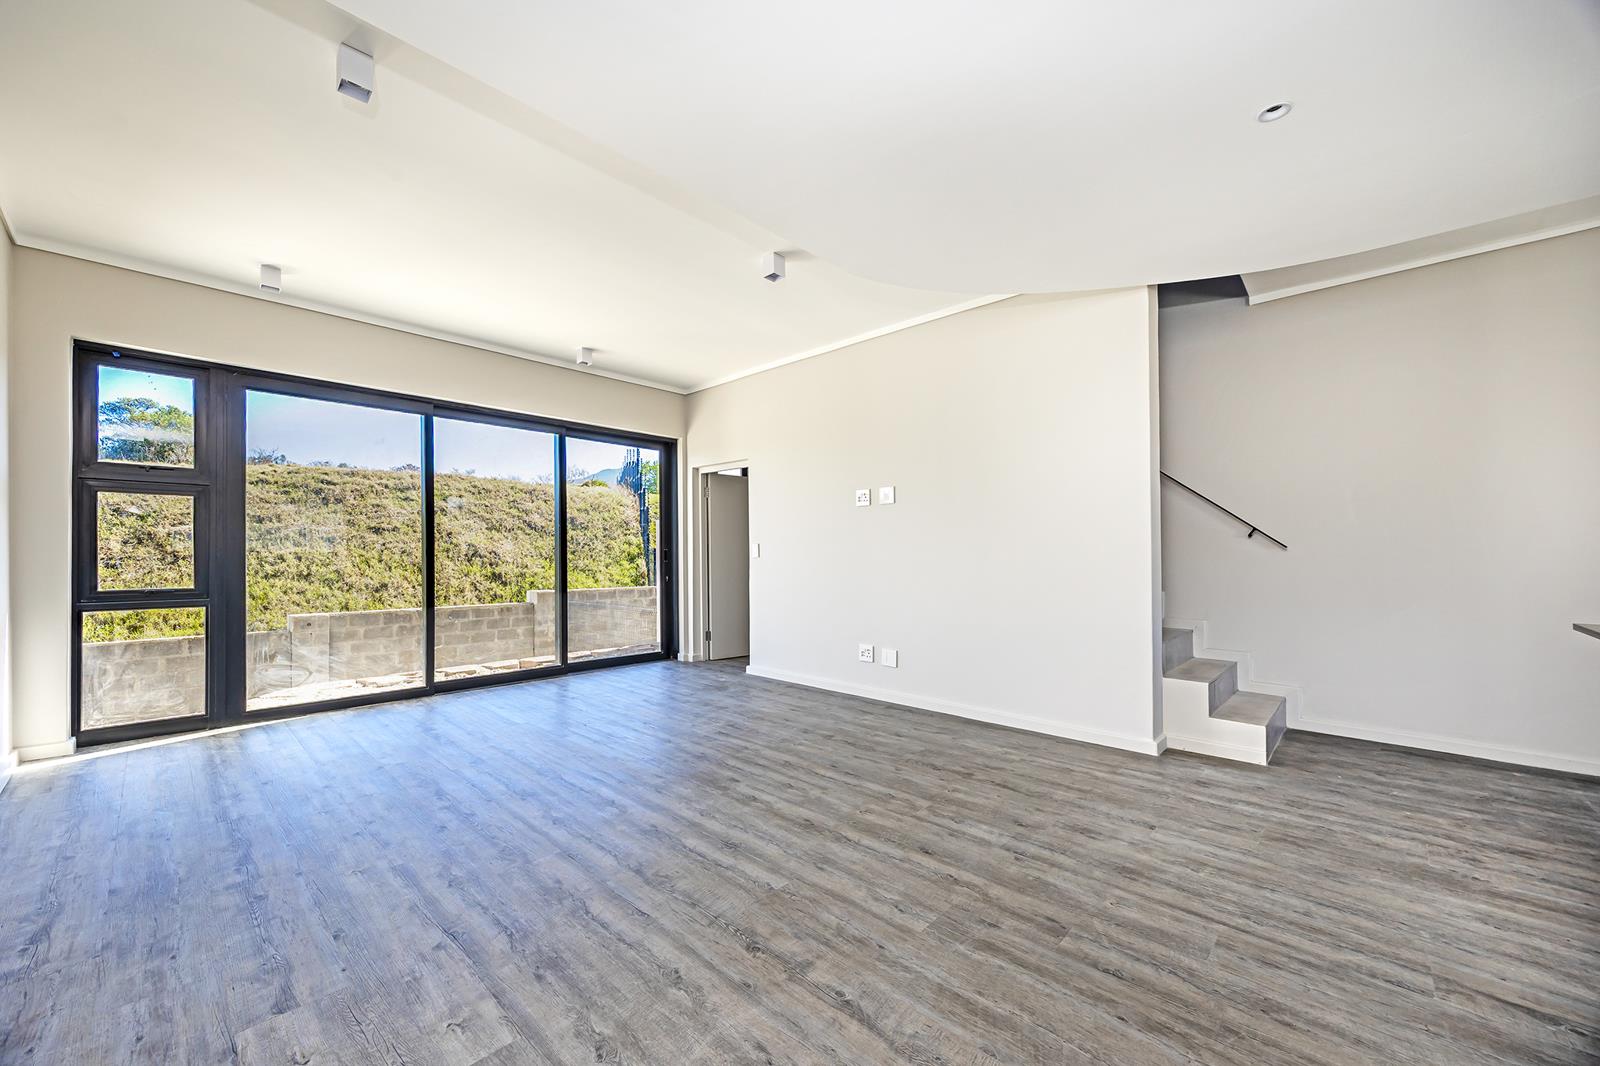
3 Bedroom Duplex in Dennegeur
Contact agent for street address, Dennegeur, Cape Townlocation approximate: suburb level
3 bed · 2.5 bath · 102 m² floor
Description
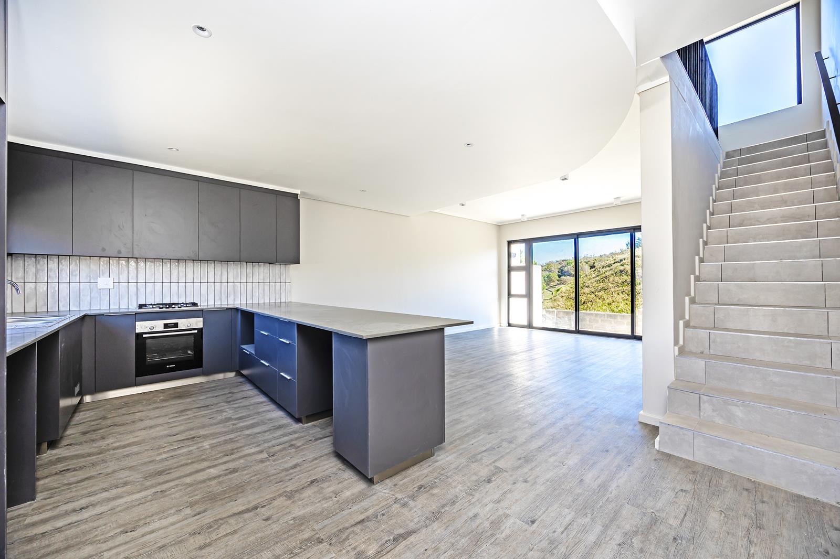
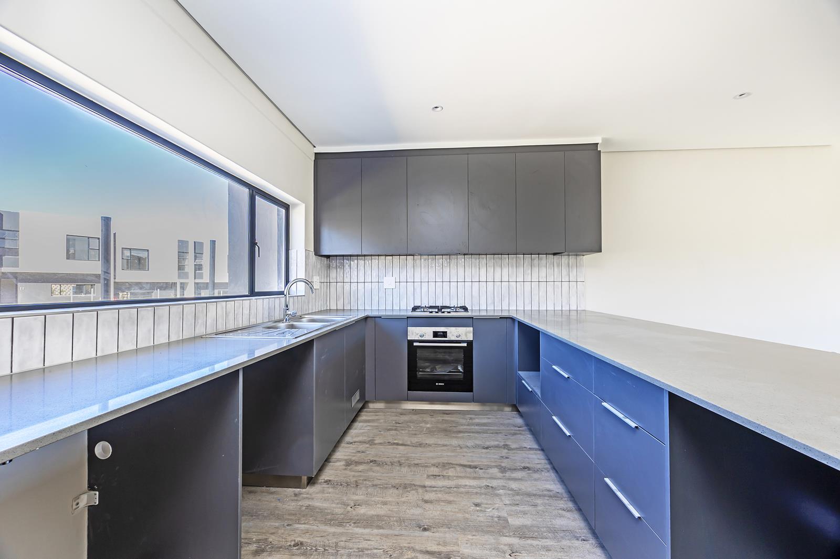
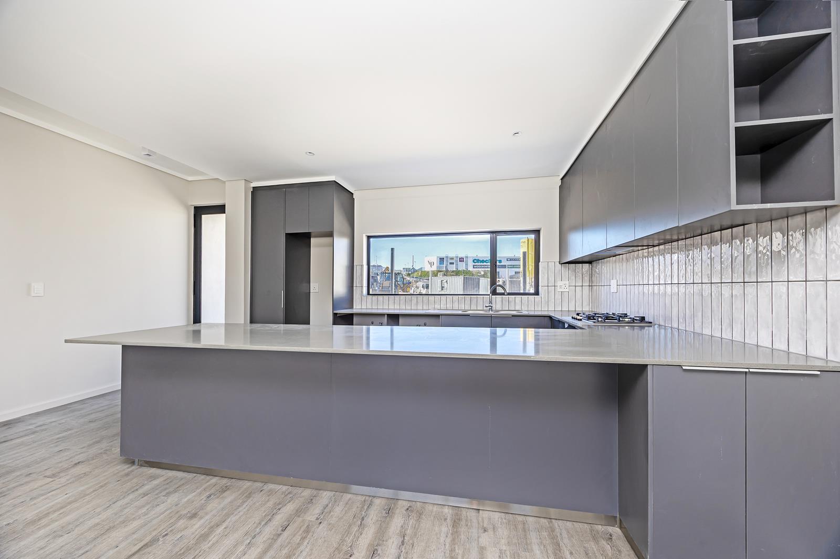
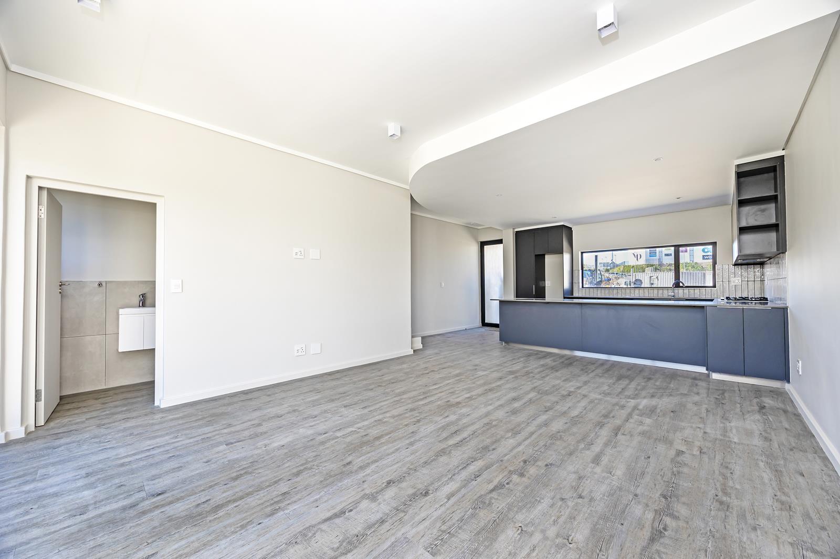
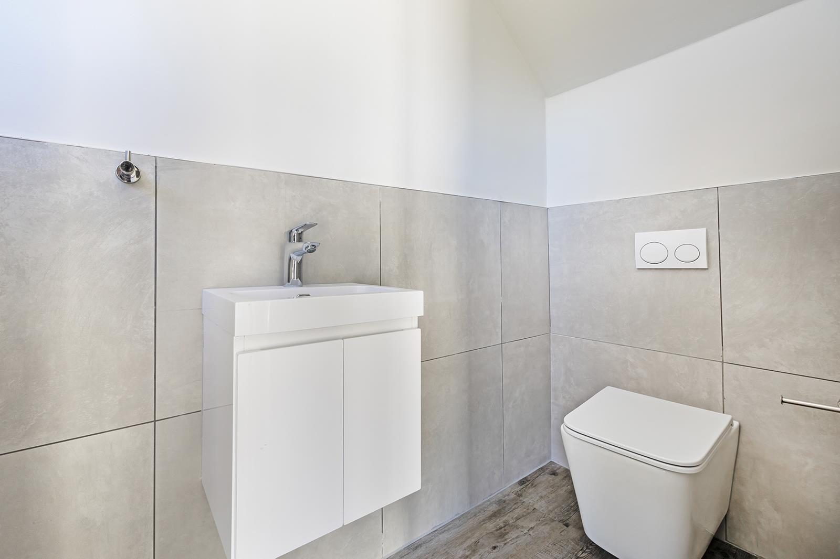
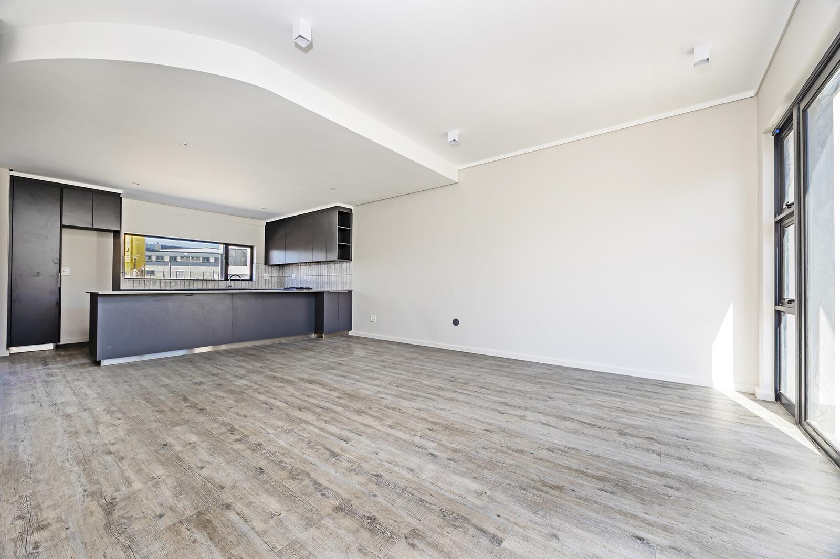
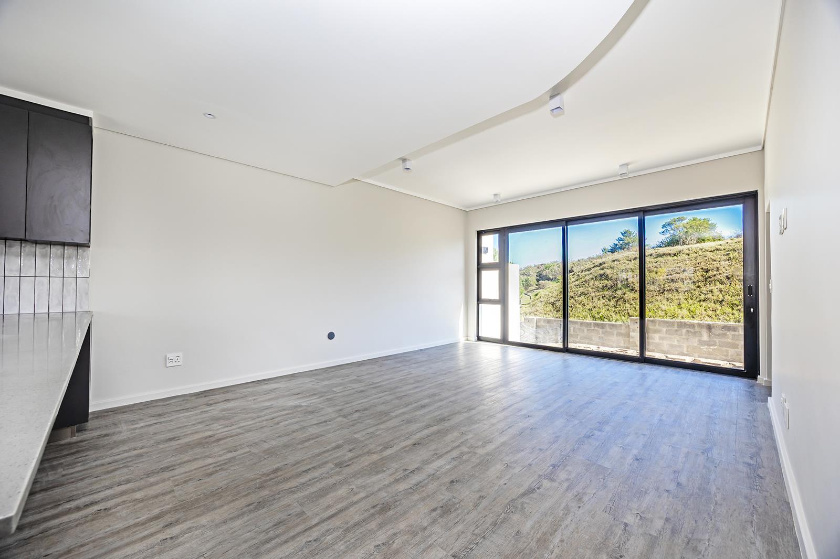
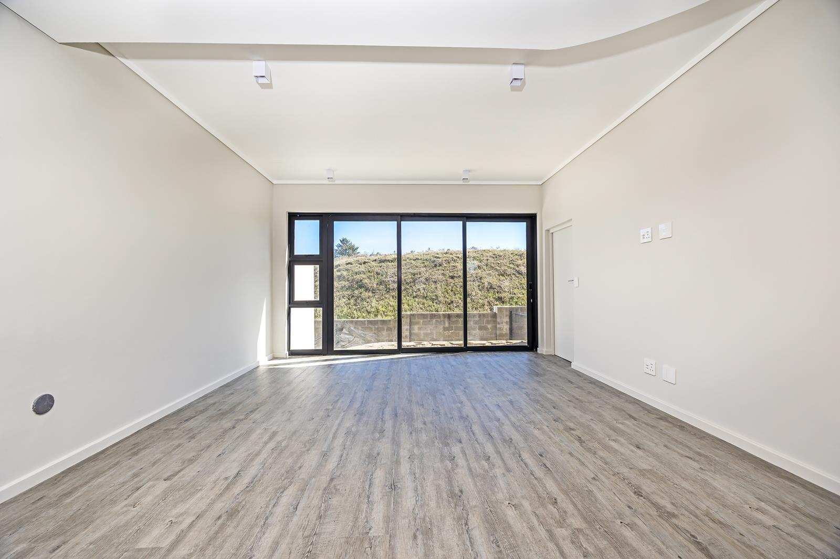
Joint Mandate on this brand new 3 Bedroom, 2 12- Bathroom home, offering an exclusive North-facing position within this 24h secure estate. Prime position within the secure estate overlooking a dam with the Helderberg mountain as your backdrop. Brand new, stylish double-storey townhouse, located in a 24-hour secure estate in Somerset West. Designed for modern living, this home features an open-plan layout with the lounge leading into a private per friendly garden with an undercover patio. Quality finishes Vinyl flooring throughout and a private gardenperfect for families or professionals seeking security, comfort, and convenience.Property Features3 Bedrooms 2.5 Bathrooms en-suite, full family bathroom guest looModern open-plan kitchen, dining & lounge. Undercover veranda leading to private, enclosed garden High-quality fixtures & finishes throughout Fibre-ready connectivity Undercover carportSecure 24-hour access-controlled estate Scenic walkingrunning trails Private estate access to dam kayaking & fishing and dog park Close to Vergelegen Shopping Centre, top schools, hospitals, gym & restaurants.Prime Location: Centrally positioned in Somerset West with easy access to all major amenities. Please note: Images shown are for illustrative purposes only.Final finishes and layout may vary upon completion.Excellent investment and rental income potential
What we know about this property
Each attribute shows where it came from and how sure we are. Model-derived attributes arrive as enrichment runs.
Resilience
- Backup Power Level
- Nonefrom the listing text
- Battery Backup
- Nofrom the listing text · 98%
- Borehole
- Nofrom the listing text · 98%
- Gas Hob
- Nofrom the listing text · 97%
- Generator
- Nofrom the listing text · 97%
- Grey Water
- Nofrom the listing text · 98%
- Heat Pump
- Nofrom the listing text · 98%
- Inverter
- Nofrom the listing text · 98%
- Solar Geyser
- Nofrom the listing text · 98%
- Solar panels
- Nofrom the listing text · 98%
- Water Tank
- Nofrom the listing text · 98%
Security
- Alarm Beams
- Nofrom the listing text · 96%
- Armed Response
- Nofrom the listing text · 95%
- Boomed Area
- Yesfrom the listing text · 85%
- CCTV
- Nofrom the listing text · 94%
- Electric Fence
- Yesfrom the listing text · 96%
- Guard 24h
- Yesfrom the listing text · 95%
- Security Estate
- Yesfrom the listing text · 99%
Location
- Exposed to coastal wind
- Nofrom open data · 60%
- Estimated commute to CBD
- 102 minfrom open data · 60%
- Crime trend
- Worseningfrom open data · 60%
- Distance to the sea
- 4.6 kmfrom open data · 60%
- Load-shedding block
- 3from open data · 60%
- SAPS precinct risk
- Low Riskfrom open data · 60%
Market
- Days on market
- 223 daysfrom our price history
- Price change since listed
- 0.0%from our price history
- Price per m²
- R 32 843from our price history
- Times relisted
- 0from our price history
- Vs suburb median
- 1.00×from our price history
- Under Offer
- Nofrom our price history
Comfort
- Air Conditioning
- Nofrom the listing text · 97%
- Double Glazing
- Nofrom the listing text · 98%
- Fireplace
- Nofrom the listing text · 98%
- High Ceilings
- Nofrom the listing text · 97%
- Natural Light
- Brightfrom the listing text · 95%
- North Facing
- Yesfrom the listing text · 85%
- Quiet Street
- Nofrom the listing text · 97%
- Underfloor Heating
- Nofrom the listing text · 98%
- View Type
- Mountainfrom the listing text · 99%
- Wind Protected
- Nofrom the listing text · 88%
Layout
- Flatlet
- Nofrom the listing text · 96%
- Furnished
- Nofrom the listing text · 97%
- Home Office
- Nofrom the listing text · 97%
- Lift Access
- Nofrom the listing text · 97%
- Living Areas
- 1from the listing text
- Open Plan
- Yesfrom the listing text · 98%
- Penthouse
- Nofrom the listing text · 97%
- Scullery
- Nofrom the listing text · 97%
- Single Level
- Nofrom the listing text · 98%
- Staff Accommodation
- Nofrom the listing text · 97%
- Walk In Closet
- Nofrom the listing text · 97%
- Wheelchair Access
- Nofrom the listing text · 98%
Outdoor
- Balcony
- Nofrom the listing text · 71%
- Boat Caravan Parking
- Nofrom the listing text · 97%
- Borehole Irrigation
- Nofrom the listing text · 97%
- Braai Area
- Nofrom the listing text · 93%
- Covered Patio
- Yesfrom the listing text · 96%
- Established Trees
- Nofrom the listing text · 96%
- Garage Type
- Carport Onlyfrom the listing text · 99%
- Garden Size
- Smallfrom the listing text · 78%
- Off-street parking bays
- 1from the listing text · 99%
- Pet Friendly
- Yesfrom the listing text · 98%
- Pool Type
- Nonefrom the listing text
Condition
- Needs Tlc
- Nofrom the listing text · 98%
- Renovation Status
- New Buildfrom the listing text
Architecture
- Architecture Style
- Contemporaryfrom the listing text · 84%
- Build Era
- New Buildfrom the listing text
- Double Storey
- Yesfrom the listing text · 98%
- Original Features
- Nofrom the listing text · 98%
- Thatched Roof
- Nofrom the listing text · 98%
Tenure Rules
- Exclusive Use Area
- Yesfrom the listing text · 71%
- No transfer duty
- Nofrom the listing text · 89%
- Retirement Scheme
- Nofrom the listing text · 98%
- Short Let Allowed
- Nofrom the listing text · 96%
- Special Levy Mentioned
- Nofrom the listing text · 96%
- Tenure
- Sectional Titlefrom the listing text · 80%
- Utilities Included
- Nofrom the listing text · 98%
Connectivity
- Fibre
- Yesfrom the listing text · 98%
Commercial
- Auction
- Nofrom the listing text · 99%
- Bank Assisted
- Nofrom the listing text · 98%
- Owner Relocating
- Nofrom the listing text · 98%
- Price Reduced
- Nofrom our price history
- Priced To Sell
- Nofrom the listing text · 98%
Portal facts
- Levies
- R 1 100
- Floor size
- 102 m²
- Listing date
- 12 Feb 2026
- Property type
- Duplex
- Feature: Patio
- yes
- Listing number
- T5386618
- Feature: Lounges
- 1
- Feature: Bedrooms
- 3
- Feature: Bathrooms 2.
- 5
- Feature: Dining areas
- 1
- Feature: Pet friendly
- yes
- Feature: Security post
- yes
- Feature: Covered parking
- 1
- Feature: Electric fencing
- yes