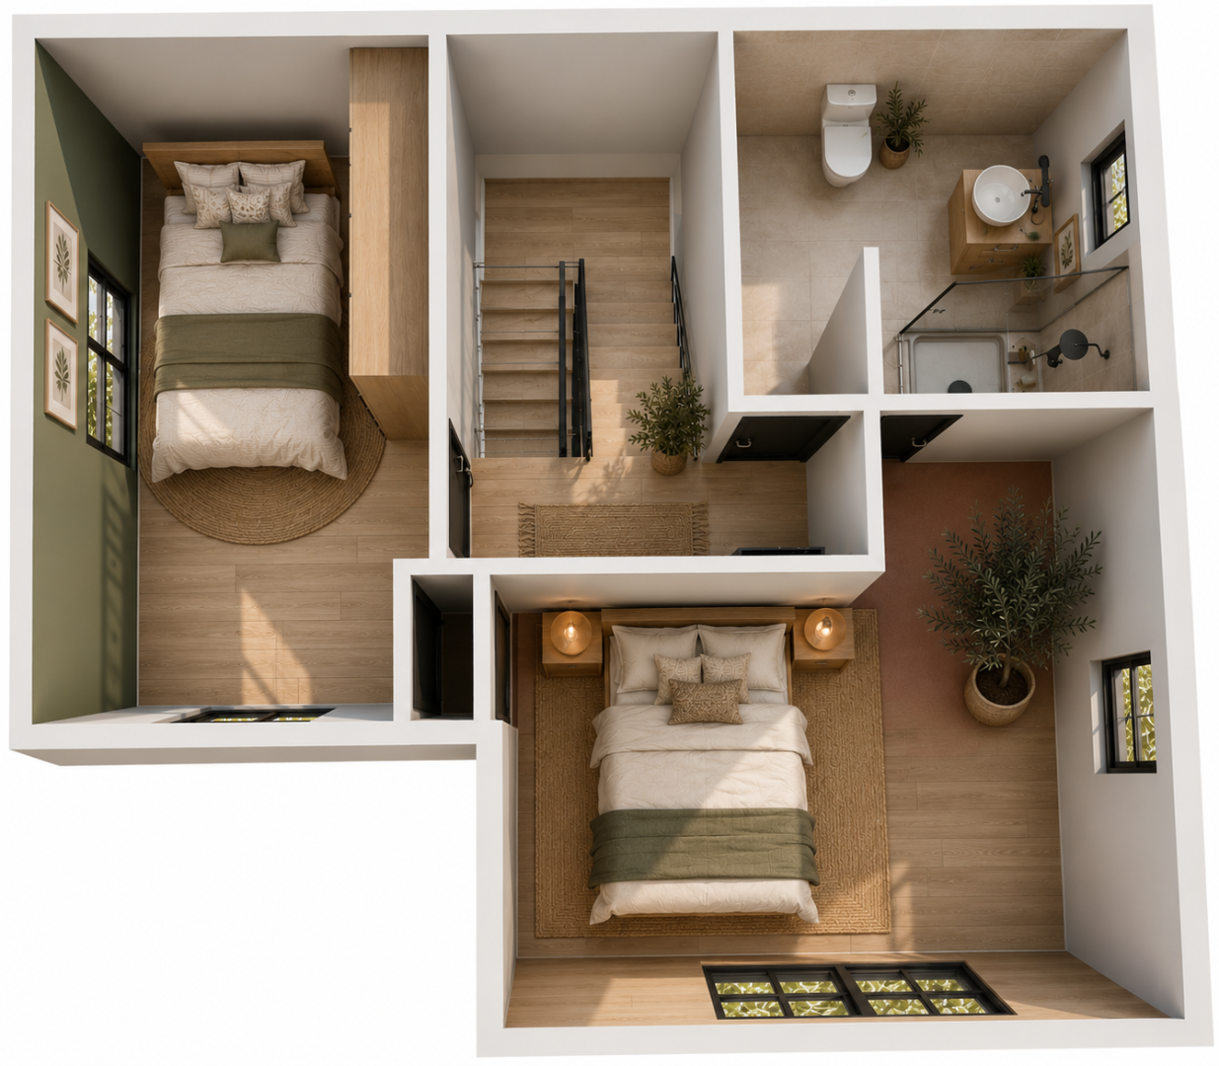
3 Bedroom Townhouse in Rome
Contact agent for street address, Rome, Cape Town
3 bed · 3 bath · 1 garage · 95 m² floor · 134 m² erf
Description
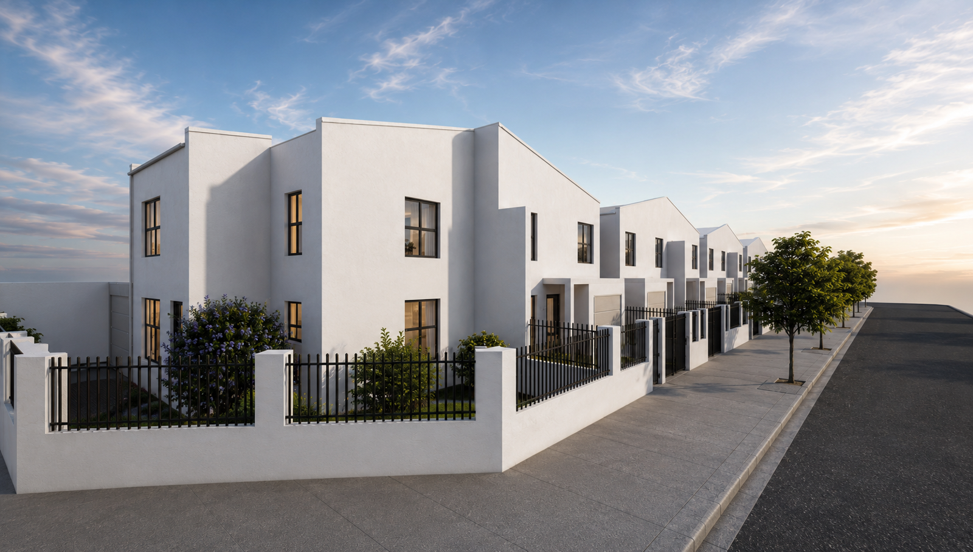
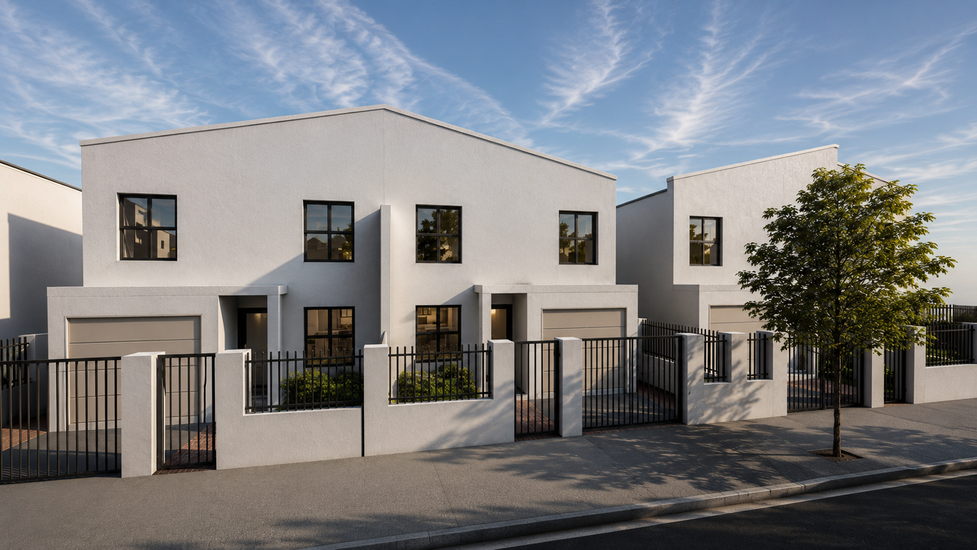
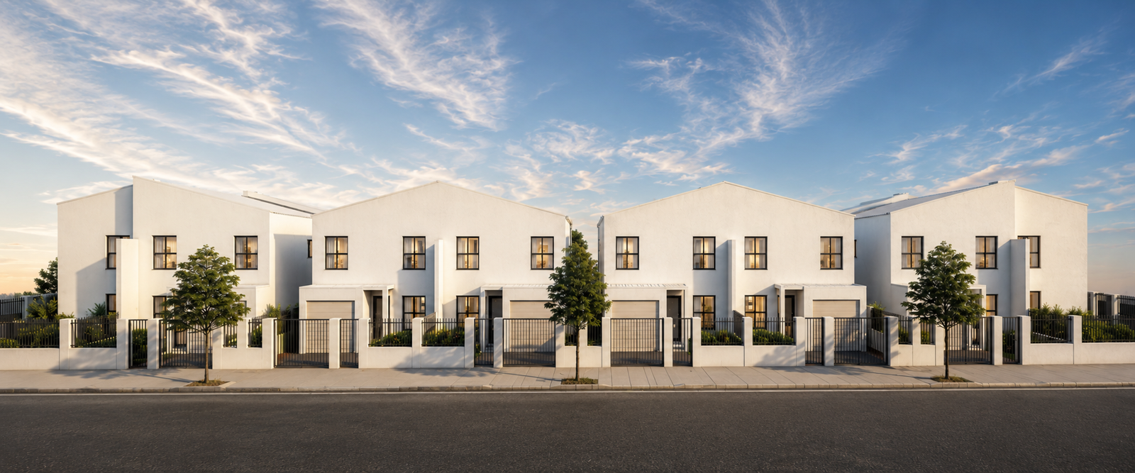
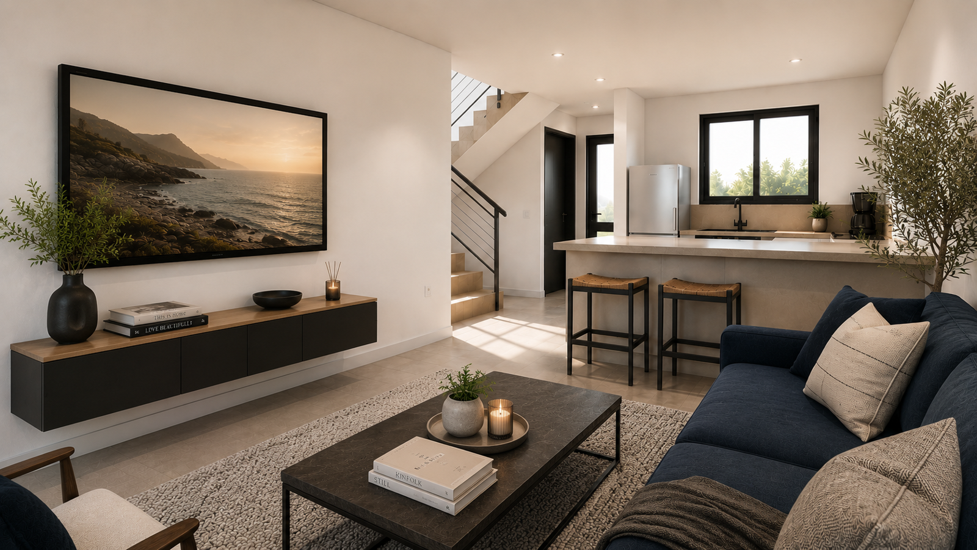
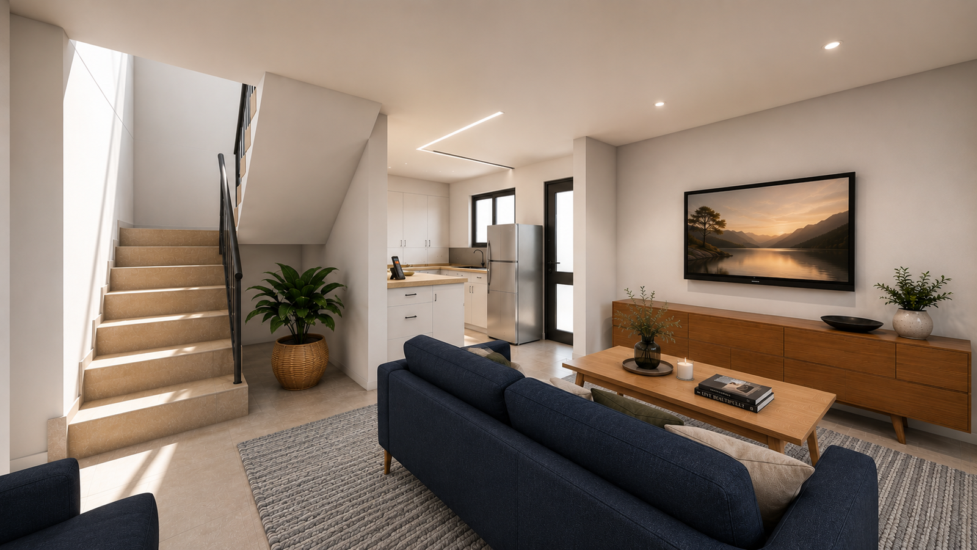
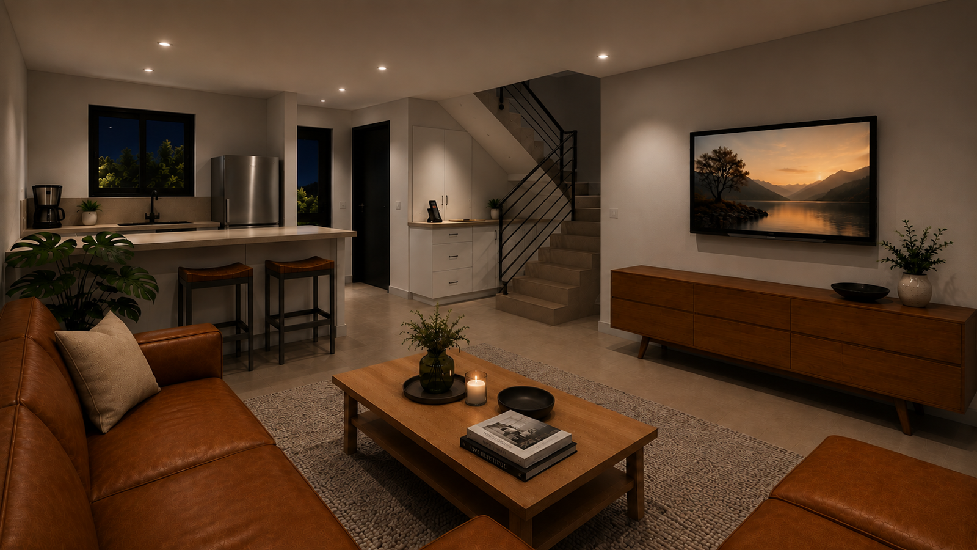
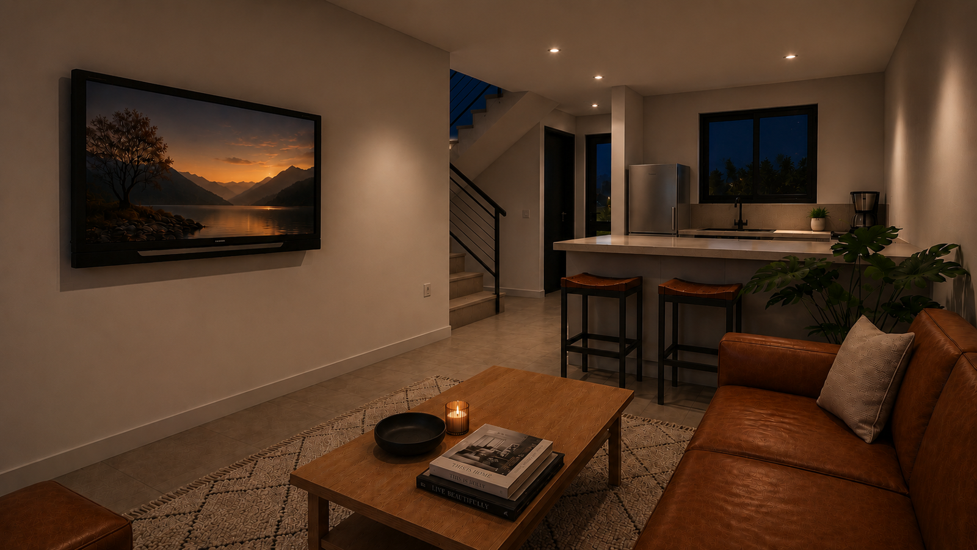
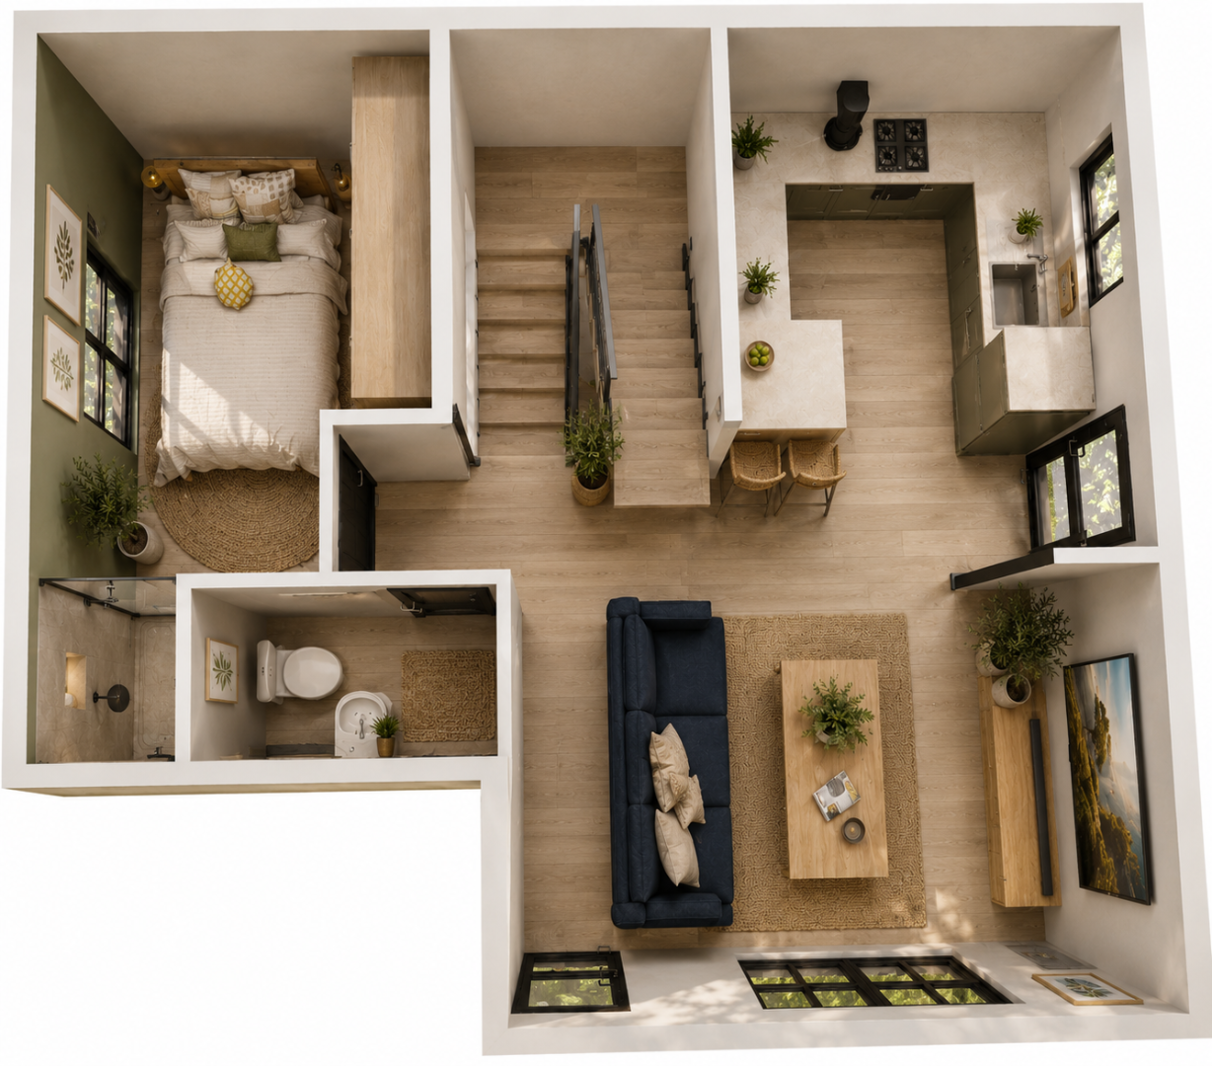
Brand-New 3 Bedroom Home | No Transfer Duty | New build, to be completed November 2026 | Strand, RomeBrand-New 3 Bedroom Home | No Transfer Duty | New build, to be completed November 2026 | Strand, RomeLaunch Special Price of R2,095,000TEAM RAMOS EXCLUSIVE SOLE MANDATEBe among the first to own one of only two exclusive Corner Layout homes in this exciting new development. The price of R2,095,000 is a Launch Price special for the first unit sold.Construction is already underway, allowing buyers to secure a brand-new home at Phase One pricing before future releases are introduced at higher prices. Sold on a Turnkey basis, the purchase price includes Transfer Duty. Estimated completion time and registration will be November 2026.Step inside to discover a bright, open-plan living space where the modern kitchen flows into the dining and lounge areas, creating the perfect setting for everyday family living and entertaining. Large windows fill the home with natural light, while quality finishes and modern styling create a timeless, welcoming atmosphere.Spacious own private enclosed garden-ideal for children, pets or enjoying relaxed weekends with family and friends.What makes this layout truly unique is the ground-floor bedroom with shower en suite, and with a toilet which also doubles as the guest toilet , making it perfect for guests, extended family, teenagers or a private work-from-home office.Upstairs, you''ll find the spacious main bedroom with own shower sn suite, a second well-sized bedroom and beautifully finished bathroom with showerbath combination.Outside the property is fully walled off with a combination of solid wall, palisade fencing and sliding gate into the outside carport. The garden is spacious and will allow plenty of space for kids and pets.- Price: From R2,095,000- Erf Size: 134 m²- Home Size: 95 m²- Undercover Carport: 19 m²- Three bedrooms- Ground-floor bedroom with en-suite shower- Guest toilet- Modern open-plan kitchen, dining and lounge- Private enclosed garden- Undercover carport- NHBRC 5-Year Structural WarrantyWith only two Corner Layout homes available, this is a rare opportunity to secure one of the development''s most versatile designs while benefiting from Phase One pricing before future price increases.Contact us today for the development brochure, floor plans and to reserve your new home.PLEASE NOTE: The artist impressions are an estimated overall look of the completed unit. The Developer reserves the right to modify finishes were applicable. For details of the actual plans and finishes, contact the Agent.PILLAR PROPS 16 PTY LTD trading as REMAX Helderberg Somerset West operates in terms of a franchise agreement with REMAX of Southern Africa.
What we know about this property
Each attribute shows where it came from and how sure we are. Model-derived attributes arrive as enrichment runs.
Resilience
- Backup Power Level
- Nonefrom the listing text
- Battery Backup
- Nofrom the listing text · 98%
- Borehole
- Nofrom the listing text · 98%
- Gas Hob
- Nofrom the listing text · 98%
- Generator
- Nofrom the listing text · 98%
- Grey Water
- Nofrom the listing text · 98%
- Heat Pump
- Nofrom the listing text · 98%
- Inverter
- Nofrom the listing text · 98%
- Solar Geyser
- Nofrom the listing text · 98%
- Solar panels
- Nofrom the listing text · 98%
- Water Tank
- Nofrom the listing text · 98%
Security
- Alarm Beams
- Nofrom the listing text · 98%
- Armed Response
- Nofrom the listing text · 98%
- Boomed Area
- Nofrom the listing text · 77%
- Burglar Bars
- Yesfrom the listing text · 87%
- CCTV
- Nofrom the listing text · 98%
- Electric Fence
- Nofrom the listing text · 97%
- Guard 24h
- Nofrom the listing text · 98%
- Security Estate
- Nofrom the listing text · 84%
Market
- Days on market
- 16 daysfrom our price history
- Price change since listed
- 0.0%from our price history
- Price per m²
- R 22 053from our price history
- Times relisted
- 0from our price history
- Under Offer
- Nofrom our price history
Comfort
- Air Conditioning
- Nofrom the listing text · 97%
- Double Glazing
- Nofrom the listing text · 98%
- Fireplace
- Nofrom the listing text · 98%
- High Ceilings
- Nofrom the listing text · 97%
- Natural Light
- Brightfrom the listing text
- North Facing
- Nofrom the listing text · 98%
- Quiet Street
- Nofrom the listing text · 97%
- Underfloor Heating
- Nofrom the listing text · 98%
- Wind Protected
- Nofrom the listing text · 97%
Layout
- Flatlet
- Nofrom the listing text · 98%
- Furnished
- Nofrom the listing text · 96%
- Lift Access
- Nofrom the listing text · 96%
- Living Areas
- 1from the listing text · 80%
- Open Plan
- Yesfrom the listing text · 98%
- Penthouse
- Nofrom the listing text · 98%
- Scullery
- Nofrom the listing text · 97%
- Single Level
- Nofrom the listing text · 96%
- Staff Accommodation
- Nofrom the listing text · 97%
- Walk In Closet
- Nofrom the listing text · 97%
- Wheelchair Access
- Nofrom the listing text · 93%
Outdoor
- Balcony
- Nofrom the listing text · 97%
- Boat Caravan Parking
- Nofrom the listing text · 96%
- Borehole Irrigation
- Nofrom the listing text · 97%
- Braai Area
- Nofrom the listing text · 97%
- Covered Patio
- Nofrom the listing text · 94%
- Established Trees
- Nofrom the listing text · 96%
- Garage Type
- Carport Onlyfrom the listing text · 63%
- Garden Size
- Largefrom the listing text · 60%
- Off-street parking bays
- 1from the listing text · 97%
- Pet Friendly
- Yesfrom the listing text · 98%
- Pool Type
- Nonefrom the listing text
Condition
- Needs Tlc
- Nofrom the listing text · 98%
- Renovation Status
- New Buildfrom the listing text
Architecture
- Architecture Style
- Contemporaryfrom the listing text · 90%
- Build Era
- New Buildfrom the listing text
- Double Storey
- Yesfrom the listing text · 97%
- Original Features
- Nofrom the listing text · 99%
- Thatched Roof
- Nofrom the listing text · 98%
Tenure Rules
- Exclusive Use Area
- Nofrom the listing text · 71%
- No transfer duty
- Nofrom the listing text · 64%
- Retirement Scheme
- Nofrom the listing text · 98%
- Short Let Allowed
- Nofrom the listing text · 98%
- Special Levy Mentioned
- Nofrom the listing text · 97%
- Utilities Included
- Nofrom the listing text · 98%
Connectivity
- Fibre
- Nofrom the listing text · 98%
Commercial
- Auction
- Nofrom the listing text · 99%
- Bank Assisted
- Nofrom the listing text · 98%
- Off Plan
- Yesfrom the listing text · 88%
- Owner Relocating
- Nofrom the listing text · 98%
- Price Reduced
- Nofrom our price history
- Priced To Sell
- Nofrom the listing text · 84%
Portal facts
- Land size
- 134 m²
- Floor size
- 95 m²
- Listing date
- 8 Sep 2026
- Property type
- Townhouse
- Listing number
- T5614609
- Feature: Garden
- yes
- Feature: Kitchen
- yes
- Feature: Lounges
- 1
- Feature: Bedrooms
- 3
- Feature: En-suite
- 2
- Feature: Bathrooms
- 3
- Feature: Access gate
- yes
- Feature: Guest toilet
- yes
- Feature: Pet friendly
- yes
- Feature: Garage parking
- 1