
5 Bedroom House to rent in Ruyteplaats
Ruyteplaats, Hout Bay
5 bed · 4.5 bath · 5 parking
Description
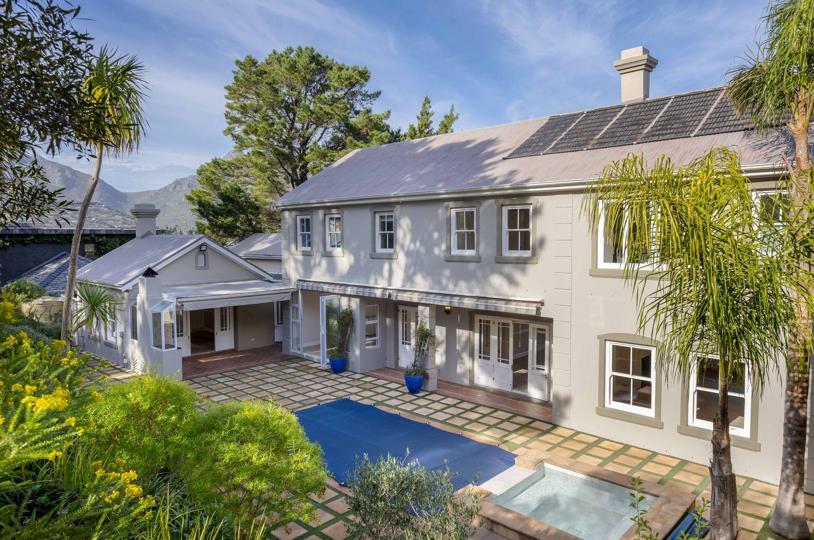
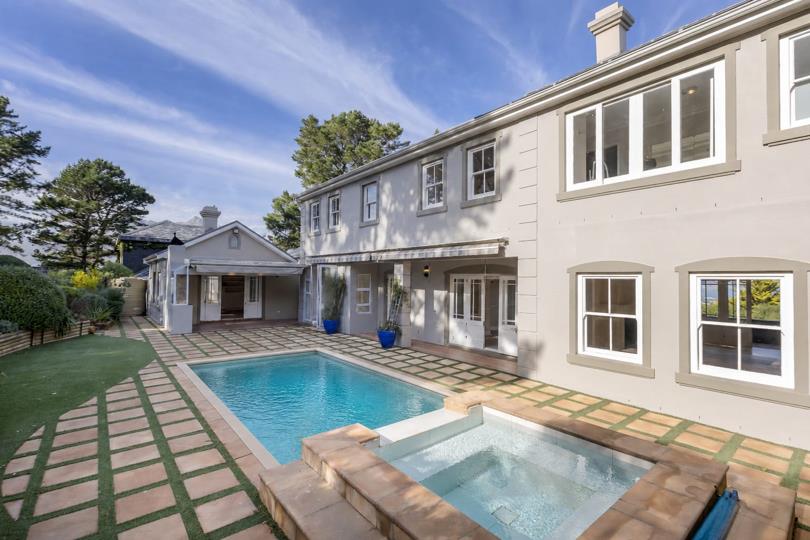
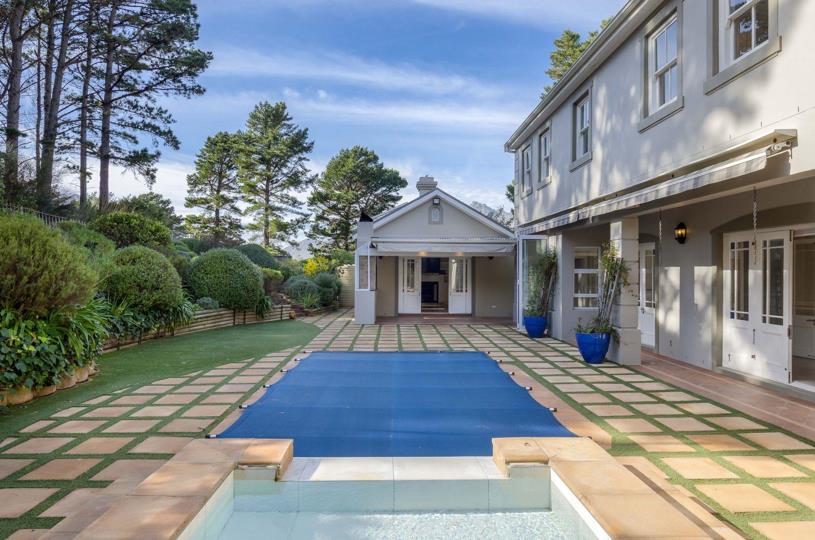
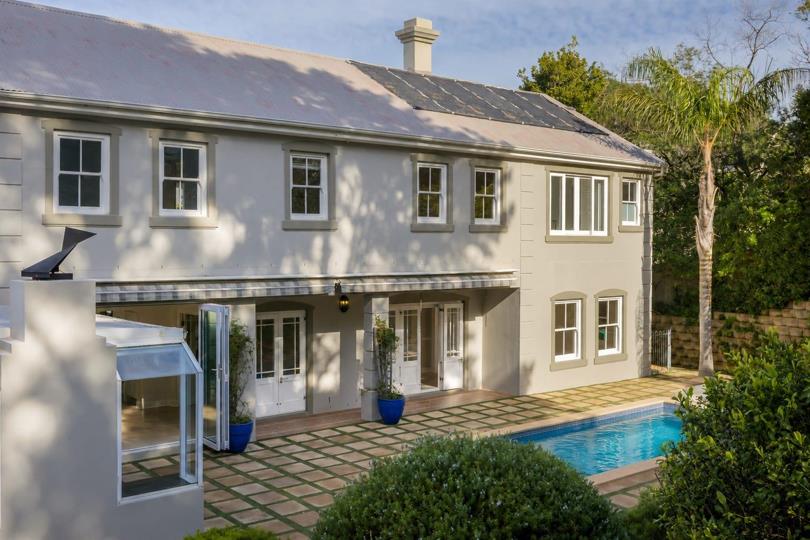
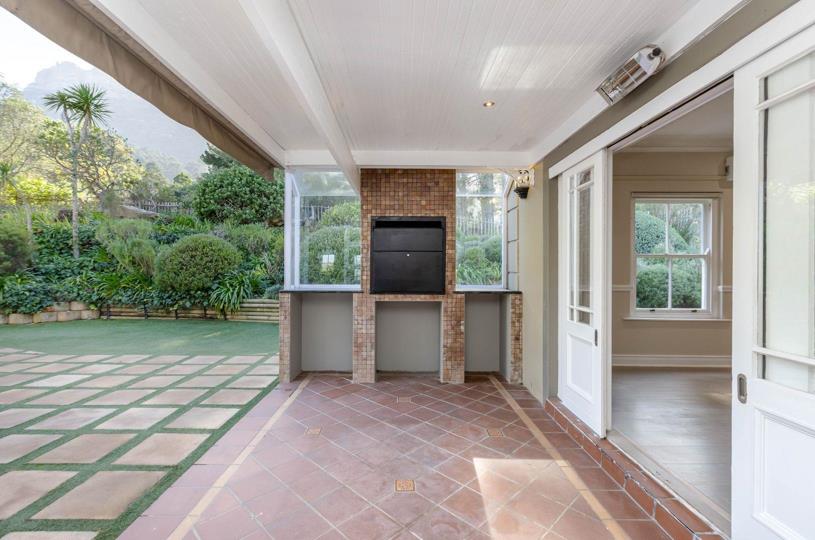
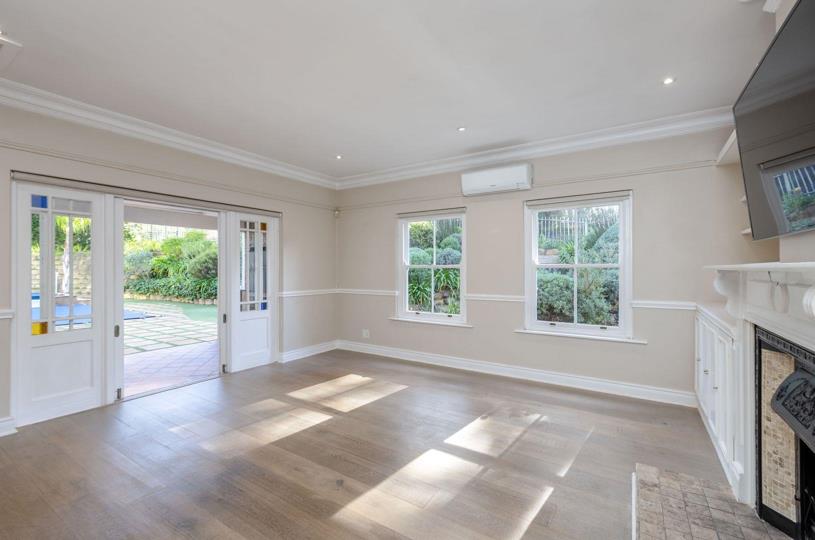
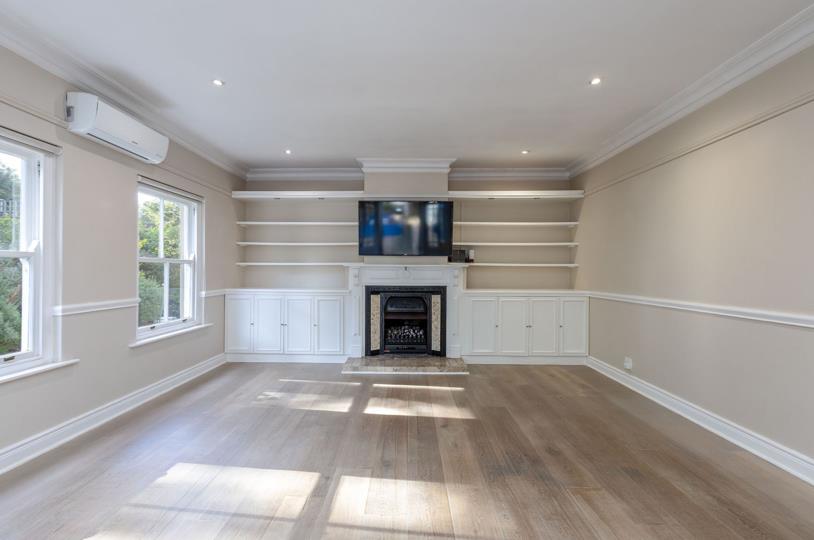
Positioned within the exclusive Ruyteplaats Private Mountain Estate, this exceptional 530m2 residence offers a rare opportunity to experience refined estate living surrounded by the natural beauty of Table Mountain National Park. Set on a generous 1,506m2 stand, the home enjoys a breathtaking backdrop of Table Mountain and indigenous forest, creating an atmosphere of complete privacy and tranquillity. Ruyteplaats is one of Cape Town's most prestigious estates, renowned for its world-class security, indigenous fynbos, private walking trails leading towards Table Mountain, and exceptional lifestyle amenities. Residents enjoy communal tennis and padel courts, children's play areas, and easy access to Hout Bay Village, Llandudno, Camps Bay, and the V&A Waterfront. Designed with timeless elegance, the home is filled with natural light thanks to its impressive... Positioned within the exclusive Ruyteplaats Private Mountain Estate, this exceptional 530m2 residence offers a rare opportunity to experience refined estate living surrounded by the natural beauty of Table Mountain National Park. Set on a generous 1,506m2 stand, the home enjoys a breathtaking backdrop of Table Mountain and indigenous forest, creating an atmosphere of complete privacy and tranquillity. Ruyteplaats is one of Cape Town's most prestigious estates, renowned for its world-class security, indigenous fynbos, private walking trails leading towards Table Mountain, and exceptional lifestyle amenities. Residents enjoy communal tennis and padel courts, children's play areas, and easy access to Hout Bay Village, Llandudno, Camps Bay, and the V&A Waterfront. Designed with timeless elegance, the home is filled with natural light thanks to its impressive double-volume spaces and expansive windows. Premium Oggie hardwood flooring flows throughout the living areas, while every room has been thoughtfully designed to embrace the surrounding mountain, forest and ocean views. The heart of the home is an exquisite designer kitchen featuring premium Miele appliances, Caesarstone countertops, a gas hob, eye level oven, and a generous walk in pantry perfectly suited to everyday family living and effortless entertaining. A private guest suite is conveniently situated on the main level, complete with a luxurious en-suite bathroom, dedicated work area, air conditioning, and spectacular mountain and forest views, offering guests complete comfort and privacy. Multiple reception areas offer exceptional versatility and effortless flow throughout the home. The elegant formal lounge, complete with a feature fireplace, adjoins the formal dining room, creating the perfect setting for refined entertaining. A separate family TV lounge opens seamlessly onto the expansive outdoor entertainment area, where a sparkling swimming pool, built in braai, and inviting alfresco spaces are framed by beautifully landscaped indigenous gardens and the majestic backdrop of Table Mountain. Upstairs, four beautifully appointed bedrooms provide peaceful accommodation. The luxurious main suite features a walk in dressing room and an elegant en-suite bathroom with a freestanding bath perfectly positioned to overlook the indigenous forest. Wake each morning to breathtaking views stretching across Hout Bay towards the Atlantic Ocean. A full width balcony extends across the front of the home, connecting the main bedroom to the second bedroom, an idyllic space to enjoy morning coffee while taking in the panoramic views. Two additional bedrooms share a beautifully appointed family bathroom, while a fourth bedroom, whilst small, enjoys its own en-suite bathroom. All bedrooms offer generous built in cupboards and oversized windows that flood the spaces with natural light. The landscaped garden wraps gracefully around the home and has been designed for both beauty and practicality. A shared borehole, automated irrigation system, solar panels, and a 5kVA inverter with backup battery ensure efficient and sustainable living. A private garden gate leads directly to the estate's children's playground, complete with a jungle gym and foefie slide, making this an exceptional family home. The inviting swimming pool features an integrated cocktail seating area, creating the perfect place to relax while enjoying the surrounding natural beauty. Completing this remarkable residence is a three car garage, ample off street parking, and a discreetly positioned washing area. Property Features *Prestigious Ruyteplaats Private Mountain Estate *530m2 internal living space *1,506m2 stand *Double volume design with exceptional natural light *Premium Oggie hardwood flooring *Designer kitchen with Miele appliances *Caesarstone worktops *Walk in pantry *Eye level oven and gas hob *5 Bedrooms *4 Bathrooms *Private guest suite with en-suite, workspace and air conditioning *Formal lounge with fireplace *Separate family TV lounge *Formal dining room *Covered entertainment area with built-in braai *Swimming pool with integrated cocktail seating *Landscaped indigenous gardens *Main suite with walk in dressing room and luxurious en-suite *Full width balcony with panoramic mountain and ocean views *Shared borehole *Automated irrigation *Solar panels *5kVA inverter with backup battery *Three car garage *Ample additional parking *Direct access to estate children's playground *Estate walking trails leading towards Table Mountain *Communal tennis and padel courts *World class 24 hour security This is more than a home—it's a lifestyle of elegance, privacy, and unparalleled natural beauty in one of Cape Town's most sought-after addresses. Read full description + window.loader.addCallback((renderComponent) => renderComponent({"name":"ReadMore","props":"#615927311","type":"c"}));
What we know about this property
Each attribute shows where it came from and how sure we are. Model-derived attributes arrive as enrichment runs.
Resilience
- Backup Power Level
- Partialfrom the listing text · 99%
- Battery Backup
- Yesfrom the listing text · 99%
- Borehole
- Yesfrom the listing text · 99%
- Gas Hob
- Yesfrom the listing text · 98%
- Generator
- Nofrom the listing text · 91%
- Grey Water
- Nofrom the listing text · 97%
- Heat Pump
- Nofrom the listing text · 97%
- Inverter
- Yesfrom the listing text · 99%
- Solar Geyser
- Nofrom the listing text · 95%
- Solar panels
- Yesfrom the listing text · 99%
- Water Tank
- Nofrom the listing text · 97%
Security
- Alarm Beams
- Nofrom the listing text · 91%
- Armed Response
- Nofrom the listing text · 94%
- Boomed Area
- Yesfrom the listing text · 90%
- CCTV
- Nofrom the listing text · 95%
- Electric Fence
- Nofrom the listing text · 94%
- Guard 24h
- Yesfrom the listing text · 88%
- Security Estate
- Yesfrom the listing text · 99%
Market
- Days on market
- 3 daysfrom our price history
- Price change since listed
- 0.0%from our price history
- Times relisted
- 0from our price history
- Vs suburb median
- 1.00×from our price history
- Under Offer
- Nofrom our price history
Comfort
- Air Conditioning
- Yesfrom the listing text · 98%
- Double Glazing
- Nofrom the listing text · 97%
- Fireplace
- Yesfrom the listing text · 97%
- High Ceilings
- Yesfrom the listing text · 86%
- Natural Light
- Brightfrom the listing text
- North Facing
- Nofrom the listing text · 97%
- Quiet Street
- Nofrom the listing text · 77%
- Underfloor Heating
- Nofrom the listing text · 98%
- View Type
- Mountainfrom the listing text
- Wind Protected
- Nofrom the listing text · 96%
Layout
- Flatlet
- Nofrom the listing text · 97%
- Furnished
- Nofrom the listing text · 92%
- Home Office
- Yesfrom the listing text · 92%
- Lift Access
- Nofrom the listing text · 97%
- Open Plan
- Nofrom the listing text · 76%
- Penthouse
- Nofrom the listing text · 98%
- Single Level
- Nofrom the listing text · 98%
- Staff Accommodation
- Nofrom the listing text · 95%
- Walk In Closet
- Yesfrom the listing text · 98%
- Wheelchair Access
- Nofrom the listing text · 98%
Outdoor
- Balcony
- Yesfrom the listing text · 99%
- Boat Caravan Parking
- Nofrom the listing text · 96%
- Borehole Irrigation
- Yesfrom the listing text · 98%
- Braai Area
- Yesfrom the listing text · 99%
- Covered Patio
- Yesfrom the listing text · 69%
- Garage Type
- Triple Plusfrom the listing text · 99%
- Garden Size
- Largefrom the listing text · 96%
- Pet Friendly
- Nofrom the listing text · 76%
- Pool Type
- Standardfrom the listing text · 98%
Condition
- Needs Tlc
- Nofrom the listing text · 98%
Architecture
- Build Era
- 2015 Plusfrom the listing text · 68%
- Double Storey
- Yesfrom the listing text · 98%
- Original Features
- Nofrom the listing text · 95%
- Thatched Roof
- Nofrom the listing text · 98%
Tenure Rules
- Exclusive Use Area
- Nofrom the listing text · 96%
- Minimum lease
- 12from the listing text · 99%
- No transfer duty
- Nofrom the listing text · 98%
- Retirement Scheme
- Nofrom the listing text · 98%
- Short Let Allowed
- Nofrom the listing text · 97%
- Special Levy Mentioned
- Nofrom the listing text · 97%
- Utilities Included
- Nofrom the listing text · 97%
Connectivity
- Fibre
- Nofrom the listing text · 98%
Commercial
- Auction
- Nofrom the listing text · 99%
- Bank Assisted
- Nofrom the listing text · 98%
- Off Plan
- Nofrom the listing text · 98%
- Owner Relocating
- Nofrom the listing text · 98%
- Price Reduced
- Nofrom our price history
- Priced To Sell
- Nofrom the listing text · 98%
Portal facts
- Pool
- Yes
- Rooms
- Air Conditioner
- Solar
- Solar Panels
- Facing
- Mountain View, Sea
- Garage
- 3
- Office
- 1
- Parking
- 5
- Bedrooms
- 5
- Kitchens
- 1
- Security
- Alarm System, Electric Garage
- Bathrooms
- 4.5
- Furnished
- No
- Lifestyle
- Security Estate
- Description
- Double Storey
- Backup Power
- Backup Battery / Inverter
- Backup Water
- Borehole
- Lease Period
- 12 months
- Pets Allowed
- No
- Listing Number
- 117520830
- Occupation Date
- 07 September 2026
- Reception Rooms
- 3
- Special Feature
- Balcony, Built in Braai, Driveway, Tennis Court
- Type of Property
- House