

2 Bedroom Apartment / flat for sale in Cape Town City Centre
70 Queen Victoria Street, Cape Town City Centre, Cape Town
2 bed · 1 bath · 1 parking · 86 m² floor
Description
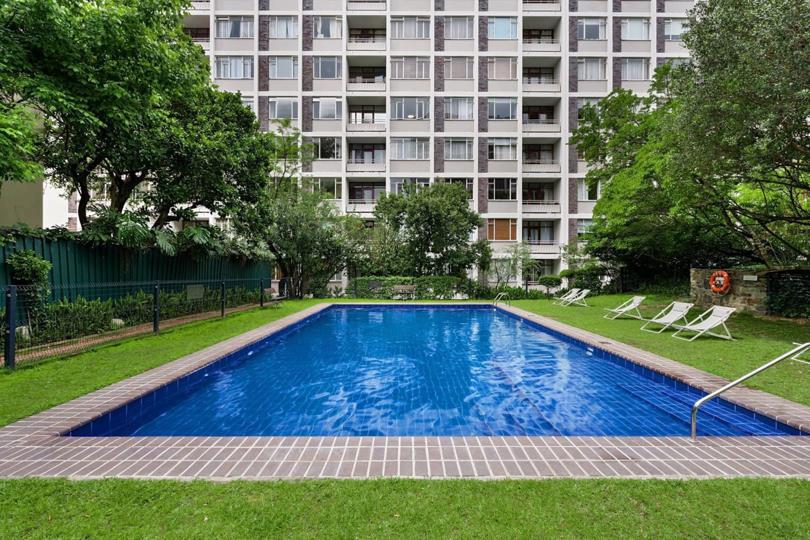
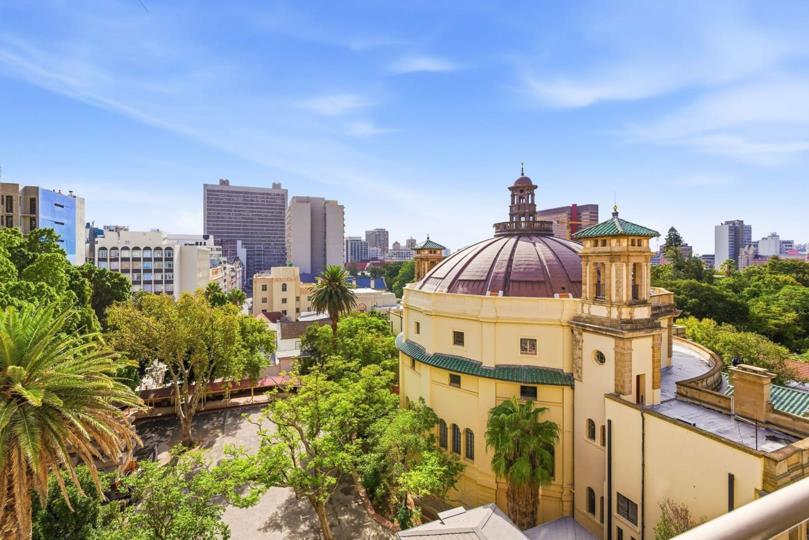
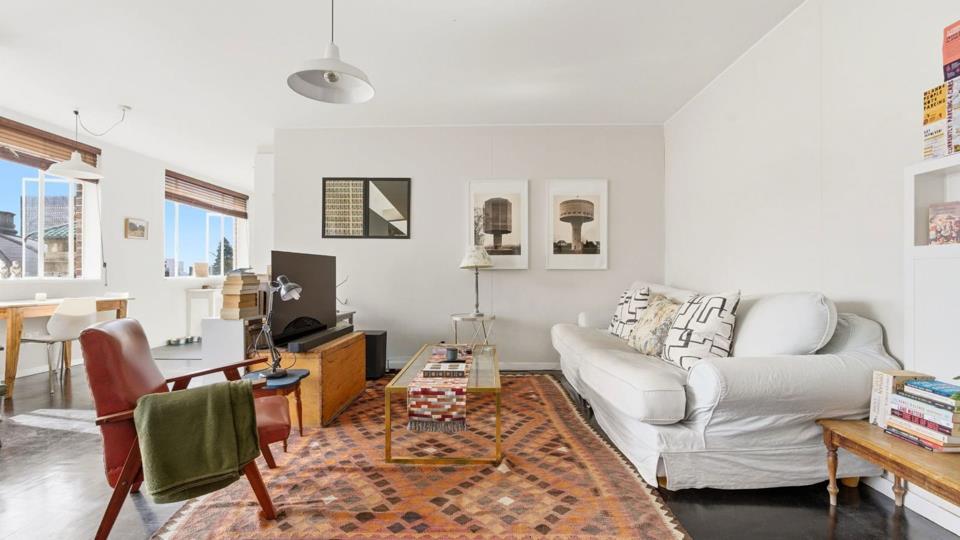
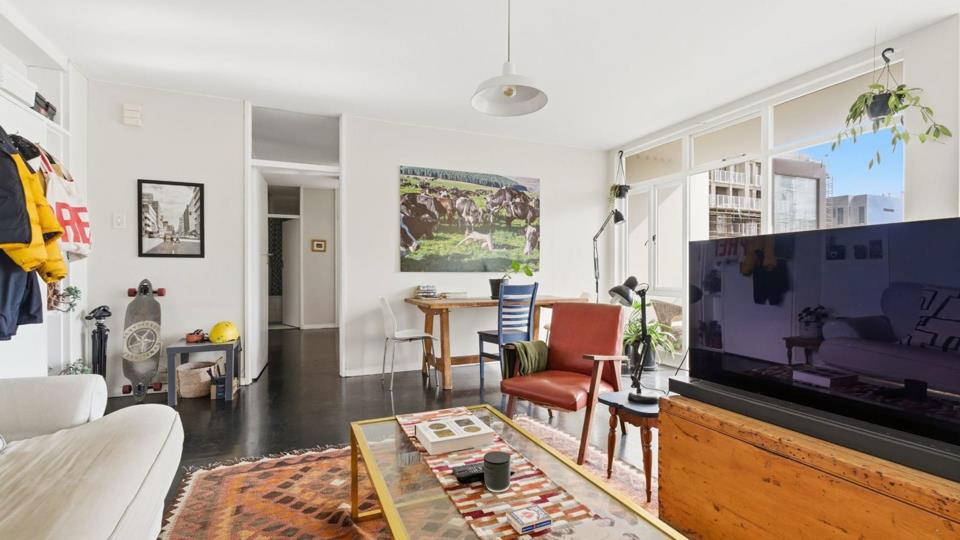
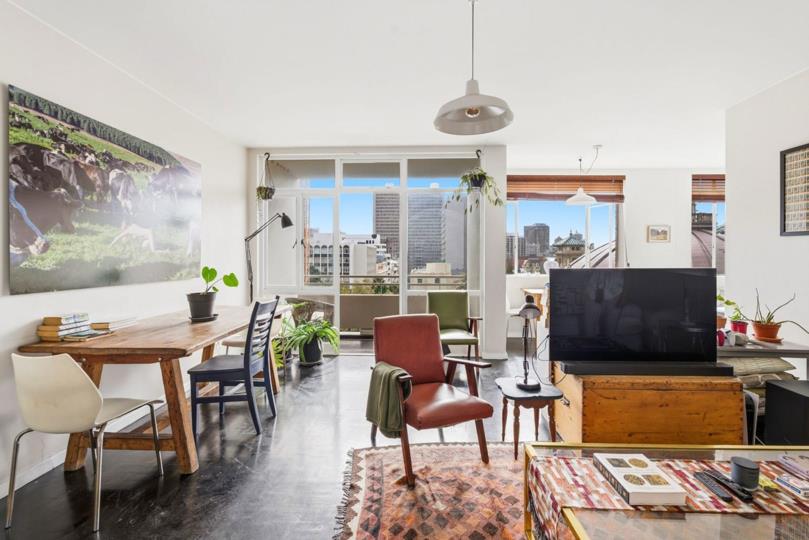
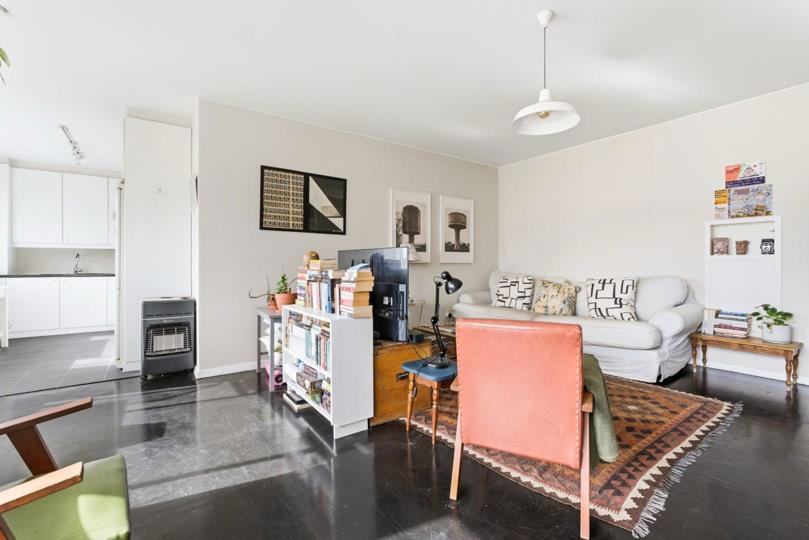
Sought after 2 bed unit high up in the A block with unusual outlook over the dome of Centre of the Book. Light-filled open-plan living area with excellent air b&b potential Under cover parking, pool, 24 hour security, lush garden and over the road from the Cape Town Gardens, art galleries, museums and Planetarium - all enhance the appeal of this property Sought after 2 bed unit high up in the A block with unusual outlook over the dome of Centre of the Book. Light-filled open-plan living area with excellent air b&b potential Under cover parking, pool, 24 hour security, lush garden and over the road from the Cape Town Gardens, art galleries, museums and Planetarium - all enhance the appeal of this property
What we know about this property
Each attribute shows where it came from and how sure we are. Model-derived attributes arrive as enrichment runs.
Resilience
- Backup Power Level
- Nonefrom the listing text
- Battery Backup
- Nofrom the listing text · 98%
- Borehole
- Nofrom the listing text · 98%
- Gas Hob
- Nofrom the listing text · 92%
- Generator
- Nofrom the listing text · 98%
- Grey Water
- Nofrom the listing text · 98%
- Heat Pump
- Nofrom the listing text · 98%
- Inverter
- Nofrom the listing text · 98%
- Solar Geyser
- Nofrom the listing text · 98%
- Solar panels
- Nofrom the listing text · 98%
- Water Tank
- Nofrom the listing text · 98%
Security
- Alarm Beams
- Nofrom the listing text · 97%
- Armed Response
- Nofrom the listing text · 97%
- Boomed Area
- Nofrom the listing text · 88%
- Boundary Wall
- Fencefrom the photos · 75%
- Burglar Bars
- Nofrom the listing text · 85%
- CCTV
- Nofrom the listing text · 96%
- Electric Fence
- Nofrom the listing text · 97%
- Guard 24h
- Yesfrom the listing text · 98%
Location
- Shops and cafés within 500 m
- 73from open data
- Exposed to coastal wind
- Nofrom open data
- Estimated commute to CBD
- 2 minfrom open data
- Crime trend
- Worseningfrom open data
- Distance to the sea
- 1.9 kmfrom open data
- Nearest highway
- 1.7 kmfrom open data
- Nearest hospital or clinic
- 1.0 kmfrom open data
- Nearest primary school
- 386 mfrom open data
- Nearest school
- 358 mfrom open data
- Nearest high school
- 358 mfrom open data
- Nearest station or stop
- 88 mfrom open data
- Independent schools within 5 km
- 16from open data
- Load-shedding block
- 7from open data
- SAPS precinct risk
- Highfrom open data
- Schools within 3 km
- 39from open data
- Under the flight path
- Nofrom open data
- Walkability
- Very Walkablefrom open data
Market
- Days on market
- 163 daysfrom our price history
- Gross rental yield
- 9.0%from our price history
- Price change since listed
- 0.0%from our price history
- Price per m²
- R 46 453from our price history
- Times relisted
- 0from our price history
- Vs suburb median
- 1.38×from our price history
- Under Offer
- Yesfrom our price history
Comfort
- Air Conditioning
- Nofrom the listing text · 97%
- Double Glazing
- Nofrom the listing text · 98%
- Fireplace
- Nofrom the listing text · 98%
- High Ceilings
- Yesfrom the photos · 80%
- Natural Light
- Brightfrom the listing text
- North Facing
- Nofrom the listing text · 97%
- Quiet Street
- Nofrom the listing text · 98%
- Underfloor Heating
- Nofrom the listing text · 98%
- View Type
- Cityfrom the photos · 90%
- Wind Protected
- Nofrom the listing text · 98%
Layout
- Flatlet
- Nofrom the listing text · 97%
- Furnished
- Nofrom the listing text · 95%
- Home Office
- Nofrom the listing text · 97%
- Lift Access
- Nofrom the listing text · 77%
- Living Areas
- 1from the listing text
- Open Plan
- Yesfrom the listing text · 99%
- Penthouse
- Nofrom the listing text · 84%
- Scullery
- Nofrom the listing text · 72%
- Staff Accommodation
- Nofrom the listing text · 97%
- Walk In Closet
- Nofrom the listing text · 97%
- Wheelchair Access
- Nofrom the listing text · 98%
Outdoor
- Balcony
- Yesfrom the listing text · 98%
- Boat Caravan Parking
- Nofrom the listing text · 98%
- Borehole Irrigation
- Nofrom the listing text · 95%
- Braai Area
- Nofrom the listing text · 97%
- Covered Patio
- Yesfrom the photos · 80%
- Established Trees
- Yesfrom the photos · 80%
- Garage Type
- Nonefrom the photos · 70%
- Garden Size
- Courtyardfrom the photos · 85%
- Pet Friendly
- Nofrom the listing text · 97%
- Pool Type
- Communalfrom the photos · 95%
Condition
- Damp Signs
- Nofrom the photos · 90%
- Kitchen Age
- Modernfrom the photos · 75%
- Needs Tlc
- Nofrom the listing text · 98%
- Renovation Status
- Recently Renovatedfrom the photos · 80%
- Staged Photos
- Yesfrom the photos · 85%
Architecture
- Architecture Style
- Contemporaryfrom the photos · 85%
- Double Storey
- Yesfrom the photos · 75%
- Original Features
- Nofrom the listing text · 95%
- Thatched Roof
- Nofrom the listing text · 99%
Tenure Rules
- Exclusive Use Area
- Nofrom the listing text · 87%
- No transfer duty
- Nofrom the listing text · 98%
- Retirement Scheme
- Nofrom the listing text · 98%
- Short Let Allowed
- Nofrom the listing text · 80%
- Special Levy Mentioned
- Nofrom the listing text · 97%
- Tenure
- Sectional Titlefrom the listing text · 70%
- Utilities Included
- Nofrom the listing text · 98%
Connectivity
- Fibre
- Nofrom the listing text · 98%
Commercial
- Auction
- Nofrom the listing text · 99%
- Bank Assisted
- Nofrom the listing text · 98%
- Off Plan
- Nofrom the listing text · 98%
- Owner Relocating
- Nofrom the listing text · 98%
- Price Reduced
- Nofrom our price history
- Priced To Sell
- Nofrom the listing text · 98%
Portal facts
- Pool
- Swimming pool
- Other
- 3
- Garden
- Landscaped garden with koi pond
- Levies
- R 3 151
- Zoning
- General Residential
- Kitchen
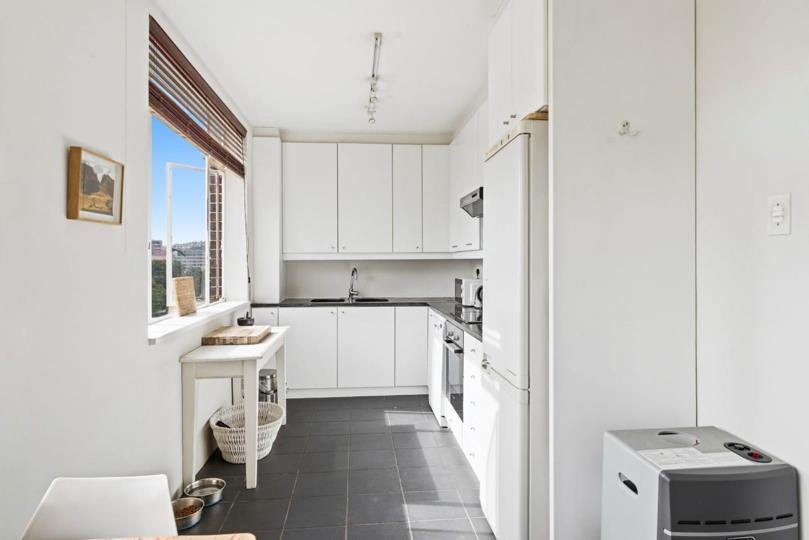
- Kitchen with granite tops, dish-wash machine connection, extractor fan, glass hob, tumble dryer and under counter oven
- Other 1
- Open plan living room with balcony and parquet floors
- Other 2
- Guest cloakroom
- Other 3
- Complex with laundry
- Parking
- 1
- Bathroom
- Bathroom with bath and shower over bath
- Bedrooms
- 2
- Security
- 24 hour manned security including guard house
- Bedroom 1
- Main bedroom with blinds, built-in cupboards and parquet floors
- Bedroom 2
- Bedroom 2 with blinds, built-in cupboards and parquet floors
- Floor Size
- 86 m²
- Listing Date
- 14 April 2026
- Price per m²
- R 46 453
- Listing Number
- 117120377
- Street Address
- 70 Queen Victoria Street, Cape Town City Centre
- Rates and Taxes
- R 2 080
- Reception Rooms
- 1
- Type of Property
- Apartment / Flat