4 Bedroom House in Rome Glen
Contact agent for street address, Rome Glen, Cape Townlocation approximate: suburb level
4 bed · 2 bath · 2 garage · 420 m² floor · 1563 m² erf
Description
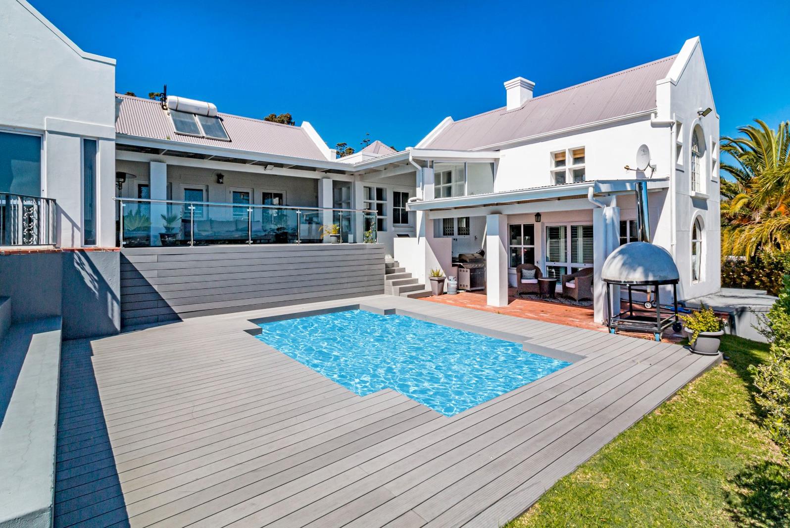
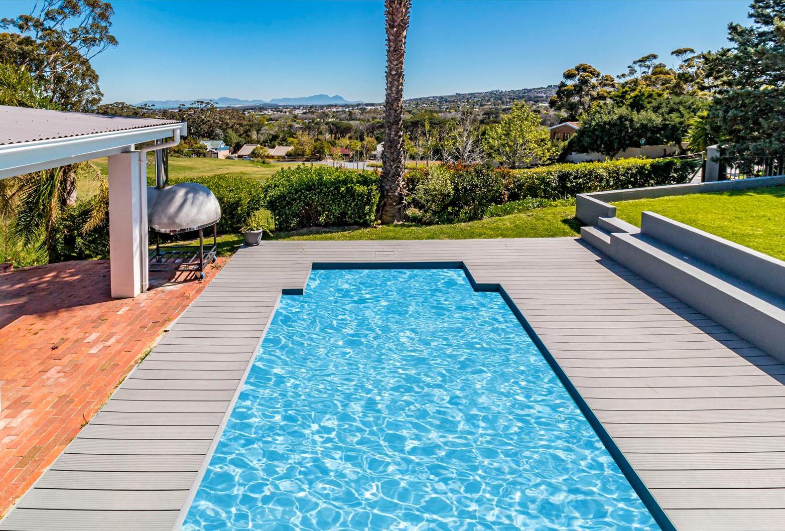
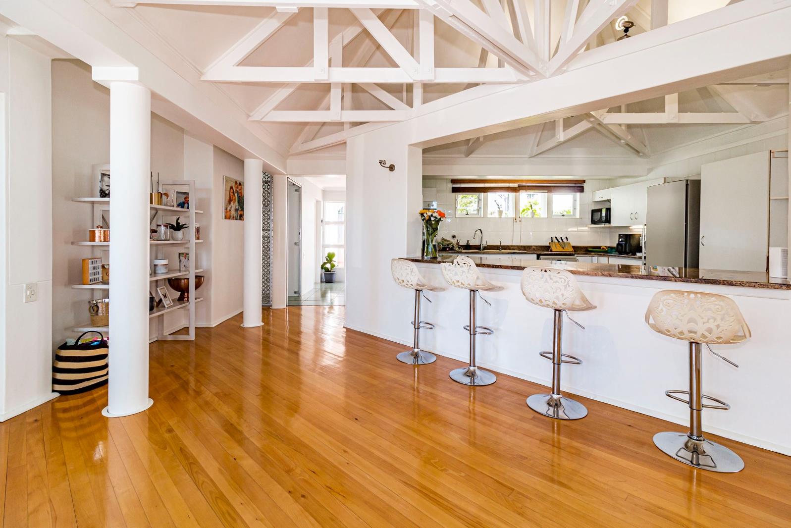
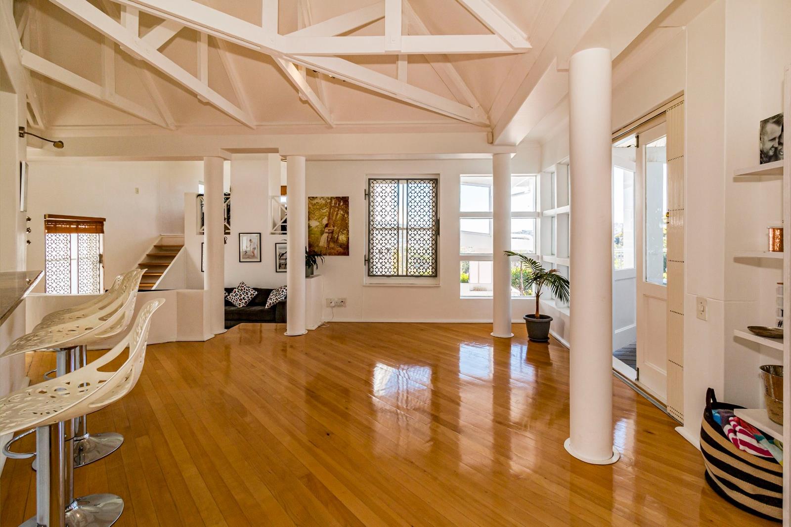
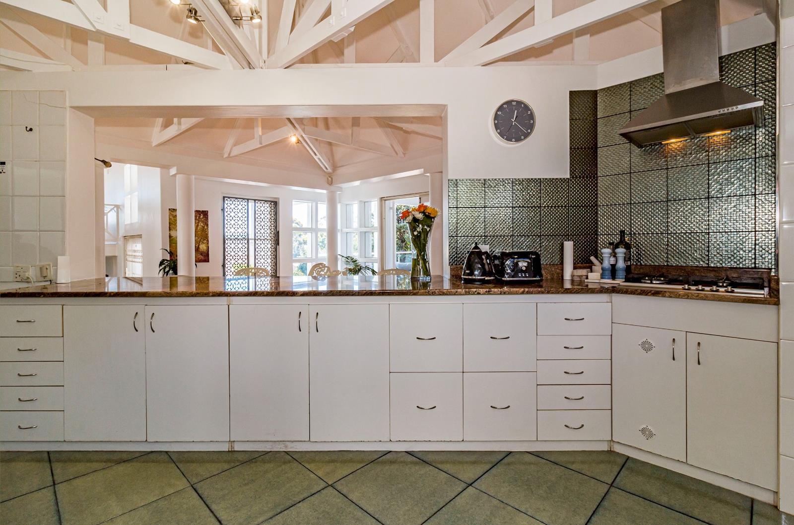
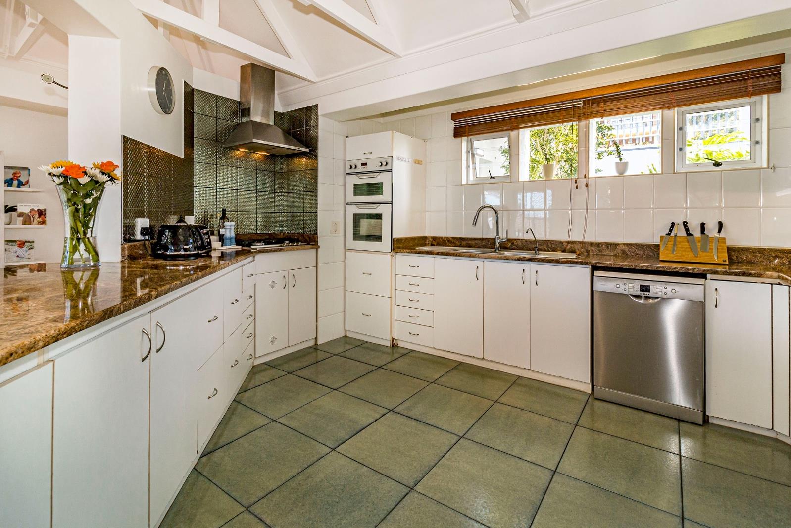
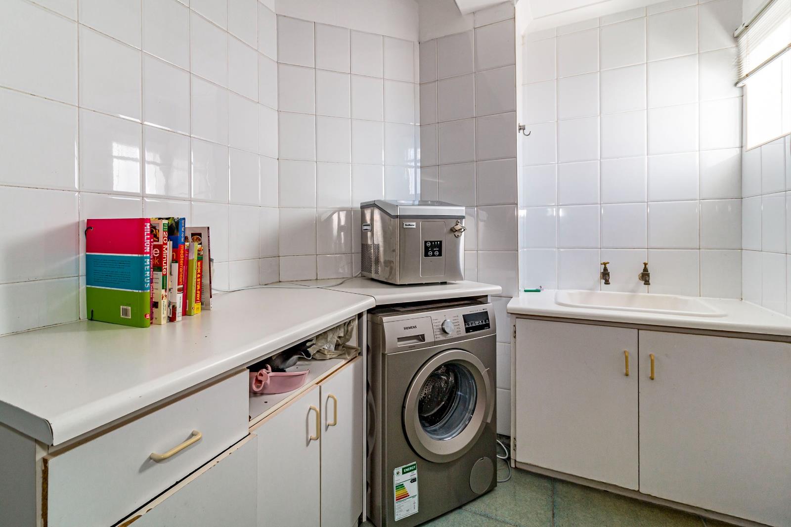
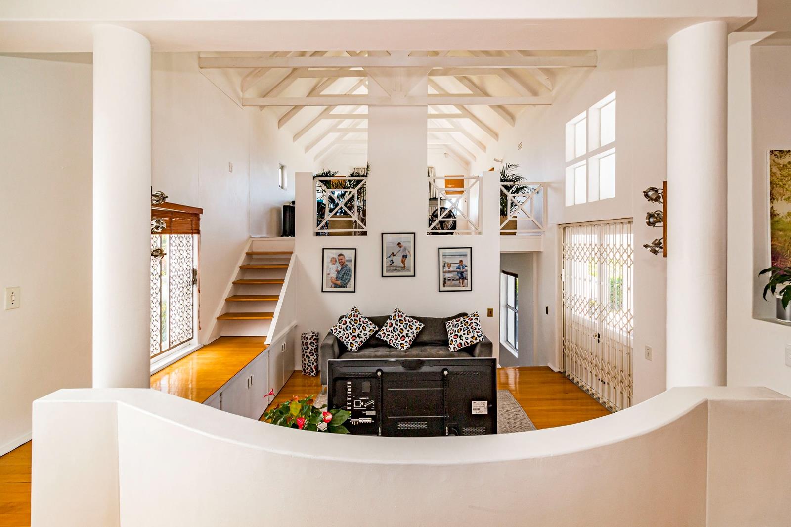
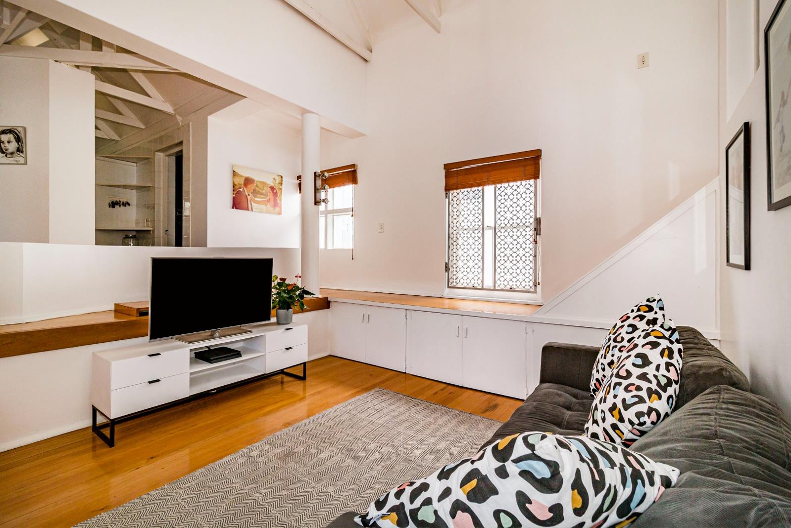
Exceptional Executive Family Home on a Rare 1,563m² erf with Panoramic ViewsSituated in an elevated, highly sought-after pocket of Rome Glen, this magnificent executive property offers a rare combination of expansive space, total energy security, and breathtaking panoramic views over False Bay and Table Mountain.Step into a welcoming entrance hall featuring modern open trusses that create a spacious, airy volume throughout the living areas, beautifully complemented by solid birchwood flooring. The expansive open-plan layout seamlessly connects the dining room, TV lounge, and study, flowing into the kitchen which is equipped with an eye-level oven, gas hob, and extractor fan-perfect for effortless family interaction and entertaining.The living spaces spill out onto a generous, premium poly-decking area and patio. It is the ultimate vantage point for hosting sundowners while watching spectacular sunsets over the ocean, overlooking a sparkling swimming pool, massive open lawns, pizza oven and an adjacent neighbourhood park.The home features four bedrooms or three plus a large study. The expansive primary suite includes a full en-suite bathroom, ample wardrobe space, and direct access to an enclosed patio area framing views of Table Mountain. A fourth bedroom located adjacent to the main suite is ideal for a nursery or young child.A double automated garage offers secure, direct access into the home via a separate laundry room. The property also features a neat outside bedroom with an en-suite bathroom, perfect for premium staff accommodation, a teenage pad, or a private home office.Designed for modern resilience and comfort, the home is fully equipped with high-value infrastructure, including:- A high-capacity, mains-connected inverter system ensuring uninterrupted power.- A solar geyser for maximum energy efficiency.- Large outdoor water storage tanks and an automated irrigation system.Peace of mind is guaranteed with top-tier security, featuring access to the neighbourhood''s monitored camera network, a full home alarm system, burglar proofing, and a secure perimeter wall with automated gates.Conveniently located just minutes from top private schools, pristine beaches, Vergelegen Plein Shopping Centre, and world-class medical facilities, this property offers an unparalleled lifestyle on one of the suburb''s largest private stands.Don''t miss the opportunity to secure this unique investment. Contact us today to arrange a private, qualified viewing.PILLAR PROPS 16 PTY LTD trading as REMAX Helderberg Somerset West operates in terms of a franchise agreement with REMAX of Southern Africa.
What we know about this property
Each attribute shows where it came from and how sure we are. Model-derived attributes arrive as enrichment runs.
Resilience
- Backup Power Level
- Partialfrom the listing text · 89%
- Borehole
- Nofrom the listing text · 97%
- Gas Hob
- Yesfrom the listing text · 98%
- Generator
- Nofrom the listing text · 82%
- Grey Water
- Nofrom the listing text · 98%
- Heat Pump
- Nofrom the listing text · 96%
- Inverter
- Yesfrom the listing text · 99%
- Solar Geyser
- Yesfrom the listing text · 97%
- Solar panels
- Nofrom the listing text · 78%
- Water Tank
- Yesfrom the listing text · 64%
Security
- Alarm Beams
- Nofrom the listing text · 90%
- Armed Response
- Nofrom the listing text · 96%
- Burglar Bars
- Yesfrom the listing text · 95%
- CCTV
- Yesfrom the listing text · 90%
- Electric Fence
- Nofrom the listing text · 94%
- Guard 24h
- Nofrom the listing text · 93%
Location
- Exposed to coastal wind
- Nofrom open data · 60%
- Estimated commute to CBD
- 100 minfrom open data · 60%
- Crime trend
- Worseningfrom open data · 60%
- Distance to the sea
- 4.9 kmfrom open data · 60%
- Load-shedding block
- 3from open data · 60%
- SAPS precinct risk
- Low Riskfrom open data · 60%
Market
- Days on market
- 121 daysfrom our price history
- Price change since listed
- 0.0%from our price history
- Price per m²
- R 18 929from our price history
- Times relisted
- 0from our price history
- Vs suburb median
- 0.96×from our price history
- Under Offer
- Nofrom our price history
Comfort
- Air Conditioning
- Yesfrom the listing text · 97%
- Double Glazing
- Nofrom the listing text · 97%
- Fireplace
- Yesfrom the listing text · 95%
- Natural Light
- Brightfrom the listing text · 97%
- North Facing
- Nofrom the listing text · 96%
- Quiet Street
- Nofrom the listing text · 97%
- Underfloor Heating
- Nofrom the listing text · 98%
- View Type
- Seafrom the listing text · 99%
- Wind Protected
- Nofrom the listing text · 96%
Layout
- Flatlet
- Nofrom the listing text · 93%
- Furnished
- Nofrom the listing text · 96%
- Home Office
- Yesfrom the listing text · 98%
- Lift Access
- Nofrom the listing text · 98%
- Open Plan
- Yesfrom the listing text · 99%
- Penthouse
- Nofrom the listing text · 98%
- Scullery
- Yesfrom the listing text · 90%
- Single Level
- Nofrom the listing text · 84%
- Staff Accommodation
- Yesfrom the listing text · 97%
- Wheelchair Access
- Nofrom the listing text · 97%
Outdoor
- Balcony
- Yesfrom the listing text · 63%
- Boat Caravan Parking
- Nofrom the listing text · 96%
- Borehole Irrigation
- Yesfrom the listing text · 99%
- Braai Area
- Yesfrom the listing text · 72%
- Covered Patio
- Nofrom the listing text · 89%
- Established Trees
- Nofrom the listing text · 88%
- Garage Type
- Doublefrom the listing text
- Garden Size
- Largefrom the listing text · 98%
- Off-street parking bays
- 2from the listing text
- Pet Friendly
- Yesfrom the listing text · 98%
- Pool Type
- Standardfrom the listing text
Condition
- Needs Tlc
- Nofrom the listing text · 98%
Architecture
- Architecture Style
- Contemporaryfrom the listing text · 73%
- Double Storey
- Nofrom the listing text · 75%
- Original Features
- Nofrom the listing text · 96%
- Thatched Roof
- Nofrom the listing text · 98%
Tenure Rules
- Exclusive Use Area
- Nofrom the listing text · 97%
- No transfer duty
- Nofrom the listing text · 98%
- Retirement Scheme
- Nofrom the listing text · 98%
- Short Let Allowed
- Nofrom the listing text · 98%
- Special Levy Mentioned
- Nofrom the listing text · 98%
- Utilities Included
- Nofrom the listing text · 98%
Connectivity
- Fibre
- Nofrom the listing text · 98%
Commercial
- Auction
- Nofrom the listing text · 99%
- Bank Assisted
- Nofrom the listing text · 98%
- Off Plan
- Nofrom the listing text · 98%
- Owner Relocating
- Nofrom the listing text · 98%
- Price Reduced
- Nofrom our price history
- Priced To Sell
- Nofrom the listing text · 96%
Portal facts
- Land size
- 1 563 m²
- Floor size
- 420 m²
- Listing date
- 25 May 2026
- Feature: Deck
- yes
- Feature: Pool
- yes
- Property type
- House
- Feature: Alarm
- yes
- Feature: Patio
- yes
- Feature: Study
- yes
- Listing number
- T5497525
- Feature: Aircon
- yes
- Feature: Fenced
- yes
- Feature: Garden
- yes
- Feature: Paving
- yes
- Rates and taxes
- R 2 750
- Feature: Kitchen
- yes
- Feature: Laundry
- yes
- Feature: Lounges
- 2
- Feature: Bedrooms
- 4
- Feature: En-suite
- 1
- Feature: Intercom
- yes
- Feature: Sea view
- yes
- Feature: Bathrooms
- 2
- Feature: Fireplace
- yes
- Feature: Access gate
- yes
- Feature: Scenic view
- yes
- Feature: Dining areas
- 1
- Feature: Guest toilet
- yes
- Feature: Open parking
- 2
- Feature: Pet friendly
- yes
- Feature: Entrance hall
- yes
- Feature: Family TV room
- yes
- Feature: Garage parking
- 2