8 Bedroom House in Simon's Town Central
176 st george, Simons Town Central, Cape Town
8 bed · 4 bath · 2 garage · 854 m² floor · 4608 m² erf
Description
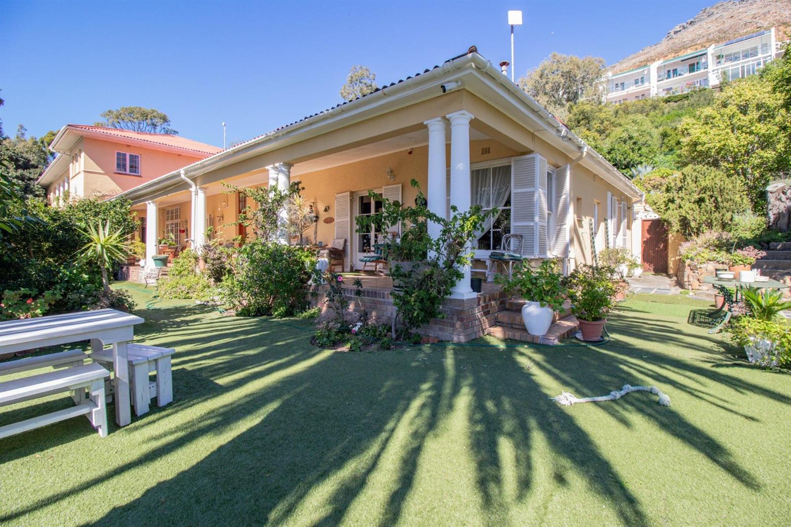
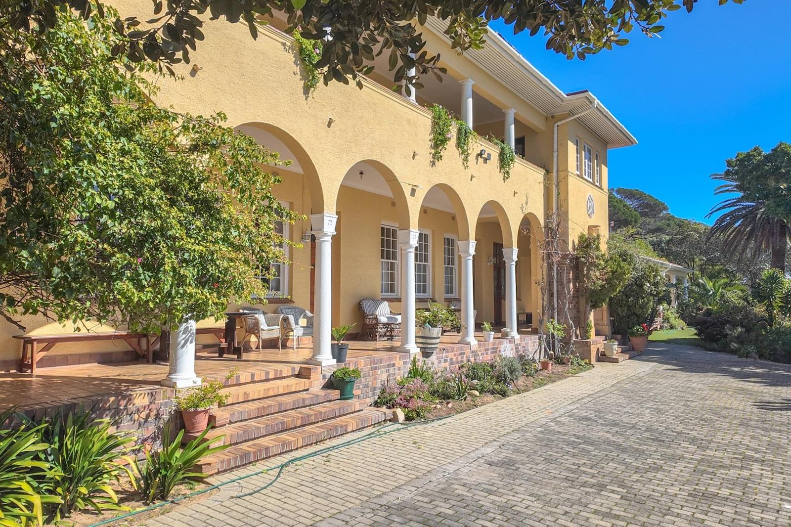
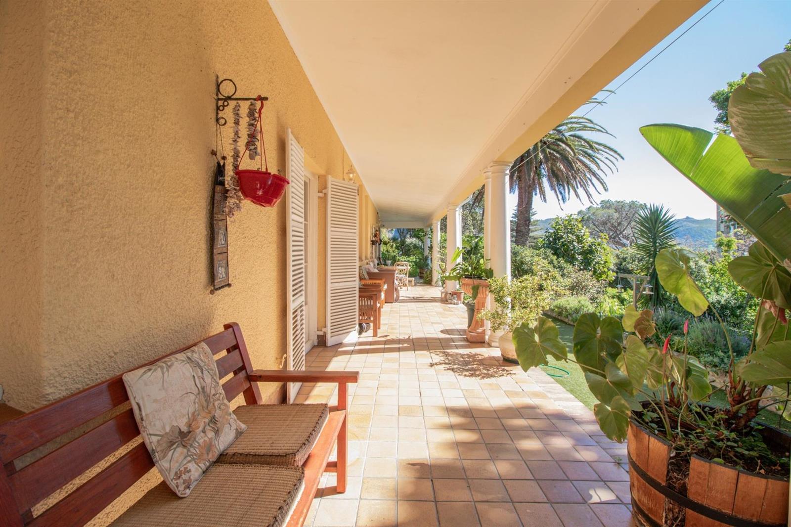
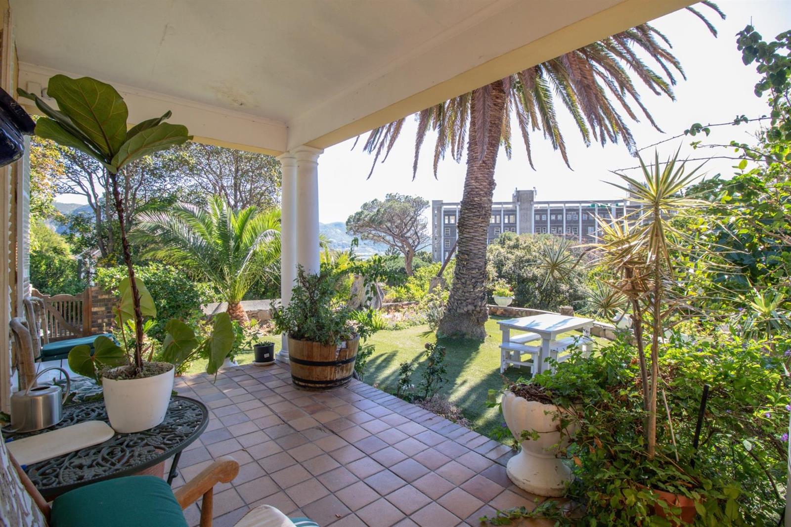
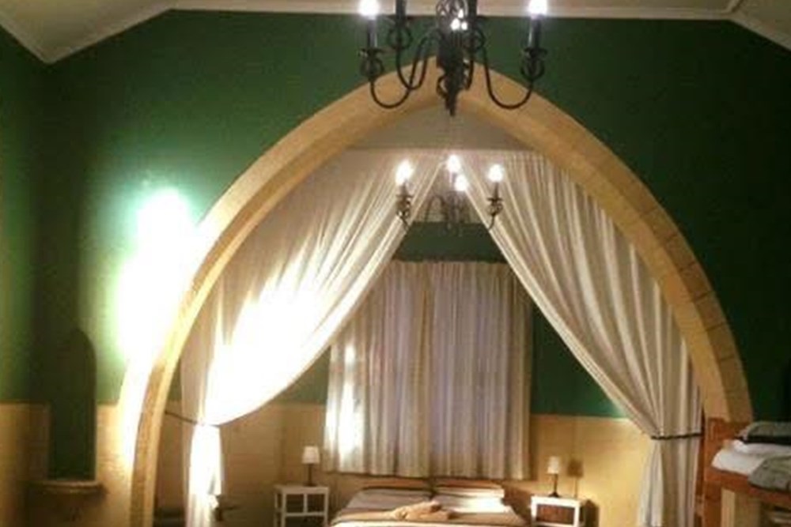
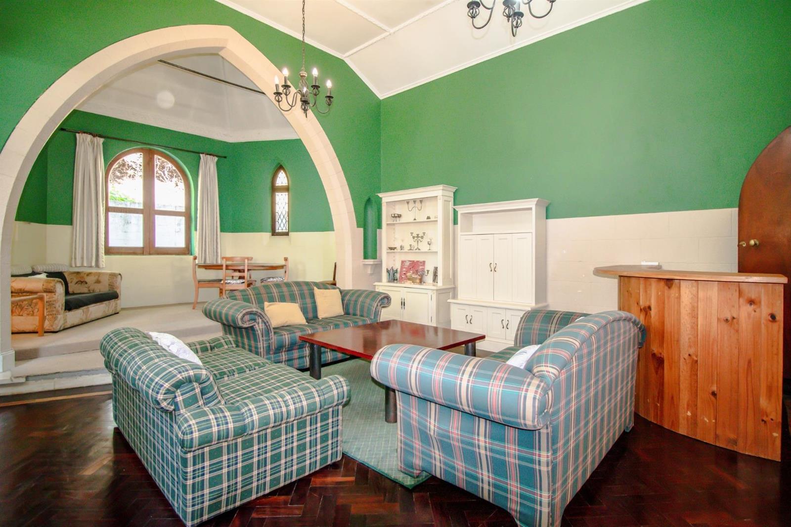
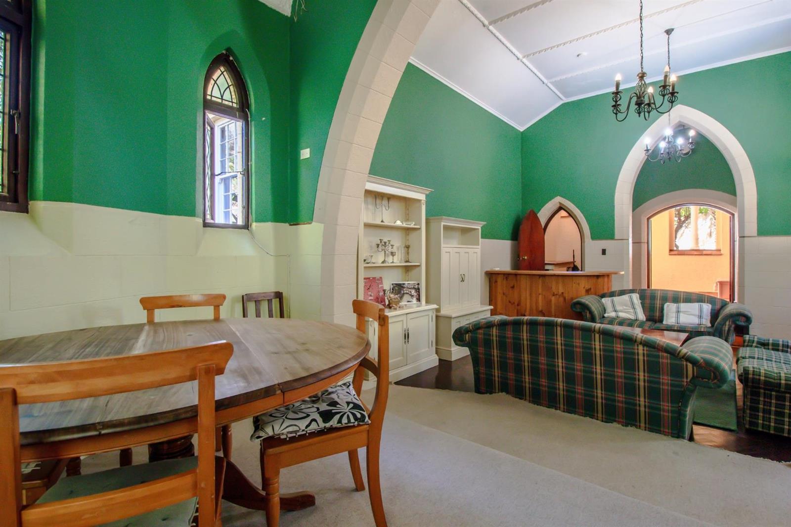
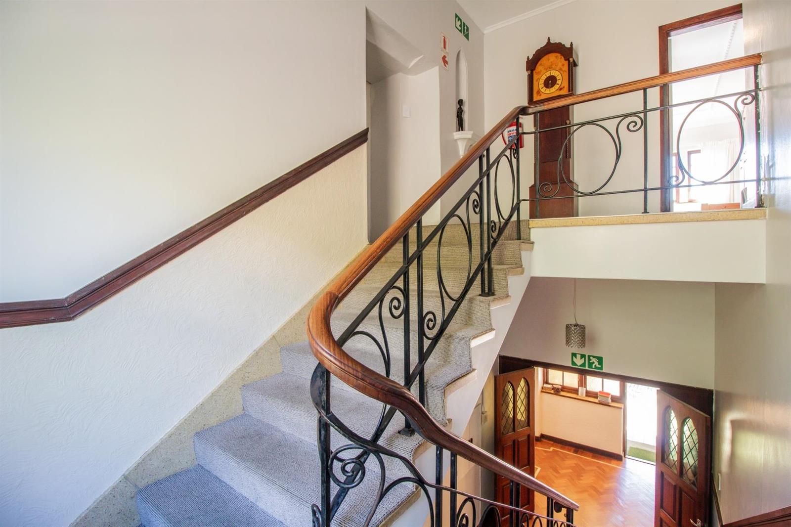
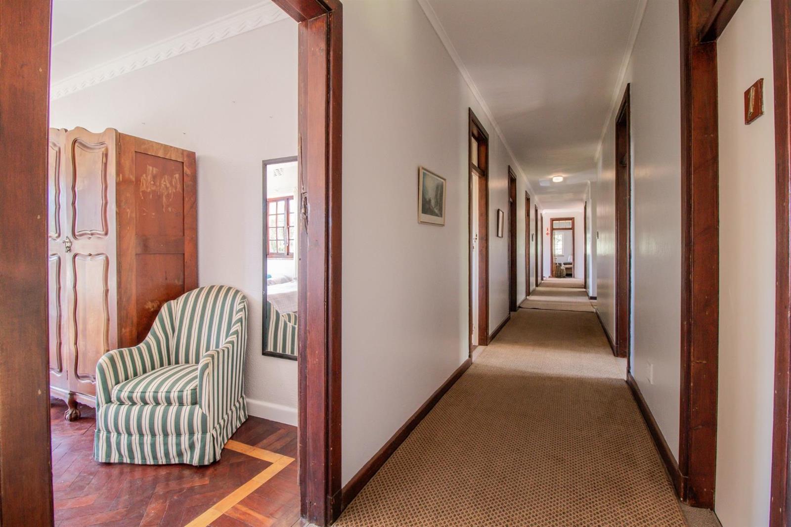
Discover Topsail a remarkable heritage-classified double-storey home in the heart of Simons Town, set on 4,608m² of lush grounds offering expansion or separate development potential.Lovingly anchored by one family for 26 years, the owners are now setting sail into a new season of life, ready to hand this special home to its next custodians.Once part of the historic St Josephs Convent, the residence showcases high ceilings, generous proportions, and even a quaint chapel with vestry and bathroom perfect for conversion into an additional flat, studio, or creative space.Accommodation & LayoutGround level: Entrance hall, kitchen, dining room, laundry, large linenironing room, and 4 self-contained flats 3 1-bedroom 1 2-bedroom or 1-bedroom study.Upper level: 8 bedrooms 3 en-suite, 2 shared bathrooms with shower, toilet, basin, an additional shower and basin room, separate toilet, and extended north-facing balcony overlooking Simons Bay. A spacious loft offers generous storage.Detached cottage: 1 bedroom with an additional room ideal as a study or storeroom.Features & LifestyleSolar-powered and set against a tranquil mountainside backdrop.Within walking distance of shops, False Bay Yacht Club, beaches, and close to Cape Points hiking trails.Flexible potential: extended family living, guest accommodation, rental income, or a character-filled business base from home.Ambitious scope for transformation: themed lodge, boutique accommodation, or modern apartments a rare opportunity to unlock a versatile landmark in snug Simons Town.DetailsZoning: SR1Usage: Tourism & HospitalityRarely does a property of this scale, history, and versatility come to market in Simons Town. Book your private viewing today and be part of its next chapter.
What we know about this property
Each attribute shows where it came from and how sure we are. Model-derived attributes arrive as enrichment runs.
Resilience
- Backup Power Level
- Partialfrom the listing text · 96%
- Battery Backup
- Nofrom the listing text · 95%
- Borehole
- Nofrom the listing text · 98%
- Gas Hob
- Nofrom the listing text · 98%
- Generator
- Nofrom the listing text · 92%
- Grey Water
- Nofrom the listing text · 98%
- Heat Pump
- Nofrom the listing text · 98%
- Inverter
- Nofrom the listing text · 78%
- Solar Geyser
- Nofrom the listing text · 92%
- Solar panels
- Yesfrom the listing text · 87%
- Water Tank
- Nofrom the listing text · 98%
Security
- Alarm Beams
- Nofrom the listing text · 98%
- Armed Response
- Nofrom the listing text · 98%
- Boomed Area
- Nofrom the listing text · 98%
- Burglar Bars
- Nofrom the listing text · 97%
- CCTV
- Nofrom the listing text · 98%
- Electric Fence
- Nofrom the listing text · 98%
- Guard 24h
- Nofrom the listing text · 98%
- Security Estate
- Nofrom the listing text · 98%
Market
- Days on market
- 387 daysfrom our price history
- Price change since listed
- 0.0%from our price history
- Price per m²
- R 29 274from our price history
- Times relisted
- 0from our price history
- Vs suburb median
- 2.56×from our price history
- Under Offer
- Nofrom our price history
Comfort
- Air Conditioning
- Nofrom the listing text · 97%
- Double Glazing
- Nofrom the listing text · 98%
- Fireplace
- Nofrom the listing text · 98%
- High Ceilings
- Yesfrom the listing text · 98%
- Natural Light
- Brightfrom the listing text · 64%
- Quiet Street
- Nofrom the listing text · 84%
- Underfloor Heating
- Nofrom the listing text · 98%
- View Type
- Seafrom the listing text · 85%
- Wind Protected
- Nofrom the listing text · 94%
Layout
- Flatlet
- Yesfrom the listing text · 97%
- Furnished
- Nofrom the listing text · 97%
- Lift Access
- Nofrom the listing text · 97%
- Open Plan
- Nofrom the listing text · 94%
- Penthouse
- Nofrom the listing text · 97%
- Scullery
- Yesfrom the listing text · 94%
- Single Level
- Nofrom the listing text · 95%
- Staff Accommodation
- Nofrom the listing text · 74%
- Walk In Closet
- Nofrom the listing text · 94%
- Wheelchair Access
- Nofrom the listing text · 98%
Outdoor
- Balcony
- Yesfrom the listing text · 99%
- Boat Caravan Parking
- Nofrom the listing text · 94%
- Borehole Irrigation
- Nofrom the listing text · 97%
- Braai Area
- Nofrom the listing text · 97%
- Covered Patio
- Nofrom the listing text · 94%
- Garage Type
- Doublefrom the listing text
- Garden Size
- Largefrom the listing text · 84%
- Off-street parking bays
- 7from the listing text · 85%
- Pet Friendly
- Nofrom the listing text · 98%
- Pool Type
- Nonefrom the listing text
Condition
- Needs Tlc
- Nofrom the listing text · 94%
Architecture
- Double Storey
- Yesfrom the listing text · 84%
- Original Features
- Nofrom the listing text · 82%
- Thatched Roof
- Nofrom the listing text · 98%
Tenure Rules
- Exclusive Use Area
- Nofrom the listing text · 98%
- No transfer duty
- Nofrom the listing text · 98%
- Retirement Scheme
- Nofrom the listing text · 98%
- Short Let Allowed
- Nofrom the listing text · 90%
- Special Levy Mentioned
- Nofrom the listing text · 98%
- Utilities Included
- Nofrom the listing text · 98%
Connectivity
- Fibre
- Nofrom the listing text · 98%
Commercial
- Auction
- Nofrom the listing text · 98%
- Bank Assisted
- Nofrom the listing text · 98%
- Off Plan
- Nofrom the listing text · 98%
- Owner Relocating
- Nofrom the listing text · 75%
- Price Reduced
- Nofrom our price history
- Priced To Sell
- Nofrom the listing text · 97%
Portal facts
- Land size
- 4 608 m²
- Floor size
- 854 m²
- Listing date
- 2 Sep 2025
- Property type
- House
- Listing number
- T5213537
- Rates and taxes
- R 10 698
- Feature: Kitchen
- yes
- Feature: Storeys
- 1
- Feature: Bedrooms
- 8
- Feature: Bathrooms
- 4
- Feature: Scenic view
- yes
- Feature: Open parking
- 7
- Feature: Garage parking
- 2