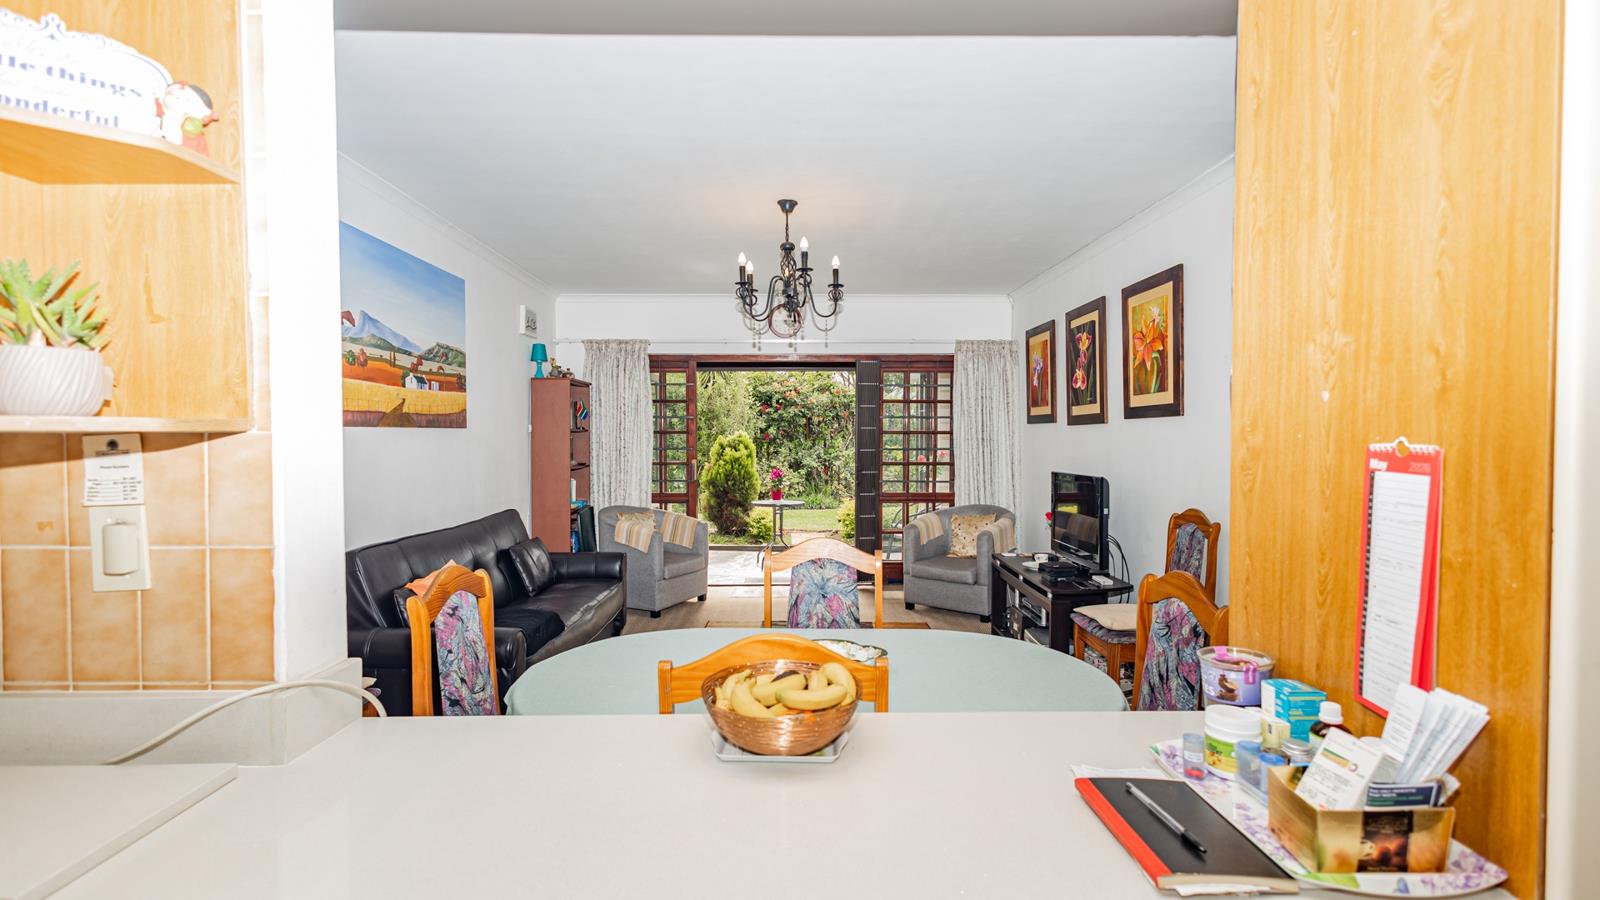
1 Bedroom Townhouse in Bizweni
Contact agent for street address, Bizweni, Cape Townlocation approximate: suburb level
1 bed · 1 bath · 1 garage · 85 m² floor
Description
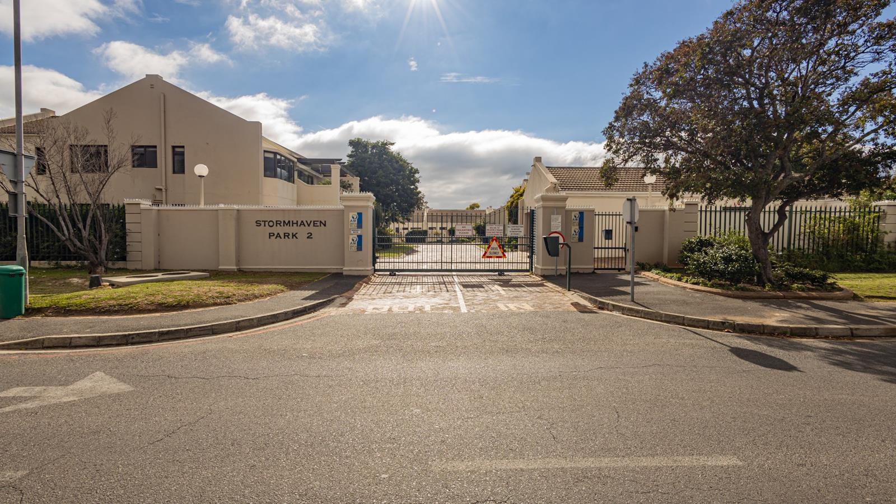
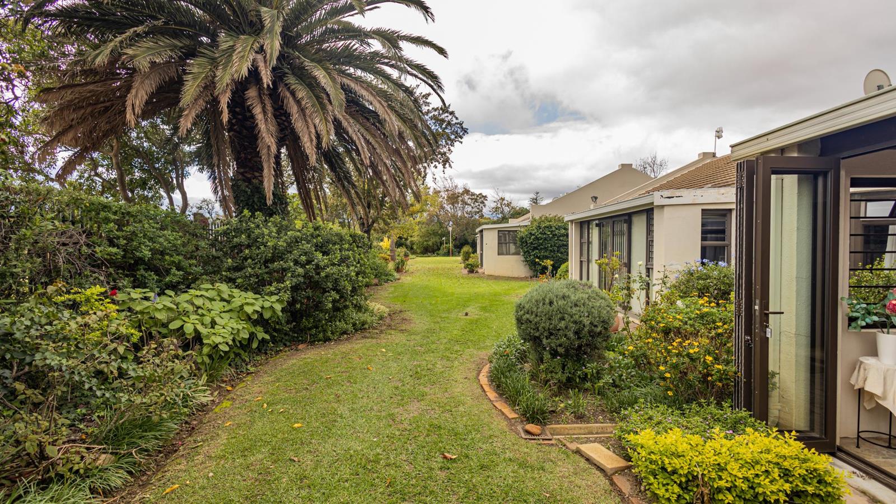
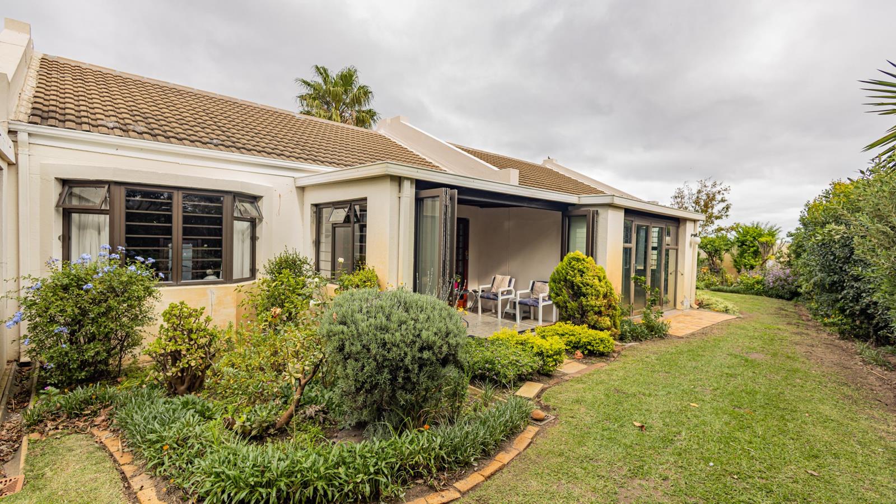
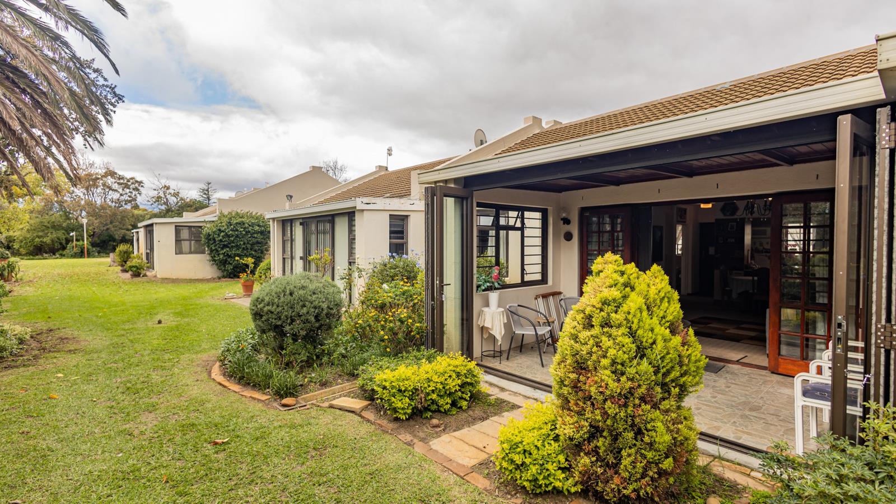
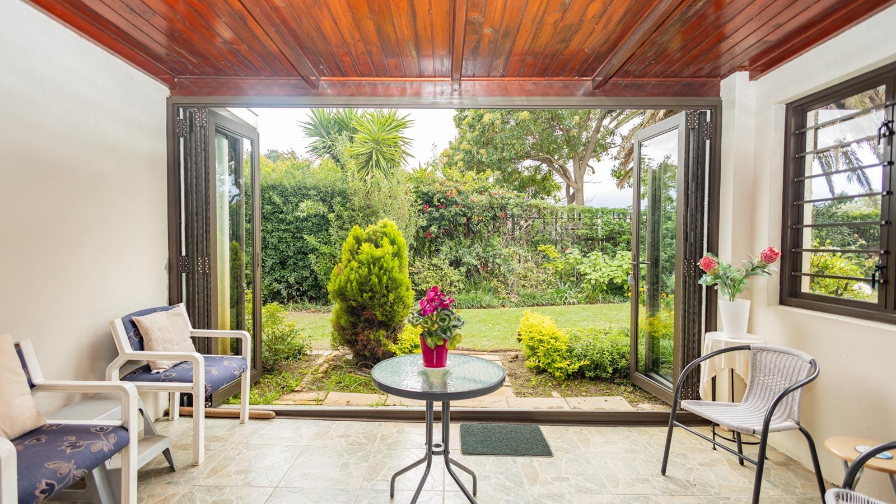
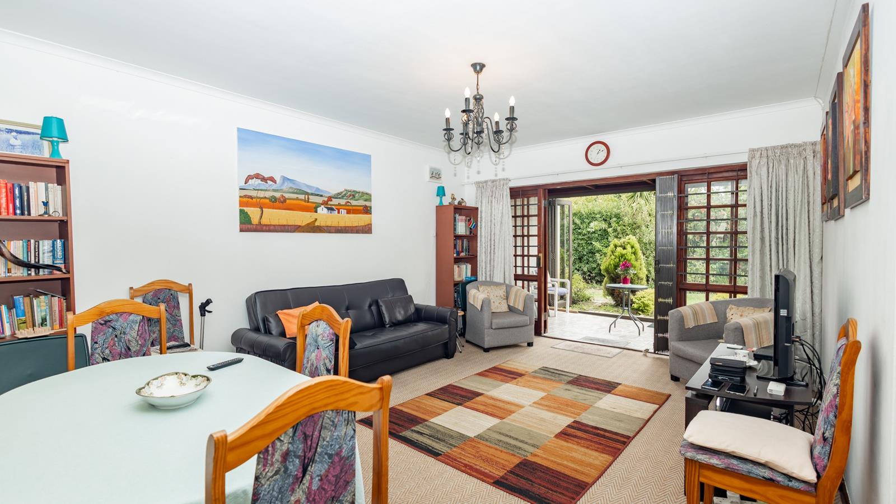
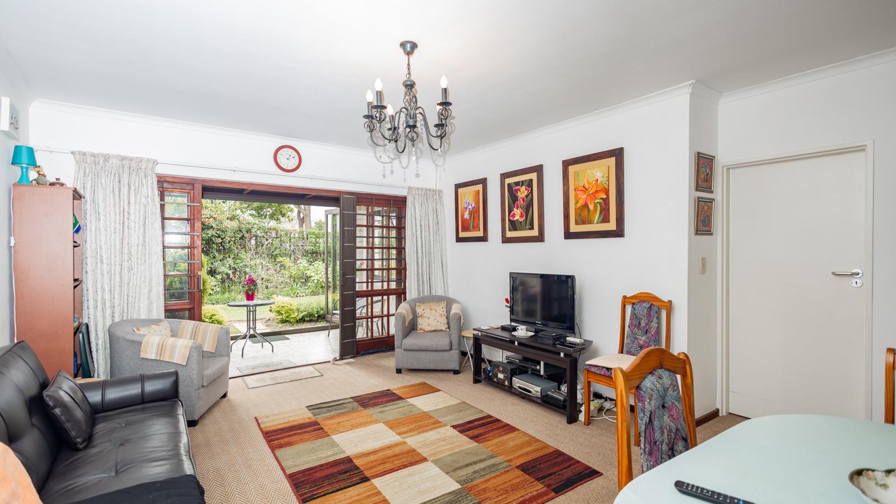
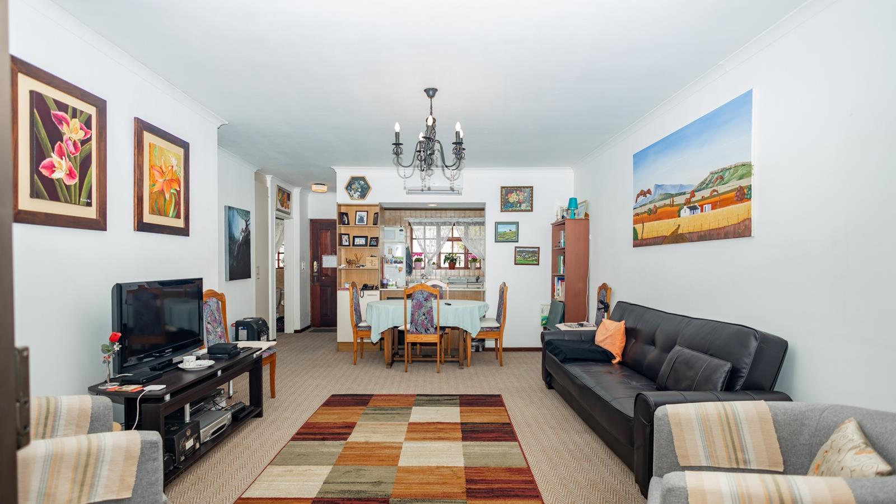
Secure Retirement Living with Scenic Views in Somerset WestAn Idyllic Retirement Lifestyle in Bizweni, Somerset West Exclusive Sole Mandate presented by Alta OosthuizenDiscover a truly inviting and secure retreat within a prestigious retirement village in Bizweni, Somerset West. This charming 1-bedroom unit offers a serene living experience, perfectly positioned to capture breathtaking scenic mountain and Winelands views, providing a picturesque backdrop to your daily life.Step inside this thoughtfully designed 85 sqm home, where an open-plan layout seamlessly connects the lounge, dining area, and a well-appointed kitchen. The bright and airy interior, enhanced by air conditioning and special doors, ensures comfort throughout the seasons. The private bedroom serves as a peaceful sanctuary, featuring an en-suite bathroom and designed with wheelchair accessibility in mind, promoting ease and independence.Outside, a private patio and garden await, offering an ideal space for quiet contemplation or enjoying the South African sunshine. Residents also benefit from access to a sparkling communal swimming pool and a welcoming clubhouse, fostering a vibrant community atmosphere. Security is paramount within this gated estate, featuring 24-hour security, access gates, electric fencing, burglar bars, and a totally walled perimeter, ensuring complete peace of mind. Additionally, the unit includes a single garage and is equipped with super-fast Fibre internet, catering to all modern needs.This property represents more than just a home it offers a relaxed and secure lifestyle within a well-established security complex, surrounded by the natural beauty of the Winelands. Embrace a fulfilling retirement in this exceptional Somerset West residence. Arrange your viewing today.A Sectional Title Development, Stormhaven Park was established in 1987. The 2017 revised Acts and Regulations govern its affairs under a Board of Trustees elected at Annual General Meetings. Stormhaven Park''s finances are stable with healthy reserves. We employ our own staff, under a Manager, together with the Administrator, Maintenance Supervisor with a team of gardeners and handymen, and a Healthcare Supervisor, a registered Nursing Sister, with a team of nurses.Stormhaven Park offers a unique retirement experience where residents enjoy independent living with the assurance of life-enhancing services, superior facilities and an active sense of community.Community CentreThe Community Centre is a central hive of activity and social interaction within the retirement village, which forms a huge part of daily life here at Stormhaven Park. Facilities include a dining room, reception area, lounge, bar, club room, laundry, hair salon, library plus a relaxing swimming pool area.HealthcareA first-level and emergency healthcare 247 service supervised by a qualified nursing sister supported by Enrolled Nursing Assistants ENA''s. Limited home nursing services are available to residents. There are no frail-care facilities available at Stormhaven Park, but we do offer a well-managed home based caregiver system when needed.Gated SecurityStormhaven Park has comprehensive security arrangements in place and maintaining a secure environment is very important within our retirement village. A security controlled entrance and exit, security cameras, armed response and patrols throughout the village, as well as a secure perimeter, help ensure peace of mind for the residents and visitors of the village.Dining HallThe light, bright and comfortable dining hall is a friendly hub where residents, families and friends can meet to enjoy a nutritious home-cooked meal. Affordable lunches are offered daily with a three-course meal served on Sundays and the option to have your meal delivered to your unit.Social ActivitiesOur social committee ensures that regular events are arranged and held at our Community Centre, whereby residents can enjoy each other''s company and varied activities. The weekly community get-togethers include movie afternoons, happy hour at the bar, quizzes, monthly church services and more. In addition, there are also active gardening members and card players. There is something for everyone.Key Features- 1 Bedroom, 1 En-suite Bathroom- 85 sqm of well-designed living space- Open-plan lounge, dining, and kitchen- Private patio and garden- Access to communal pool and clubhouse- Wheelchair-friendly design- Air conditioning- Fibre internet ready- Secure retirement village with 24-hour security, access gate, electric fencing, and burglar bars- Scenic mountain and Winelands views- Includes a single garagePILLAR PROPS 16 PTY LTD trading as REMAX Helderberg Somerset West operates in terms of a franchise agreement with REMAX of Southern Africa.
What we know about this property
Each attribute shows where it came from and how sure we are. Model-derived attributes arrive as enrichment runs.
Resilience
- Backup Power Level
- Nonefrom the listing text · 97%
- Battery Backup
- Nofrom the listing text · 98%
- Borehole
- Nofrom the listing text · 98%
- Gas Hob
- Nofrom the listing text · 97%
- Generator
- Nofrom the listing text · 97%
- Grey Water
- Nofrom the listing text · 98%
- Heat Pump
- Nofrom the listing text · 97%
- Inverter
- Nofrom the listing text · 98%
- Solar Geyser
- Nofrom the listing text · 98%
- Solar panels
- Nofrom the listing text · 98%
- Water Tank
- Nofrom the listing text · 98%
Security
- Alarm Beams
- Nofrom the listing text · 96%
- Armed Response
- Yesfrom the listing text · 85%
- Boomed Area
- Yesfrom the listing text · 82%
- Burglar Bars
- Yesfrom the listing text · 99%
- CCTV
- Yesfrom the listing text · 90%
- Electric Fence
- Yesfrom the listing text · 99%
- Guard 24h
- Yesfrom the listing text · 94%
- Security Estate
- Yesfrom the listing text · 99%
Location
- Exposed to coastal wind
- Nofrom open data · 60%
- Estimated commute to CBD
- 99 minfrom open data · 60%
- Crime trend
- Worseningfrom open data · 60%
- Distance to the sea
- 4.6 kmfrom open data · 60%
- Load-shedding block
- 3from open data · 60%
- SAPS precinct risk
- Low Riskfrom open data · 60%
Market
- Days on market
- 118 daysfrom our price history
- Price change since listed
- 0.0%from our price history
- Price per m²
- R 23 412from our price history
- Times relisted
- 0from our price history
- Under Offer
- Nofrom our price history
Comfort
- Air Conditioning
- Yesfrom the listing text · 99%
- Double Glazing
- Nofrom the listing text · 94%
- Fireplace
- Nofrom the listing text · 98%
- High Ceilings
- Nofrom the listing text · 97%
- Natural Light
- Brightfrom the listing text
- North Facing
- Nofrom the listing text · 96%
- Quiet Street
- Nofrom the listing text · 93%
- Underfloor Heating
- Nofrom the listing text · 98%
- View Type
- Mountainfrom the listing text
- Wind Protected
- Nofrom the listing text · 97%
Layout
- Flatlet
- Nofrom the listing text · 98%
- Furnished
- Nofrom the listing text · 96%
- Home Office
- Nofrom the listing text · 97%
- Lift Access
- Nofrom the listing text · 96%
- Living Areas
- 1from the listing text · 97%
- Open Plan
- Yesfrom the listing text · 99%
- Penthouse
- Nofrom the listing text · 98%
- Scullery
- Nofrom the listing text · 93%
- Single Level
- Nofrom the listing text · 71%
- Walk In Closet
- Nofrom the listing text · 97%
- Wheelchair Access
- Yesfrom the listing text · 98%
Outdoor
- Balcony
- Nofrom the listing text · 70%
- Boat Caravan Parking
- Nofrom the listing text · 97%
- Borehole Irrigation
- Nofrom the listing text · 96%
- Braai Area
- Nofrom the listing text · 96%
- Covered Patio
- Nofrom the listing text · 93%
- Established Trees
- Nofrom the listing text · 93%
- Garage Type
- Singlefrom the listing text
- Garden Size
- Smallfrom the listing text · 80%
- Off-street parking bays
- 1from the listing text
- Pet Friendly
- Nofrom the listing text · 97%
- Pool Type
- Communalfrom the listing text
Condition
- Needs Tlc
- Nofrom the listing text · 98%
Architecture
- Build Era
- 1980 2000from the listing text
- Double Storey
- Nofrom the listing text · 93%
- Original Features
- Nofrom the listing text · 98%
- Thatched Roof
- Nofrom the listing text · 98%
Tenure Rules
- No transfer duty
- Nofrom the listing text · 98%
- Retirement Scheme
- Yesfrom the listing text · 99%
- Short Let Allowed
- Nofrom the listing text · 97%
- Special Levy Mentioned
- Nofrom the listing text · 95%
- Tenure
- Sectional Titlefrom the listing text
- Utilities Included
- Nofrom the listing text · 98%
Connectivity
- Fibre
- Yesfrom the listing text · 98%
Commercial
- Auction
- Nofrom the listing text · 99%
- Bank Assisted
- Nofrom the listing text · 98%
- Off Plan
- Nofrom the listing text · 98%
- Owner Relocating
- Nofrom the listing text · 98%
- Price Reduced
- Nofrom our price history
- Priced To Sell
- Nofrom the listing text · 98%
Portal facts
- Levies
- R 5 190
- Floor size
- 85 m²
- Listing date
- 29 May 2026
- Feature: Pool
- yes
- Property type
- Townhouse
- Feature: Patio
- yes
- Listing number
- T5503538
- Feature: Aircon
- yes
- Feature: Fenced
- yes
- Feature: Garden
- yes
- Feature: Paving
- yes
- Rates and taxes
- R 703
- Feature: Kitchen
- yes
- Feature: Lounges
- 1
- Feature: Bedrooms
- 1
- Feature: En-suite
- 1
- Feature: Bathrooms
- 1
- Feature: Club house
- yes
- Feature: Access gate
- yes
- Feature: Scenic view
- yes
- Feature: Dining areas
- 1
- Feature: Garage parking
- 1
- Feature: Electric fencing
- yes
- Feature: Wheel chair friendly
- yes